







236 Ponte Vedra Drive
Columbia, SC 29206
$240,000
Open Houses
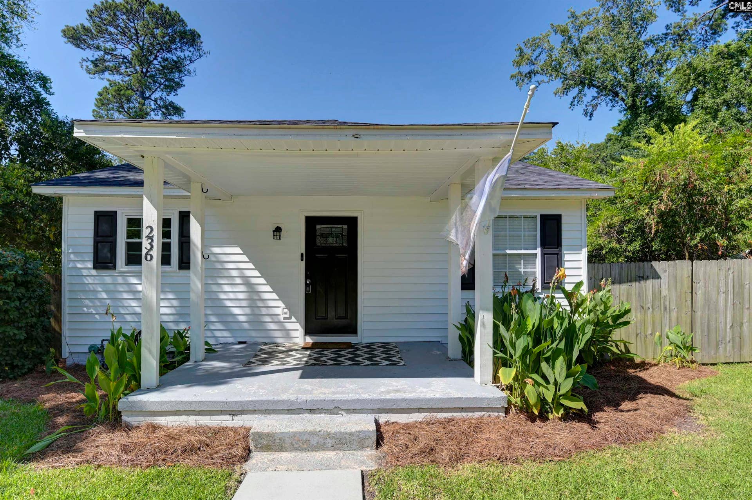
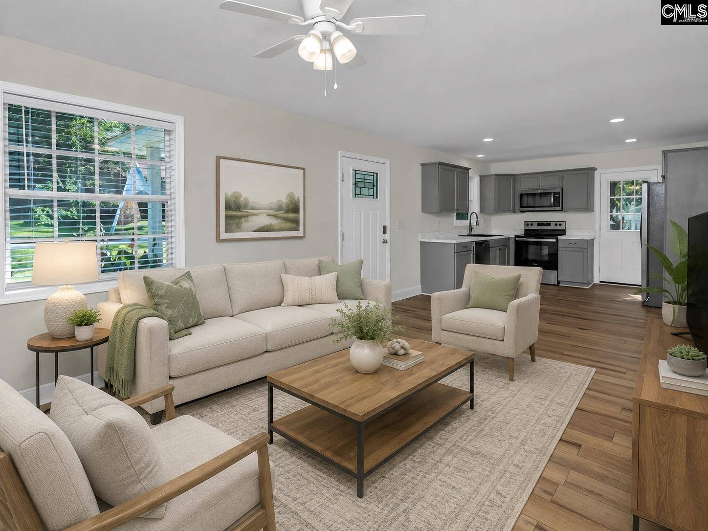
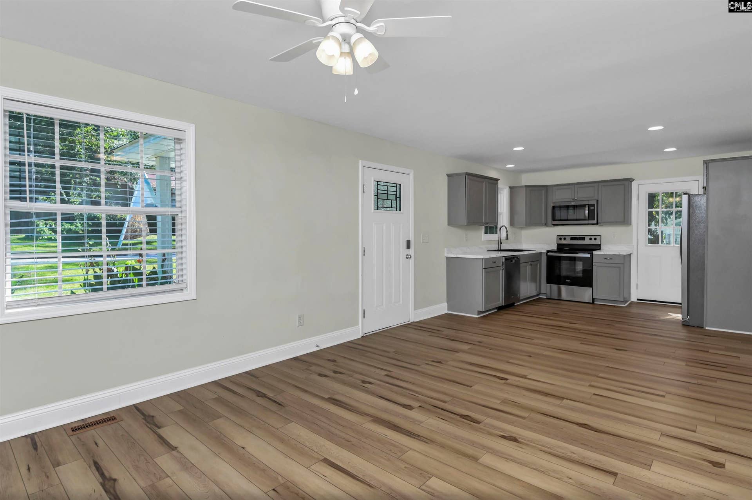
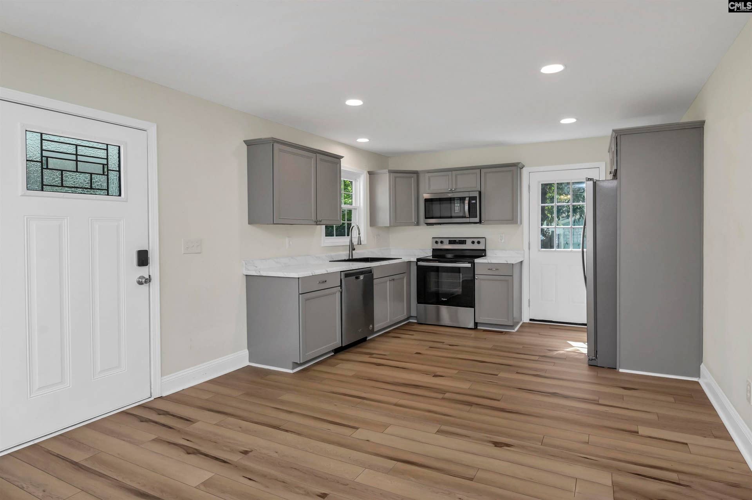
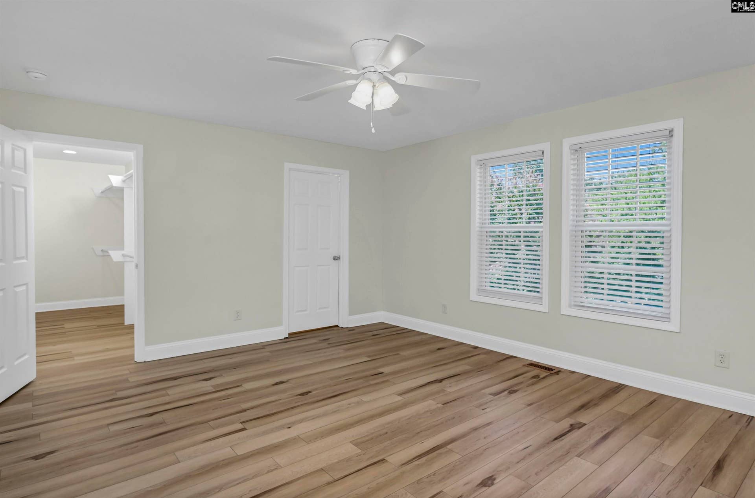
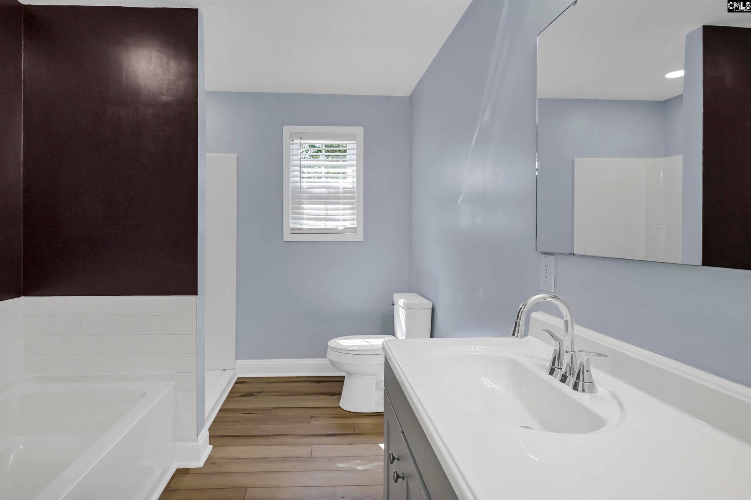
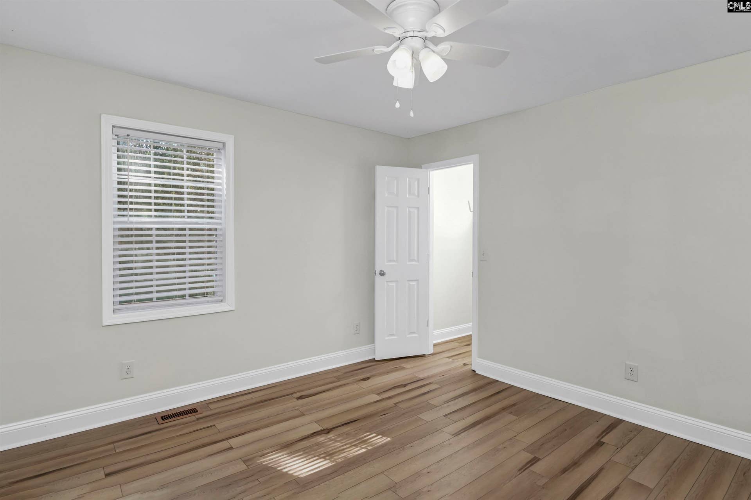
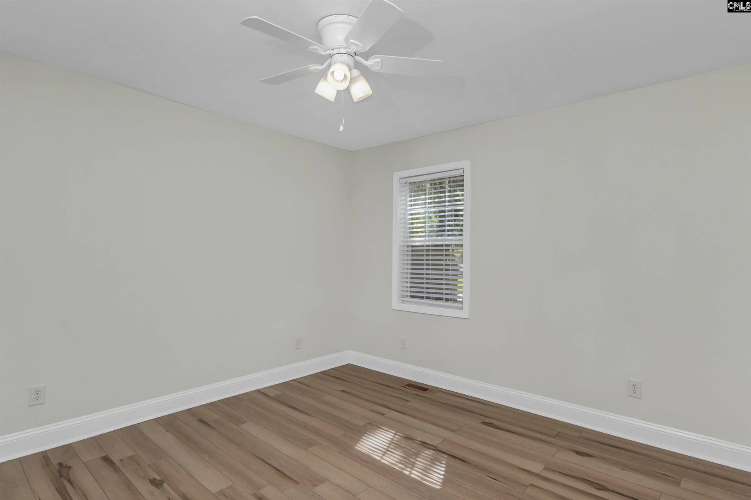
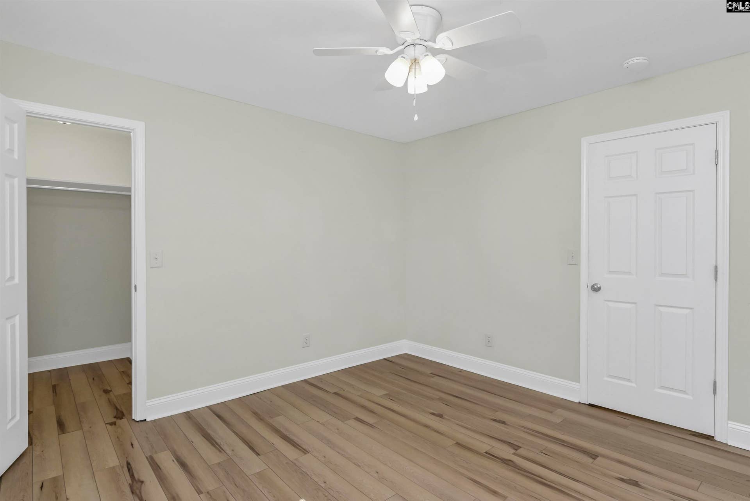
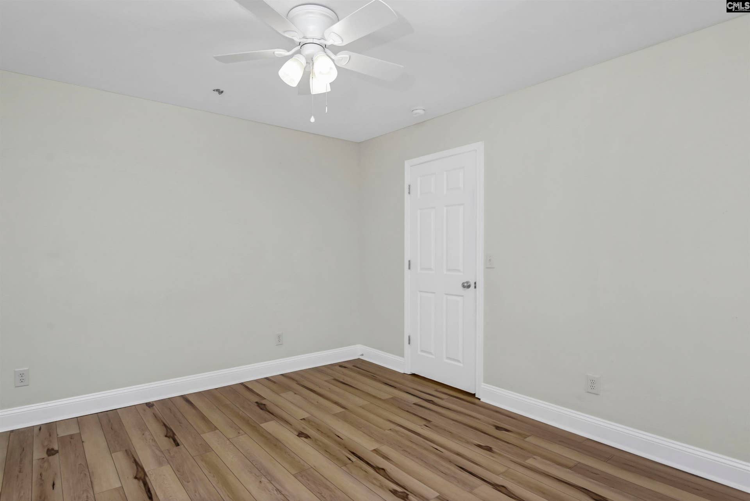
Nestled in the heart of sought-after Forest Acres, this beautifully renovated gem combines modern updates with the charm of one of Columbia's most established neighborhoods, know for its mature trees, natural beauty, and welcoming atmosphere. Conveniently located just minutes from Fort Jackson, I-77, USC, downtown Columbia, shopping, dining and entertainment.Thoughtfully renovated in 2022 to complement today's lifestyle, this move-in ready home features updated electrical, plumbing, roof, windows, flooring, kitchen, and water heater. Additional improvements include a new HVAC system and concrete driveway installed in 2023.The inviting one-level floor plan is filled with natural light and offers comfortable, effortless living. The kitchen showcases modern stainless steel appliances, while durable luxury vinyl plank flooring flows throughout the home.The private owner's suite features a generous walk-in closet and an updated en-suite bath with double vanity, a tub and a separate shower.Two additional bedrooms share a well-appointed bath with double vanity, providing flexibility for family, guests, or a home office.Enjoy your morning coffee on the covered front porch or unwind in the spacious, fully fenced backyard with endless possibilities for entertaining, gardening, pets, or play. This is a rare opportunity to own a beautifully updated home in one of Columbia's most desirable neighborhoods.Zoned for Bradley Elementary, Crayton Middle, and A.C. Flora High School, this move-in-ready home is one you won't want to miss. Disclaimer: CMLS has not reviewed and, therefore, does not endorse vendors who may appear in listings.
| Mls #: | 638440 |
|---|---|
| List Price: | $240,000 |
| Class: | Residential |
| Type: | Single Family |
| Status: | Active |
| Foreclosed Property: | false |
| # Of Bedrooms: | 3 |
| Baths Full: | 2 |
| Main Structure Heated Sq F: | 1,305 |
| Assn Fee: | $0 |
| Acreage: | 0.2 |
| Style: | Traditional |
| City: | Columbia |
| County: | Richland |
| Subdivision: | Atascadero Hills |
| Zip: | 29206 |
| Year Built: | 1949 |
| Area: | Forest Acres, Arcadia Lakes |
| State: | SC |
| Sale/Rent: | For Sale |
| Original Price: | $249,500 |
| LVT Date: | 2026-07-10 |
| Price Per Sqft: | $183.91 |
| Rollback Tax?: | No |
| Short Sale?: | No |
| Property Disclosure?: | Yes |
| Prop Disclosure Exempt: | No |
| Pool?: | No |
| Garage: | None |
| School District: | Richland One |
| Elementary School: | Bradley |
| Middle School: | Crayton |
| High School: | A. C. Flora |
| Full Baths: Main: | 2 |
| Half Baths: Main: | 0 |
| Baths: | 2 |
| Interior # Of Fireplaces: | 0 |
| Garage Spaces: | 0 |
| Parking Spaces: | 2 |
| Baths Combo: | 2 / 0 |
| Power On: | Yes |
| New/Resale: | Resale |
| List Price Tot Sq Ft: | $183.91 |
| # Of Stories: | 1 |
| Total Heated Sq Ft: | 1,305 |
| Exterior Finish: | Vinyl |
| Foundation: | Crawl Space |
| Great Room: | Ceiling Fan, Floors-Luxury Vinyl Plank |
| Level: Great Room: | Main |
| Kitchen: | Counter Tops-Formica, Cabinets-Painted, Recessed Lights, Floors-Luxury Vinyl Plank |
| Level: Kitchen: | Main |
| Laundry: | Heated Space |
| Level: Washer Dryer: | Main |
| Master Bedroom: | Double Vanity, Tub-Garden, Bath-Private, Separate Shower, Closet-Walk in, Ceiling Fan, Floors-Luxury Vinyl Plank |
| Level: Master Bedroom: | Main |
| 2nd Bedroom: | Bath-Shared, Closet-Walk in, Tub-Shower, Ceiling Fan, Floors-Luxury Vinyl Plank |
| Level: Bedroom 2: | Main |
| 3rd Bedroom: | Bath-Shared, Closet-Walk in, Tub-Shower, Ceiling Fan, Floors-Luxury Vinyl Plank |
| Level: Bedroom 3: | Main |
| Basement: | No |
| Interior: | Attic Pull-Down Access |
| Equipment: | Dishwasher, Disposal, Refrigerator, Washer, Microwave Above Stove, Electric Water Heater |
| Range: | Built-in, Smooth Surface |
| Heating: | Central |
| Cooling: | Central |
| Water: | Public |
| Sewer: | Public |
| Exterior: | Front Porch - Covered |
| Fencing: | Full, Wood, Rear Only-Chain Link |
| Road Type: | Paved |
| Possession: | Closing |
| Directions: | From I-77, take Exit 12 for Forest Drive (SC-12) toward Forest Acres. Travel east on Forest Drive, then turn left onto Ponte Vedra Drive. The home will be on the left. |
Listing Courtesy of: Keller Williams The Downing Group
Listing Agent: Michaela Young
636-634-5210
Mortgage Calculator
The data on this website relating to real estate for sale comes in part from the IDX Program of the Consolidated MLS.
All information is believed accurate but not guaranteed. The properties displayed may not be all of the properties available through the IDX Program. Any use of this site other than by potential buyers or sellers is strictly prohibited.
© 2026 Consolidated MLS.
Consolidated MLS data last updated on October 08, 2026 05:10 PM - ET.
Property Last Updated: October 08, 2026 05:10 PM - ET
