




















2370 Old Douglass Road
Winnsboro, SC 29180
$415,000
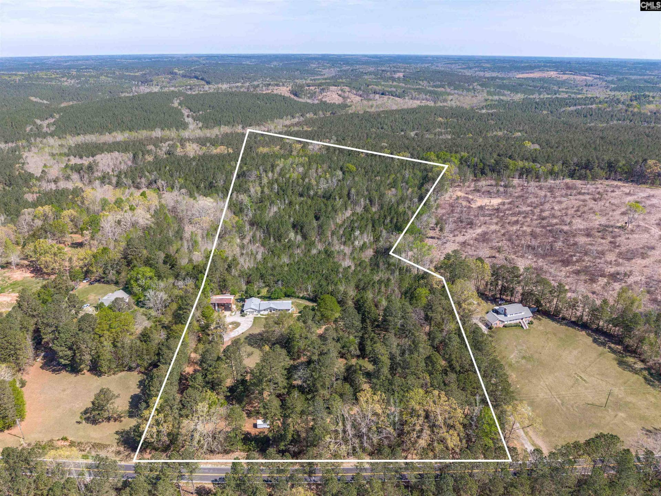
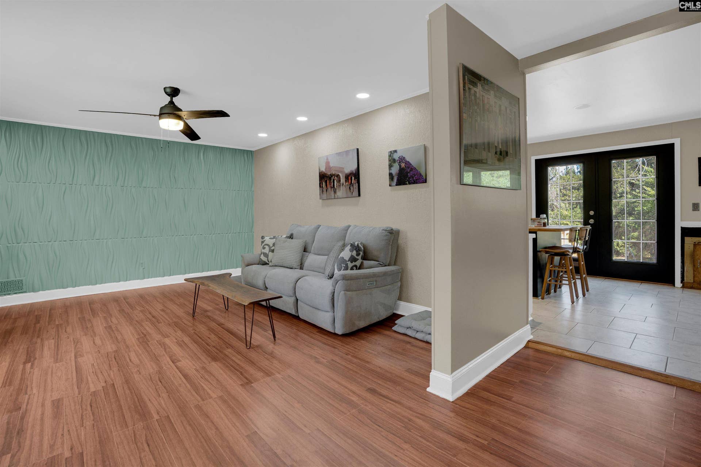
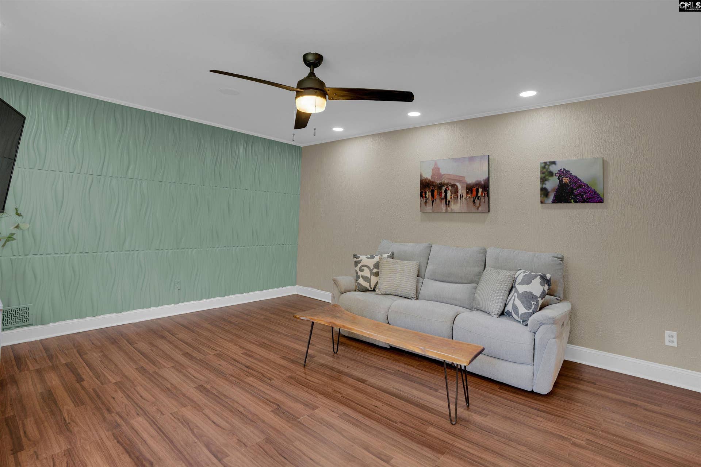
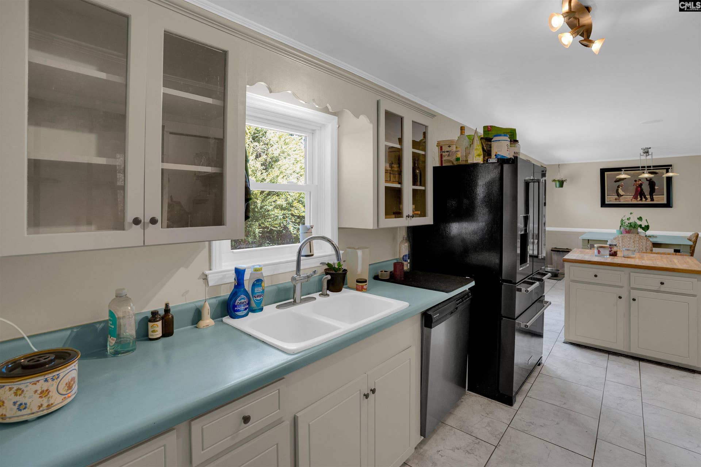
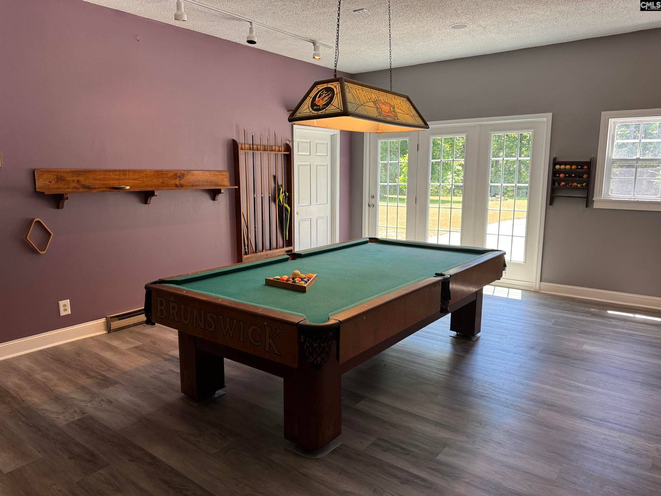
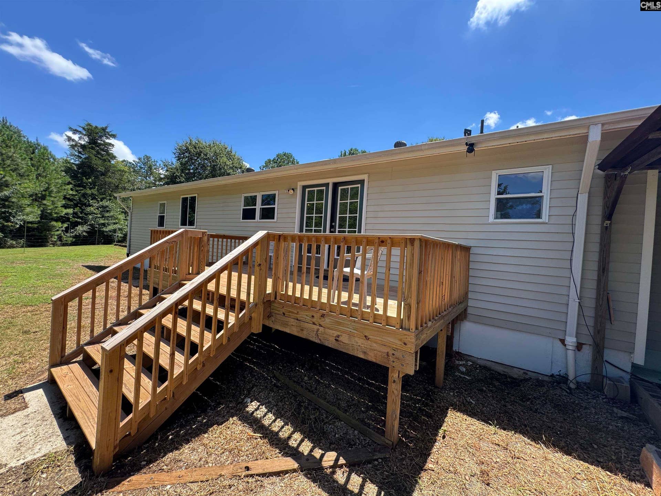
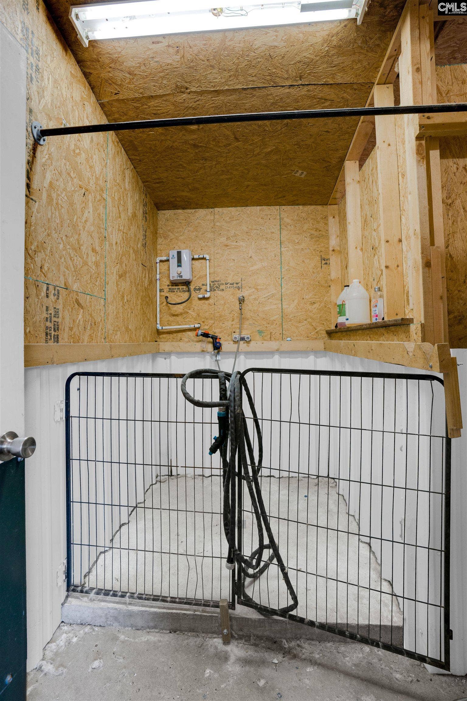
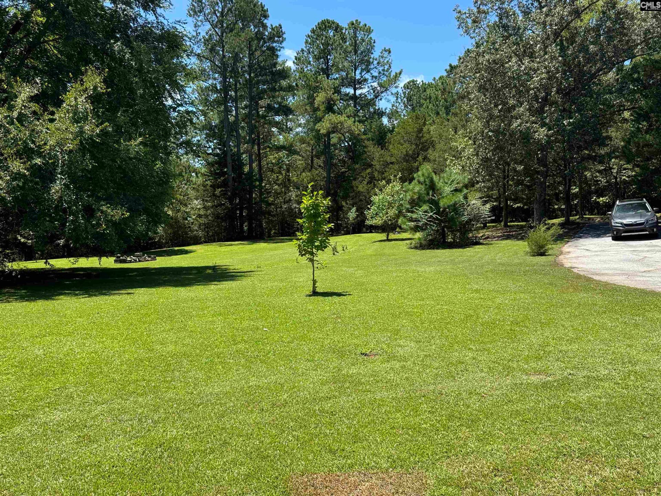
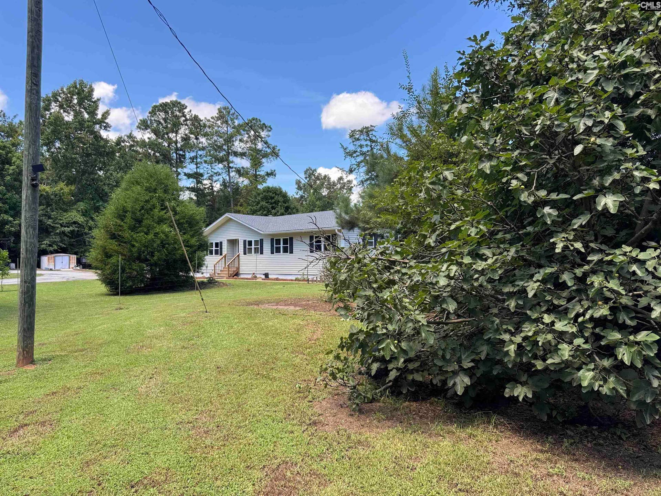
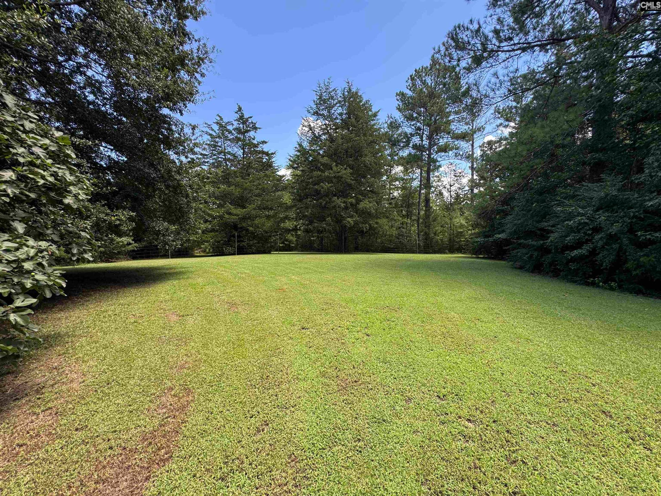
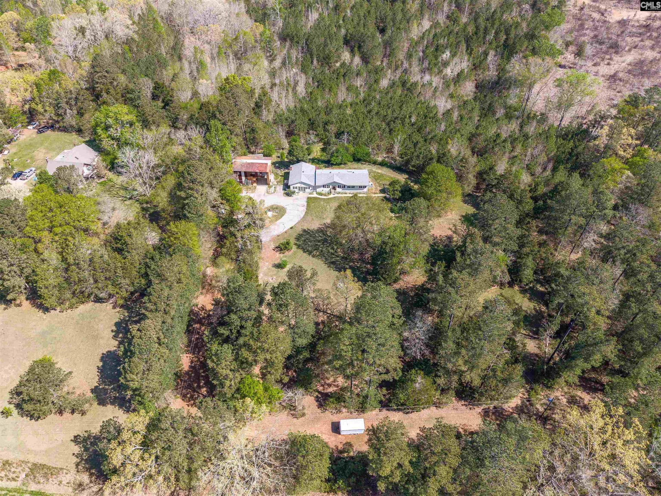
Check out this one-level, 4-bedroom, 2-bath home that has privacy, acreage, and room to spread out! 18 private acres in Winnsboro, SC, with space for animals, equipment, hobbies, hunting and more. As you travel down the driveway, you’ll pass a large barn-style building previously used as a workshop (has electricity and plumbing connected) and ideal for an auto repair shop, offering plenty of room for tools, equipment, vehicles, or storage. The property also includes a separate outbuilding used as a large dog kennel with heating, cooling, and its own water heater. There is also an electric fence in place on the property. Much of the rear acreage is wooded, creating privacy and separation from surrounding properties. Inside, the home offers a practical one-level layout with LVP and laminate flooring throughout most of the living areas, tile in the kitchen and bathrooms, and carpet in one bedroom. ***Several major improvements have already been completed, including a roof, HVAC system, Electric Panel Box, water heater that are approximately two years old. The crawlspace has also been fully encapsulated. The kitchen features a large eat-in area, plenty of pantry storage, and views of the private backyard. On the opposite side of the home from the bedrooms is a spacious room with a pool table, giving you a separate area for entertaining, recreation, or hobbies while keeping activity away from the sleeping areas. This location offers country living while remaining within reach of ...
+ Read More| Mls #: | 640451 |
|---|---|
| List Price: | $415,000 |
| Class: | Residential |
| Type: | Single Family |
| Status: | Active |
| Foreclosed Property: | false |
| # Of Bedrooms: | 4 |
| Baths Full: | 2 |
| Main Structure Heated Sq F: | 2,357 |
| Acreage: | 18.66 |
| Style: | Ranch |
| City: | Winnsboro |
| County: | Fairfield |
| Zip: | 29180 |
| Year Built: | 1986 |
| Area: | Fairfield County |
| State: | SC |
| Sale/Rent: | For Sale |
| Original Price: | $415,000 |
| LVT Date: | 2026-07-30 |
| Price Per Sqft: | $176.07 |
| Rollback Tax?: | No |
| Short Sale?: | No |
| Property Disclosure?: | Yes |
| Prop Disclosure Exempt: | No |
| Pool?: | No |
| Garage: | Garage Detached |
| Garage Level: | Main |
| School District: | Fairfield County |
| Elementary School: | McCrorey |
| Middle School: | Fairfield |
| High School: | Fairfield Central |
| Full Baths: Main: | 2 |
| Half Baths: Main: | 0 |
| Baths: | 2 |
| Interior # Of Fireplaces: | 1 |
| Garage Spaces: | 3 |
| Parking Spaces: | 3 |
| Baths Combo: | 2 / 0 |
| Power On: | Yes |
| New/Resale: | Resale |
| List Price Tot Sq Ft: | $176.07 |
| # Of Stories: | 1 |
| Total Heated Sq Ft: | 2,357 |
| Exterior Finish: | Vinyl |
| Foundation: | Crawl Space |
| Great Room: | Fireplace, Sunken, Floors-Luxury Vinyl Plank |
| Kitchen: | Pantry, Counter Tops-Formica, Floors-Tile, Cabinets-Painted |
| Level: Kitchen: | Main |
| Living Room: | Ceiling Fan, Floors-Luxury Vinyl Plank |
| Level: Living Room: | Main |
| Laundry: | Electric, Heated Space, Utility Room |
| Level: Washer Dryer: | Main |
| Other Rooms: | Enclosed Garage |
| Level: Other Room: | Main |
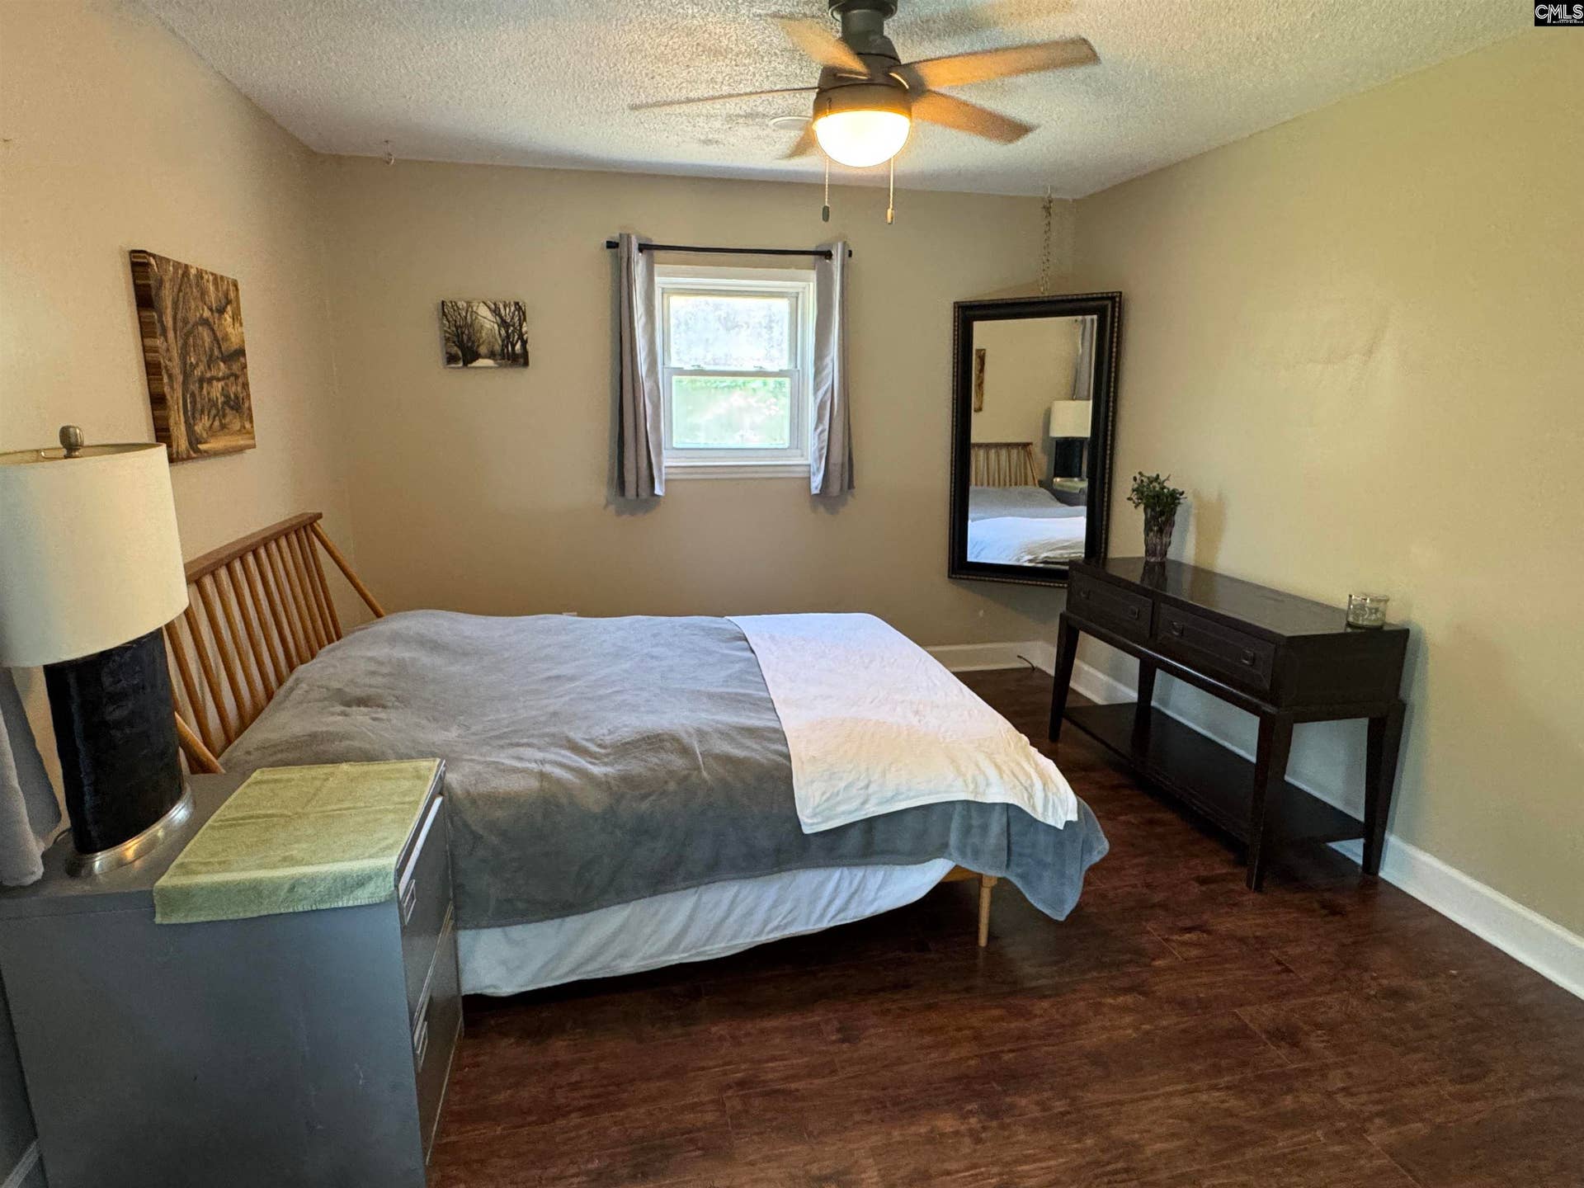
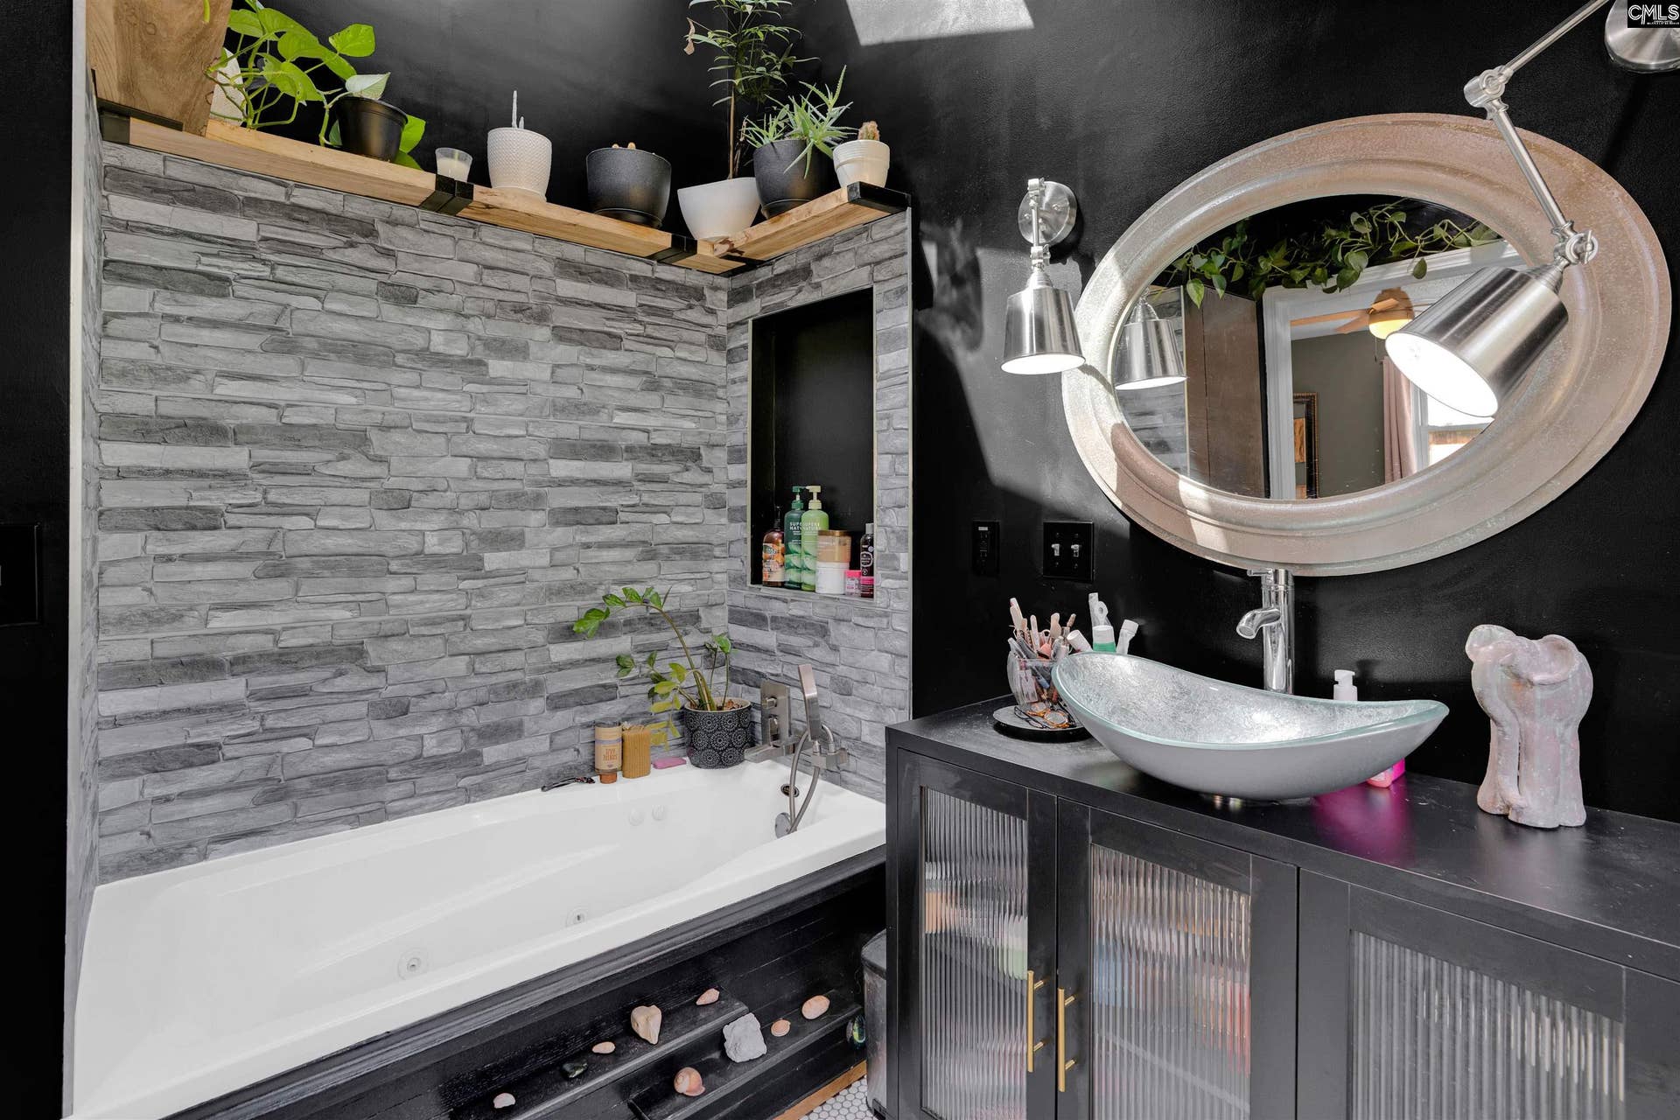
| Master Bedroom: | Bath-Private, Tub-Shower, Ceiling Fan, Closet-Private, Floors-Luxury Vinyl Plank |
| Level: Master Bedroom: | Main |
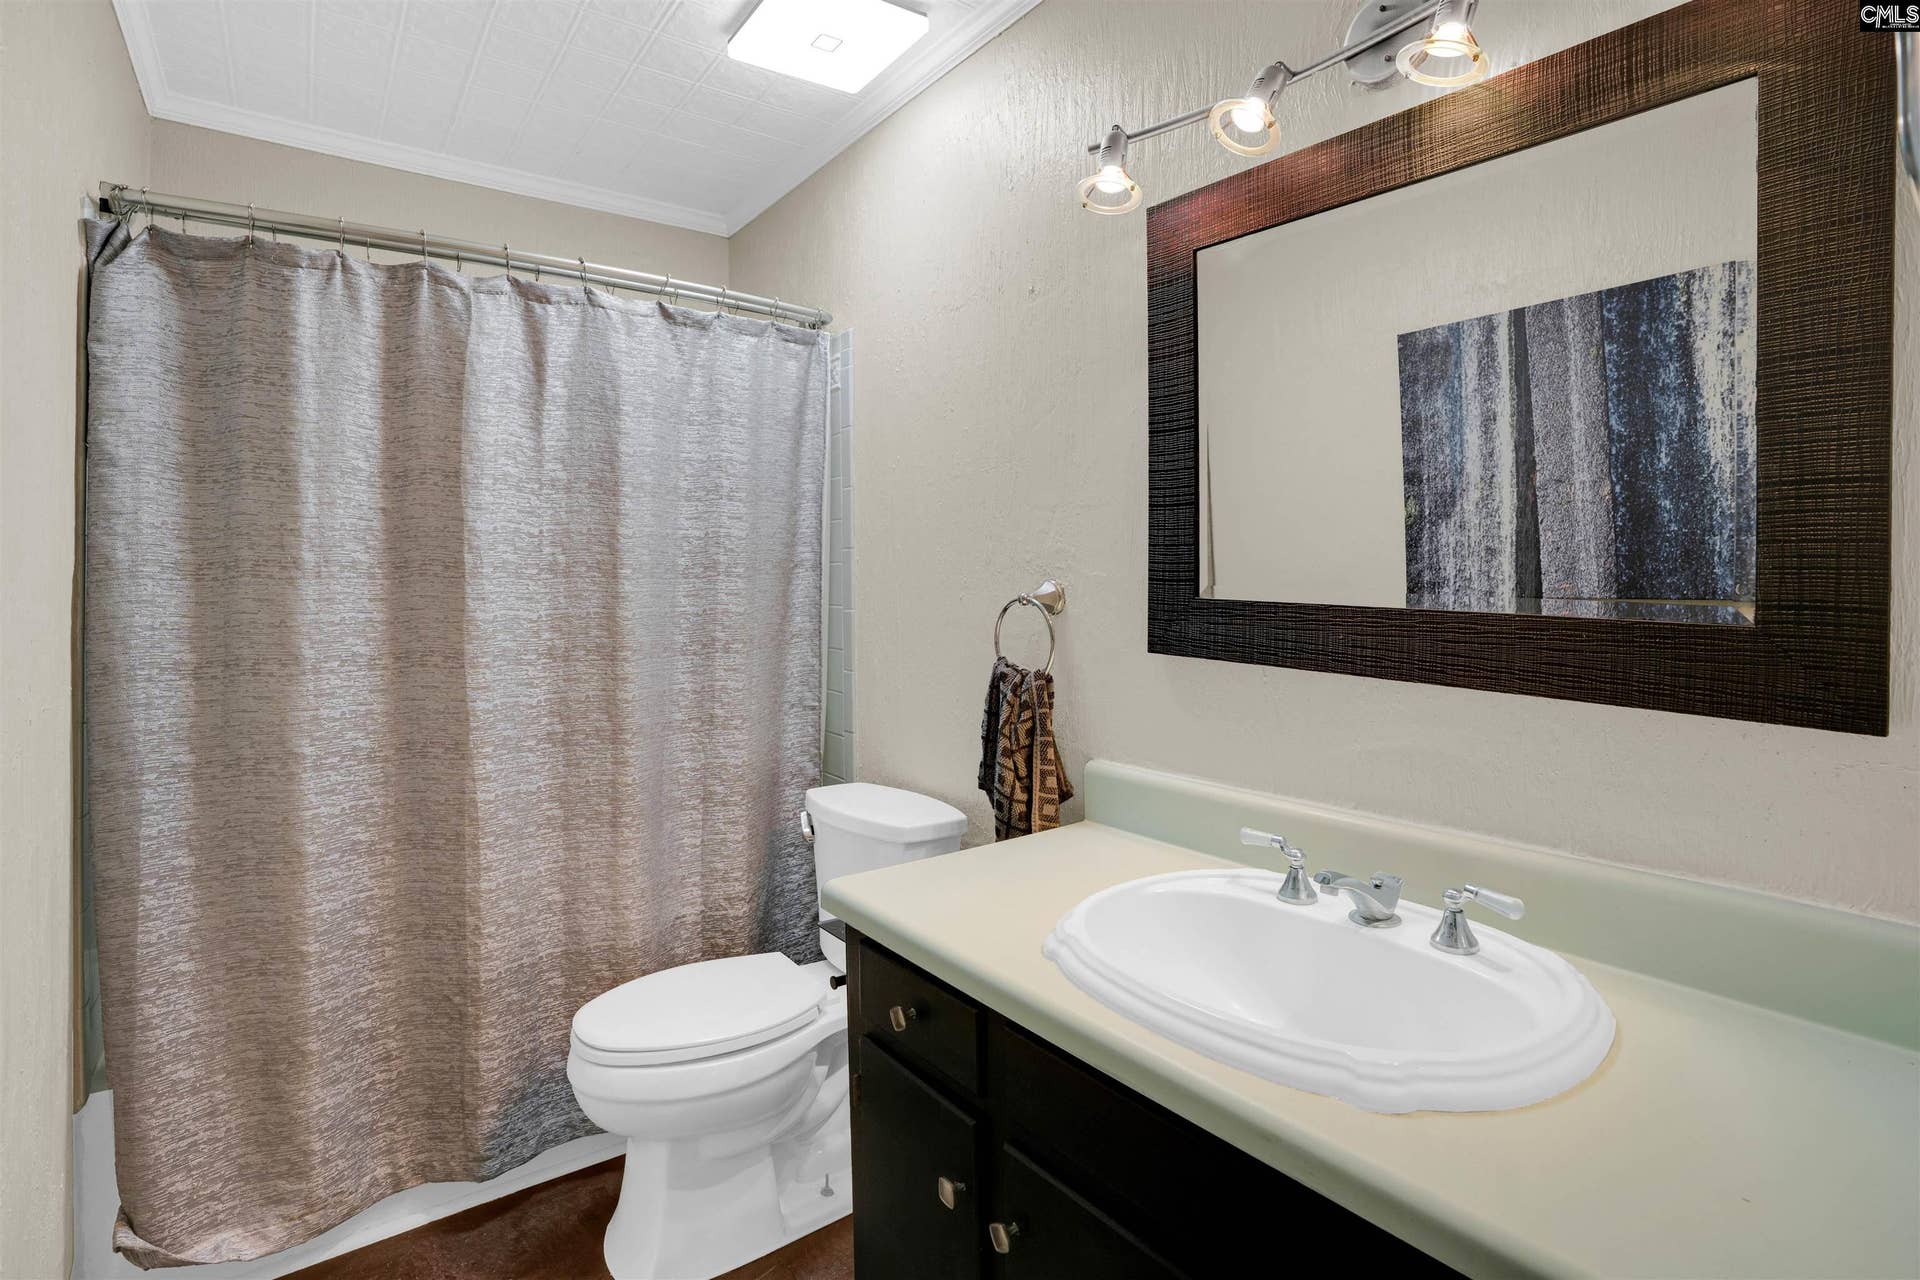
| 2nd Bedroom: | Bath-Shared, Closet-Private, Floors - Carpet, Floors-Luxury Vinyl Plank |
| Level: Bedroom 2: | Main |
| 3rd Bedroom: | Bath-Shared, Tub-Shower, Closet-Private, Floors-Luxury Vinyl Plank |
| Level: Bedroom 3: | Main |
| 4th Bedroom: | Bath-Shared, Closet-Private, Floors-Luxury Vinyl Plank |
| Level: Bedroom 4: | Main |
| Basement: | No |
| Fireplace: | Gas Log-Propane |
| Equipment: | Dishwasher, Water Filter, Electric Water Heater |
| Range: | Free-standing |
| Heating: | Central |
| Cooling: | Central |
| Water: | Public |
| Sewer: | Septic |
| Exterior: | Patio, Shed, Workshop, Gutters - Full, Front Porch - Covered, Back Porch - Uncovered |
| Fencing: | Livestock Fence, Partial |
| Road Type: | Dirt, Paved |
| Miscellaneous: | Horse OK, Security Cameras, Surround Sound Wiring |
| Possession: | Closing |
| Directions: | Turn left onto Highway 34, turn right onto Old Douglass (Lebanon Mart), home is about two miles on the right. No sign. |
Listing Courtesy of: Coldwell Banker Realty
Listing Agent: Melinda Hunt
803-788-4250
Mortgage Calculator
The data on this website relating to real estate for sale comes in part from the IDX Program of the Consolidated MLS.
All information is believed accurate but not guaranteed. The properties displayed may not be all of the properties available through the IDX Program. Any use of this site other than by potential buyers or sellers is strictly prohibited.
© 2026 Consolidated MLS.
Consolidated MLS data last updated on October 08, 2026 05:10 PM - ET.
Property Last Updated: October 08, 2026 05:10 PM - ET
