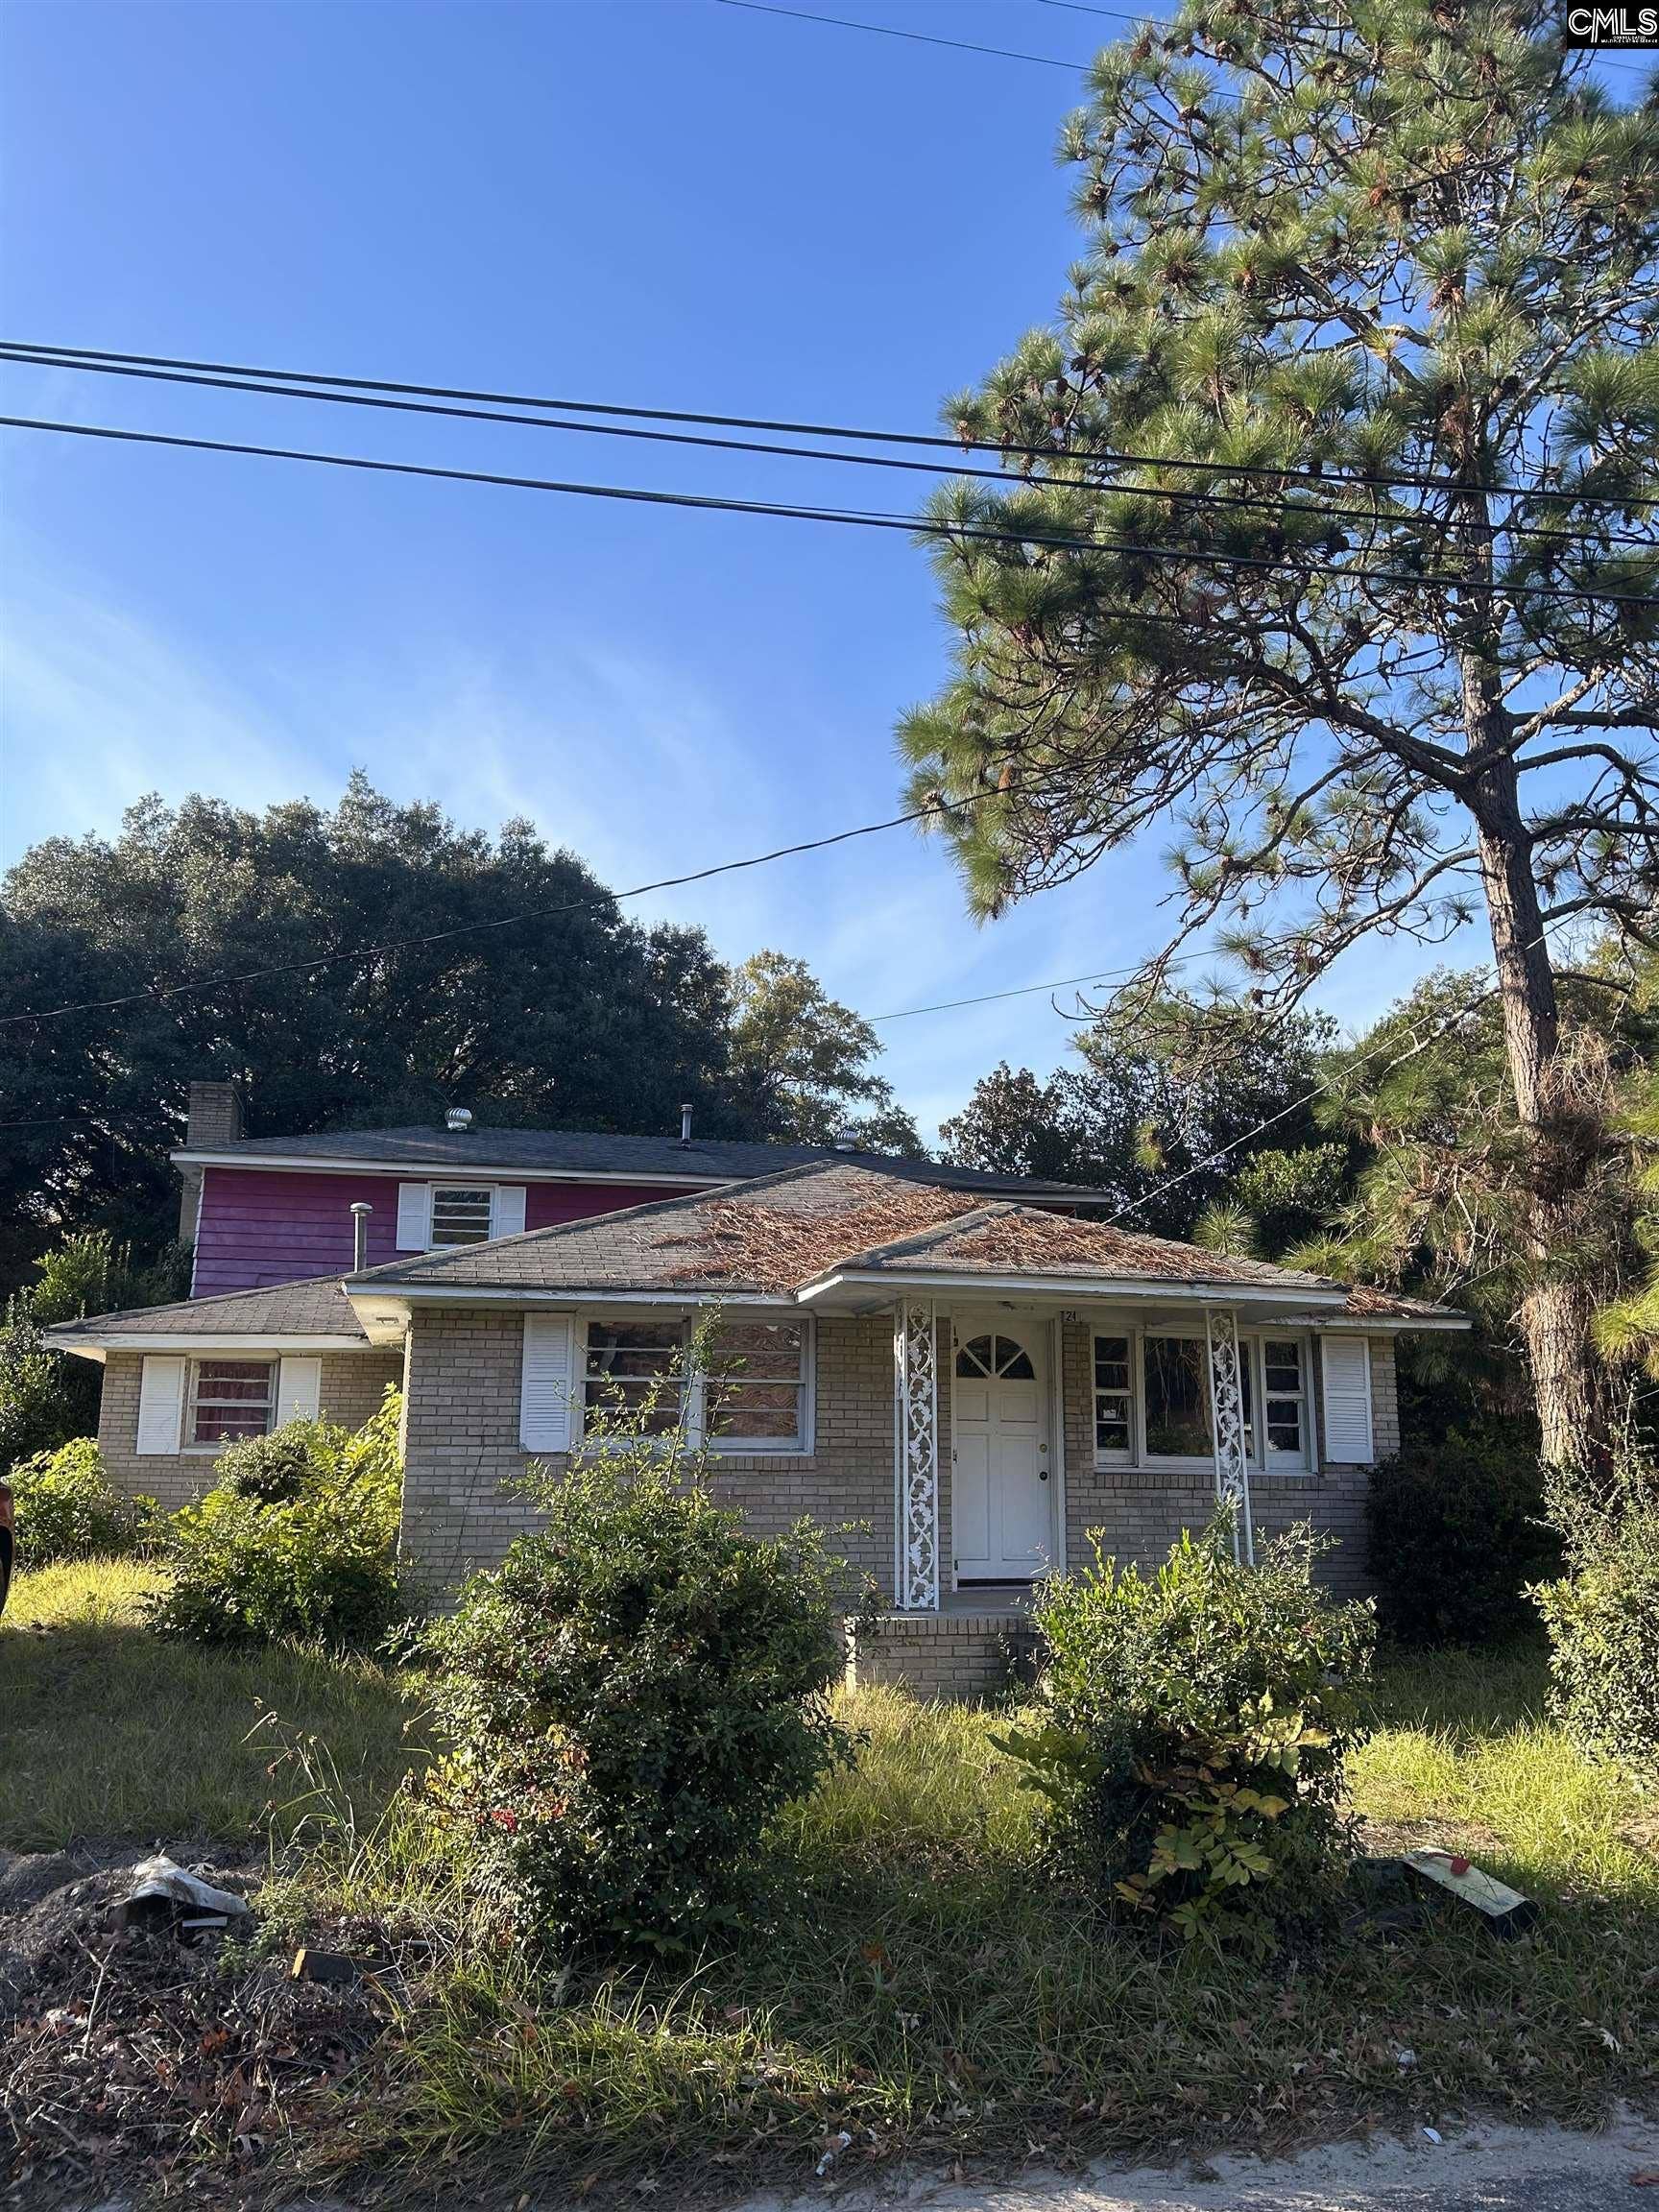


24 community Street
Sumter, SC 29150
$49,000
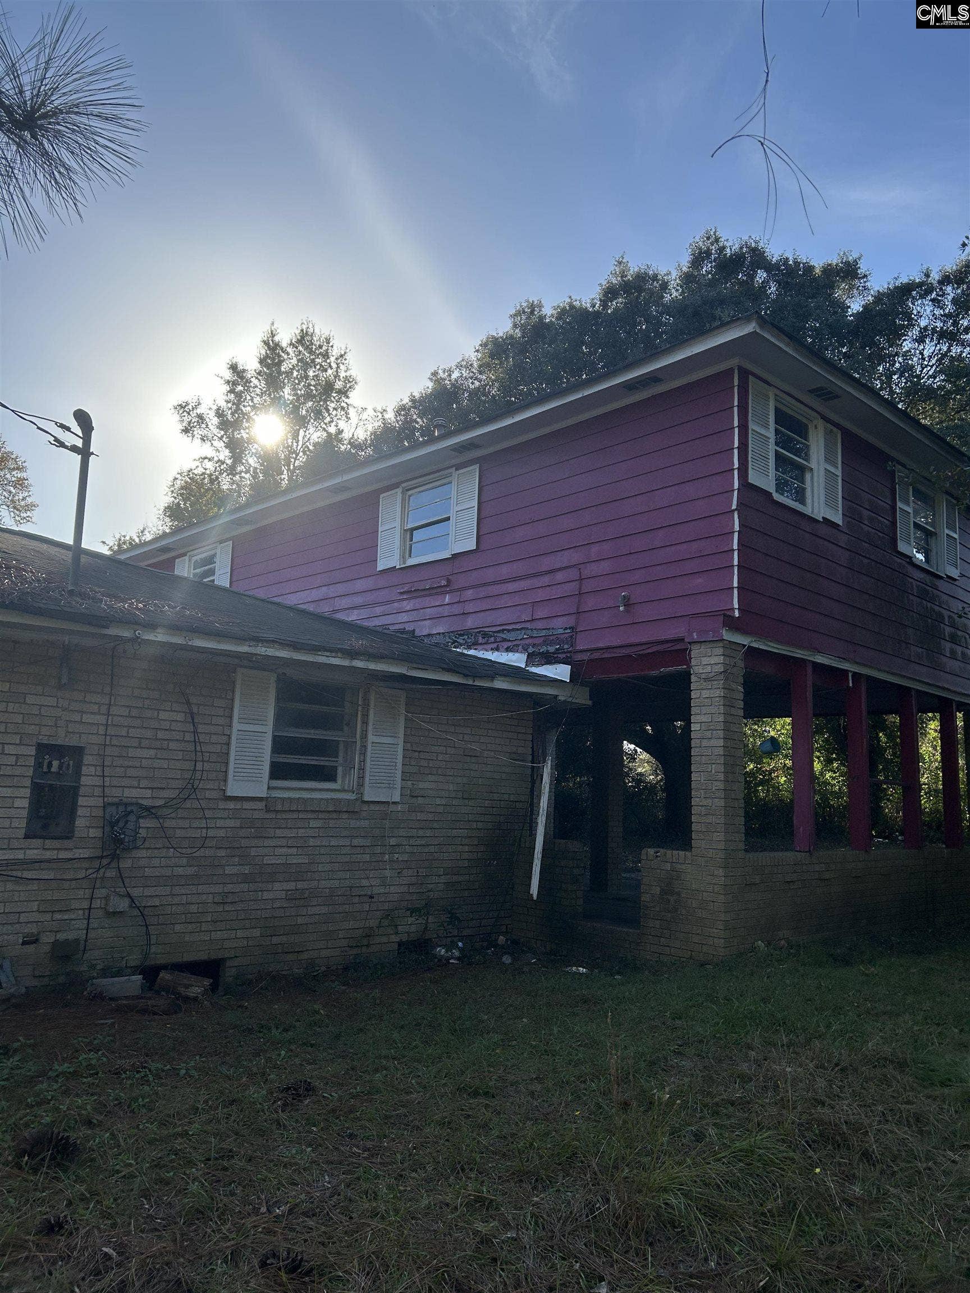
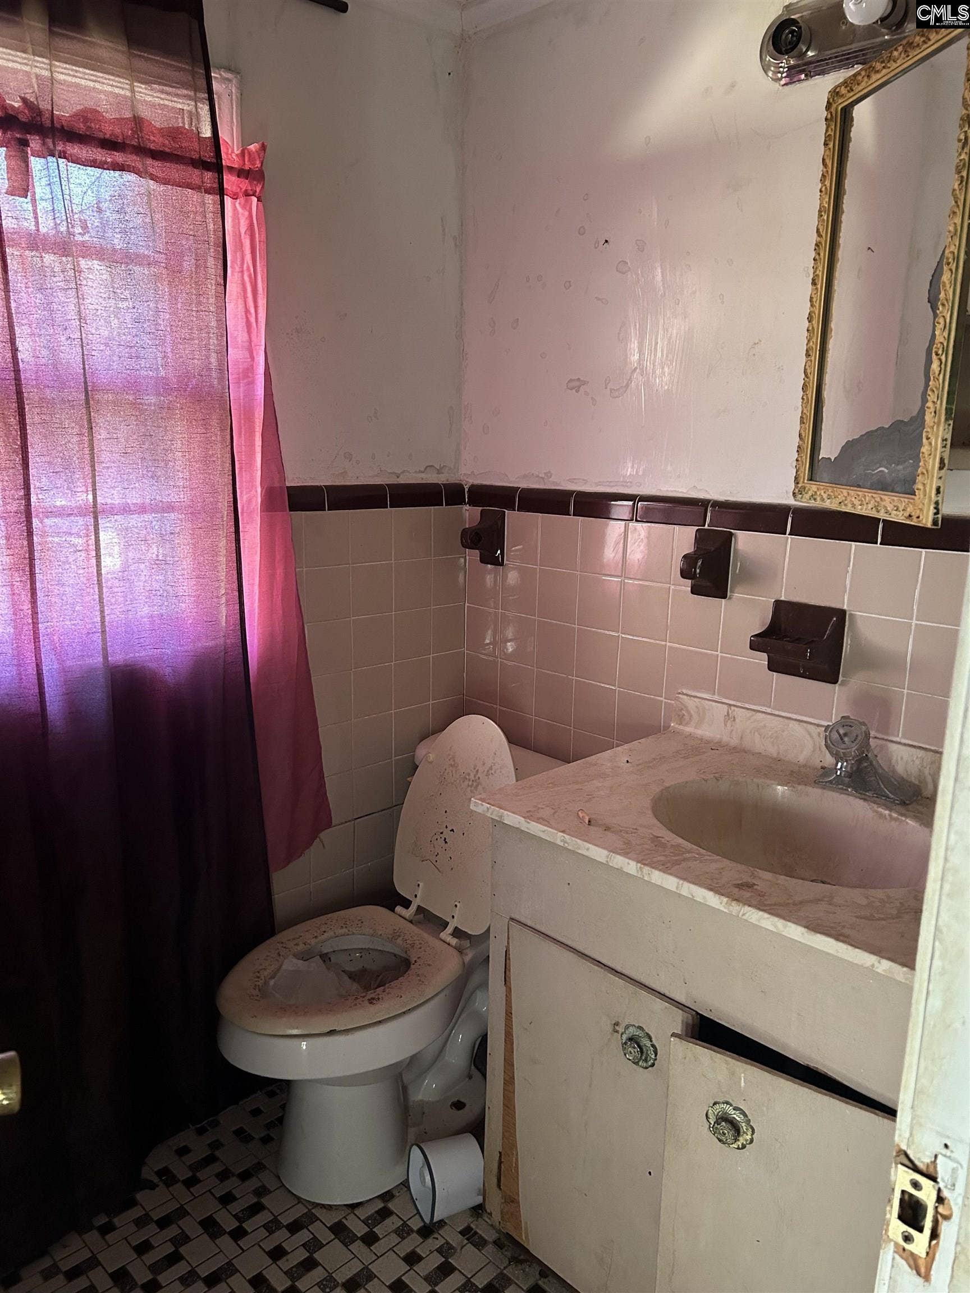
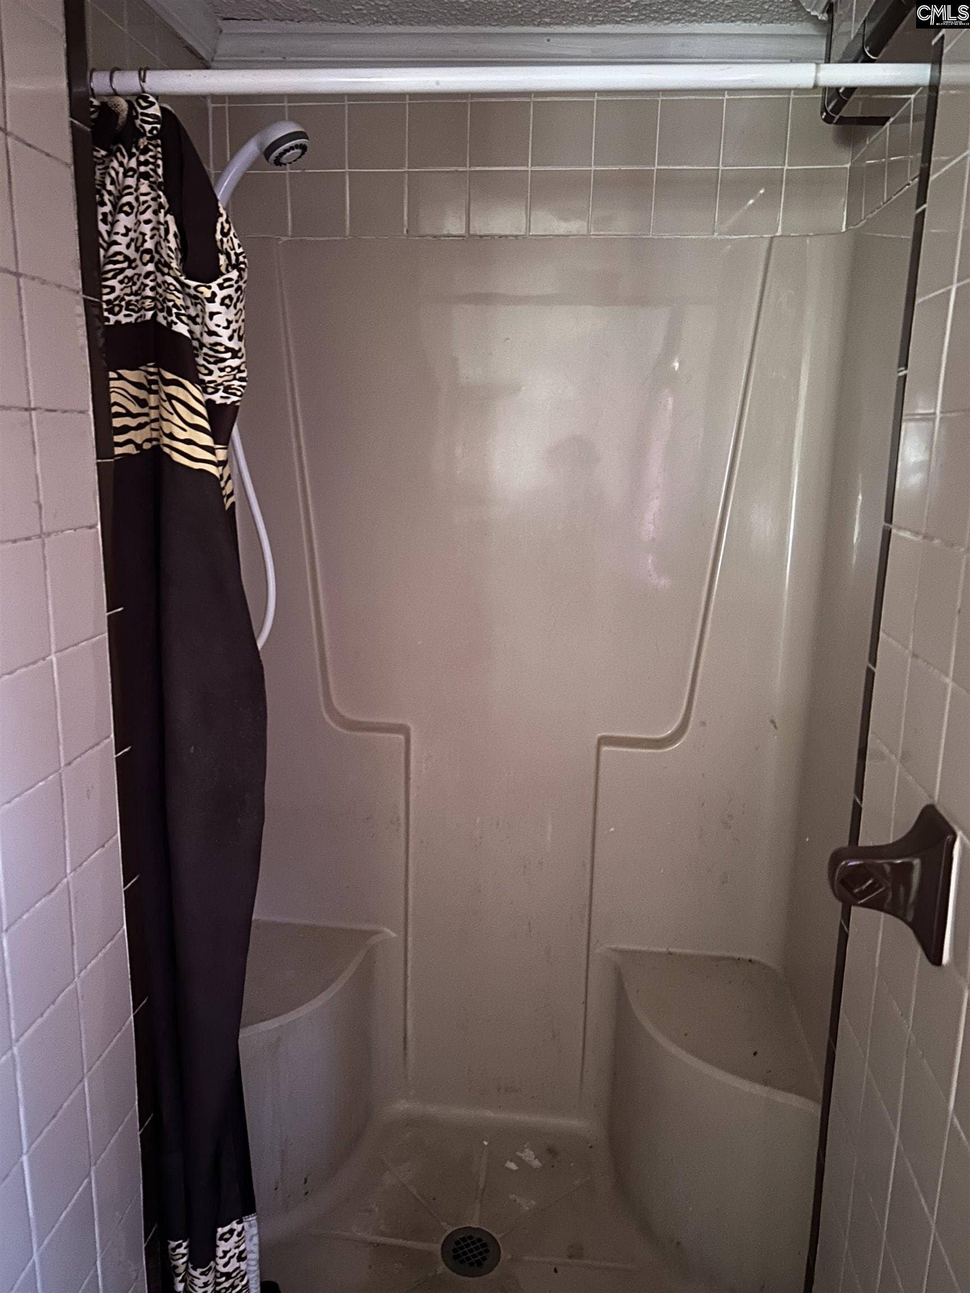
This two story home is a great opportunity for anyone looking to invest in a property with solid potential. While it needs some TLC, the home offers a functional layout, good bones, and plenty of room for updates that can quickly add value. The main level provides a spacious living area and kitchen that could be transformed with modern finishes, while the upper level features well sized bedrooms ready for a refresh. With the right vision and improvements, this property could make an excellent rental, offering steady cash flow, or a rewarding flip with strong resale possibilities. Conveniently located and full of untapped potential, this home is ideal for investors or buyers looking for a project that promises both short term gains and long term value. Disclaimer: CMLS has not reviewed and, therefore, does not endorse vendors who may appear in listings.
| Mls #: | 621743 |
|---|---|
| List Price: | $49,000 |
| Class: | Residential |
| Type: | Single Family |
| Status: | Active |
| Foreclosed Property: | false |
| # Of Bedrooms: | 4 |
| Baths Full: | 1 |
| Baths Part: | 1 |
| Main Structure Heated Sq F: | 2,513 |
| Acreage: | 0.086 |
| Style: | Traditional |
| City: | Sumter |
| County: | Sumter |
| Zip: | 29150 |
| Year Built: | 1942 |
| Area: | Sumter County |
| State: | SC |
| Sale/Rent: | For Sale |
| Original Price: | $55,000 |
| LVT Date: | 2025-11-14 |
| Price Per Sqft: | $19.50 |
| Rollback Tax?: | No |
| Short Sale?: | No |
| Property Disclosure?: | No |
| Prop Disclosure Exempt: | Yes |
| Pool?: | No |
| Garage: | Carport Attached |
| School District: | Other |
| Elementary School: | Other |
| Middle School: | Other |
| High School: | Other |
| Full Baths: Main: | 1 |
| Half Baths: Main: | 1 |
| Baths: | 2 |
| Interior # Of Fireplaces: | 1 |
| Garage Spaces: | 2 |
| Parking Spaces: | 2 |
| Baths Combo: | 1 / 1 |
| Power On: | Yes |
| New/Resale: | Resale |
| List Price Tot Sq Ft: | $19.50 |
| # Of Stories: | 2 |
| Total Heated Sq Ft: | 2,513 |
| Exterior Finish: | Brick-All Sides-AbvFound |
| Foundation: | Crawl Space |
| Formal Dining Room: | Floors-Laminate |
| Level: Formal Dining Room: | Main |
| Kitchen: | Bar, Counter Tops-Formica, Floors-Laminate, Backsplash-Tiled, Cabinets-Painted |
| Level: Kitchen: | Main |
| Living Room: | Floors - Vinyl |
| Level: Living Room: | Main |
| Laundry: | Common |
| Level: Washer Dryer: | Second |
| Other Rooms: | Sun Room |
| Level: Other Room: | Main |
| Master Bedroom: | Bath-Private, Ceiling Fan, Floors-Laminate |
| Level: Master Bedroom: | Second |
| 2nd Bedroom: | Closet-Private, Floors - Vinyl |
| Level: Bedroom 2: | Main |
| 3rd Bedroom: | Closet-Private, Floors-Laminate |
| Level: Bedroom 3: | Second |
| 4th Bedroom: | Bath-Private, Floors-Laminate |
| Level: Bedroom 4: | Second |
| Basement: | No |
| Fireplace: | Wood Burning |
| Equipment: | Refrigerator, Gas Water Heater |
| Heating: | Central |
| Cooling: | Central |
| Water: | Public |
| Sewer: | Public |
| Exterior: | Front Porch - Covered |
| Road Type: | Paved |
| Possession: | Closing |
| Directions: | Turn off of Broad St onto Community St. |
Listing Courtesy of: Century 21 Vanguard
Listing Agent: Poston
803-781-1623
Mortgage Calculator
The data on this website relating to real estate for sale comes in part from the IDX Program of the Consolidated MLS.
All information is believed accurate but not guaranteed. The properties displayed may not be all of the properties available through the IDX Program. Any use of this site other than by potential buyers or sellers is strictly prohibited.
© 2026 Consolidated MLS.
Consolidated MLS data last updated on October 08, 2026 05:03 PM - ET.
Property Last Updated: October 08, 2026 05:03 PM - ET
