














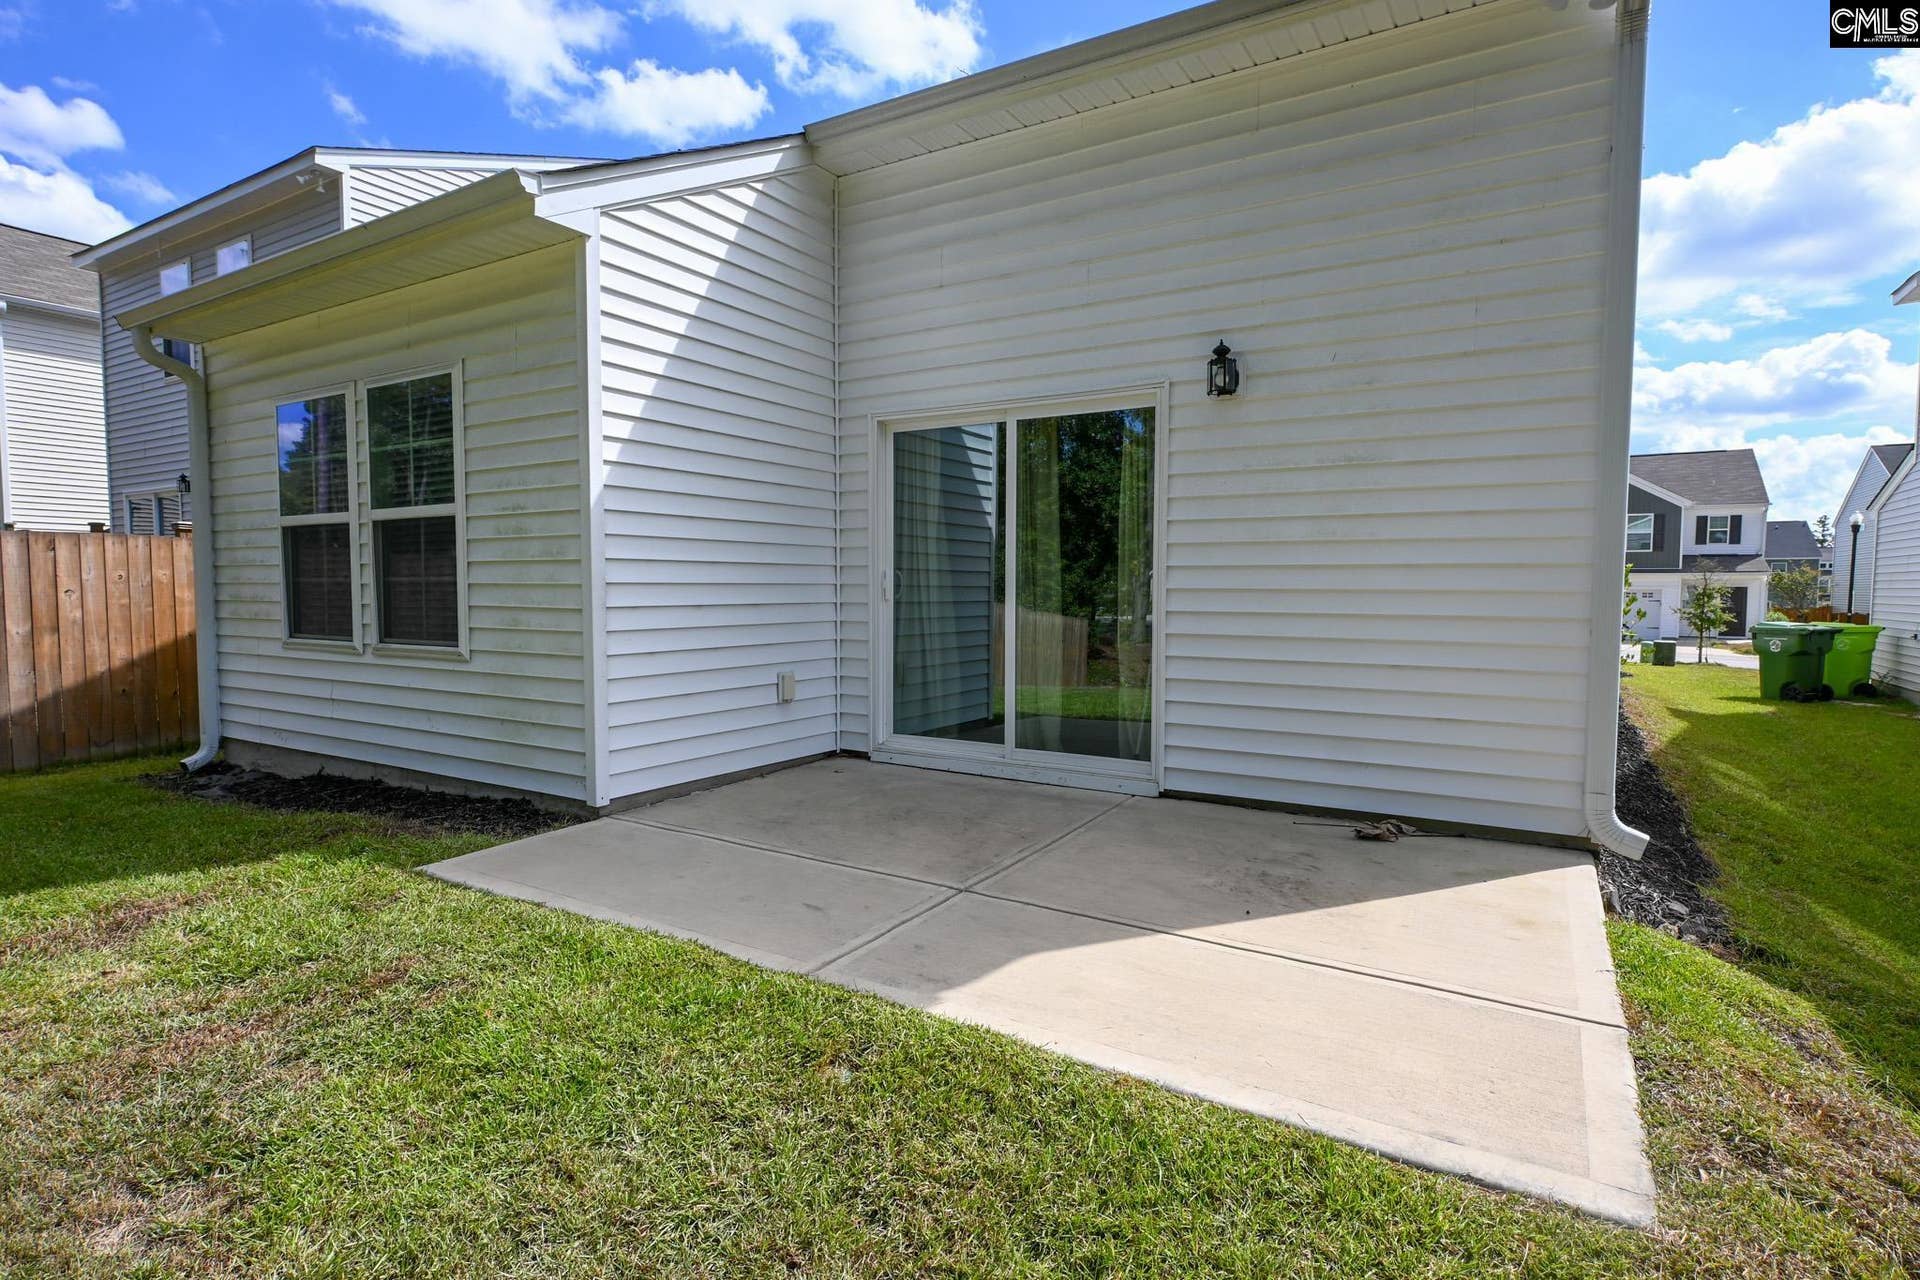


241 Watkin Way
Columbia, SC 29223
$260,000
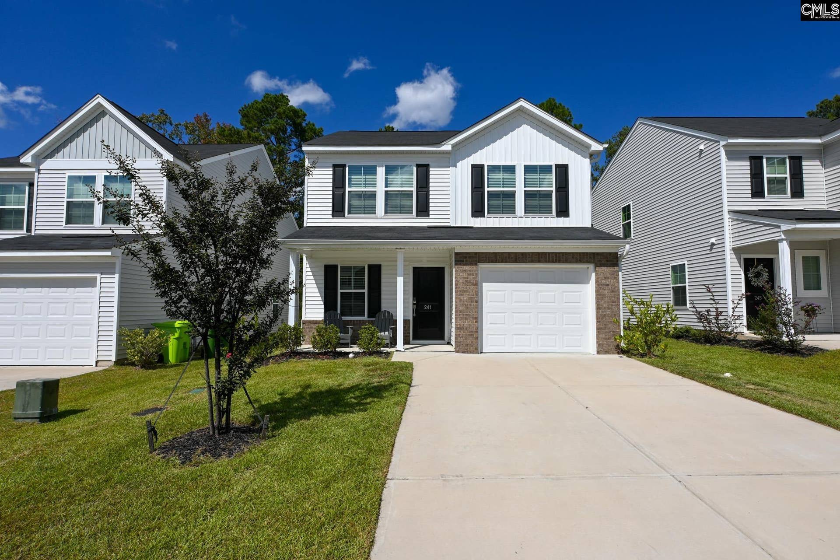
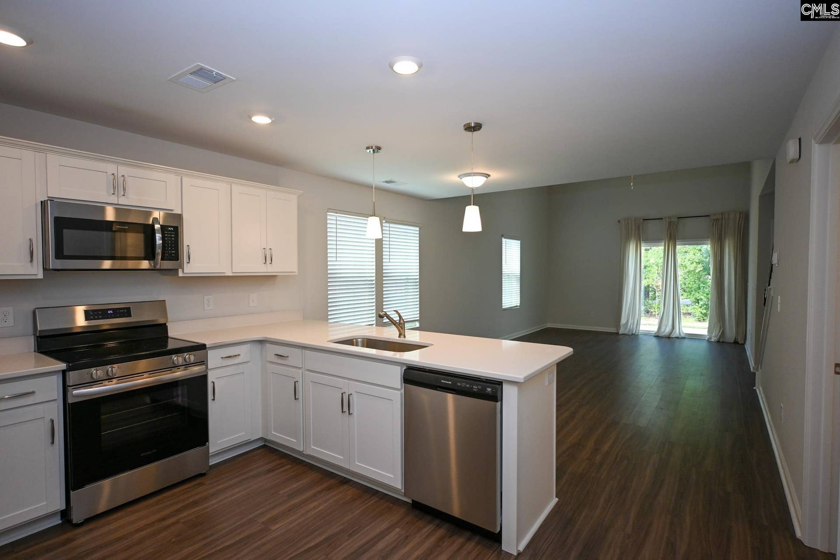
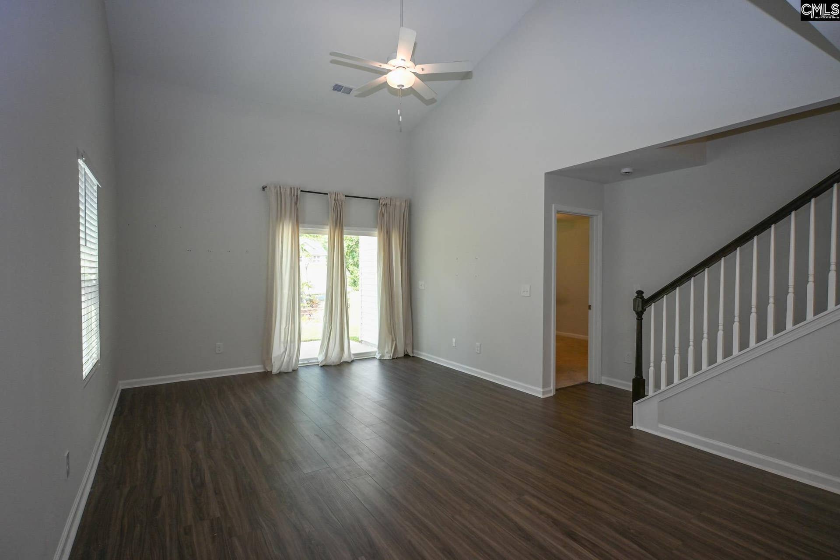
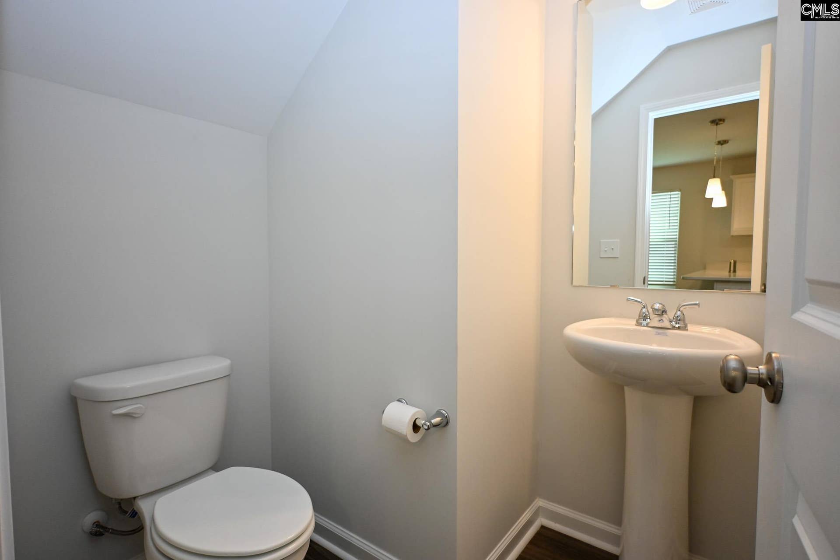
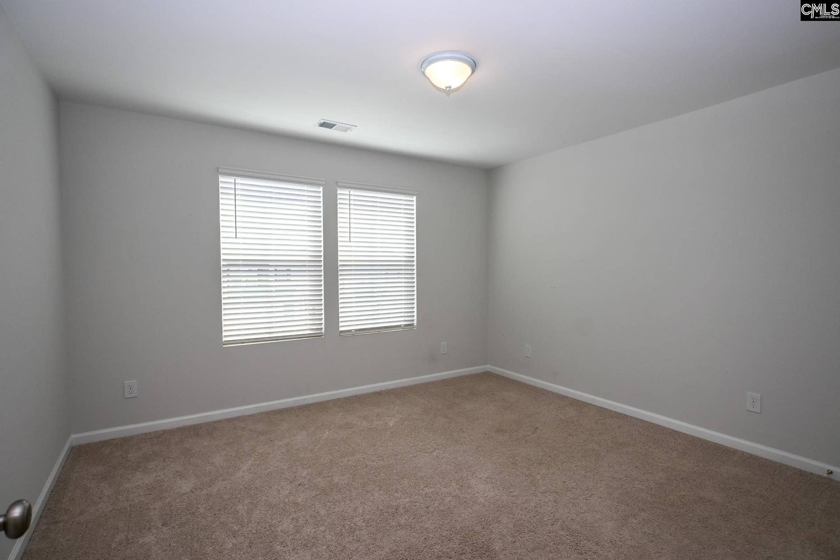
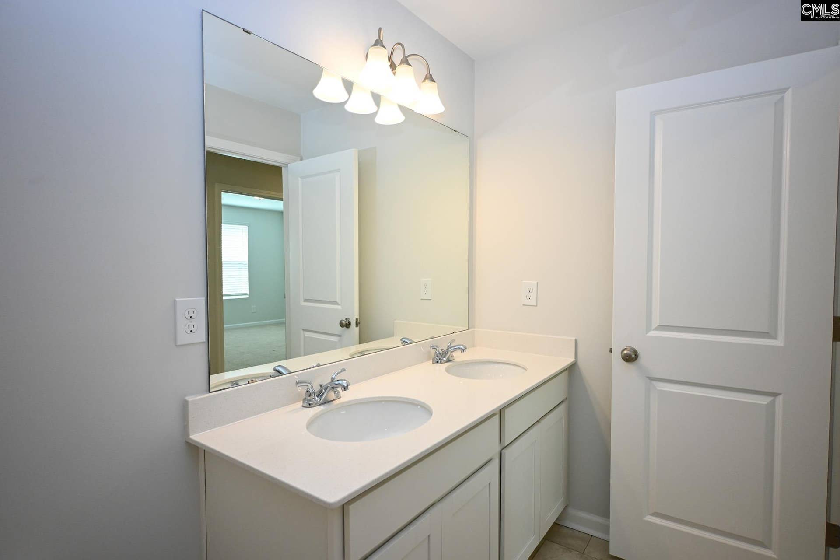
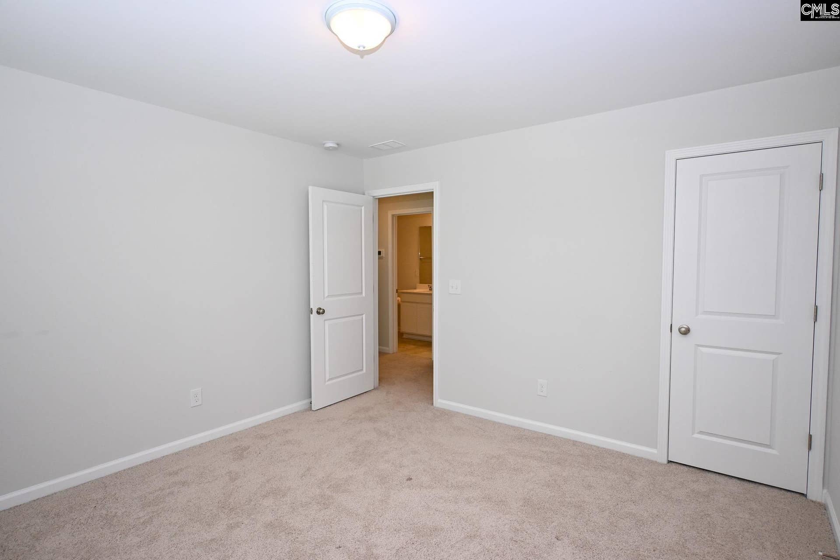
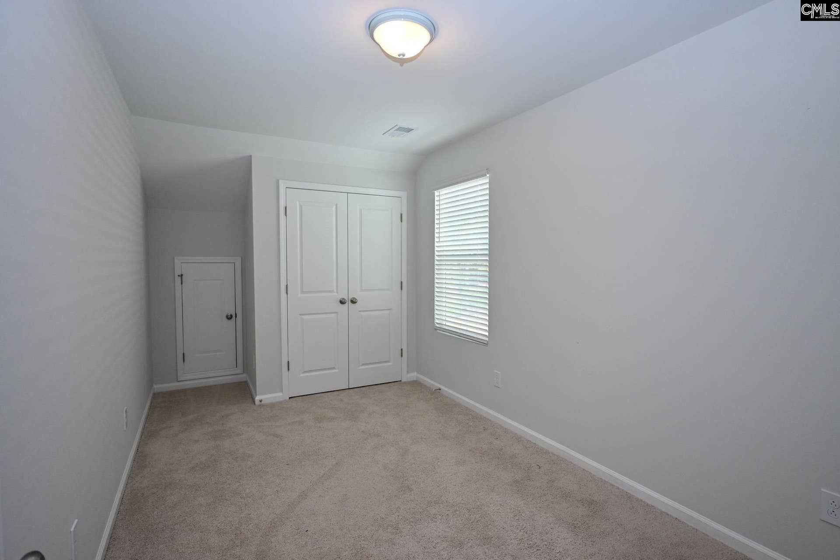
Welcome to 241 Watkin Way, a beautifully maintained two-year-old home offering modern comfort, convenience, and plenty of space. This 4-bedroom, 2.5-bathroom home features a functional and inviting floor plan, along with a one-car garage and the benefits of newer construction. Enjoy the peace of mind and modern appeal of a home that is only two years old, without the wait or hassle of building new. With four spacious bedrooms and 2.5 bathrooms, there is plenty of room for comfortable everyday living, guests, a home office, or additional flex space. Conveniently located near Downtown Columbia, I-20, and I-77, this home makes commuting, dining, shopping, entertainment, and enjoying all that Columbia offers easy and accessible. If you're looking for a newer home in a convenient location with modern living and easy access to the best of Columbia, 241 Watkin Way is a must-see! Disclaimer: CMLS has not reviewed and, therefore, does not endorse vendors who may appear in listings.
| Mls #: | 644403 |
|---|---|
| List Price: | $260,000 |
| Class: | Residential |
| Type: | Single Family |
| Status: | Active |
| Foreclosed Property: | false |
| # Of Bedrooms: | 4 |
| Baths Full: | 2 |
| Baths Part: | 1 |
| Main Structure Heated Sq F: | 1,709 |
| Assn Fee: | $357 |
| Acreage: | 0.1 |
| Style: | Traditional |
| City: | Columbia |
| County: | Richland |
| Subdivision: | Travers Park |
| Zip: | 29223 |
| Year Built: | 2024 |
| Area: | Columbia Northeast |
| State: | SC |
| Sale/Rent: | For Sale |
| Original Price: | $260,000 |
| LVT Date: | 2026-10-05 |
| Price Per Sqft: | $152.14 |
| Rollback Tax?: | No |
| Short Sale?: | No |
| Property Disclosure?: | Yes |
| Prop Disclosure Exempt: | No |
| Pool?: | No |
| Garage: | Garage Attached, Front Entry |
| Garage Level: | Main |
| Assn/Regime Fee Per: | Yearly |
| School District: | Richland Two |
| Elementary School: | Windsor |
| Middle School: | Longleaf |
| High School: | Westwood |
| HOA Contact #: | 8037430600 |
| Full Baths: Main: | 1 |
| Full Baths: 2nd: | 1 |
| Half Baths: Main: | 1 |
| Baths: | 3 |
| Interior # Of Fireplaces: | 0 |
| Garage Spaces: | 1 |
| Parking Spaces: | 2 |
| Baths Combo: | 2 / 1 |
| Power On: | Yes |
| New/Resale: | Resale |
| List Price Tot Sq Ft: | $152.14 |
| # Of Stories: | 2 |
| Total Heated Sq Ft: | 1,709 |
| Exterior Finish: | Brick-Partial-AbvFound, Vinyl |
| Foundation: | Slab |
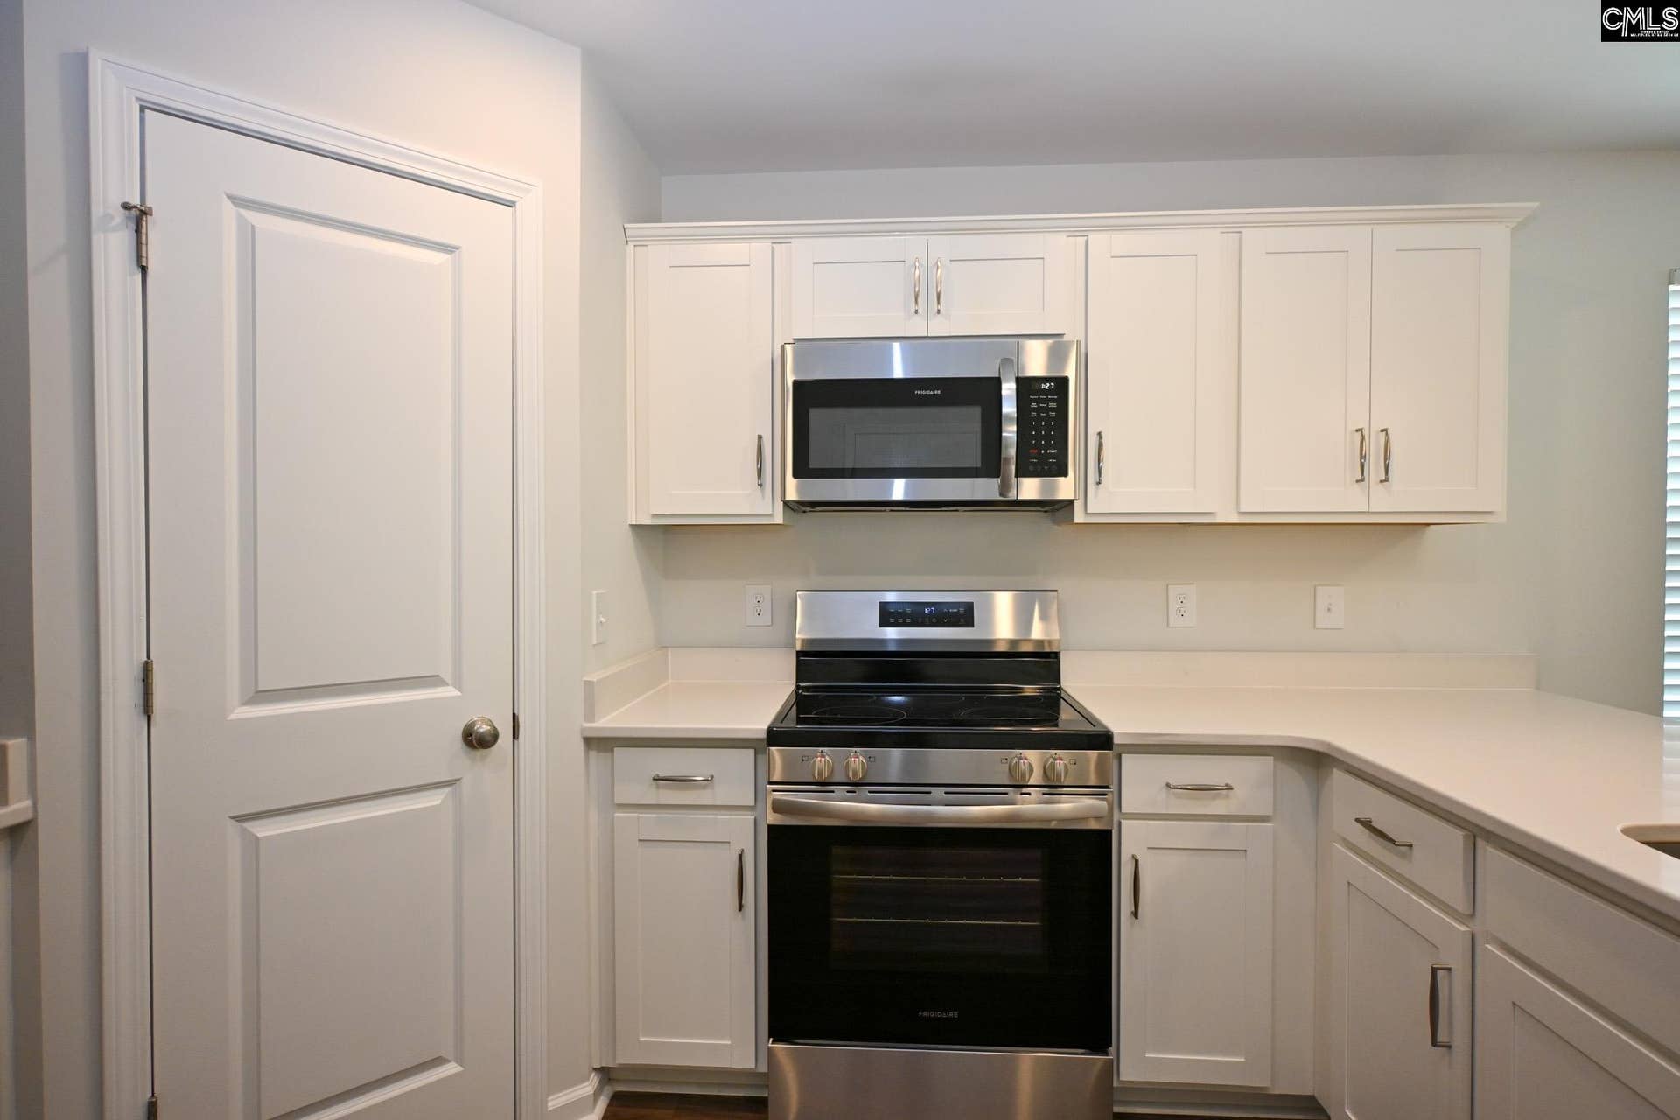
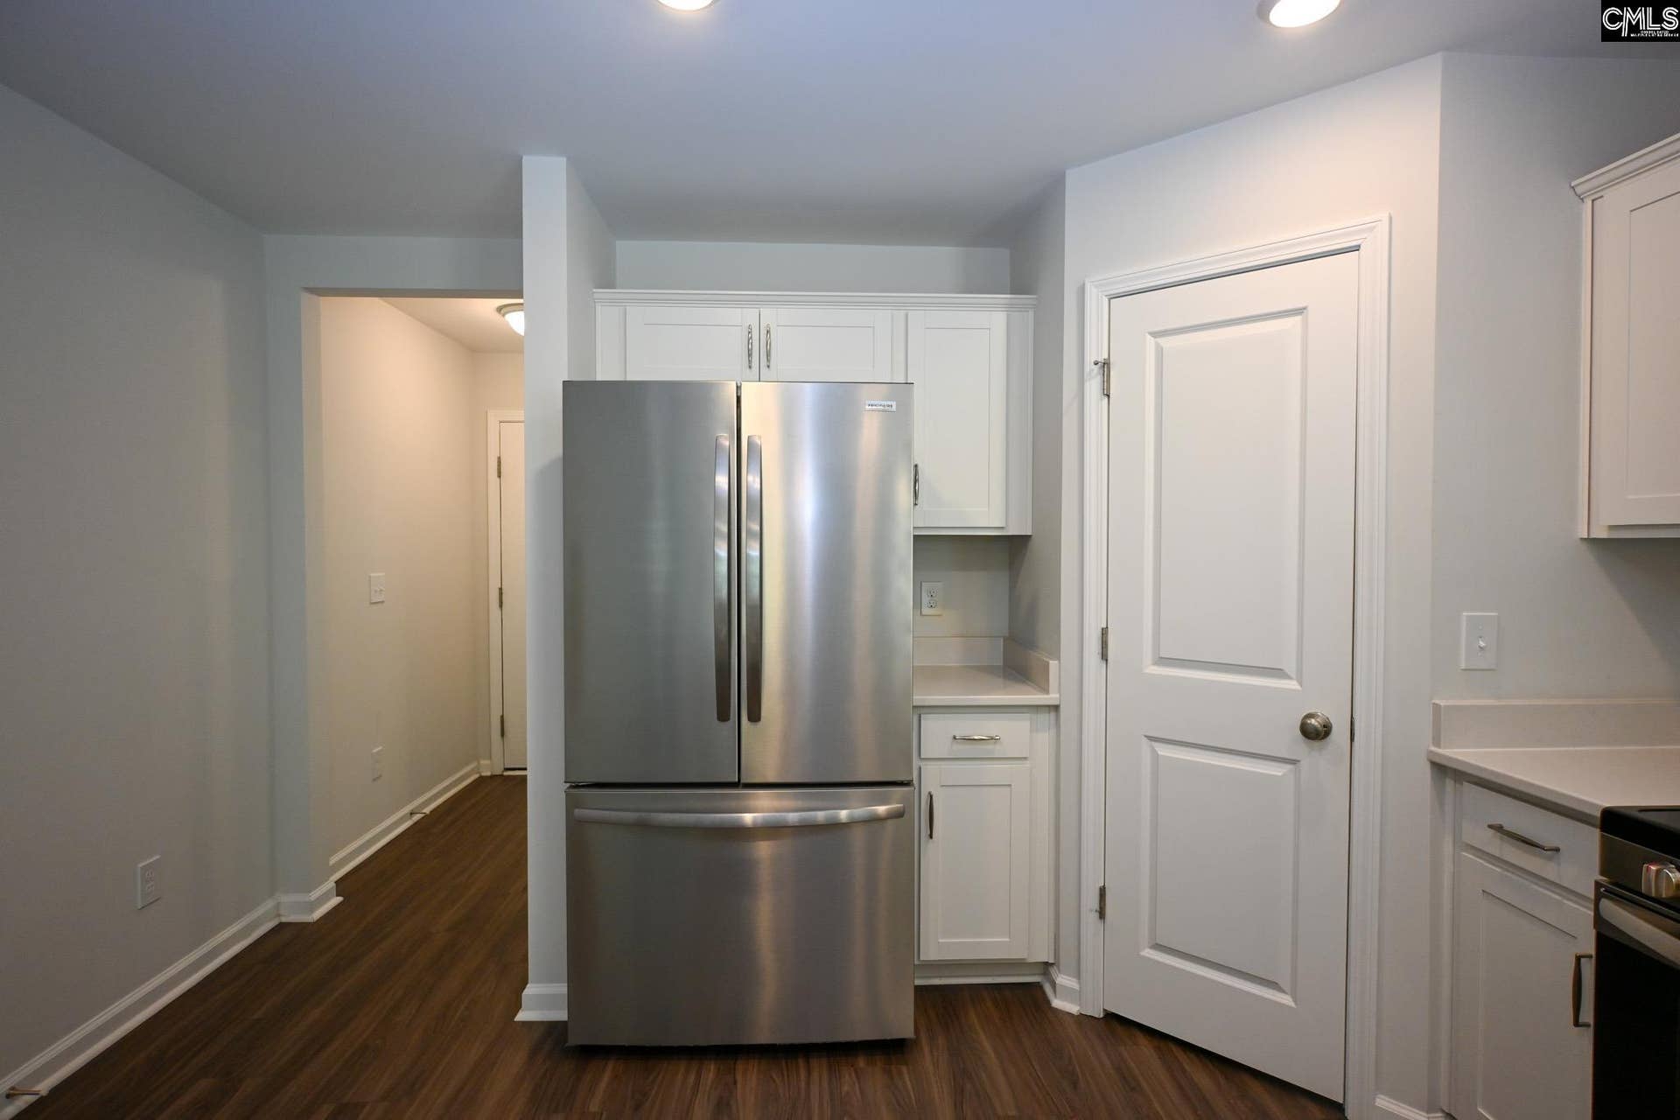
| Kitchen: | Eat In, Pantry, Counter Tops-Granite |
| Level: Kitchen: | Main |
| Living Room: | Ceiling-Vaulted, Ceiling Fan, Floors-Luxury Vinyl Plank |
| Level: Living Room: | Main |
| Level: Washer Dryer: | Second |
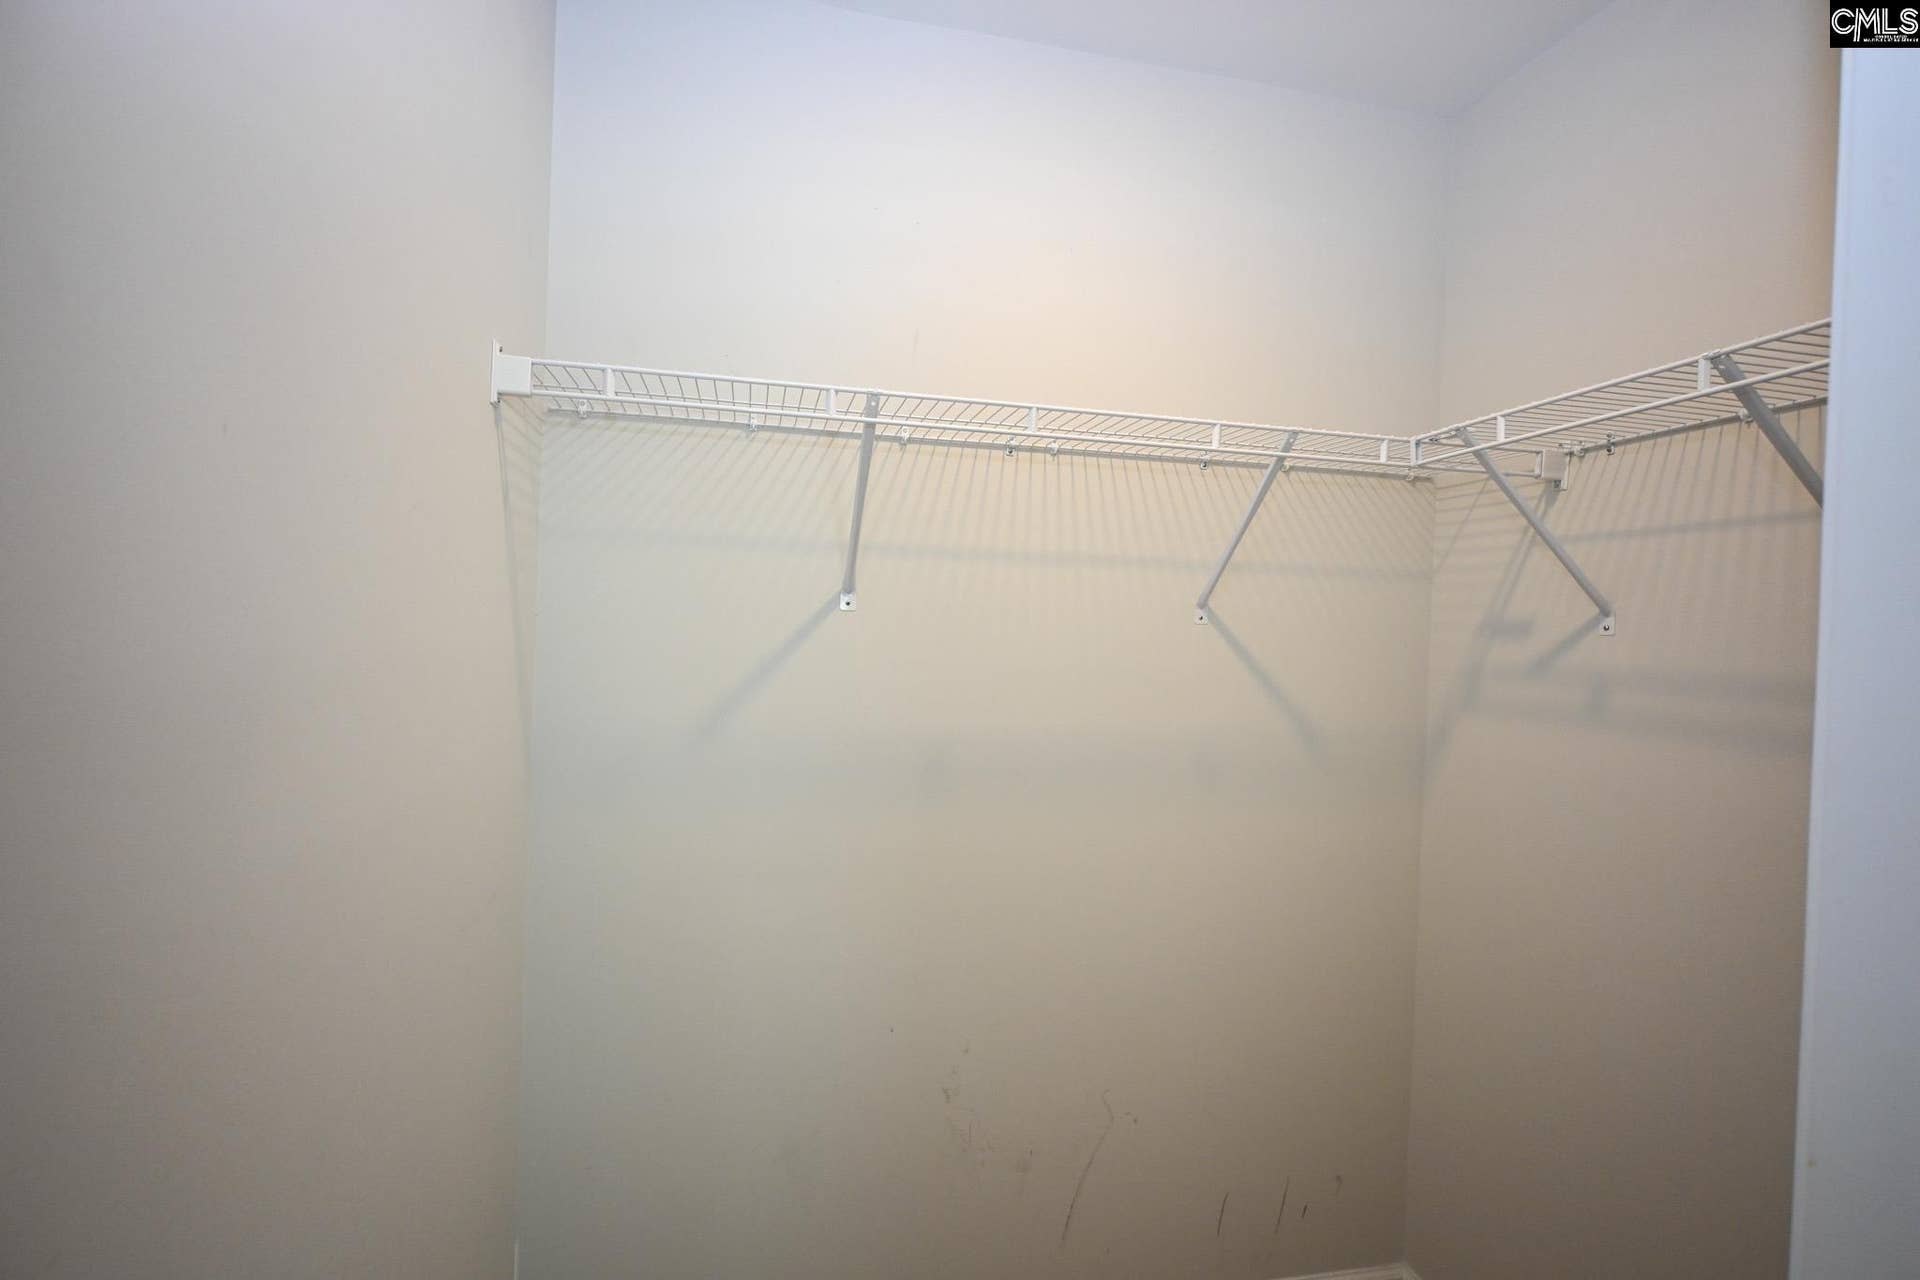
| Master Bedroom: | Double Vanity, Separate Shower, Closet-Walk in, Ceiling Fan |
| Level: Master Bedroom: | Main |
| 2nd Bedroom: | Bath-Shared, Closet-Walk in |
| Level: Bedroom 2: | Second |
| 3rd Bedroom: | Bath-Shared, Closet-Walk in |
| Level: Bedroom 3: | Second |
| 4th Bedroom: | Bath-Shared, Closet-Private |
| Level: Bedroom 4: | Second |
| Basement: | No |
| Equipment: | Dishwasher, Disposal, Microwave Above Stove, Tankless H20, Gas Water Heater |
| Range: | Free-standing, Self Clean, Smooth Surface |
| Heating: | Central, Gas 1st Lvl, Gas 2nd Lvl |
| Cooling: | Central |
| Water: | Public |
| Sewer: | Public |
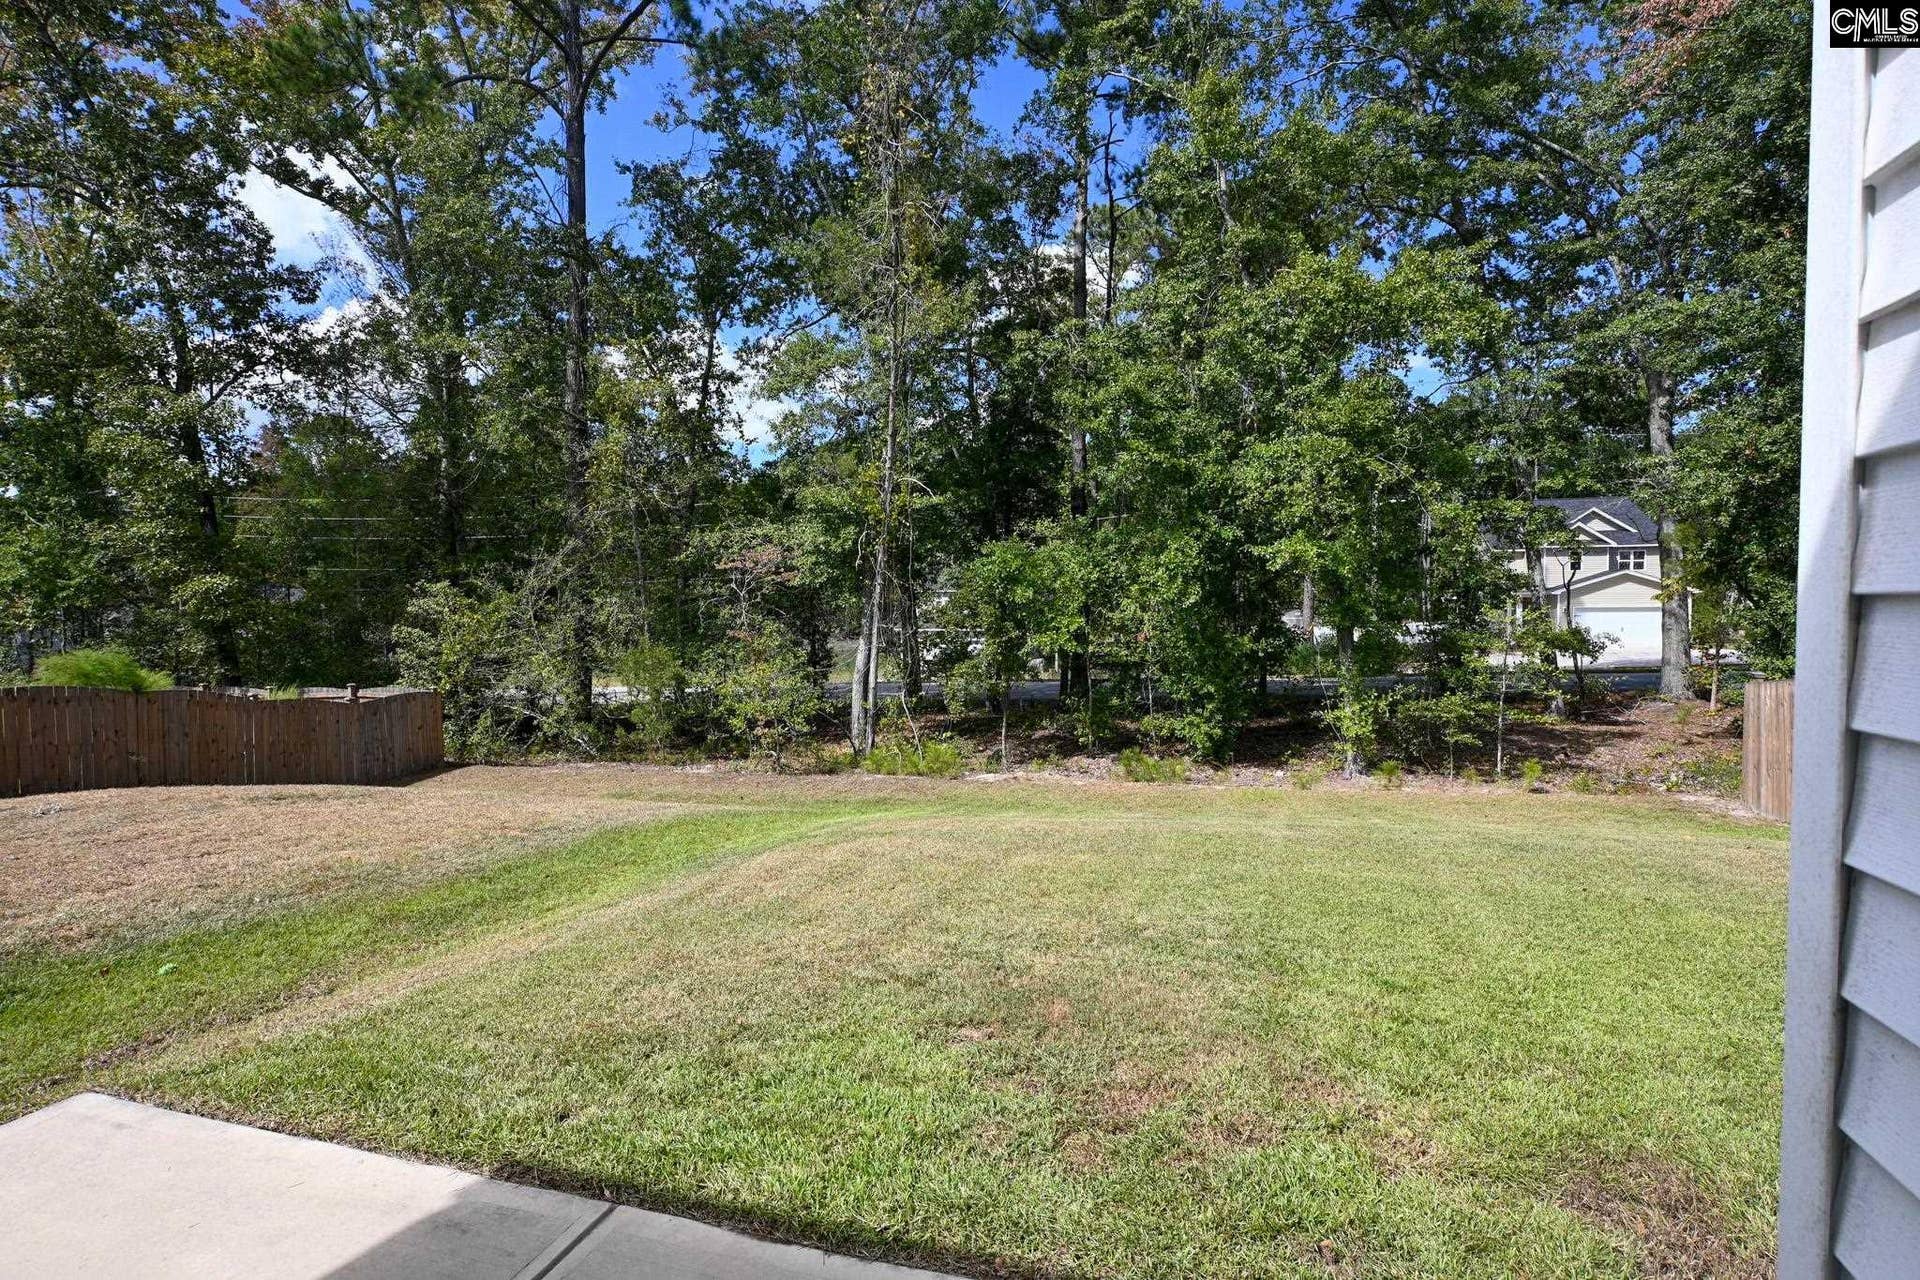
| Exterior: | Patio, Front Porch - Covered, Back Porch - Uncovered |
| Road Type: | Paved |
| Assoc Fee Includes: | Common Area Maintenance |
| Possession: | Closing |
| Directions: | Farrow Rd. Take right on Rabon Rd. Take right on Ross Rd. Take left on Mapleton Dr. Take left on Watkin Way. |
Listing Courtesy of: The Caughman Group at eXp Realty
Listing Agent: Caughman
803-429-2366
Mortgage Calculator
The data on this website relating to real estate for sale comes in part from the IDX Program of the Consolidated MLS.
All information is believed accurate but not guaranteed. The properties displayed may not be all of the properties available through the IDX Program. Any use of this site other than by potential buyers or sellers is strictly prohibited.
© 2026 Consolidated MLS.
Consolidated MLS data last updated on October 08, 2026 05:10 PM - ET.
Property Last Updated: October 08, 2026 05:10 PM - ET
