















2413 Morning Glory Trail
Lexington, SC 29073
$334,900
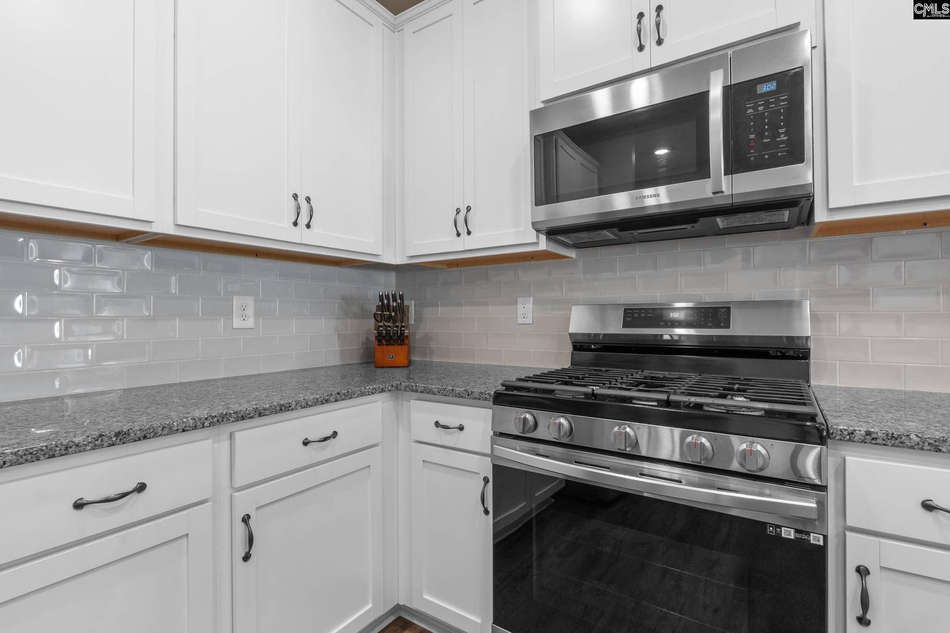
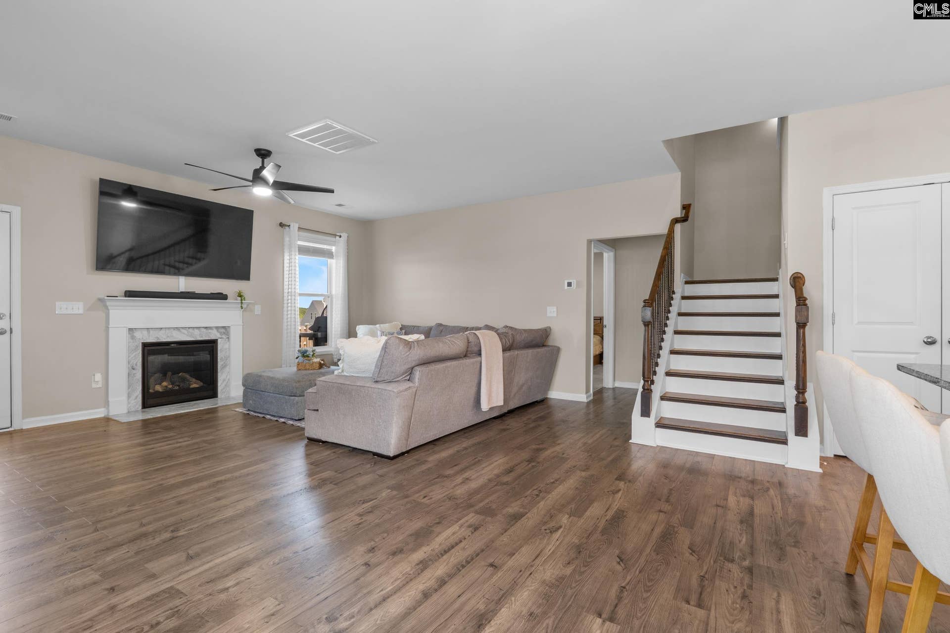
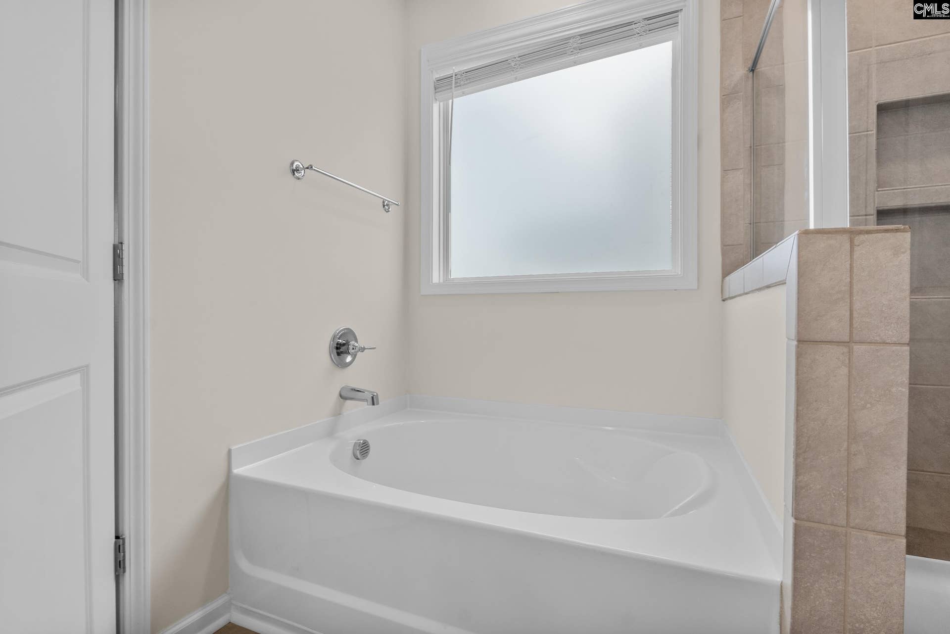
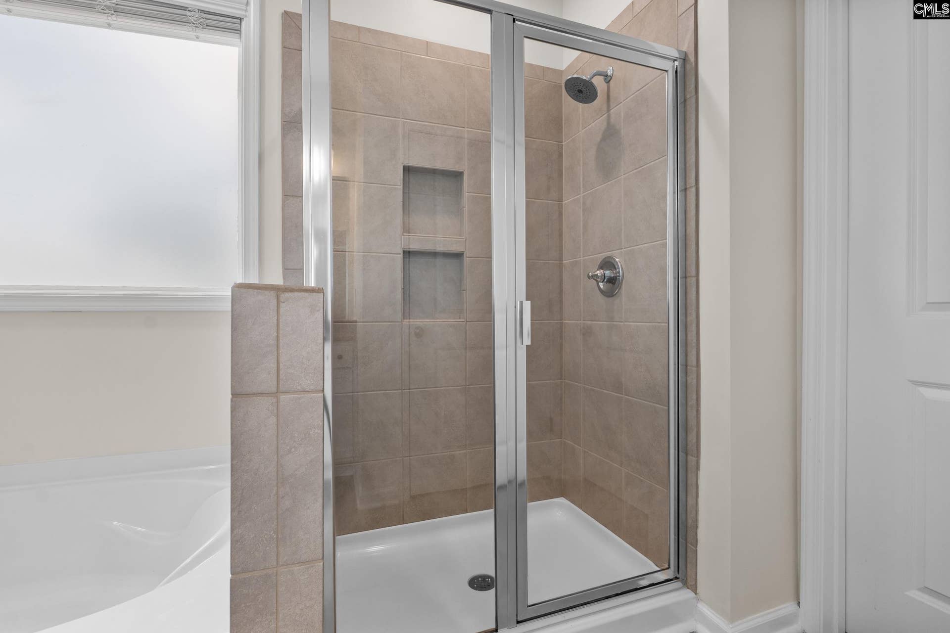
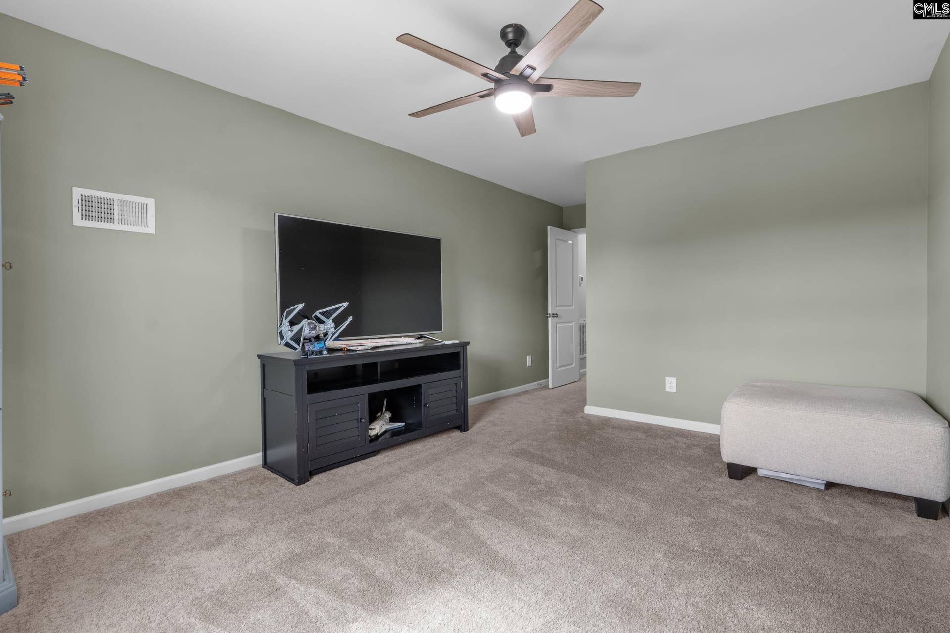
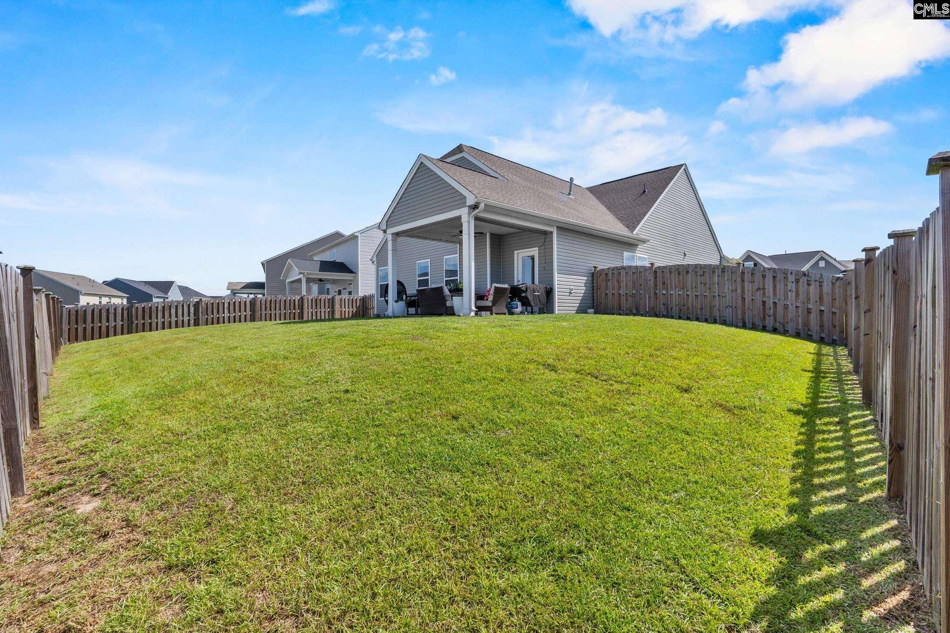
Welcome home to 2413 Morning Glory Trail, an exceptional find in Lexington offering true main-level living, quality upgrades throughout, and USDA Rural Housing financing eligibility. $5,000 in seller credits to be used towards a rate buy-down or buyer's closing costs with an acceptable contract! Greet guests from the inviting covered front porch into a bright, thoughtfully designed floor plan. The heart of the home features an open living space centered around a cozy natural gas fireplace. The kitchen is fully equipped for everyday cooking and entertaining, showcasing sleek granite countertops, a subway tile backsplash, a natural gas range, recessed lighting, and convenient bar seating. Designed for optimal convenience and flexibility, the main level hosts two full bathrooms and two bedrooms, including a private owner’s suite. This primary retreat highlights elegant tray ceilings, a generous walk-in closet, and a spa-inspired en-suite bathroom complete with dual granite vanities, a custom-tiled walk-in shower, and a relaxing soaking garden tub. Upstairs, you will find an additional full bathroom alongside the remaining living quarters, as well as easy-access walk-in attic storage. Step out back to your private outdoor retreat featuring a fully fenced backyard, a covered rear patio, and an extended open-air patio perfect for grilling and entertaining. Premium mechanical and exterior features include a tankless gas water heater for endless hot water, full-perimeter gutters, an in-ground irrigation system, and an attached two-car garage. Neighborhood amenities are top-notch, boasting a community swimming pool, rentable clubhouse, ...
+ Read More| Mls #: | 642702 |
|---|---|
| List Price: | $334,900 |
| Class: | Residential |
| Type: | Single Family |
| Status: | Active |
| Foreclosed Property: | false |
| # Of Bedrooms: | 4 |
| Baths Full: | 3 |
| Main Structure Heated Sq F: | 2,055 |
| Assn Fee: | $620 |
| Acreage: | 0.19 |
| Style: | Traditional |
| City: | Lexington |
| County: | Lexington |
| Subdivision: | Ridge At Longview |
| Zip: | 29073 |
| Year Built: | 2023 |
| Area: | Lexington And Surrounding Area |
| State: | SC |
| Sale/Rent: | For Sale |
| Original Price: | $339,900 |
| LVT Date: | 2026-09-10 |
| Price Per Sqft: | $162.97 |
| Rollback Tax?: | No |
| Short Sale?: | No |
| Property Disclosure?: | Yes |
| Prop Disclosure Exempt: | No |
| Pool?: | No |
| Garage: | Garage Attached, Front Entry |
| Garage Level: | Main |
| Assn/Regime Fee Per: | Yearly |
| School District: | Lexington One |
| Elementary School Choice: | No |
| Elementary School: | Deerfield |
| Middle School Choice: | No |
| Middle School: | Carolina Springs |
| Int School Choice: | No |
| High School Choice: | No |
| High School: | White Knoll |
| HOA Contact #: | 803-743-0600 |
| Full Baths: Main: | 2 |
| Full Baths: 2nd: | 1 |
| Half Baths: Main: | 0 |
| Half Baths: 2nd: | 0 |
| Baths: | 3 |
| Interior # Of Fireplaces: | 1 |
| Garage Spaces: | 2 |
| Parking Spaces: | 2 |
| Baths Combo: | 3 / 0 |
| Power On: | Yes |
| New/Resale: | Resale |
| List Price Tot Sq Ft: | $162.97 |
| # Of Stories: | 2 |
| Total Heated Sq Ft: | 2,055 |
| Exterior Finish: | Stone, Vinyl |
| Foundation: | Slab |
| Great Room: | Fireplace, Floors-Laminate, Ceiling Fan |
| Level: Great Room: | Main |
| Kitchen: | Bar, Eat In, Pantry, Counter Tops-Granite, Floors-Laminate, Backsplash-Tiled, Cabinets-Painted, Recessed Lights |
| Level: Kitchen: | Main |
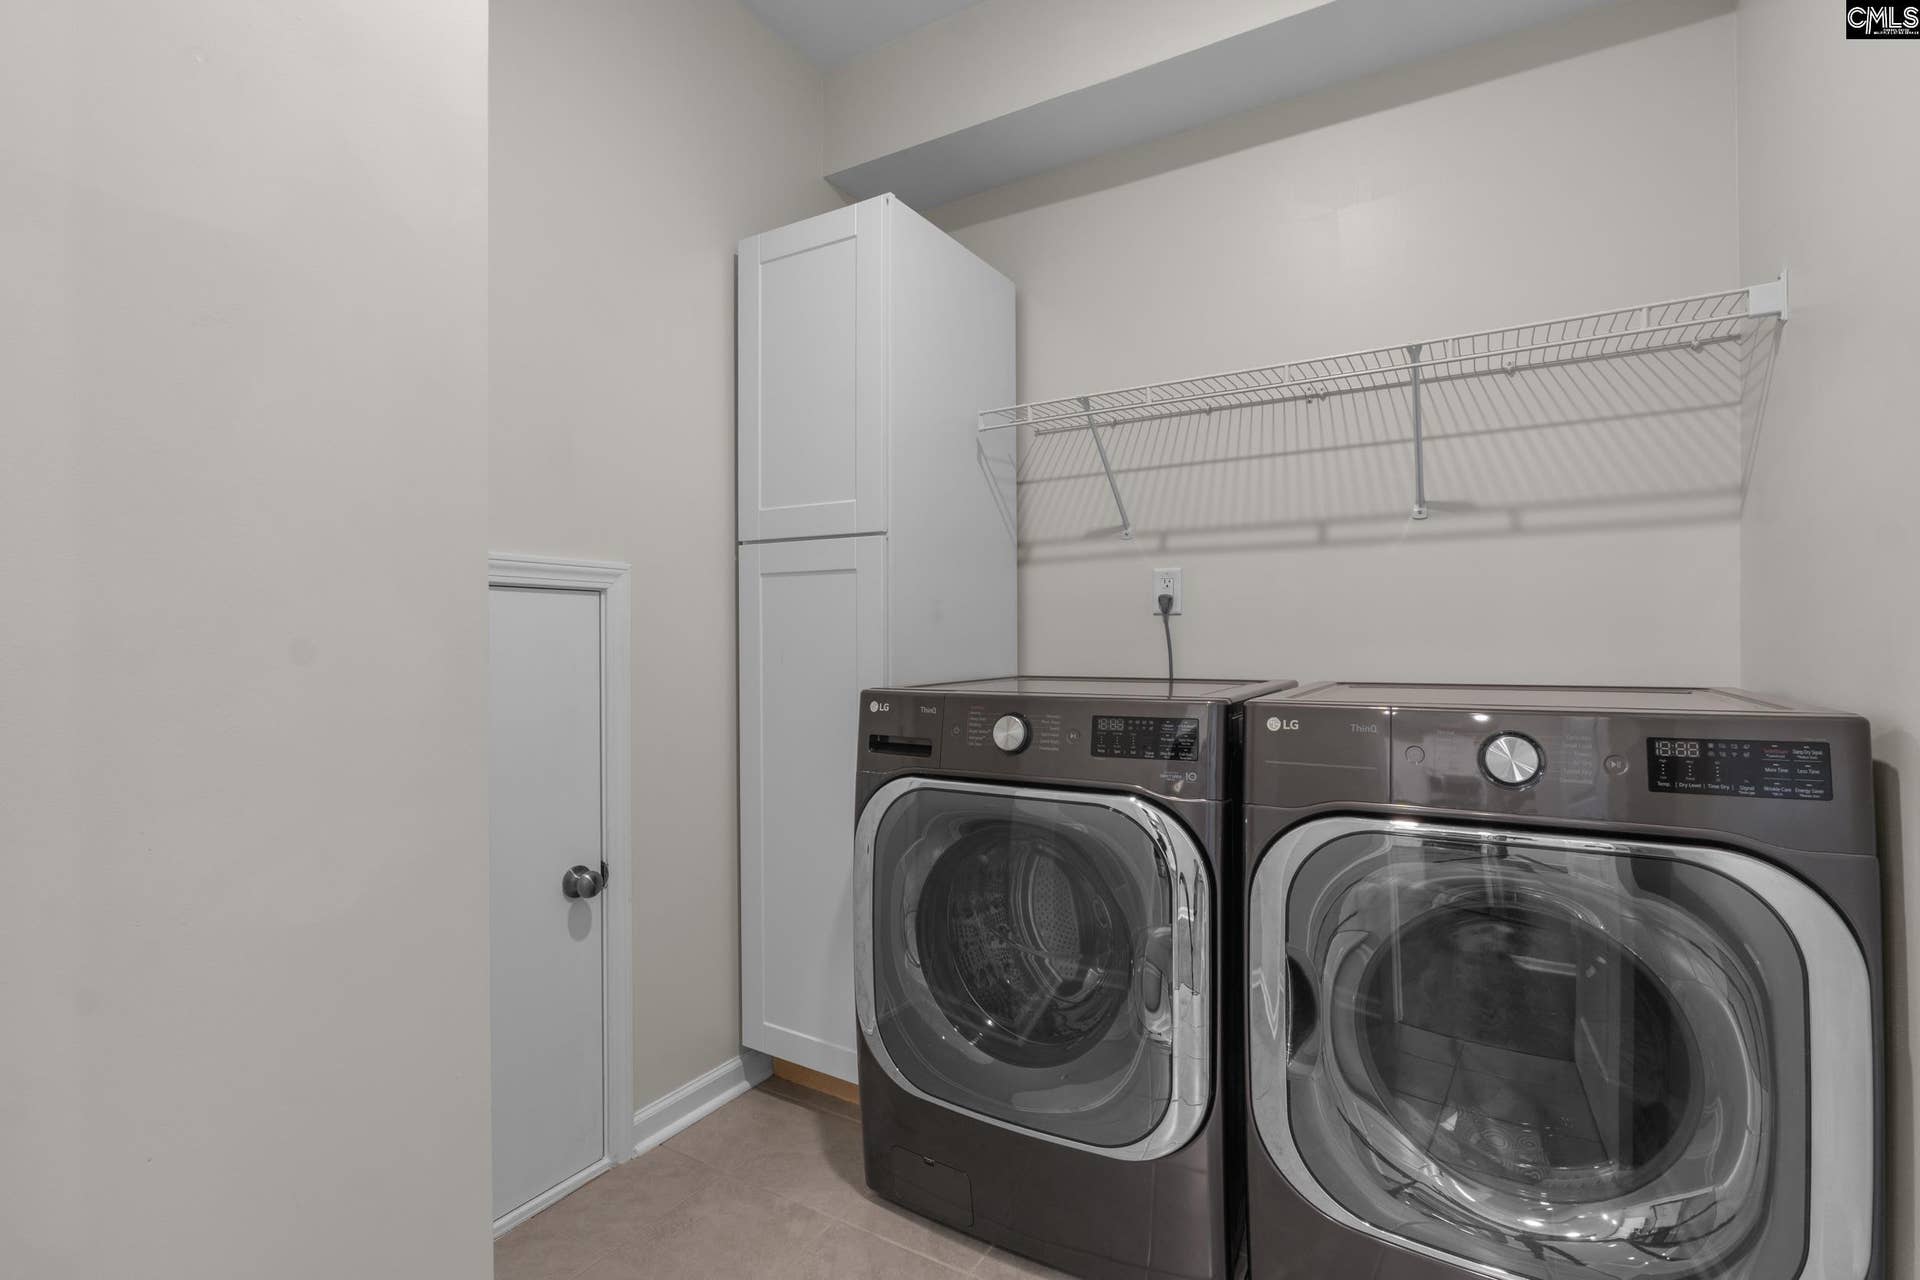
| Laundry: | Electric, Heated Space, Utility Room |
| Level: Washer Dryer: | Main |
| Master Bedroom: | Double Vanity, Tub-Garden, Bath-Private, Separate Shower, Closet-Walk in, Ceilings-Tray, Ceiling Fan, Separate Water Closet, Floors - Carpet, Floors - Tile |
| Level: Master Bedroom: | Main |
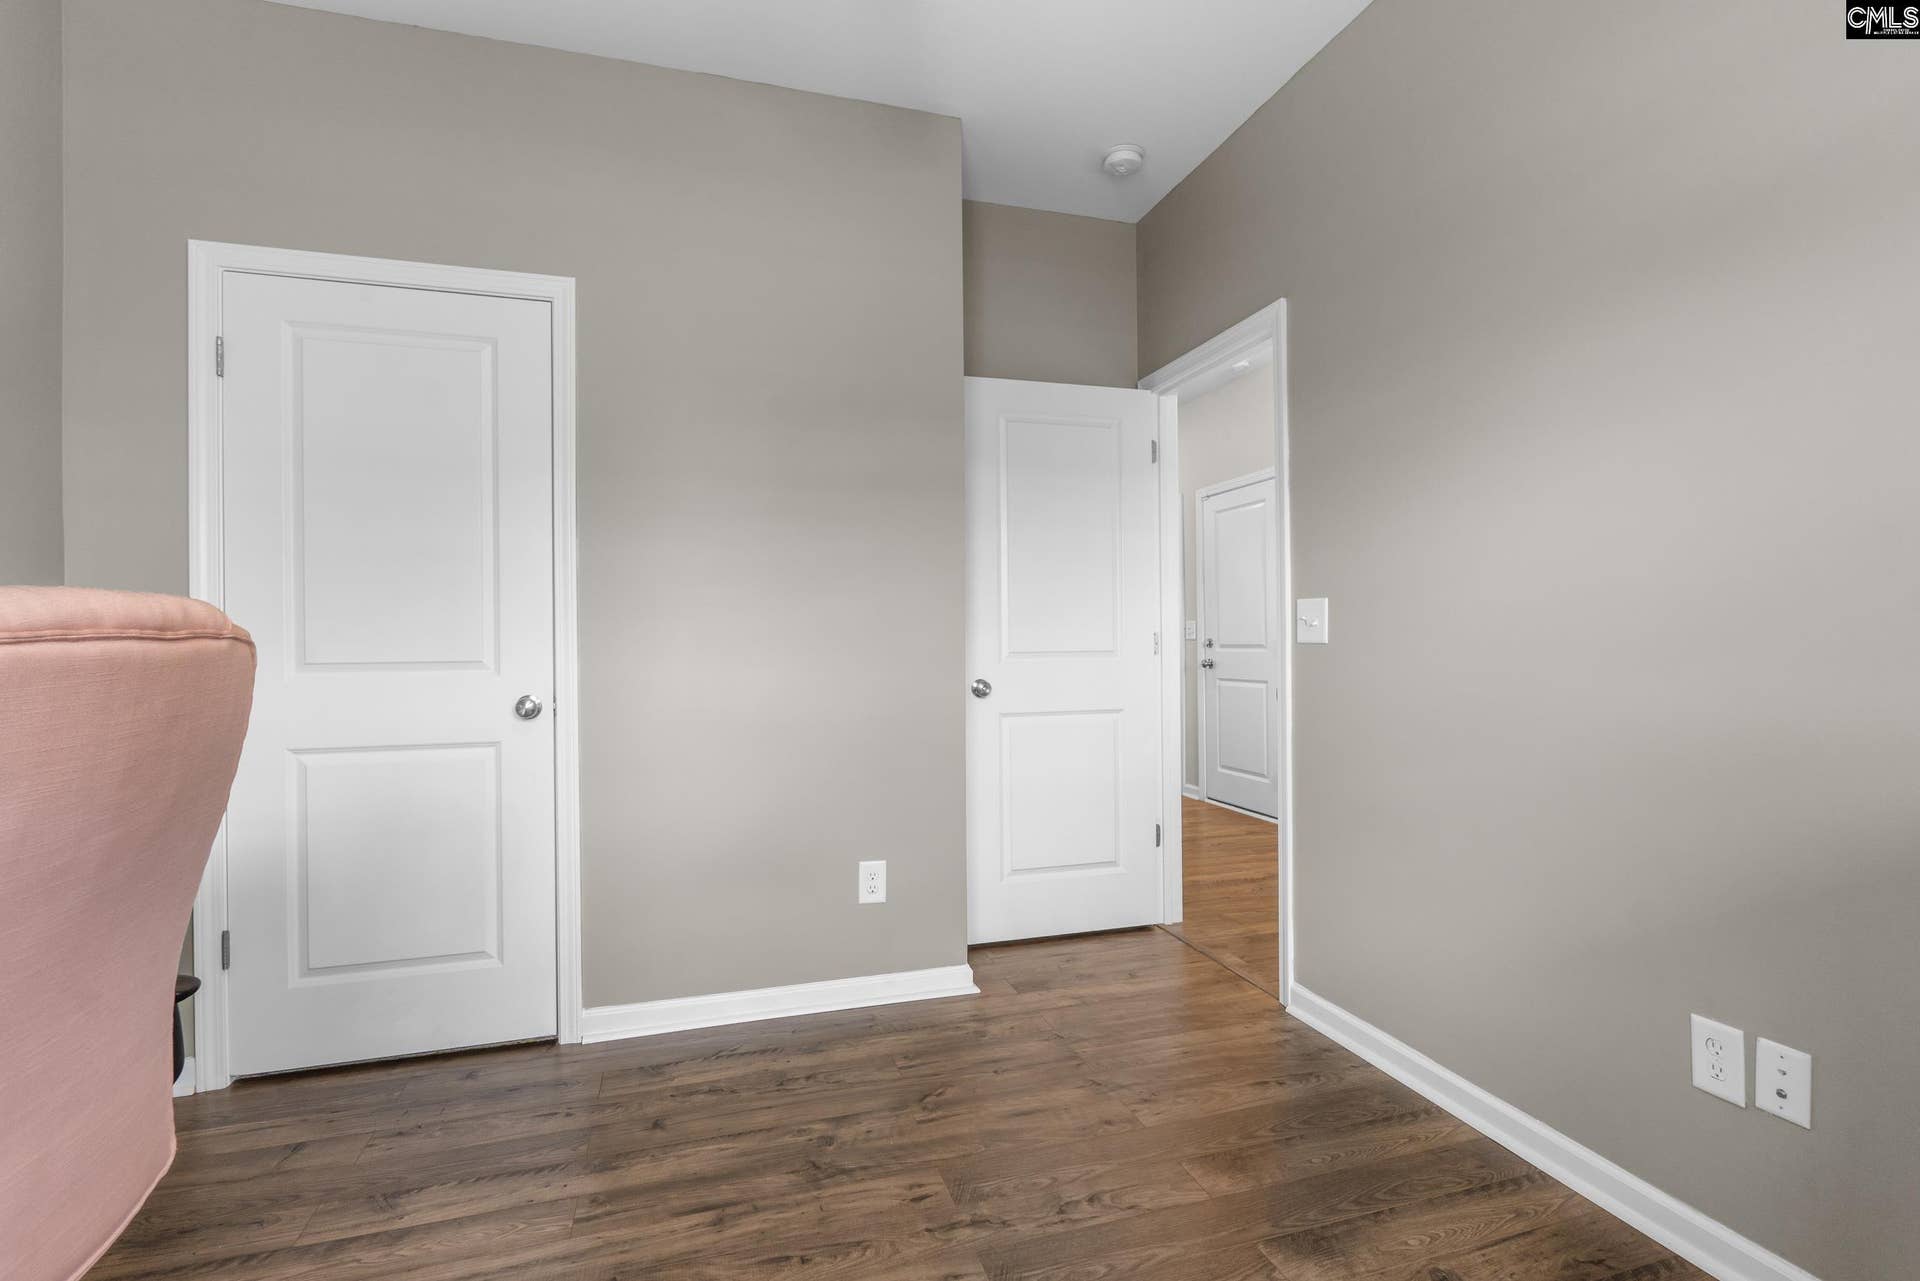
| 2nd Bedroom: | Bath-Private, Tub-Shower, Ceilings-High (over 9 Ft), Ceiling Fan, Closet-Private, Floors-Laminate |
| Level: Bedroom 2: | Main |
| 3rd Bedroom: | Bath-Shared, Tub-Shower, Ceiling Fan, Closet-Private, Floors - Carpet |
| Level: Bedroom 3: | Second |
| 4th Bedroom: | Bath-Shared, Closet-Walk in, Tub-Shower, Ceiling Fan, Floors - Carpet |
| Level: Bedroom 4: | Second |
| Basement: | No |
| Fireplace: | Gas Log-Natural |
| Interior: | Attic Access, Attic Storage, Ceiling Fan, Garage Opener, Security System-Owned, Smoke Detector |
| Equipment: | Dishwasher, Disposal, Gas Water Heater, Microwave Above Stove, Tankless H20 |
| Range: | Free-standing, Gas |
| Energy: | Thermopane |
| Heating: | Central, Gas 1st Lvl |
| Cooling: | Central |
| Water: | Public |
| Sewer: | Public |
| House Faces: | Southwest |
| Exterior: | Patio, Sprinkler, Gutters - Full, Front Porch - Covered, Back Porch - Covered |
| Fencing: | Privacy Fence, Rear Only Wood, Wood |
| Road Type: | Paved |
| Miscellaneous: | Cable TV Available, Community Pool, Sidewalk Community |
| Assoc Fee Includes: | Assoc Fee Includes Pool, Clubhouse, Common Area Maintenance, Green Areas, Playground, Sidewalk Maintenance |
| Possession: | Closing |
| Directions: | From I-20 Headed Towards Batesburg, Turn Left Onto Longs Pond Rd, Turn Left Onto Long Ridge Dr, Stay Straight On Long Ridge Dr through the Circle, Turn Right Onto Morning Glory Trl, Home will be on the Left |
Listing Courtesy of: Mac's Real Estate Services Inc
Listing Agent: Ben McCarter
803-394-7009
Mortgage Calculator
The data on this website relating to real estate for sale comes in part from the IDX Program of the Consolidated MLS.
All information is believed accurate but not guaranteed. The properties displayed may not be all of the properties available through the IDX Program. Any use of this site other than by potential buyers or sellers is strictly prohibited.
© 2026 Consolidated MLS.
Consolidated MLS data last updated on October 08, 2026 05:10 PM - ET.
Property Last Updated: October 08, 2026 05:10 PM - ET
