







242 Oristo Ridge Way
West Columbia, SC 29170
$278,000
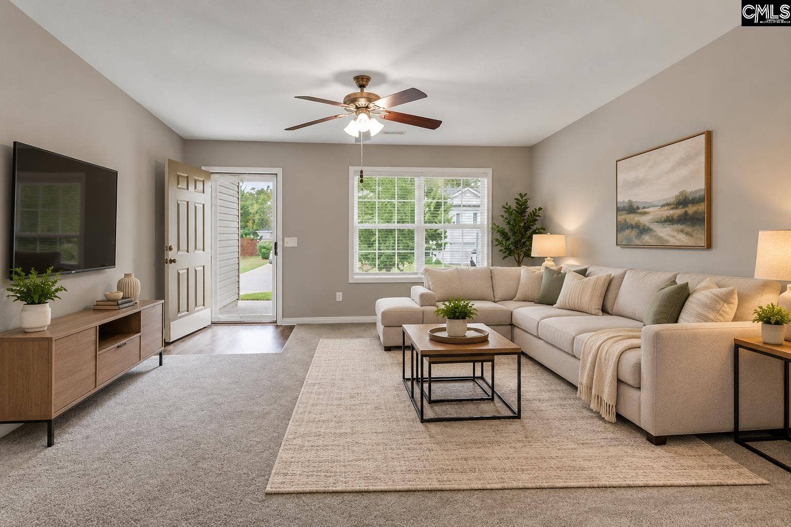
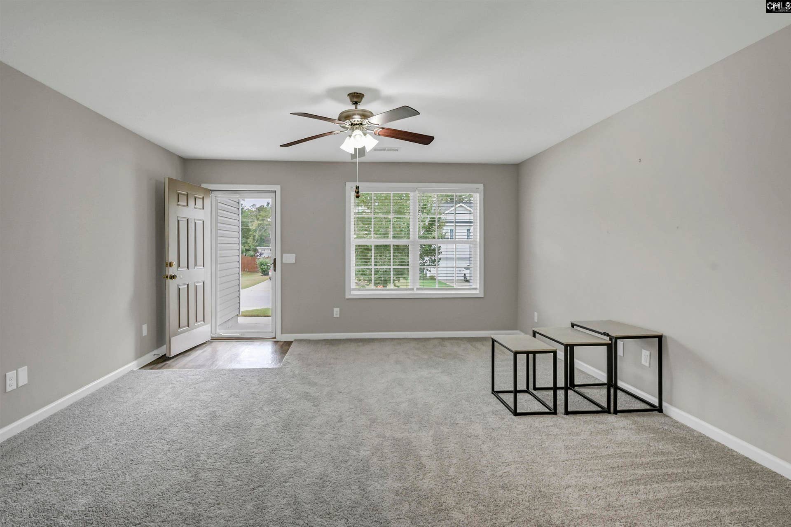
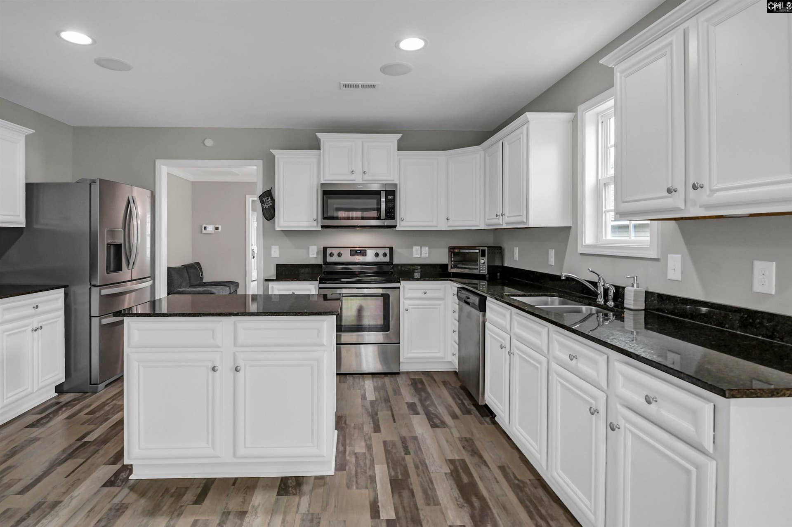
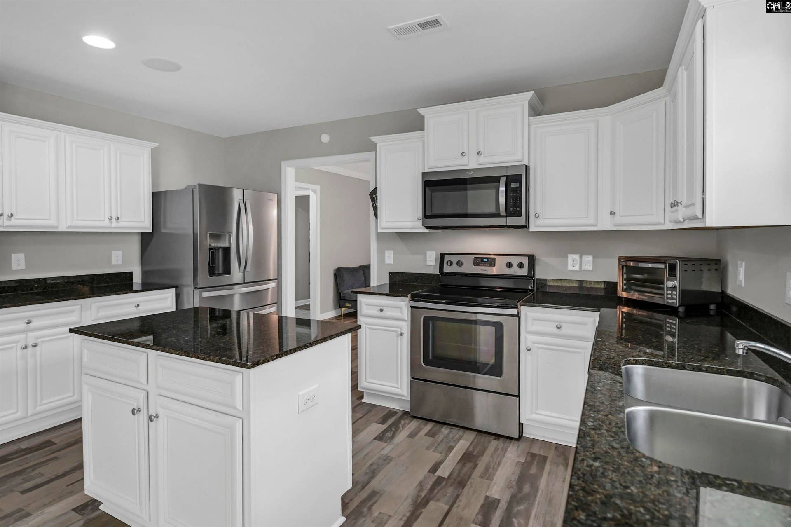
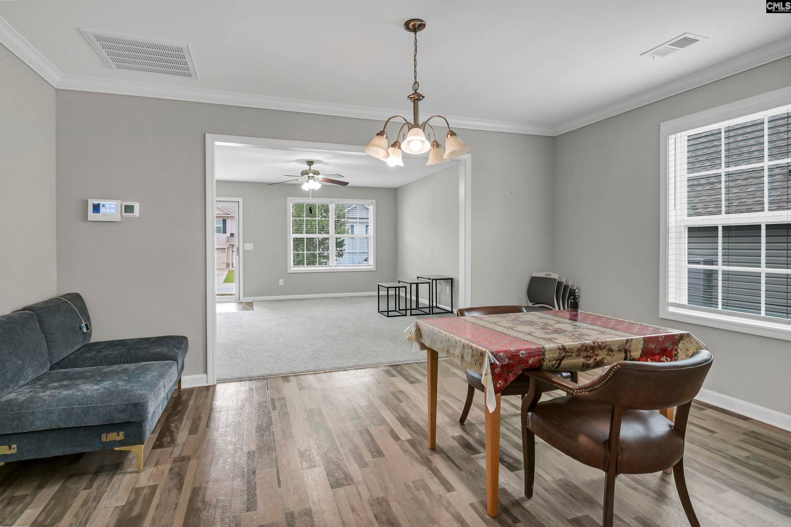
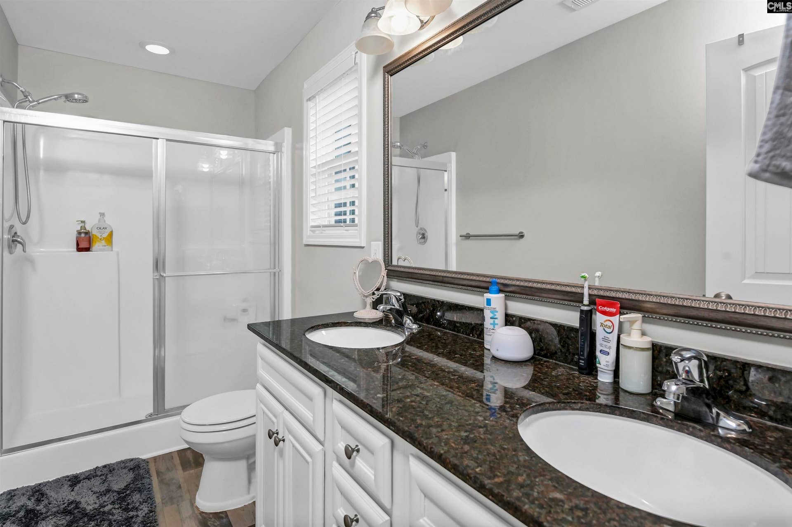
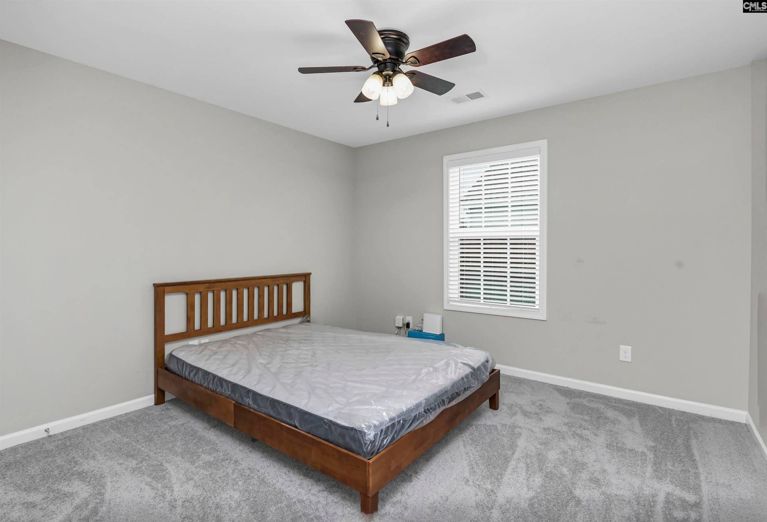
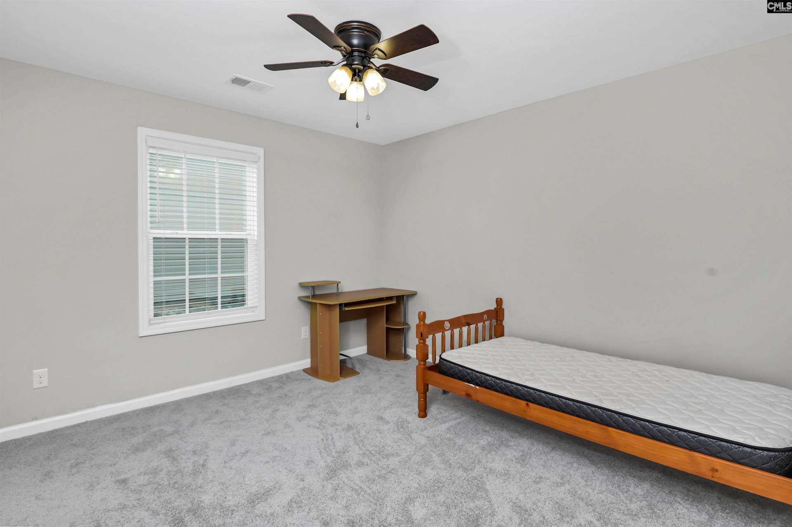
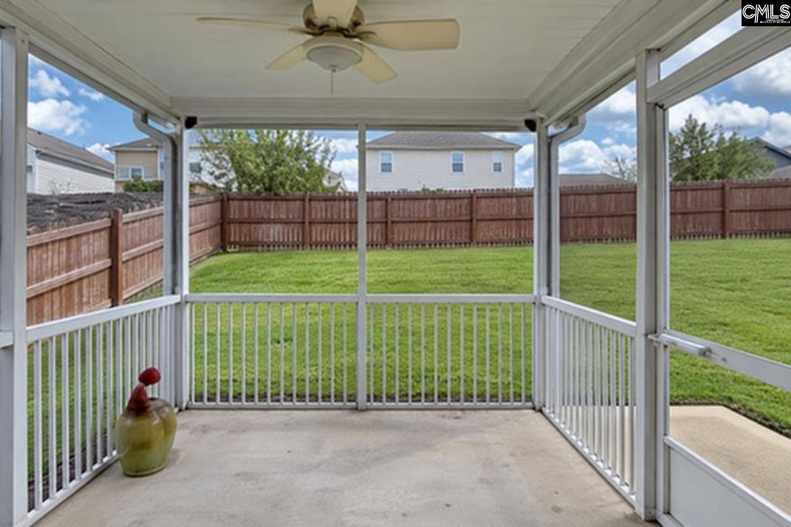
Welcome to 242 Oristo Ridge Way in Timmons Pond, a 3-bedroom, 2-bath home built in 2019 with 1,558 square feet of heated living space and a 2-car garage. The layout and features are suited for comfortable everyday living, with a kitchen that brings together granite countertops, an island, eat-in space, pantry, recessed lighting, and a full range of appliances for convenient meal preparation and daily routines.The primary bedroom provides a comfortable retreat with a private bath, walk-in closet, double vanity, and separate shower. Throughout the home, ceiling fans, recessed lighting, and a combination of carpet and luxury vinyl plank flooring add practical touches to the living spaces, while attic access and storage help keep everyday belongings organized.Outside, the screened porch gives you a comfortable place to enjoy the outdoors, while the privacy fence creates a more enclosed backyard setting. A shed provides additional storage, and the sprinkler system and full gutters add practical conveniences for maintaining the property.Outside, you’ll have a screened porch, privacy fence, shed, and sprinkler system for added convenience. Inside, the primary bedroom has its own bath, walk-in closet, double vanity, and separate shower. With the listed schools, public water and sewer, and a $385 annual HOA, this is a home with a lot of the everyday details already taken care of. Disclaimer: CMLS has not reviewed and, therefore, does not endorse vendors who may appear in listings.
| Mls #: | 644487 |
|---|---|
| List Price: | $278,000 |
| Class: | Residential |
| Type: | Single Family |
| Status: | Active |
| Foreclosed Property: | false |
| # Of Bedrooms: | 3 |
| Baths Full: | 2 |
| Main Structure Heated Sq F: | 1,558 |
| Assn Fee: | $385 |
| Acreage: | 0.15 |
| Style: | Traditional |
| City: | West Columbia |
| County: | Lexington |
| Subdivision: | Timmons Pond |
| Zip: | 29170 |
| Year Built: | 2019 |
| Area: | Cayce/West Cola/Airport/S. Congaree |
| State: | SC |
| Sale/Rent: | For Sale |
| Original Price: | $278,000 |
| LVT Date: | 2026-10-07 |
| Price Per Sqft: | $178.43 |
| Rollback Tax?: | No |
| Short Sale?: | No |
| Property Disclosure?: | Yes |
| Prop Disclosure Exempt: | No |
| Pool?: | No |
| Garage: | Garage Attached, Front Entry |
| Assn/Regime Fee Per: | Yearly |
| School District: | Lexington One |
| Elementary School: | Oak Grove |
| Middle School: | White Knoll |
| High School: | White Knoll |
| HOA Contact #: | 803.743-0600 |
| Full Baths: Main: | 2 |
| Half Baths: Main: | 0 |
| Baths: | 2 |
| Interior # Of Fireplaces: | 0 |
| Garage Spaces: | 2 |
| Parking Spaces: | 2 |
| Baths Combo: | 2 / 0 |
| Power On: | Yes |
| New/Resale: | Resale |
| List Price Tot Sq Ft: | $178.43 |
| # Of Stories: | 1 |
| Total Heated Sq Ft: | 1,558 |
| Exterior Finish: | Stone, Vinyl |
| Foundation: | Slab |
| Formal Dining Room: | Floors - Vinyl |
| Level: Formal Dining Room: | Main |
| Kitchen: | Eat In, Island, Pantry, Counter Tops-Granite, Floors-Vinyl, Backsplash-Granite, Cabinets-Painted, Recessed Lights |
| Level: Kitchen: | Main |
| Living Room: | Ceiling Fan, Floors - Carpet |
| Level: Living Room: | Main |
| Laundry: | Electric, Heated Space |
| Level: Washer Dryer: | Main |
| Master Bedroom: | Double Vanity, Bath-Private, Separate Shower, Ceiling Fan, Closet-Private, Recessed Lighting, Floors - Carpet, Floors - Vinyl |
| Level: Master Bedroom: | Main |
| 2nd Bedroom: | Bath-Shared, Ceiling Fan, Closet-Private, Floors - Carpet |
| Level: Bedroom 2: | Main |
| 3rd Bedroom: | Bath-Shared, Ceiling Fan, Closet-Private, Floors - Carpet |
| Level: Bedroom 3: | Main |
| Basement: | No |
| Interior: | Attic Access, Attic Storage, Ceiling Fan, Garage Opener, Smoke Detector |
| Equipment: | Dishwasher, Dryer, Microwave Above Stove, Refrigerator, Washer |
| Range: | Free-standing, Self Clean, Smooth Surface |
| Heating: | Central, Gas 1st Lvl |
| Cooling: | Central, Heat Pump 1st Lvl |
| Water: | Public |
| Sewer: | Public |
| House Faces: | Northwest |
| Exterior: | Sprinkler, Gutters - Full, Front Porch - Covered, Back Porch - Covered, Back Porch - Screened |
| Fencing: | Privacy Fence, Rear Only Wood |
| Road Type: | Paved |
| Miscellaneous: | Cable TV Available |
| Assoc Fee Includes: | Green Areas |
| Possession: | Closing |
| Directions: | Head northeast on State Rd S-32-70 Two Notch Rd Turn right onto Old Orangeburg Rd State Rd S-32-244 Turn left onto Old Barnwell Rd State Rd S-32-104 Turn left onto Micala Dr Turn right onto Oristo Ridge Way. |
Listing Courtesy of: Keller Williams The Downing Group
Listing Agent: Sean Coffey
803-600-7064
Mortgage Calculator
The data on this website relating to real estate for sale comes in part from the IDX Program of the Consolidated MLS.
All information is believed accurate but not guaranteed. The properties displayed may not be all of the properties available through the IDX Program. Any use of this site other than by potential buyers or sellers is strictly prohibited.
© 2026 Consolidated MLS.
Consolidated MLS data last updated on October 08, 2026 05:10 PM - ET.
Property Last Updated: October 08, 2026 05:10 PM - ET
