










243 Mesa Verde Drive
Lexington, SC 29073
$247,000
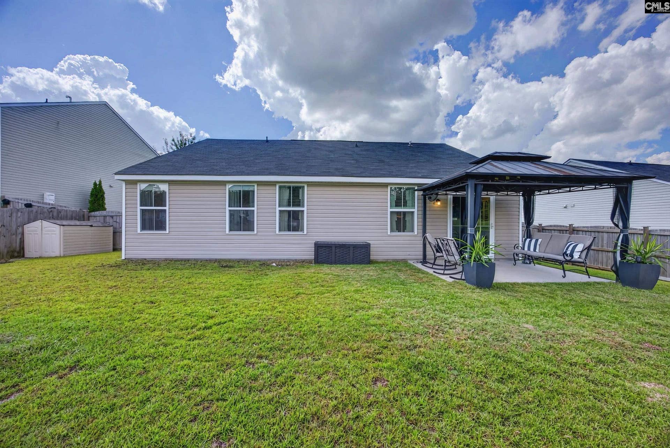
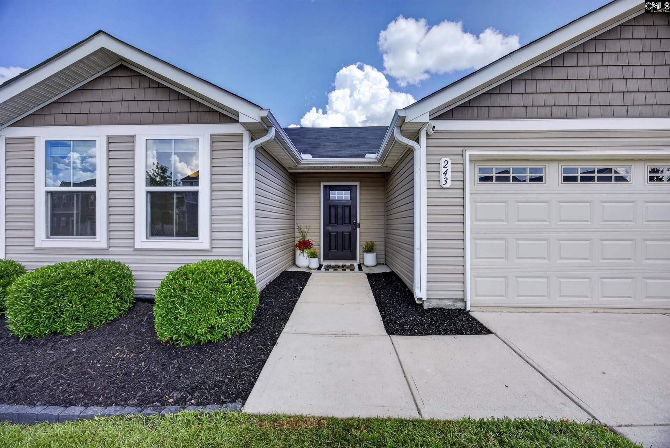
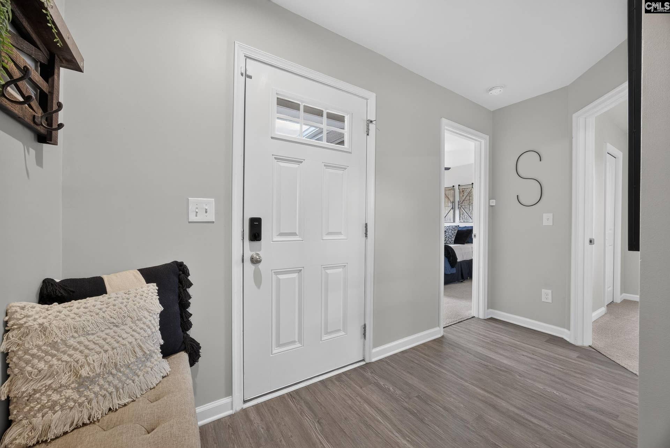
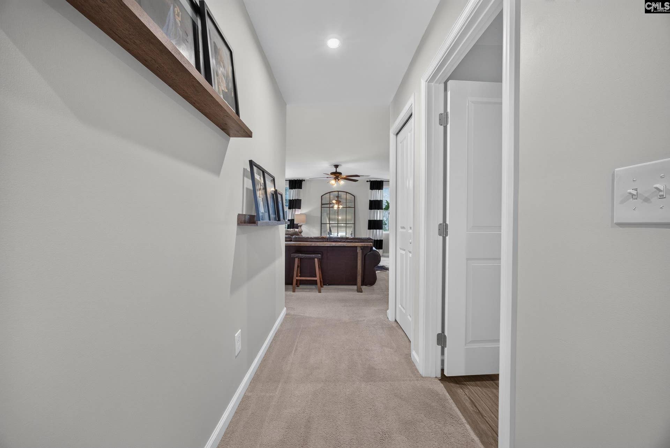
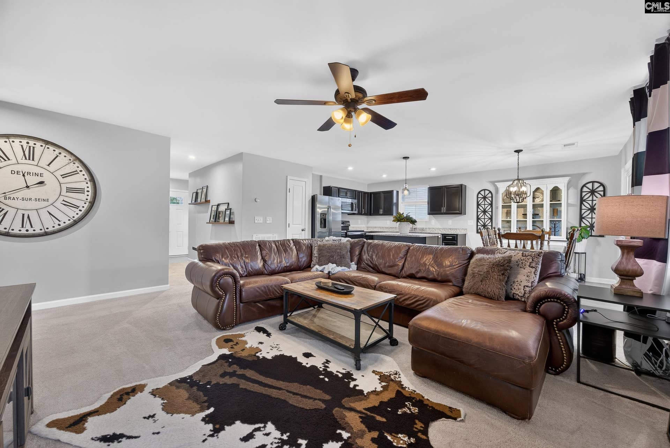
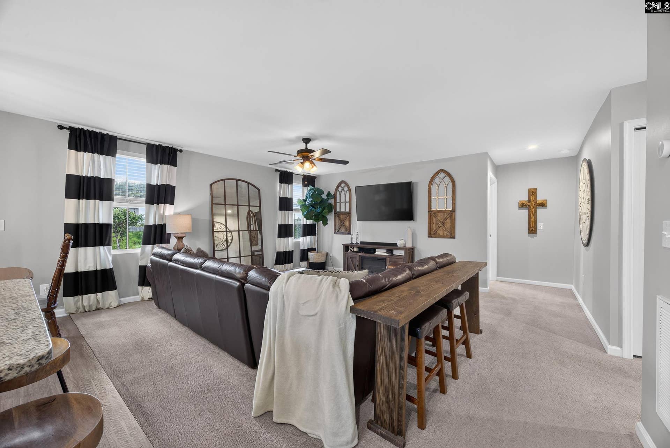
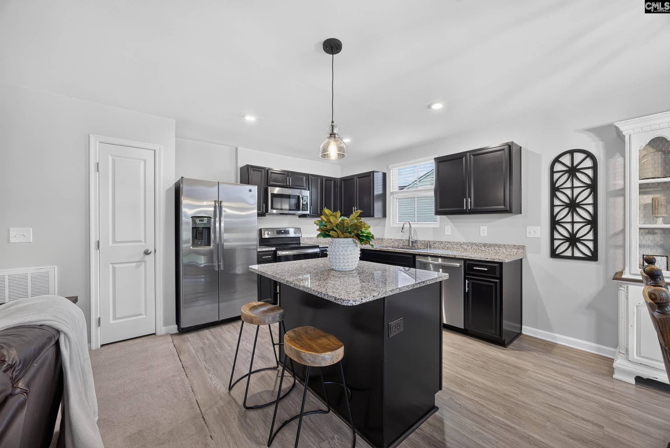
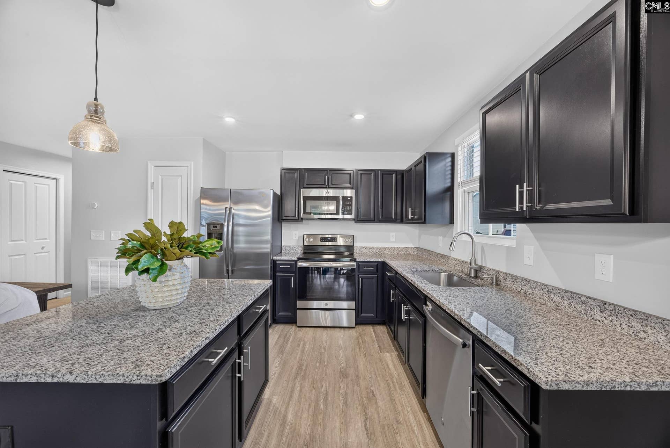
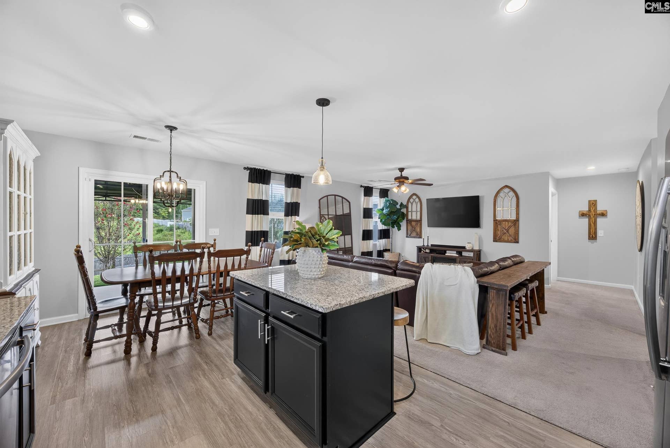
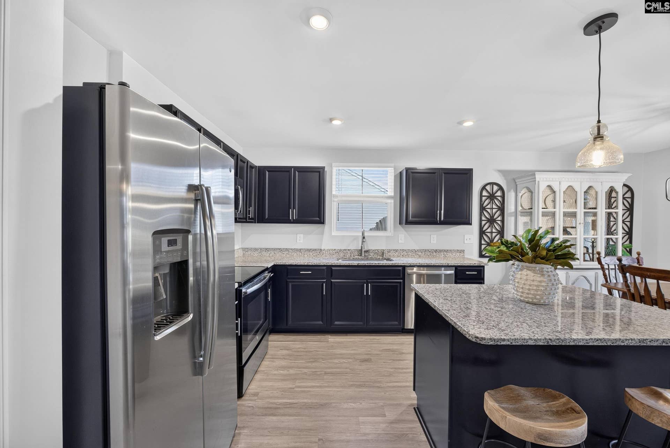
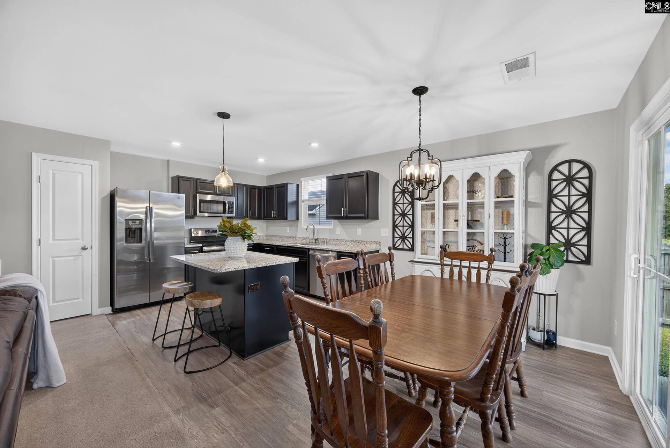
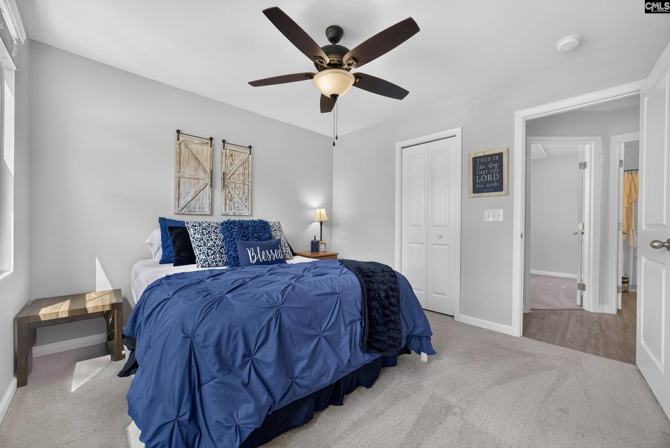
Welcome to 243 Mesa Verde Dr. in Lexington, SC! This beautifully maintained, like-new home offers beautiful curb appeal and a thoughtfully designed split floor plan! Featuring 3 bedrooms, 2 full bathrooms, and approximately 1,300 sq. ft., this home is turnkey and ready for you to call it home!Step inside to a bright and inviting living space that flows seamlessly into the kitchen and dining area. The stylish kitchen features stained cabinetry, granite countertops, stainless steel appliances, a pantry, and a spacious island—perfect for meal prep or gathering with family and friends. The great room is located just off the kitchen, creating the perfect open-concept space for relaxing and entertaining.The primary suite offers a relaxing retreat complete with an oversized walk-in shower and huge walk-in closet. Two additional bedrooms and a shared full bathroom provide plenty of room for family, guests, a home office, or hobbies!Step outside and relax on the gazebo-covered patio overlooking the huge privacy-fenced backyard! This fantastic outdoor space is perfect for entertaining, kids, pets, or simply enjoying your own private oasis! There’s plenty of room to make the backyard your own!A 2-car garage provides convenient parking, additional storage, and protection from the elements. The separate laundry room offers direct access to the garage, adding an extra level of everyday convenience. Features a tankless water heater for an efficient hot-water solution!Located in an area zoned for award-winning Lexington One Schools, this wonderful home combines comfort, style, functionality, and ...
+ Read More| Mls #: | 643093 |
|---|---|
| List Price: | $247,000 |
| Class: | Residential |
| Type: | Single Family |
| Status: | Active |
| Foreclosed Property: | false |
| # Of Bedrooms: | 3 |
| Baths Full: | 2 |
| Main Structure Heated Sq F: | 1,320 |
| Assn Fee: | $300 |
| Acreage: | 0.2 |
| Style: | Ranch |
| City: | Lexington |
| County: | Lexington |
| Subdivision: | Ridgeview |
| Zip: | 29073 |
| Year Built: | 2019 |
| Area: | Lexington And Surrounding Area |
| State: | SC |
| Sale/Rent: | For Sale |
| Original Price: | $254,000 |
| LVT Date: | 2026-09-15 |
| Price Per Sqft: | $187.12 |
| Rollback Tax?: | No |
| Property Disclosure?: | Yes |
| Garage: | Garage Attached, Front Entry |
| Assn/Regime Fee Per: | Yearly |
| School District: | Lexington One |
| Elementary School: | Deerfield |
| Middle School: | Carolina Springs |
| High School: | White Knoll |
| HOA Contact #: | (678)813-2505 |
| Full Baths: Main: | 2 |
| Half Baths: Main: | 0 |
| Baths: | 2 |
| Interior # Of Fireplaces: | 0 |
| Garage Spaces: | 2 |
| Parking Spaces: | 2 |
| Baths Combo: | 2 / 0 |
| New/Resale: | Resale |
| List Price Tot Sq Ft: | $187.12 |
| Total Heated Sq Ft: | 1,320 |
| Exterior Finish: | Vinyl |
| Foundation: | Slab |
| Kitchen: | Bar, Eat In, Island, Pantry, Counter Tops-Granite, Cabinets-Stained, Floors-Luxury Vinyl Plank |
| Living Room: | Ceiling Fan, Floors - Carpet |
| Laundry: | Electric, Mud Room, Utility Room |
| Master Bedroom: | Bath-Private, Closet-Walk in, Ceiling Fan, Floors - Carpet |
| Level: Master Bedroom: | Main |
| 2nd Bedroom: | Bath-Shared, Ceiling Fan, Closet-Private, Floors - Carpet |
| 3rd Bedroom: | Bath-Shared, Closet-Private, Floors - Carpet |
| Basement: | No |
| Interior: | Ceiling Fan, Garage Opener, Smoke Detector, Attic Pull-Down Access |
| Equipment: | Disposal, Microwave Above Stove, Tankless H20 |
| Range: | Free-standing, Self Clean, Smooth Surface |
| Heating: | Gas Pac |
| Cooling: | Central |
| Water: | Public |
| Sewer: | Public |
| Exterior: | Patio, Gutters - Partial, Back Porch - Covered |
| Fencing: | Privacy Fence |
| Road Type: | Paved |
| Possession: | Closing |
| Directions: | From I-20 East towards Lexington, Take exit 51, turn right onto Longs Pond Rd. At the traffic circle, take the 3rd exit onto Nazareth Rd. Turn right onto Mesa Verde Dr., Home will be on the left. |
Listing Courtesy of: Meybohm Real Estate
Listing Agent: Wendy Kizer
803-278-4437
Mortgage Calculator
The data on this website relating to real estate for sale comes in part from the IDX Program of the Consolidated MLS.
All information is believed accurate but not guaranteed. The properties displayed may not be all of the properties available through the IDX Program. Any use of this site other than by potential buyers or sellers is strictly prohibited.
© 2026 Consolidated MLS.
Consolidated MLS data last updated on October 08, 2026 05:03 PM - ET.
Property Last Updated: October 08, 2026 05:03 PM - ET
