





















246 Woodmill Circle
Lexington, SC 29072
$549,000
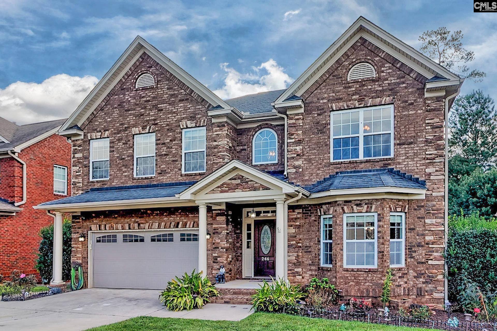
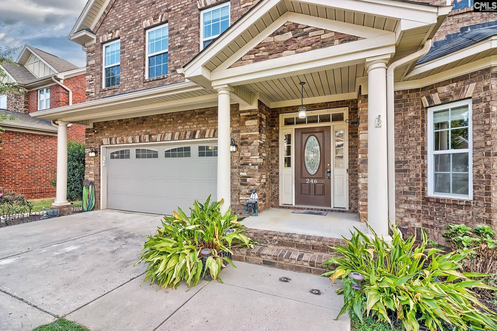
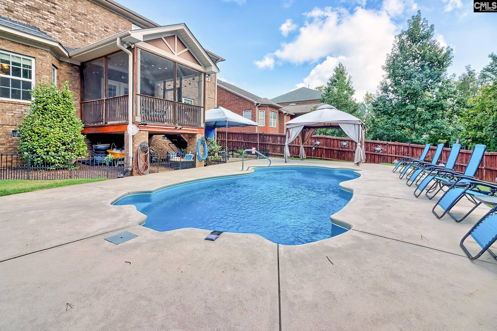
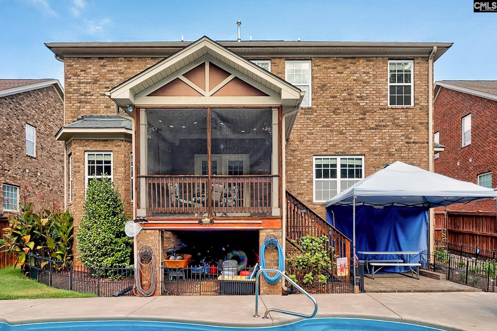
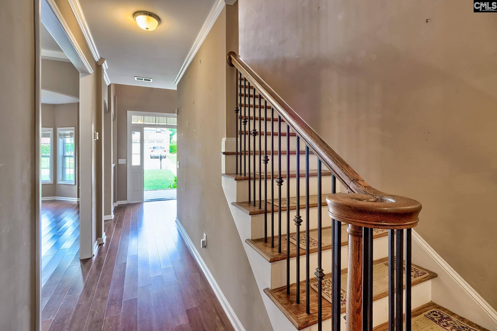
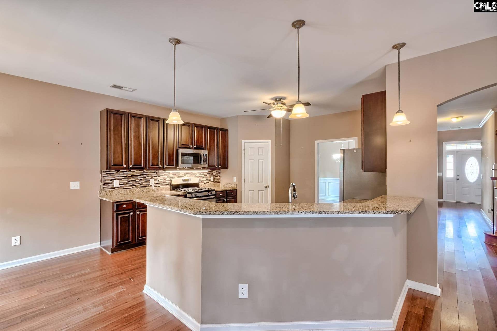
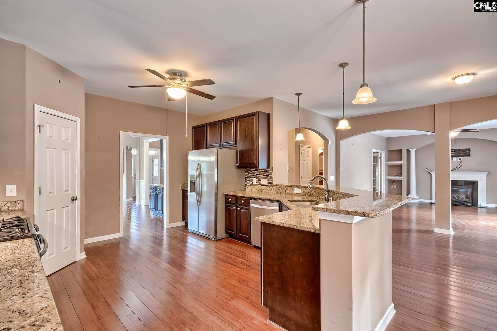
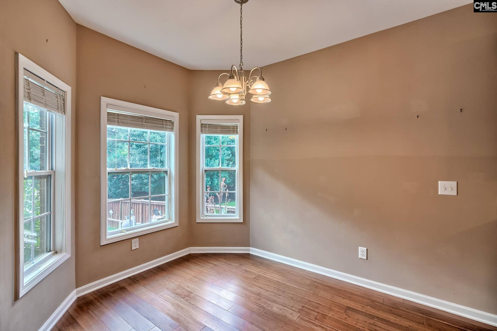
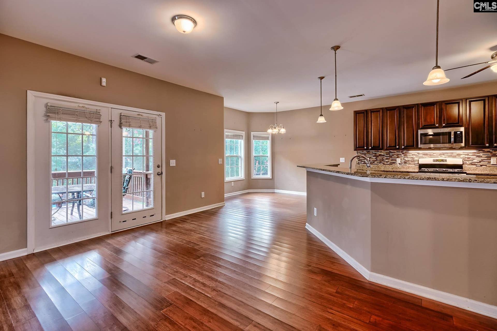
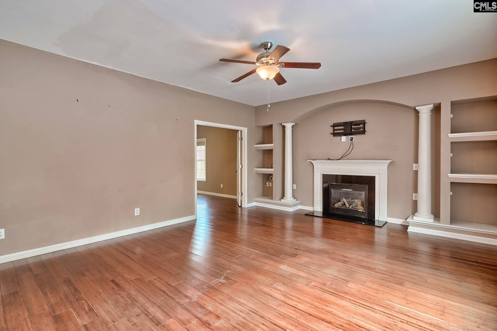
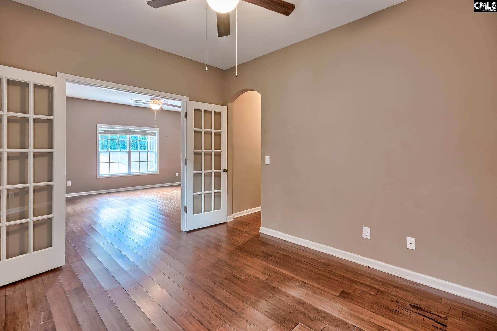
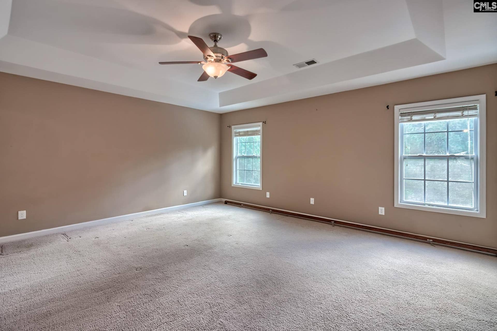
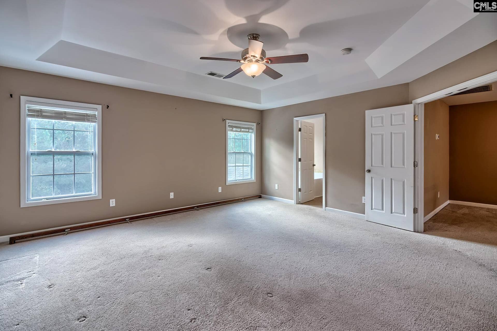
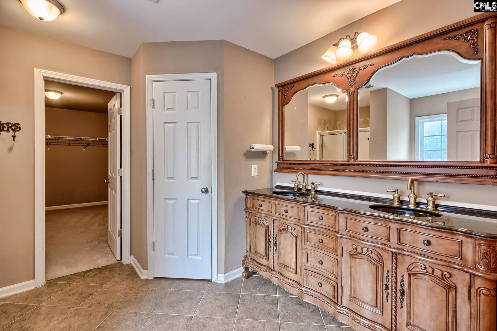
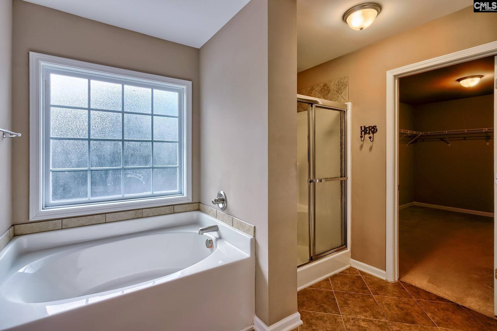
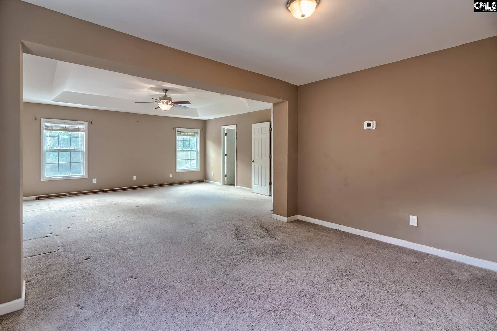
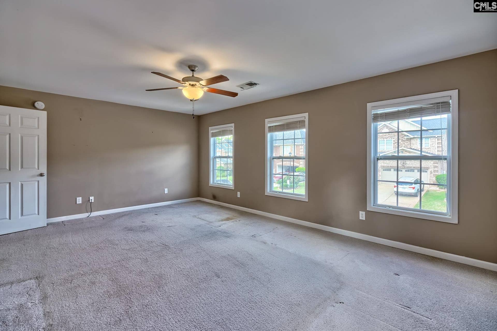
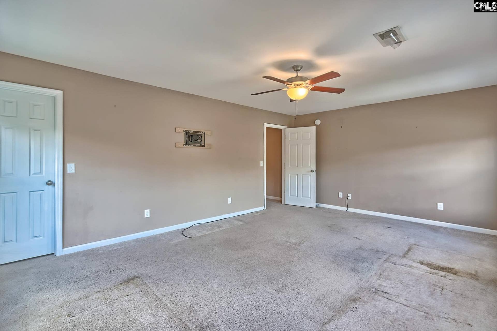
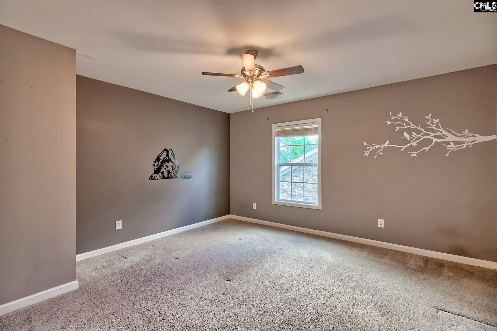
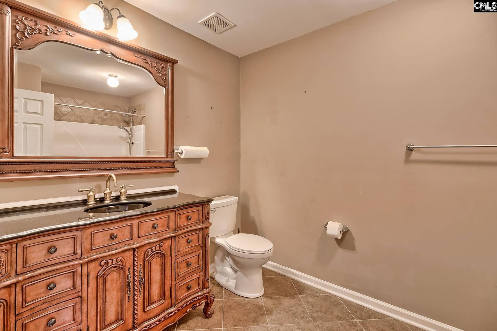
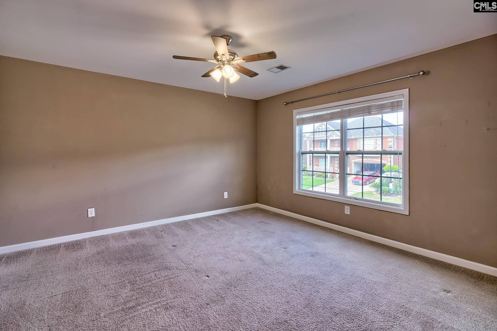
All-brick home with a pool off of Corley Mill Road! This four bedroom home boasts a spacious open floor plan with engineered hardwood floors and high ceilings on the main level, and large bedrooms and closets upstairs. The first floor includes a front sitting room, formal dining room (with butler's pantry) and flows into the open kitchen, eat-in area and living room, complete with a gas fireplace and built ins. A large office and full bathroom complete the main level. Upstairs you'll find the primary suite with a spacious bath and large walk in closet, as well as three additional bedrooms, each with walk in closets. The backyard is a true oasis including a saltwater pool, covered cabana, and fenced in backyard. Located off of Corley Mill in the highly desirable community, Woodmill, this home is conveniently located within minutes of Hwy 378, I-20, Lake Murray, allowing premium location and zoned for Lex1 schools. Disclaimer: CMLS has not reviewed and, therefore, does not endorse vendors who may appear in listings.
| Mls #: | 642766 |
|---|---|
| List Price: | $549,000 |
| Class: | Residential |
| Type: | Single Family |
| Status: | Active |
| Foreclosed Property: | false |
| # Of Bedrooms: | 4 |
| Baths Full: | 3 |
| Main Structure Heated Sq F: | 3,627 |
| Acreage: | 0.19 |
| Style: | Traditional |
| City: | Lexington |
| County: | Lexington |
| Subdivision: | Woodmill |
| Zip: | 29072 |
| Year Built: | 2011 |
| Area: | Lexington And Surrounding Area |
| State: | SC |
| Sale/Rent: | For Sale |
| Original Price: | $549,000 |
| LVT Date: | 2026-09-11 |
| Price Per Sqft: | $151.36 |
| Rollback Tax?: | No |
| Property Disclosure?: | Yes |
| Garage: | Garage Attached, Front Entry |
| School District: | Lexington One |
| Elementary School: | Midway(Lex1) |
| Middle School: | Meadow Glen |
| High School: | River Bluff |
| Full Baths: Main: | 1 |
| Full Baths: 2nd: | 2 |
| Half Baths: Main: | 0 |
| Baths: | 3 |
| Interior # Of Fireplaces: | 1 |
| Garage Spaces: | 2 |
| Parking Spaces: | 2 |
| Baths Combo: | 3 / 0 |
| New/Resale: | Resale |
| List Price Tot Sq Ft: | $151.36 |
| # Of Stories: | 2 |
| Total Heated Sq Ft: | 3,627 |
| Exterior Finish: | Brick-All Sides-AbvFound |
| Foundation: | Crawl Space |
| Master Bedroom: | Double Vanity, Tub-Garden, Bath-Private, Separate Shower, Closet-Walk in, Closet-Private, Recessed Lighting, Separate Water Closet, Floors - Carpet |
| Level: Master Bedroom: | Second |
| 2nd Bedroom: | Bath-Shared, Closet-Private |
| Level: Bedroom 2: | Second |
| 3rd Bedroom: | Bath-Shared, Closet-Private |
| Level: Bedroom 3: | Second |
| 4th Bedroom: | Bath-Shared, Closet-Private |
| Level: Bedroom 4: | Second |
| Basement: | No |
| Fireplace: | Gas Log-Natural |
| Heating: | Central |
| Cooling: | Central |
| Water: | Public |
| Sewer: | Public |
| Exterior: | Sprinkler, Front Porch - Covered, Back Porch - Screened |
| Fencing: | Privacy Fence |
| Road Type: | Paved |
| Possession: | Closing |
| Directions: | Corley Mill to Woodmill Circle. |
Listing Courtesy of: Better Homes and Gardens Real Est Medley
Listing Agent: Sarah Bennett
803-807-0505
Mortgage Calculator
The data on this website relating to real estate for sale comes in part from the IDX Program of the Consolidated MLS.
All information is believed accurate but not guaranteed. The properties displayed may not be all of the properties available through the IDX Program. Any use of this site other than by potential buyers or sellers is strictly prohibited.
© 2026 Consolidated MLS.
Consolidated MLS data last updated on October 08, 2026 05:03 PM - ET.
Property Last Updated: October 08, 2026 05:03 PM - ET
