








247 Four Oaks Drive
Lugoff, SC 29078
$364,900
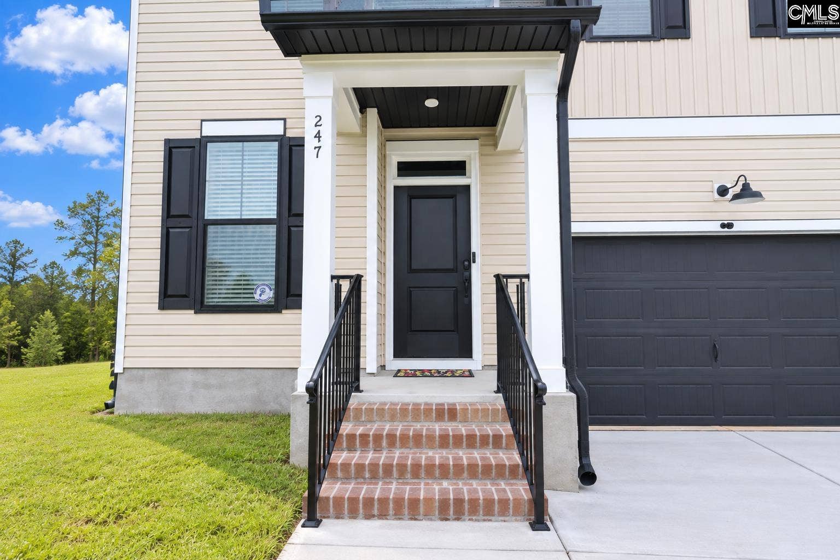
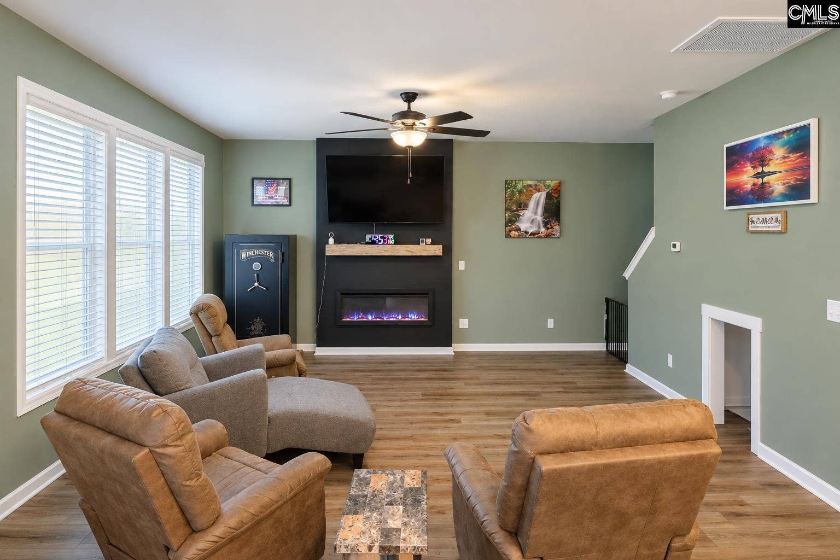
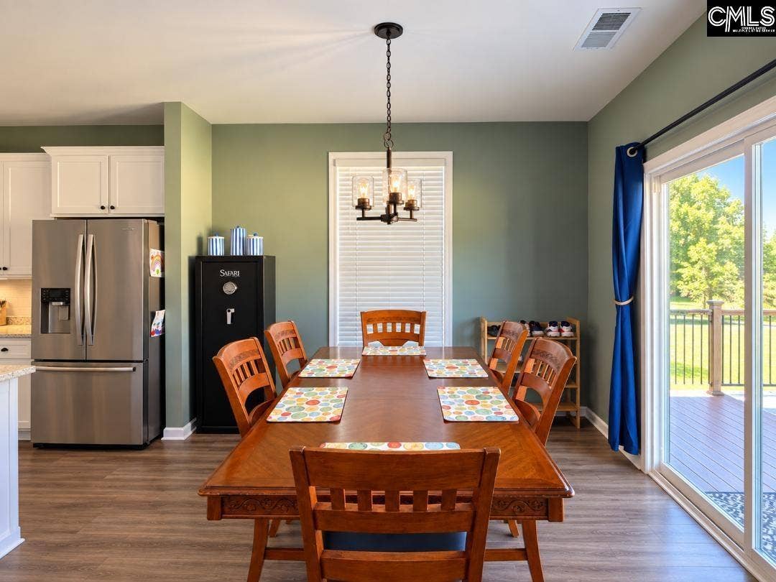
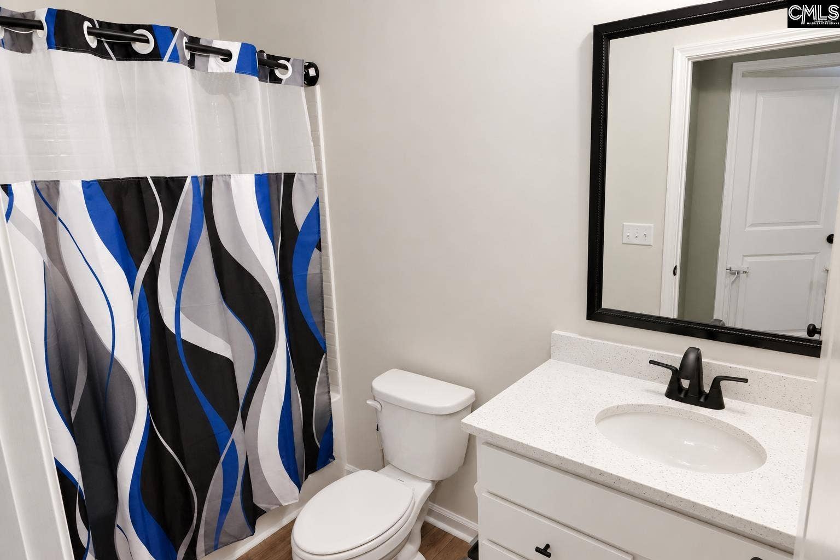
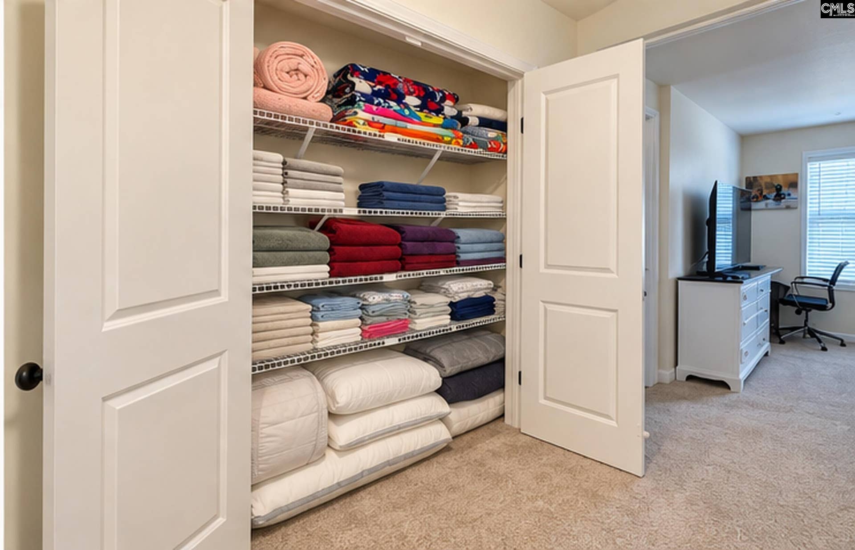
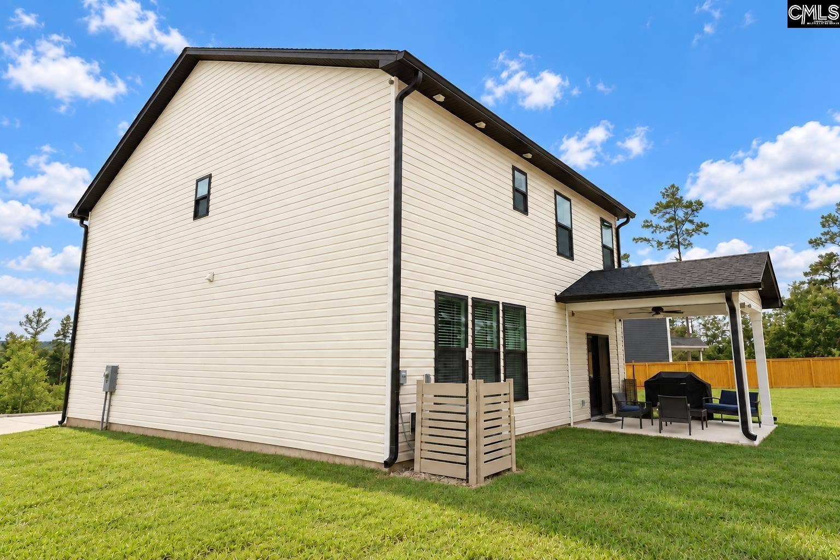
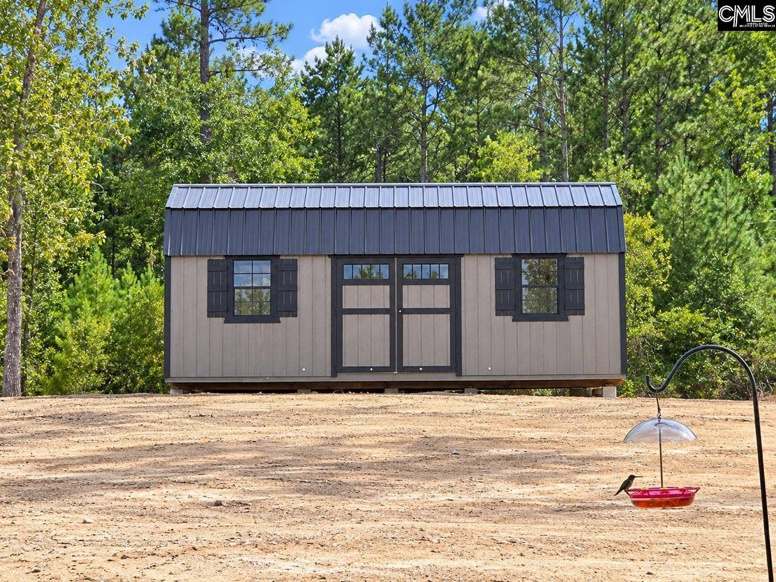
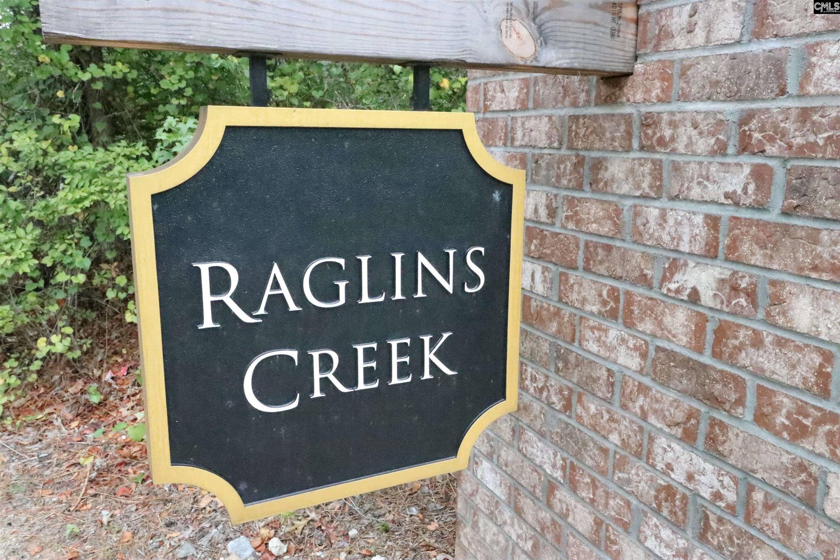
Better than new and move in ready! Seller added full gutters, extended the driveway and added a shed. The backyard has been extensively graded to remove the steep slope and provide a larger level area for outdoor enjoyment. This beautiful Benton II floor plan has 5 bedrooms and 3 full baths and approximately 2,295 square feet of thoughtfully designed living space on a large 1.24 acre lot in desirable Raglin's Creek in Lugoff. The open concept design includes a bright kitchen with large island, white cabinetry, pantry, and seamless flow into the great room with a cozy fireplace perfect for everyday living and entertaining. A main-level bedroom and full bath create an ideal space for guests, a home office or multi-generational living. Upstairs, you'll find a generous loft, spacious secondary bedrooms and a private owner's suite with walk in closet and luxurious bath. Added additional concrete parking create and ideal space for multiple vehicles and guests. Brand new 10 x 24 building added to newly Covered front and back porches, an irrigation system, energy efficient construction and low Kershaw County taxes add even more value. Conveniently located just minutes from Camden, Lugoff Elgin and I-20, this home combines modern comfort with the peace and privacy of country living. Why wait to build when this like-new home is ready for you? Disclaimer: CMLS has not reviewed and, therefore, does not endorse vendors who may ...
+ Read More| Mls #: | 643800 |
|---|---|
| List Price: | $364,900 |
| Class: | Residential |
| Type: | Single Family |
| Status: | Active |
| Foreclosed Property: | false |
| # Of Bedrooms: | 5 |
| Baths Full: | 3 |
| Main Structure Heated Sq F: | 2,295 |
| Assn Fee: | $315 |
| Acreage: | 1.24 |
| Style: | Traditional |
| City: | Lugoff |
| County: | Kershaw |
| Subdivision: | Raglins Creek |
| Zip: | 29078 |
| Year Built: | 2025 |
| Area: | Kershaw County West - Lugoff, Elgin |
| State: | SC |
| Sale/Rent: | For Sale |
| Original Price: | $364,900 |
| LVT Date: | 2026-09-25 |
| Price Per Sqft: | $159.00 |
| Rollback Tax?: | No |
| Short Sale?: | No |
| Property Disclosure?: | Yes |
| Prop Disclosure Exempt: | No |
| Pool?: | No |
| Garage: | Garage Attached, Front Entry |
| Assn/Regime Fee Per: | Yearly |
| School District: | Kershaw County |
| Elementary School: | Dobys Mill |
| Middle School: | Lugoff-Elgin |
| High School: | Lugoff-Elgin |
| HOA Contact #: | 803-973-5280 |
| Full Baths: Main: | 1 |
| Full Baths: 2nd: | 2 |
| Half Baths: Main: | 0 |
| Baths: | 3 |
| Interior # Of Fireplaces: | 1 |
| Garage Spaces: | 2 |
| Parking Spaces: | 2 |
| Baths Combo: | 3 / 0 |
| Power On: | Yes |
| New/Resale: | Resale |
| List Price Tot Sq Ft: | $159.00 |
| # Of Stories: | 2 |
| Total Heated Sq Ft: | 2,295 |
| Exterior Finish: | Vinyl |
| Foundation: | Slab |
| Great Room: | Fireplace, Ceiling Fan, Recessed Lights, Floors-Luxury Vinyl Plank |
| Level: Great Room: | Main |
| Formal Dining Room: | Area, Floors-Luxury Vinyl Plank |
| Level: Formal Dining Room: | Main |
| Kitchen: | Bar, Eat In, Island, Pantry, Backsplash-Tiled, Cabinets-Painted, Recessed Lights, Counter Tops-Quartz, Floors-Luxury Vinyl Plank |
| Level: Kitchen: | Main |
| Laundry: | Heated Space, Utility Room |
| Level: Washer Dryer: | Second |
| Other Rooms: | Loft |
| Level: Other Room: | Second |
| Master Bedroom: | Double Vanity, Bath-Private, Separate Shower, Closet-Walk in, Ceiling Fan, Closet-Private, Floors - Carpet |
| Level: Master Bedroom: | Second |
| 2nd Bedroom: | Bath-Shared, Ceiling Fan, Closet-Private |
| Level: Bedroom 2: | Second |
| 3rd Bedroom: | Bath-Shared, Ceiling Fan, Closet-Private |
| Level: Bedroom 3: | Second |
| 4th Bedroom: | Bath-Shared, Ceiling Fan, Closet-Private |
| Level: Bedroom 4: | Second |
| 5th Bedroom: | Bath-Shared, Ceiling Fan, Closet-Private |
| Level: Bedroom 5: | Main |
| Basement: | No |
| Fireplace: | Electric |
| Interior: | Ceiling Fan, Security System-Owned, Smoke Detector, Attic Pull-Down Access, Attic Access |
| Equipment: | Dishwasher, Microwave Above Stove |
| Range: | Free-standing, Smooth Surface |
| Energy: | Thermopane |
| Heating: | Central, Heat Pump 1st Lvl, Heat Pump 2nd Lvl, Zoned |
| Cooling: | Central, Heat Pump 1st Lvl, Heat Pump 2nd Lvl, Zoned |
| Water: | Well |
| Sewer: | Septic |
| Exterior: | Patio, Shed, Sprinkler, Gutters - Full, Front Porch - Covered, Back Porch - Covered |
| Fencing: | NONE |
| Road Type: | Paved |
| Miscellaneous: | Cable TV Available |
| Assoc Fee Includes: | Common Area Maintenance |
| Possession: | Closing |
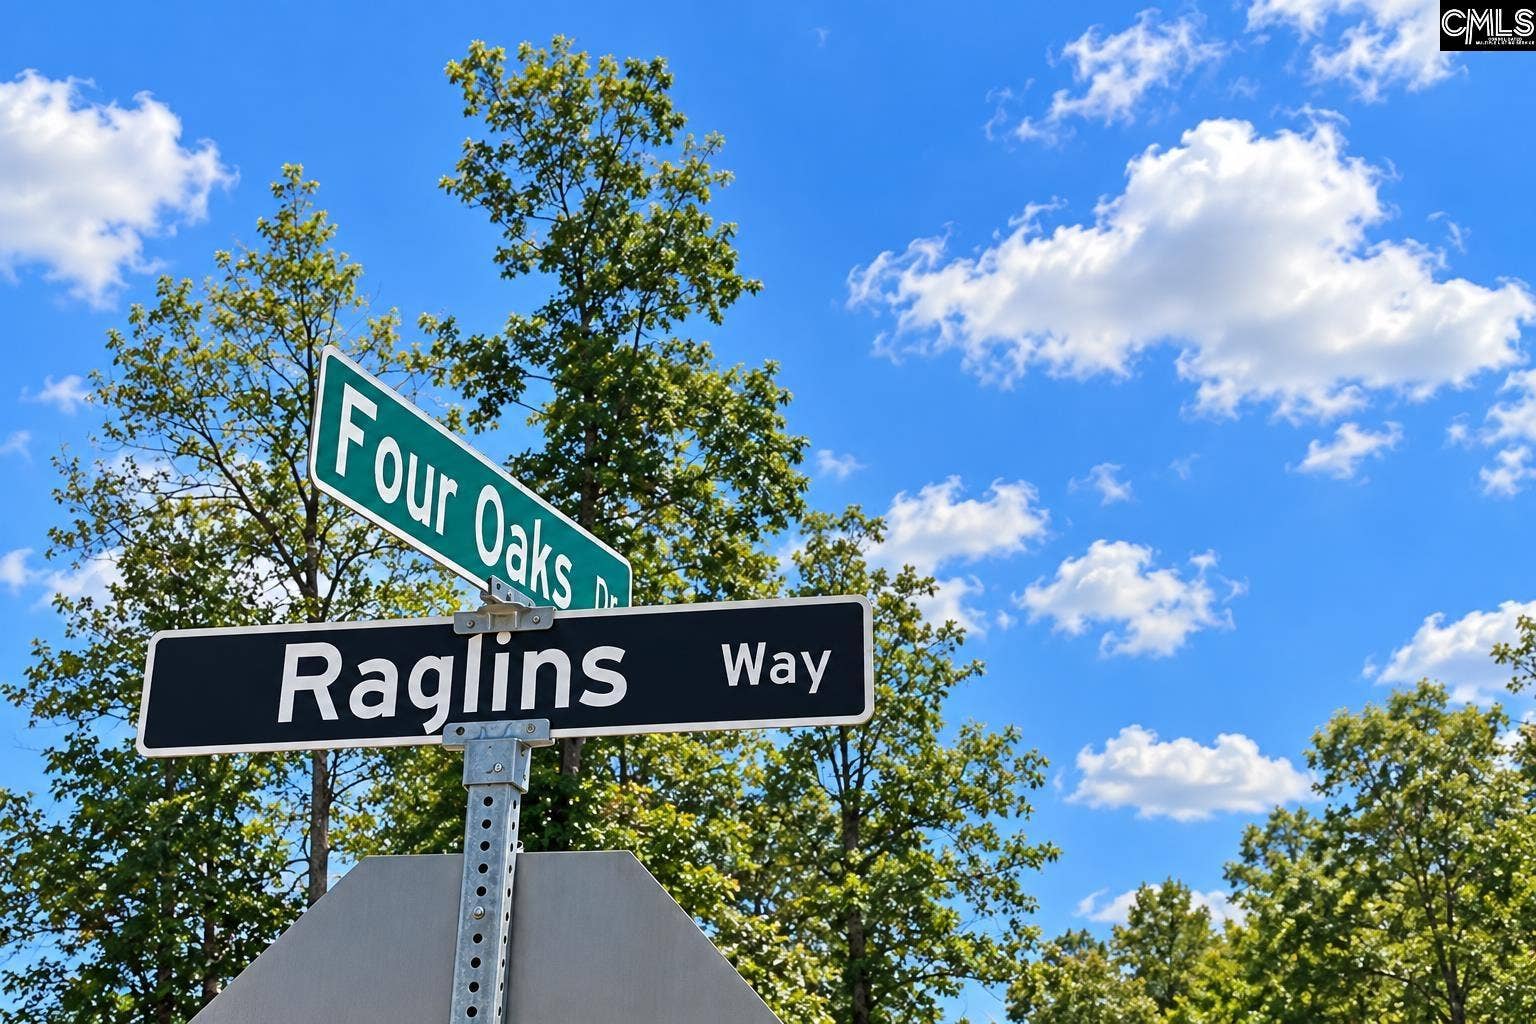
| Directions: | Raglin's Way off of 601 To Four Oaks |
Listing Courtesy of: JPAR Magnolia Group
Listing Agent: Patti Lutterloah
803-243-6600
Mortgage Calculator
The data on this website relating to real estate for sale comes in part from the IDX Program of the Consolidated MLS.
All information is believed accurate but not guaranteed. The properties displayed may not be all of the properties available through the IDX Program. Any use of this site other than by potential buyers or sellers is strictly prohibited.
© 2026 Consolidated MLS.
Consolidated MLS data last updated on October 08, 2026 05:03 PM - ET.
Property Last Updated: October 08, 2026 05:03 PM - ET
