








248 Keegan Rock Court
Lexington, SC 29073
$289,900
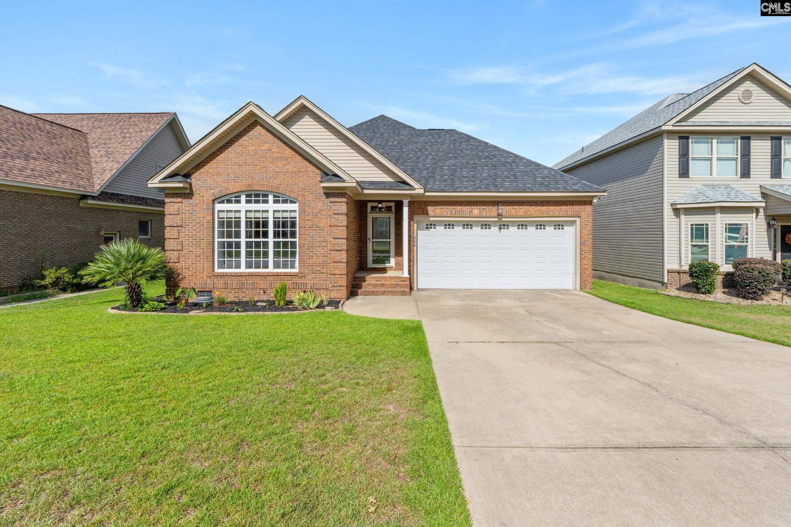
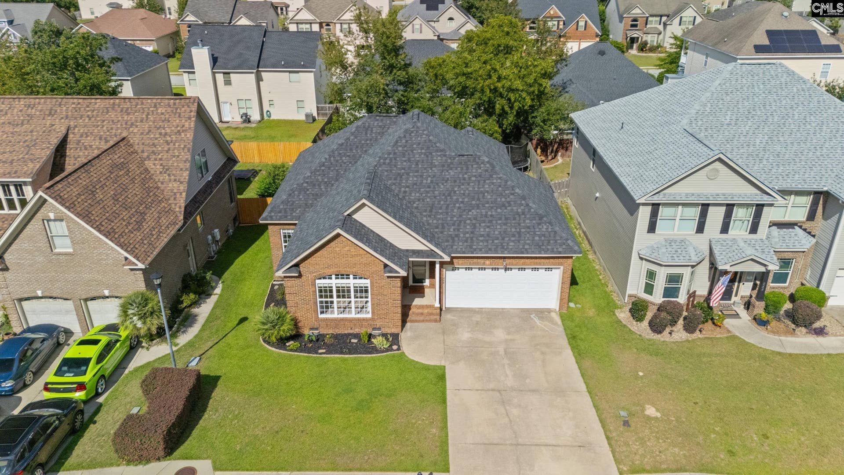
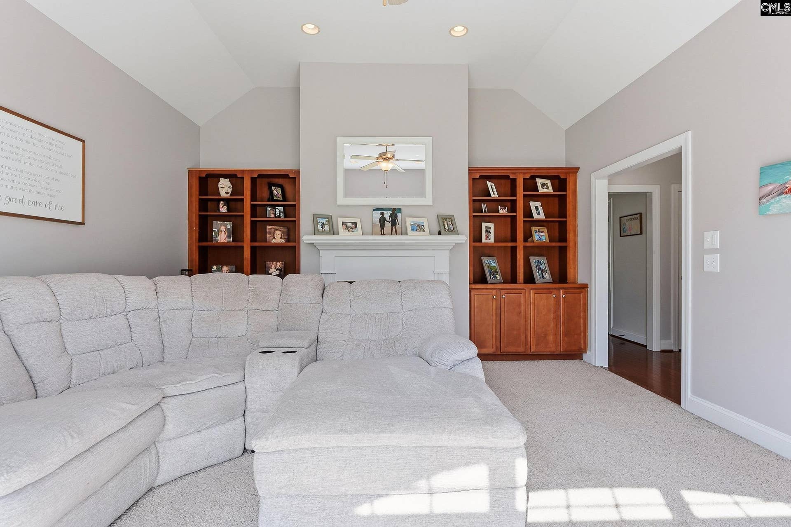
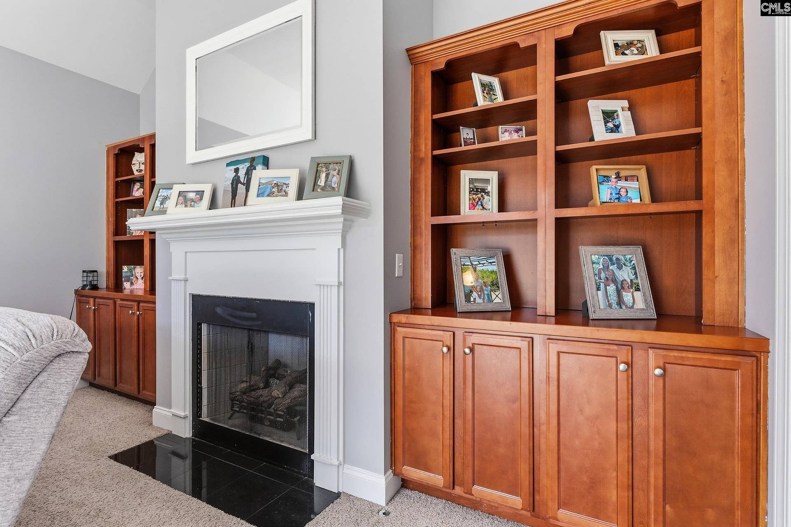
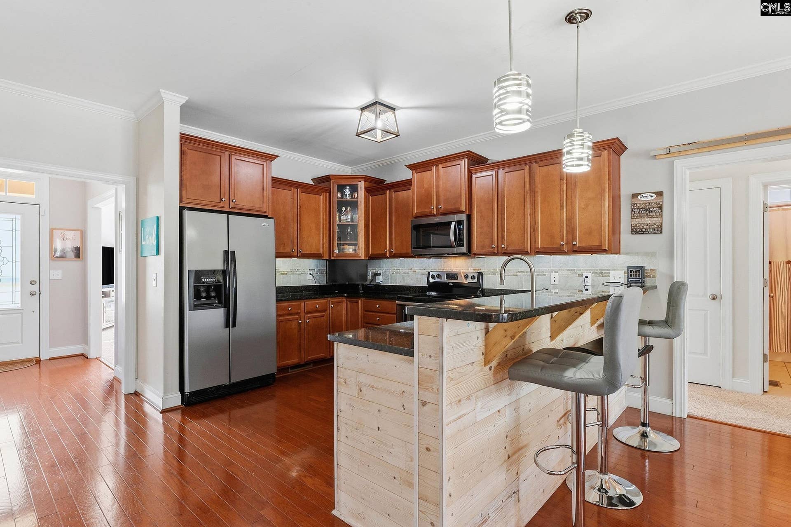
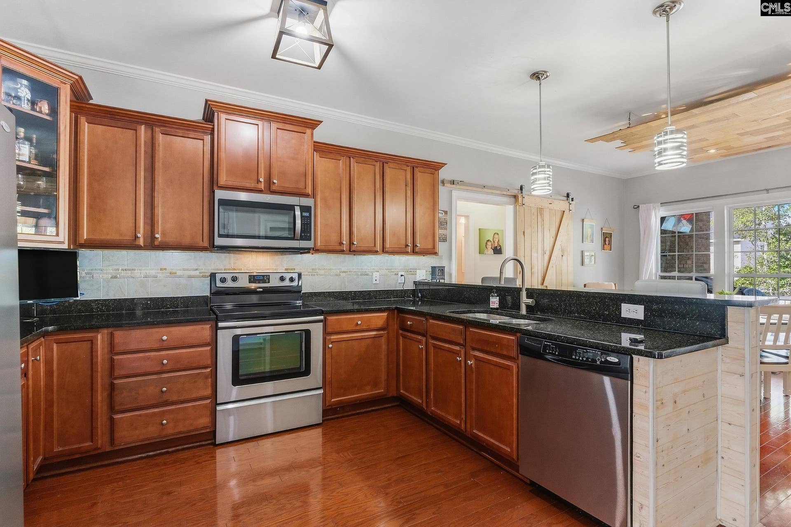
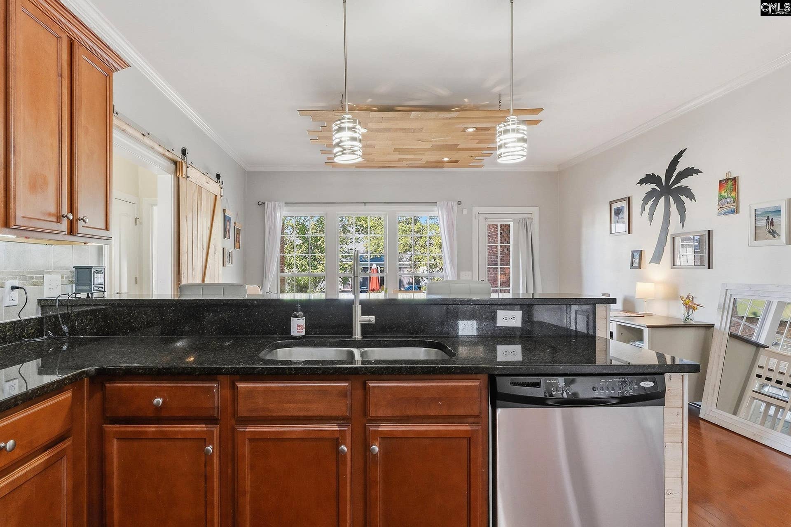
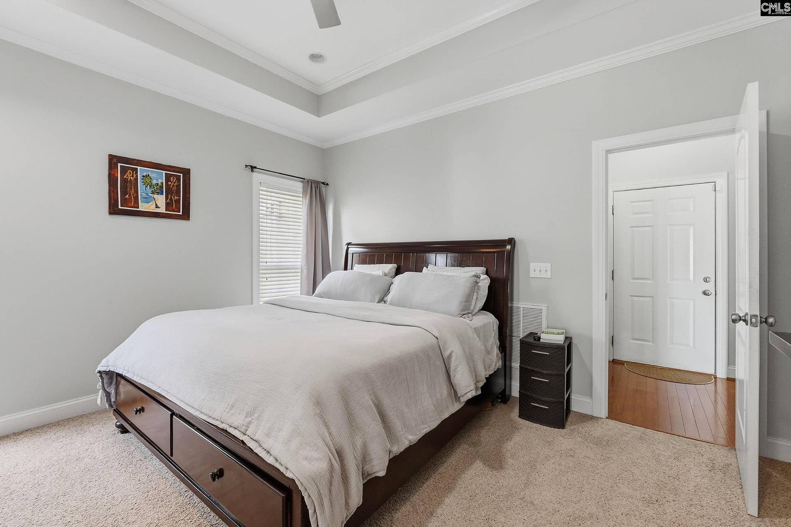
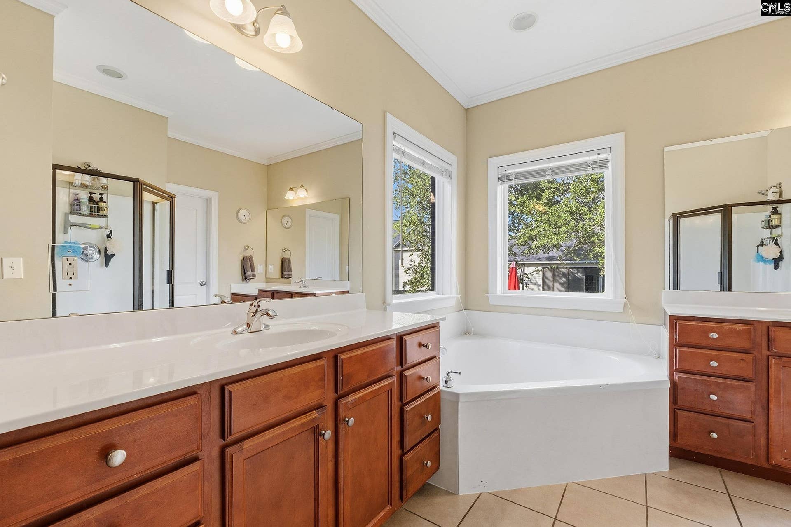
All brick pristine 3 bedroom 2 bath home conveniently located near your shopping and restaurant essentials. Home's upgrades to include true hardwoods, trey ceilings in master, high ceilings and crawl space. Granite counter tops with bar area for extra seating in kitchen which is open to dining area that is embellished with natural light. Split floor plan to give privacy to adults and children or guest. Gas fireplace in living area adds coziness to this spacious area. Outside you will find covered porch area in rear. This community has NO HOA. Come see the extra added touches this one owner home has. Disclaimer: CMLS has not reviewed and, therefore, does not endorse vendors who may appear in listings.
| Mls #: | 643050 |
|---|---|
| List Price: | $289,900 |
| Class: | Residential |
| Type: | Single Family |
| Status: | Active |
| Foreclosed Property: | false |
| # Of Bedrooms: | 3 |
| Baths Full: | 2 |
| Main Structure Heated Sq F: | 1,732 |
| Acreage: | 0.15 |
| Style: | Ranch |
| City: | Lexington |
| County: | Lexington |
| Subdivision: | Windstone At White Knoll |
| Zip: | 29073 |
| Year Built: | 2009 |
| Area: | Lexington And Surrounding Area |
| State: | SC |
| Sale/Rent: | For Sale |
| Original Price: | $289,900 |
| LVT Date: | 2026-09-15 |
| Price Per Sqft: | $167.38 |
| Rollback Tax?: | Unknown |
| Property Disclosure?: | Yes |
| Garage: | Garage Attached, Front Entry |
| School District: | Lexington One |
| Elementary School: | Carolina Springs |
| Middle School: | Carolina Springs |
| High School: | White Knoll |
| Full Baths: Main: | 2 |
| Half Baths: Main: | 0 |
| Baths: | 2 |
| Interior # Of Fireplaces: | 1 |
| Garage Spaces: | 2 |
| Parking Spaces: | 2 |
| Baths Combo: | 2 / 0 |
| New/Resale: | Resale |
| List Price Tot Sq Ft: | $167.38 |
| # Of Stories: | 1 |
| Total Heated Sq Ft: | 1,732 |
| Exterior Finish: | Brick-All Sides-AbvFound |
| Foundation: | Crawl Space |
| Great Room: | Fireplace, Ceilings-High (over 9 Ft), Ceiling Fan, Floors - Carpet |
| Level: Great Room: | Main |
| Kitchen: | Eat In, Floors-Hardwood, Counter Tops-Granite, Cabinets-Stained, Backsplash-Tiled |
| Level: Kitchen: | Main |
| Laundry: | Heated Space |
| Level: Washer Dryer: | Main |
| Master Bedroom: | Double Vanity, Tub-Garden, Bath-Private, Separate Shower, Closet-Walk in, Ceilings-High (over 9 Ft), Ceilings-Tray, Ceiling Fan, Recessed Lighting, Floors - Carpet, Floors - Tile |
| Level: Master Bedroom: | Main |
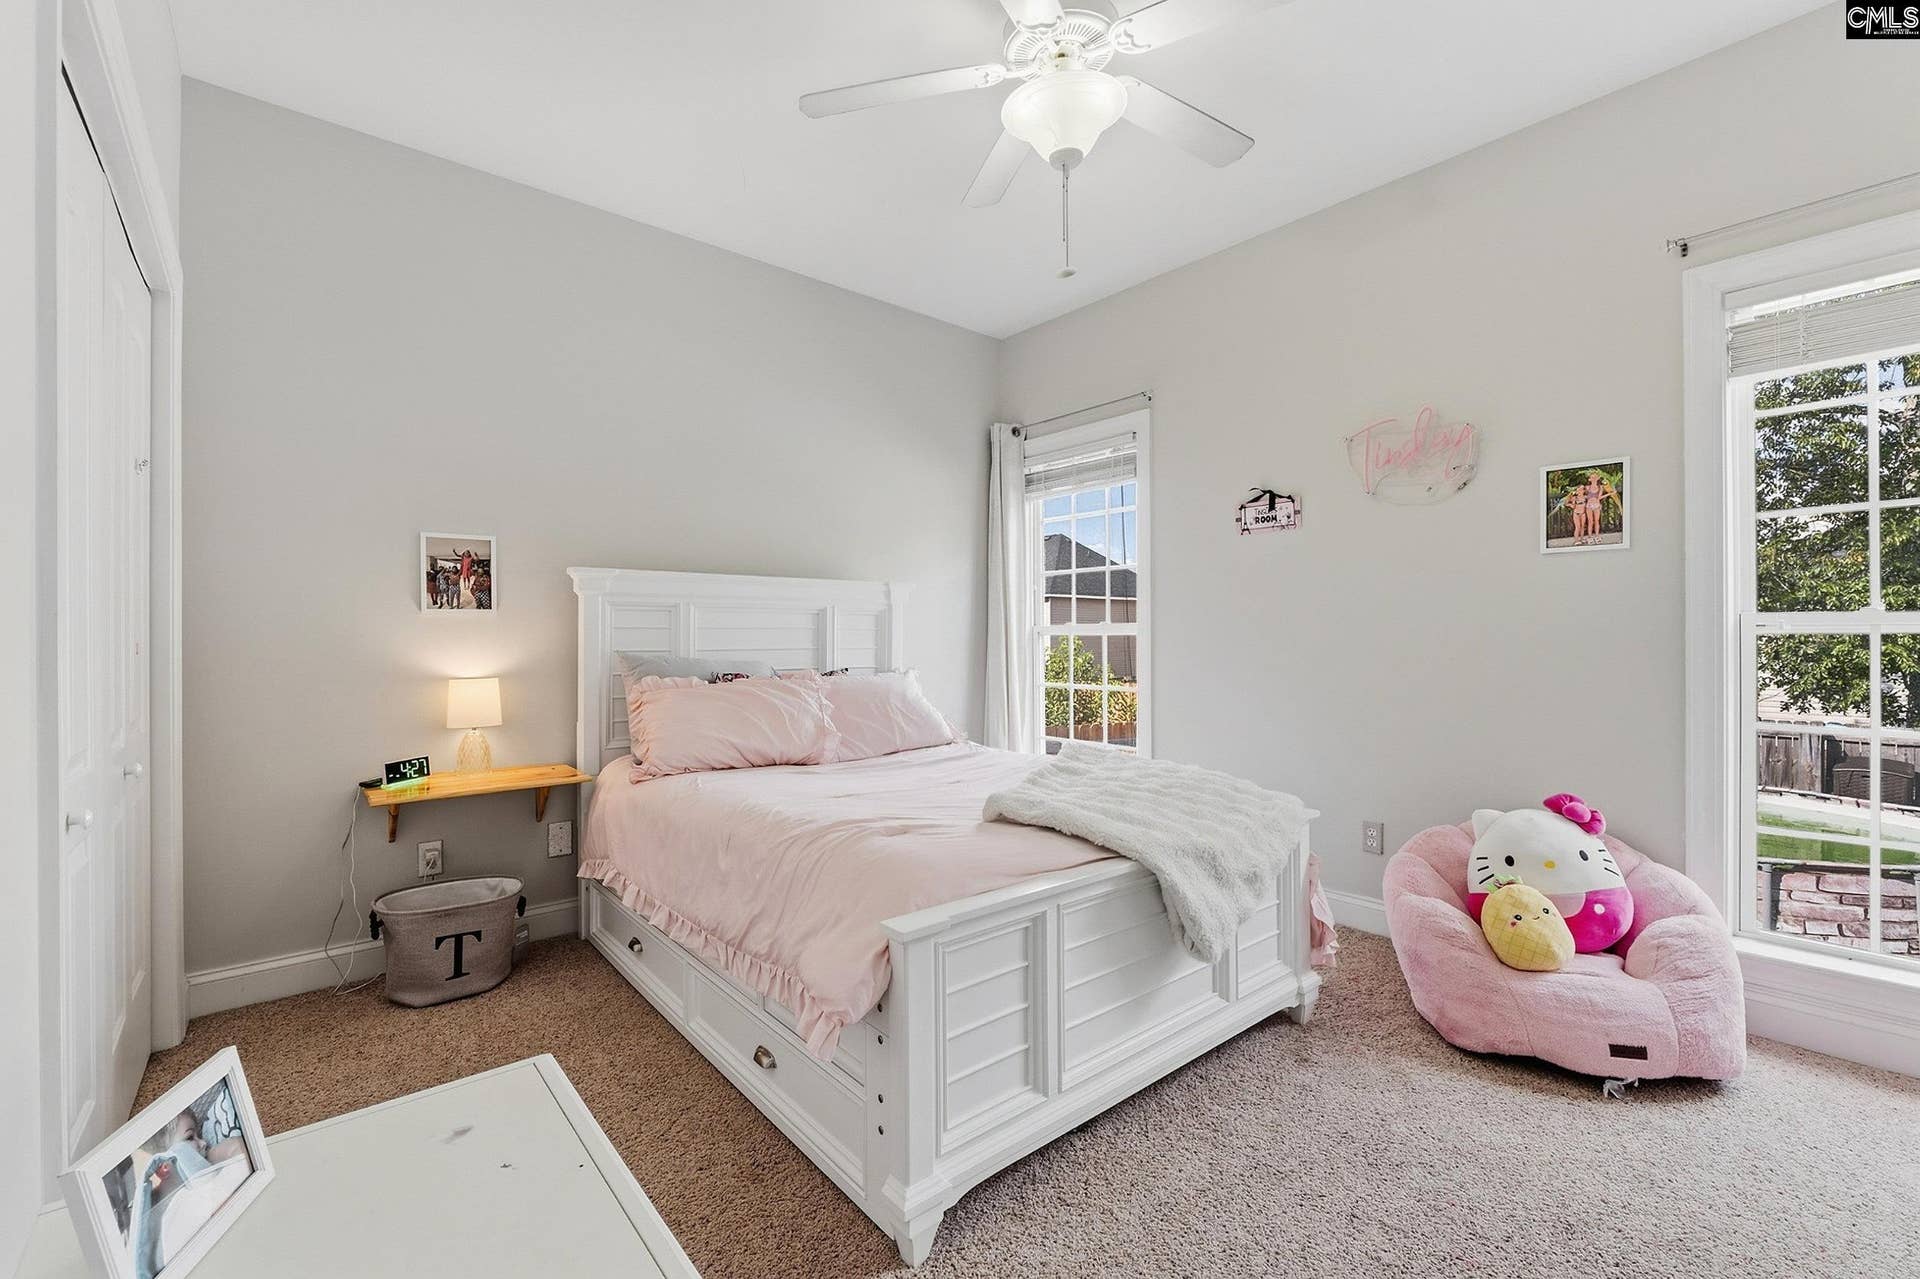
| 2nd Bedroom: | Bath-Shared, Ceilings-High (over 9 Ft), Ceiling Fan, Closet-Private |
| Level: Bedroom 2: | Main |
| 3rd Bedroom: | Bath-Shared, Ceilings-High (over 9 Ft), Ceiling Fan, Closet-Private |
| Level: Bedroom 3: | Main |
| Basement: | No |
| Fireplace: | Gas Log-Natural |
| Interior: | Attic Pull-Down Access, Ceiling Fan, Garage Opener, Smoke Detector |
| Equipment: | Dishwasher, Microwave Above Stove |
| Range: | Free-standing, Self Clean |
| Heating: | Central |
| Cooling: | Central |
| Water: | Public |
| Sewer: | Public |
| Fencing: | Rear Only Wood |
| Pool Type: | Above Ground Pool |
| Road Type: | Paved |
| Possession: | Closing, Negotiable |
| Directions: | I-20 W to Exit 55A, merge onto SC-6 E/South Lake Dr., turn R Platt Springs Rd., turn R onto Winston Dr., turn L onto Keegan Rock Court |
Listing Courtesy of: Fathom Realty SC LLC
Listing Agent: Sandra Osteen
803-429-6937
Mortgage Calculator
The data on this website relating to real estate for sale comes in part from the IDX Program of the Consolidated MLS.
All information is believed accurate but not guaranteed. The properties displayed may not be all of the properties available through the IDX Program. Any use of this site other than by potential buyers or sellers is strictly prohibited.
© 2026 Consolidated MLS.
Consolidated MLS data last updated on October 08, 2026 05:10 PM - ET.
Property Last Updated: October 08, 2026 05:10 PM - ET
