



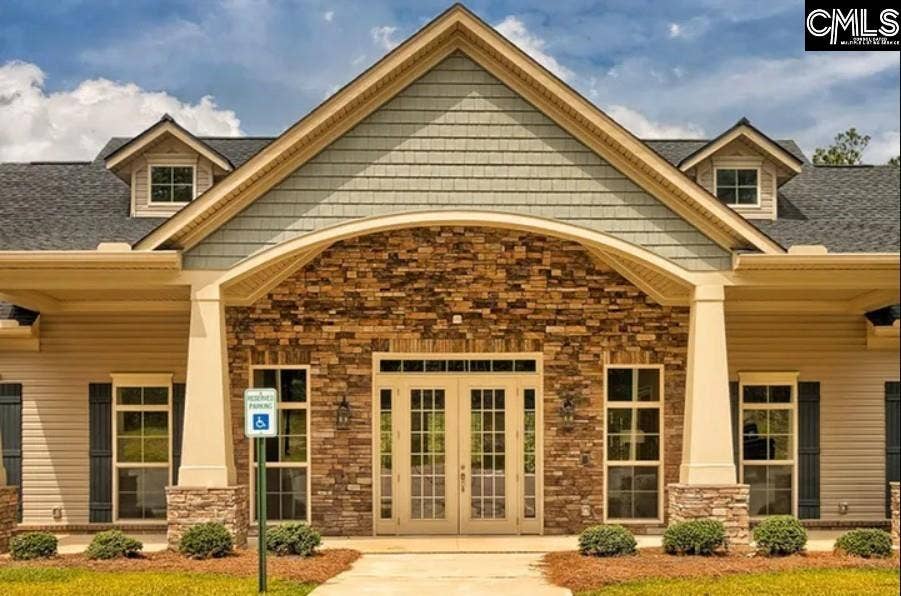


2495 Green Viper Loop
Blythewood, SC 29016
$449,900
Open Houses
Welcome to The Norwood at Abney Hills Estates. Homes designed for multi-generational living in Abney Hills Estates are generating significant attention, and it's easy to see why. The NEW Norwood combines luxury, flexibility, and exceptional living space in one of Blythewood's most prestigious communities. From the moment you enter, you'll be drawn to the spacious family room featuring a stunning shiplap fireplace and an open-concept design perfect for entertaining. The gourmet kitchen is truly a showstopper, showcasing quartz countertops, a designer tile backsplash, an oversized island with pendant lighting, and GE Profile stainless steel appliances designed to elevate every meal and gathering. What sets the Norwood apart is its incredible versatility. The main level features two private bedroom suites, including a luxurious owner's retreat with a spa-inspired bath, oversized walk-in closet, and tiled shower. A second private suite with its own living area and bath creates the ideal setup for extended family, guests, or multi-generational living. Need even more space? Upstairs you'll find an expansive loft, oversized secondary bedrooms with walk-in closets, a private en-suite bedroom, additional shared bath, and extra storage space, giving everyone room to live comfortably. Outside, enjoy Carolina evenings from your covered porch or host unforgettable cookouts on the separate grilling patio. Complete with professional landscaping, irrigation, and beautifully defined flower beds, this home delivers exceptional curb appeal from day one. Finding a home with this much flexibility, luxury, and space in Abney Hills Estates is ...
+ Read More| Mls #: | 643954 |
|---|---|
| List Price: | $449,900 |
| Class: | Residential |
| Type: | Single Family |
| Status: | Active |
| Foreclosed Property: | false |
| # Of Bedrooms: | 5 |
| Baths Full: | 4 |
| Baths Part: | 1 |
| Main Structure Heated Sq F: | 3,393 |
| Assn Fee: | $540 |
| Acreage: | 0.37 |
| Style: | Traditional |
| City: | Blythewood |
| County: | Richland |
| Subdivision: | Abney Hills Estates |
| Zip: | 29016 |
| Year Built: | 2026 |
| Area: | Columbia Northeast |
| State: | SC |
| Sale/Rent: | For Sale |
| Original Price: | $449,900 |
| LVT Date: | 2026-09-29 |
| Price Per Sqft: | $132.60 |
| Rollback Tax?: | No |
| Short Sale?: | No |
| Property Disclosure?: | No |
| Prop Disclosure Exempt: | Yes |
| Pool?: | No |
| Garage: | Garage Attached, Front Entry |
| Garage Level: | Main |
| Assn/Regime Fee Per: | Yearly |
| School District: | Richland Two |
| Elementary School: | Bethel-Hanberry |
| Middle School: | Muller Road |
| High School: | Westwood |
| Full Baths: Main: | 2 |
| Full Baths: 2nd: | 2 |
| Half Baths: Main: | 1 |
| Baths: | 5 |
| Interior # Of Fireplaces: | 1 |
| Garage Spaces: | 2 |
| Parking Spaces: | 2 |
| Baths Combo: | 4 / 1 |
| Power On: | Yes |
| New/Resale: | New |
| List Price Tot Sq Ft: | $132.60 |
| # Of Stories: | 2 |
| Total Heated Sq Ft: | 3,393 |
| Exterior Finish: | Stone, Vinyl |
| Foundation: | Slab |
| Great Room: | Fireplace, Floors-Laminate, Ceiling Fan |
| Level: Great Room: | Main |
| Kitchen: | Eat In, Pantry, Floors-Laminate, Backsplash-Tiled, Cabinets-Painted, Counter Tops-Quartz |
| Level: Kitchen: | Main |
| Laundry: | Electric, Heated Space |
| Level: Washer Dryer: | Main |
| Other Rooms: | In Law Suite, Office, Loft |
| Level: Other Room: | Main |
| Level: Other Room 2: | Second |
| Master Bedroom: | Double Vanity, Bath-Private, Separate Shower, Closet-Walk in, Ceilings-Tray, Ceiling Fan, Closet-Private, Separate Water Closet, Floors - Carpet, Floors - Tile |
| Level: Master Bedroom: | Main |
| 2nd Bedroom: | Bath-Private |
| Level: Bedroom 2: | Main |
| 3rd Bedroom: | Closet-Walk in |
| Level: Bedroom 3: | Second |
| 4th Bedroom: | Bath-Private, Closet-Walk in |
| Level: Bedroom 4: | Second |
| 5th Bedroom: | Closet-Walk in |
| Level: Bedroom 5: | Second |
| Basement: | No |
| Fireplace: | Insert, Electric |
| Interior: | Ceiling Fan, Garage Opener, Smoke Detector |
| Equipment: | Dishwasher, Disposal, Microwave Built In, Stove Exhaust Vented Exte, Tankless H20 |
| Range: | Built-in, Gas |
| Heating: | Gas 1st Lvl |
| Cooling: | Central |
| Water: | Public |
| Sewer: | Public |
| Location: | Corner |
| Exterior: | Patio, Sprinkler, Gutters - Full, Back Porch - Covered |
| Road Type: | Paved |
| Miscellaneous: | Cable TV Available, Community Pool, Warranty (New Const) Bldr, Sidewalk Community |
| Assoc Fee Includes: | Clubhouse, Common Area Maintenance, Assoc Fee Includes Pool, Street Light Maintenance |
| Possession: | Closing |
| Directions: | GPS address: 717 Oak Valley Drive Blythewood SC 29016. Keep straight past the model home and make first left onto Green Viper Loop. Property is the first corner homesite on the right. |
Listing Courtesy of: SM South Carolina Brokerage LLC
Listing Agent: Christopher Graham
803-356-8301
Mortgage Calculator
The data on this website relating to real estate for sale comes in part from the IDX Program of the Consolidated MLS.
All information is believed accurate but not guaranteed. The properties displayed may not be all of the properties available through the IDX Program. Any use of this site other than by potential buyers or sellers is strictly prohibited.
© 2026 Consolidated MLS.
Consolidated MLS data last updated on October 08, 2026 05:03 PM - ET.
Property Last Updated: October 08, 2026 05:03 PM - ET
