








255 Timbermill Drive
Lexington, SC 29073
$1,700
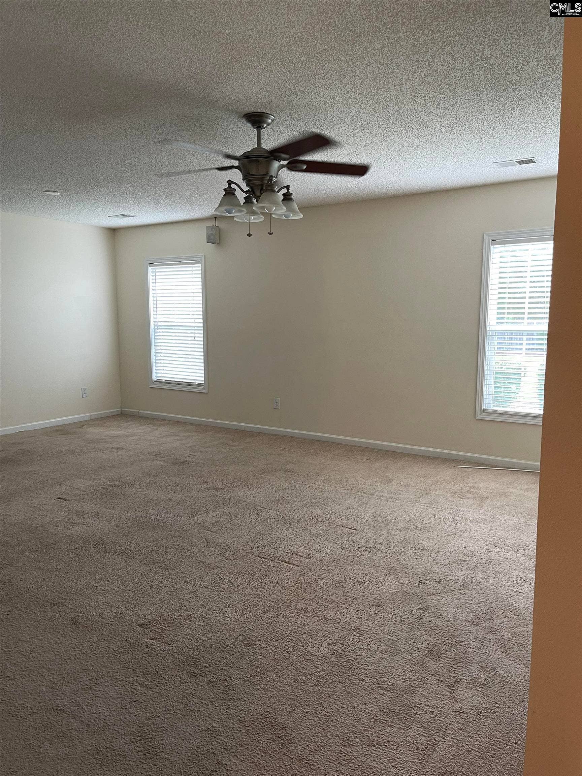
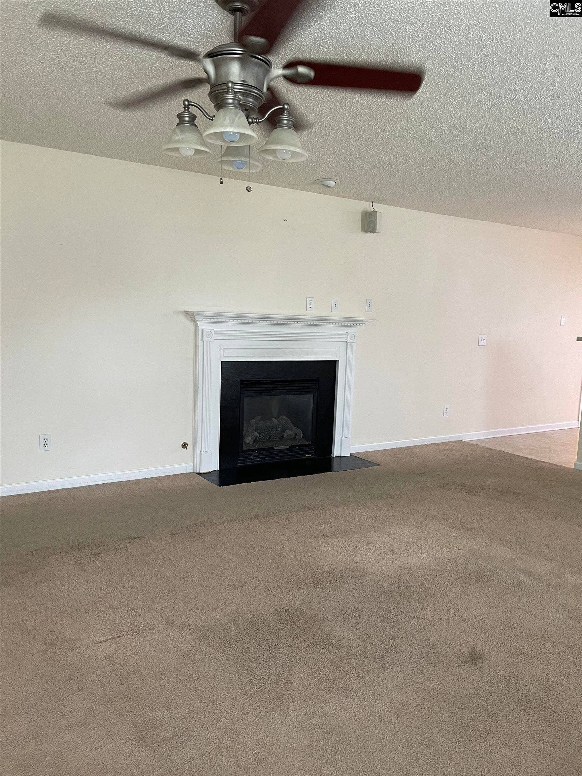
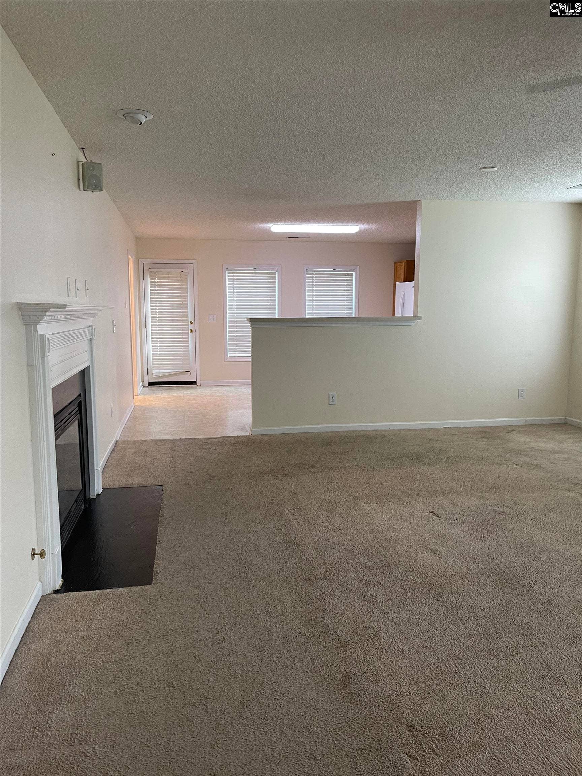
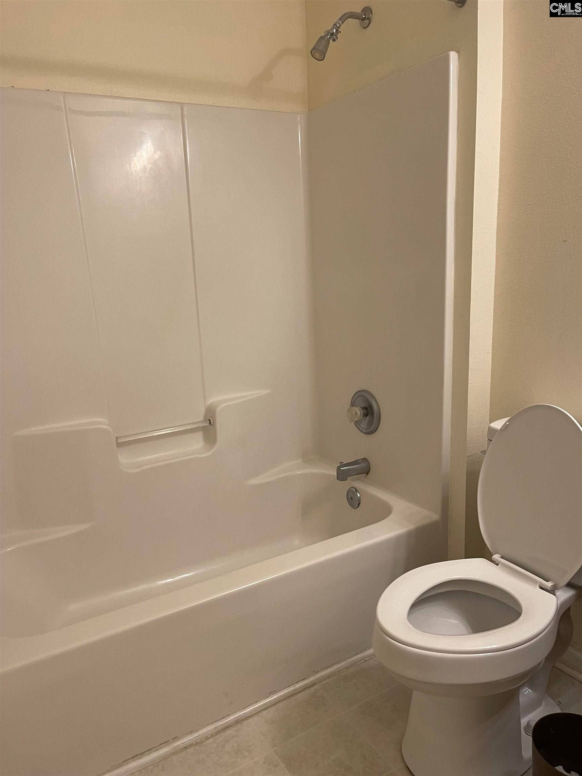
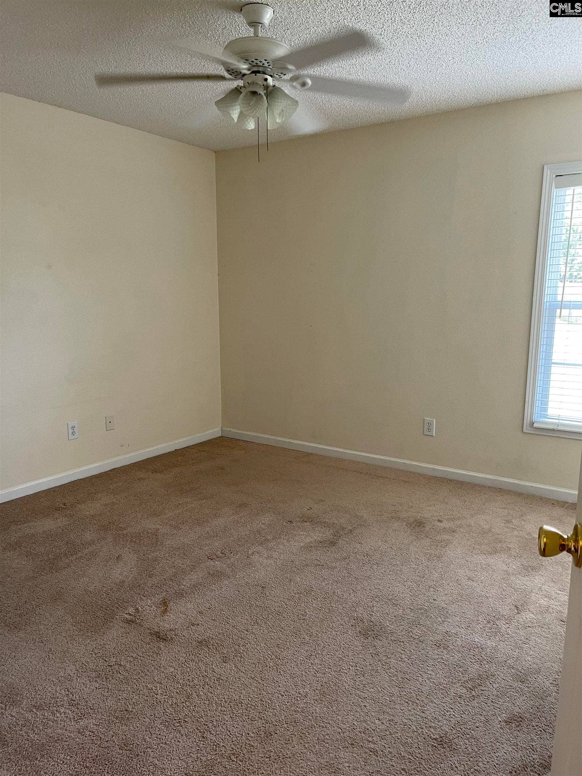
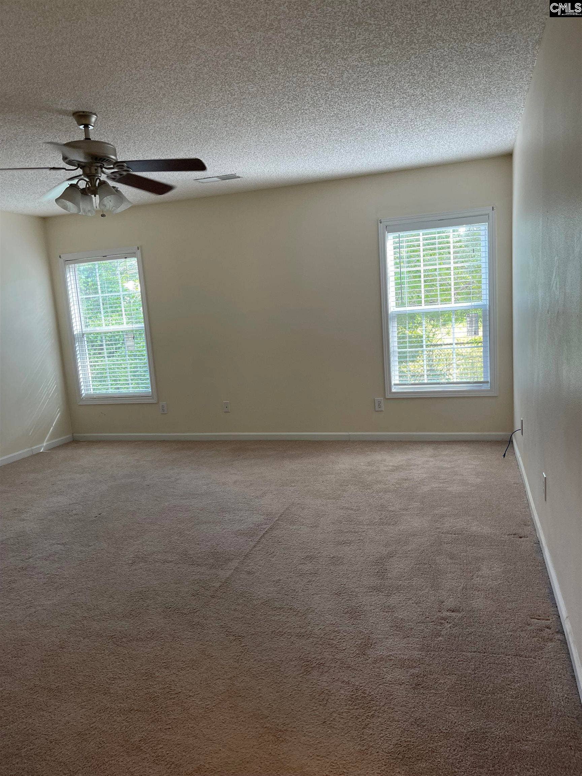
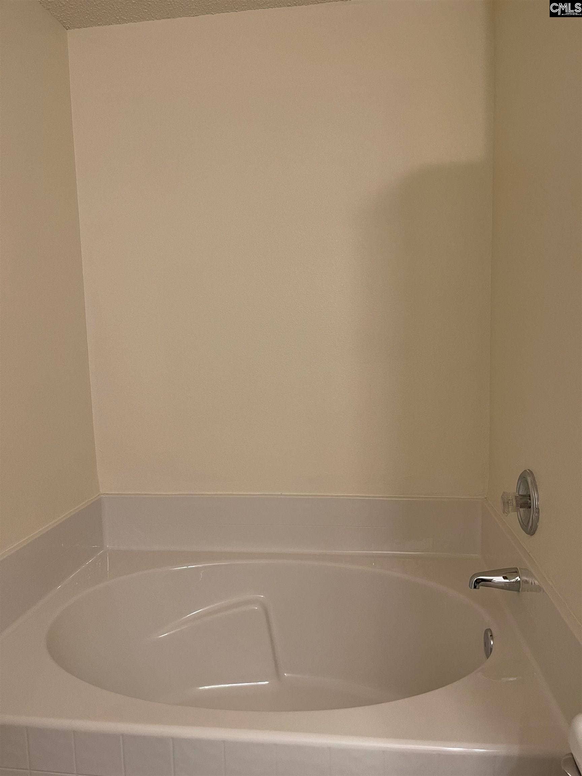
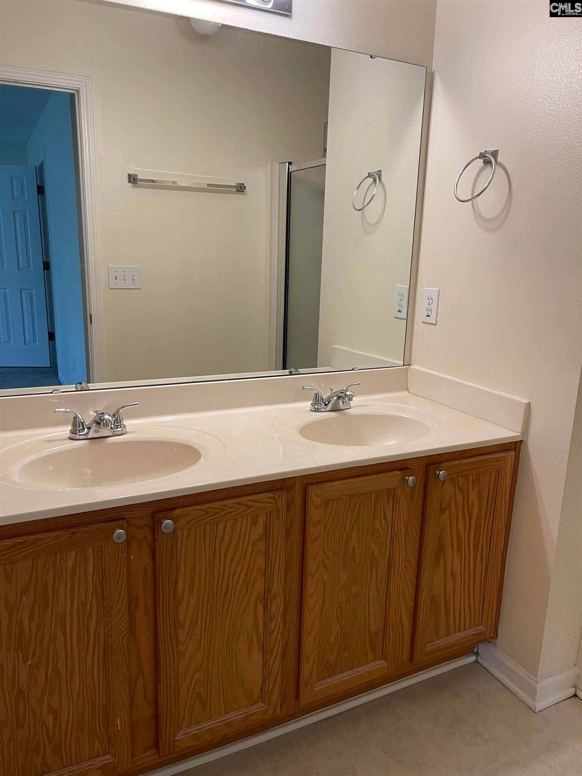
Open House Saturday 10--11:00 am by appointment only. Nice single story open floor plan home with an eat in kitchen, good size bedrooms, and a 2-car garage. The master suite has a large walk-in closet, double vanity, separate shower, and separate garden tub. In this community you will be able to enjoy the community pool, the playground, and sidewalks. Easy access to downtown Columbia, I-20, and I-26. NO PETS and NO SMOKING Disclaimer: CMLS has not reviewed and, therefore, does not endorse vendors who may appear in listings.
| Mls #: | 644205 |
|---|---|
| Rent Price: | $1,700 |
| Class: | Rental |
| Type: | Single Family |
| Status: | Active |
| Bank Owned: | No |
| # Of Bedrooms: | 3 |
| Baths Full: | 2 |
| Main Structure Heated Sq F: | 1,705 |
| Acreage: | 0.2 |
| Style: | Traditional |
| City: | Lexington |
| County: | Lexington |
| Subdivision: | Timberland Place |
| Zip: | 29073 |
| Year Built: | 2002 |
| Area: | Cayce/West Cola/Airport/S. Congaree |
| State: | SC |
| Sale/Rent: | For Rent |
| Original Price: | $1,700 |
| LVT Date: | 2026-10-01 |
| Price Per Sqft: | $1.00 |
| Pest Control: | Owner |
| Security: | Tenant |
| Pets Allowed: | No |
| Garage: | Garage Attached |
| Levels: Living Room: | Main |
| Levels: Kitchen: | Main |
| Levels: Washer Dryer: | Main |
| Levels: Master Bedroom: | Main |
| Levels: Bedroom 2: | Main |
| Levels: Bedroom 3: | Main |
| School District: | Lexington One |
| Elementary School: | Oak Grove |
| Middle School: | Meadow Glen |
| High School: | River Bluff |
| Full Baths: Main: | 2 |
| Half Baths: Main: | 0 |
| Baths: | 2 |
| Interior # Of Fireplaces: | 1 |
| Garage Spaces: | 2 |
| Parking Spaces: | 2 |
| Security Deposit: | $1,700 |
| Credit Check: | $80 |
| Available Date: | 2026-10-01 |
| Gas Paid By: | Tenant |
| Electric Paid By: | Tenant |
| Heating Paid By: | Tenant |
| Cooling Paid By: | Tenant |
| Cable Paid By: | Tenant |
| Water Paid By: | Tenant |
| Sewer Paid By: | Tenant |
| Lawn Paid By: | Tenant |
| Trash Paid By: | Tenant |
| Baths Combo: | 2 / 0 |
| List Price Tot Sq Ft: | $1.00 |
| # Of Stories: | 1 |
| Total Heated Sq Ft: | 1,705 |
| Lease Term: | One Year |
| Exterior Finish: | Brick-Partial-AbvFound, Vinyl |
| Interior Rooms: | Ceiling Fan, Eat In Kitchen, Fireplace, Living Room, Floors - Carpet, Kitchen, Master Bedroom, 2nd Bedroom, 3rd Bedroom, Floors-Luxury Vinyl Plank |
| Equipment: | Dishwasher, Disposal, Refrigerator, Range, Oven, Microwave-Above Stove |
| Water: | Public |
| Sewer: | Public |
| Heating: | Gas 1st Lvl |
| Cooling: | Central |
| Miscellaneous: | Sidewalk Community |
| Basement: | No |
| Fireplace: | Gas Log-Natural |
| Laundry: | Heated Space |
| Road Type: | Paved |
| Directions: | On HWY 1, go about 1 mile past The Barnyard Flea market going towards Lexington, right into Timberland Place, the house will be on the left. |
Listing Courtesy of: First Trust Real Est Serv LLC
Listing Agent: Arleen Irby
803-960-9203
The data on this website relating to real estate for sale comes in part from the IDX Program of the Consolidated MLS.
All information is believed accurate but not guaranteed. The properties displayed may not be all of the properties available through the IDX Program. Any use of this site other than by potential buyers or sellers is strictly prohibited.
© 2026 Consolidated MLS.
Consolidated MLS data last updated on October 08, 2026 05:03 PM - ET.
Property Last Updated: October 08, 2026 05:03 PM - ET
