
























265 Will Dent Road
Lexington, SC 29072
$1,699,900
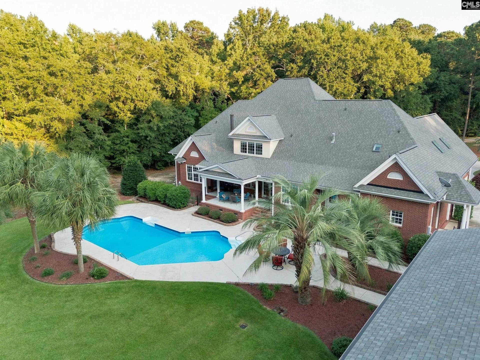
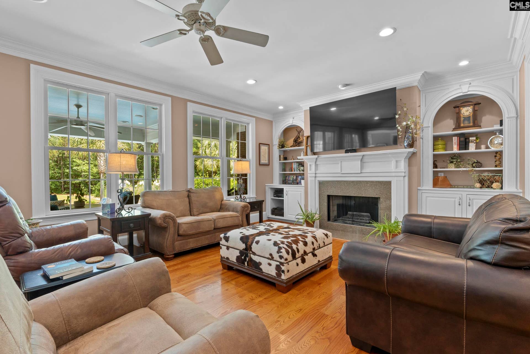
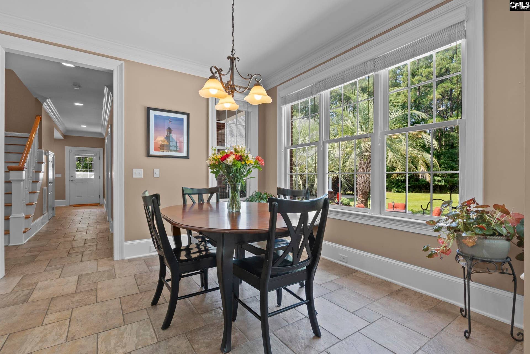
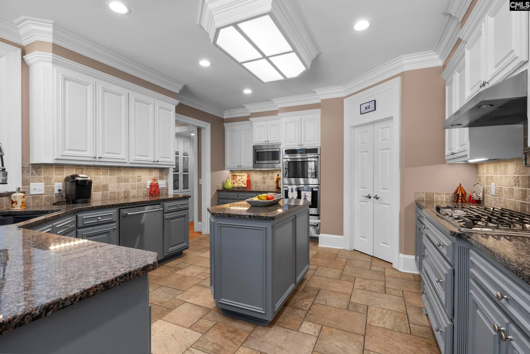
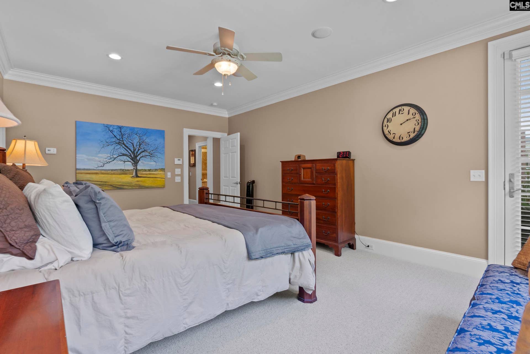
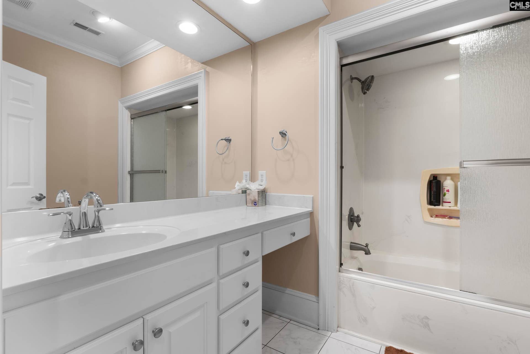
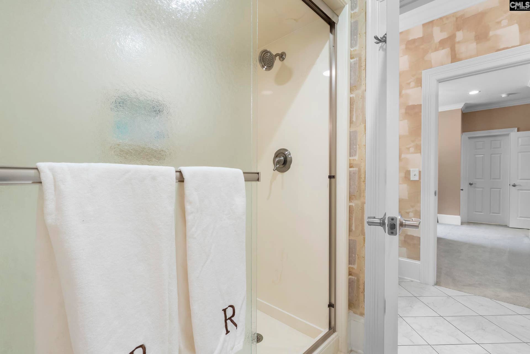
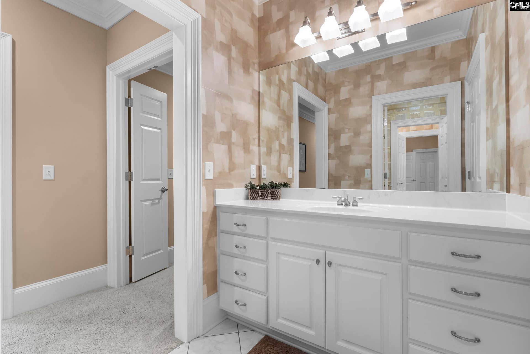
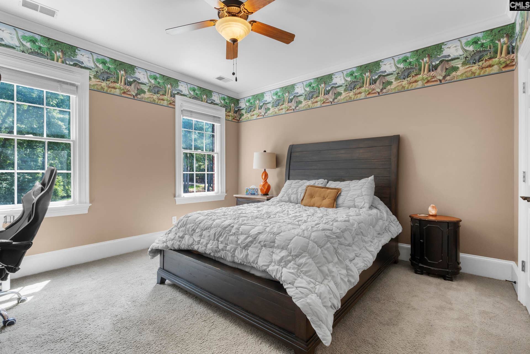
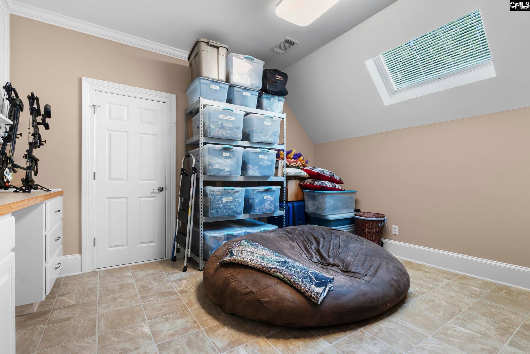
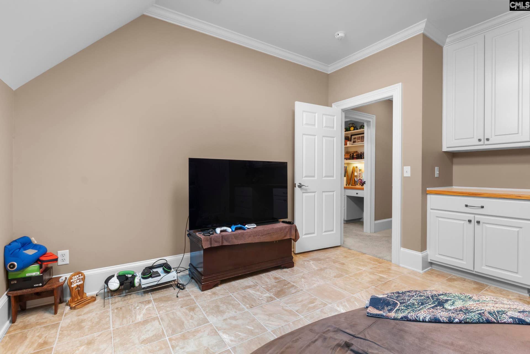
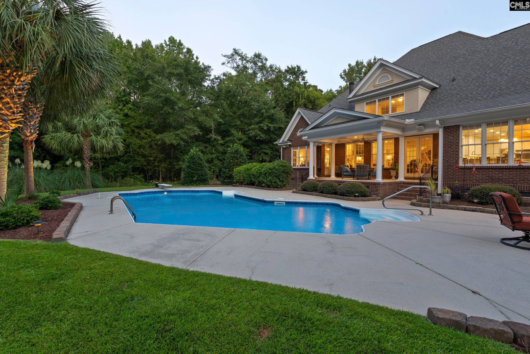
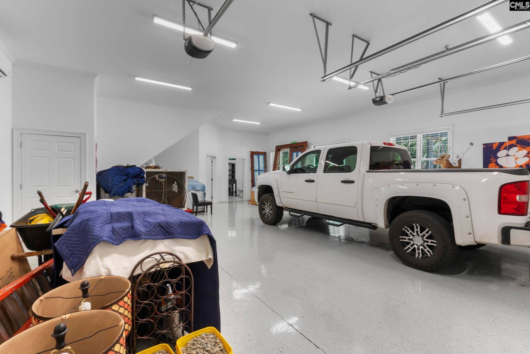
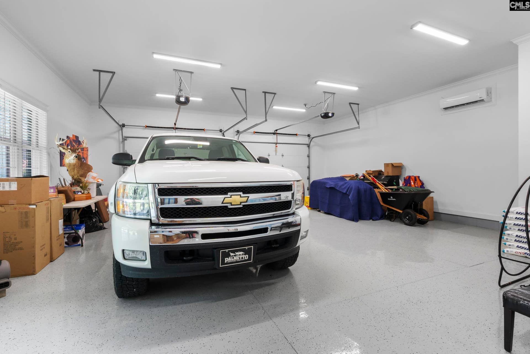
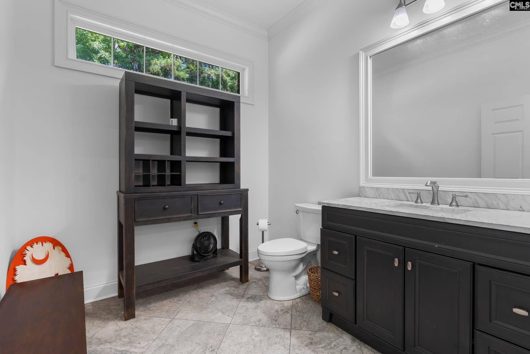
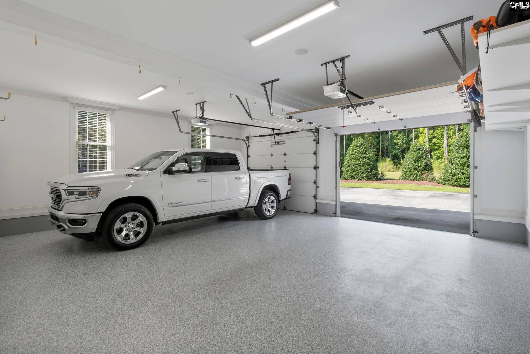
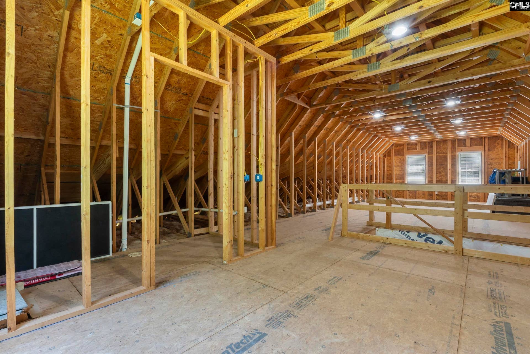
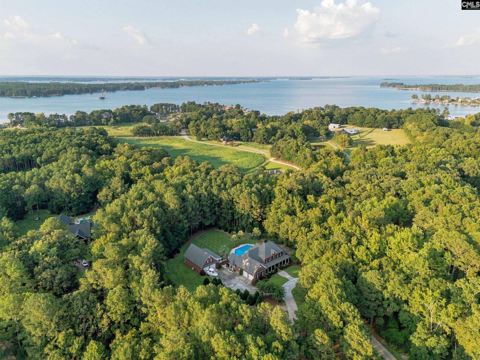
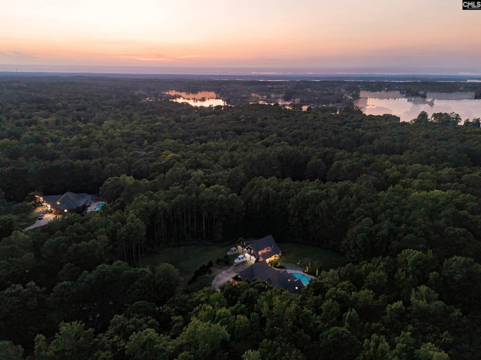
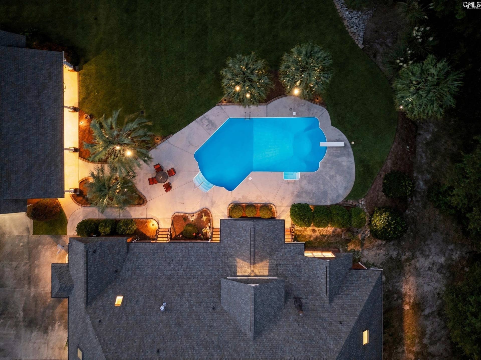
Welcome to this exceptional custom-built estate offering 5,200 sq feet of living in the main house, and an incredible 5+ acre private setting in sought-after Lexington! Tucked away from the hustle and bustle yet convenient to shopping, dining, Lake Murray and Lexington amenities, this property offers the rare combination of space, privacy, and location.From the moment you enter, you'll appreciate the craftsmanship and thoughtful details throughout, including extensive custom cabinetry, built-ins, beautiful molding, & tilework. With 4 bedrooms, plus media room,4 full baths & 3 half baths (one in the detached garage), the spacious floor plan provides plenty of room for everyday living, entertaining and working from home. A dedicated office, light-filled great room, and impressive media room with full-size projection system create spaces for everyone to enjoy.Outside is where this property truly becomes a retreat. Spend summer days around the in-ground pool, entertain on the expansive veranda, or simply enjoy the peaceful setting and beautifully landscaped, fully irrigated grounds. The detached garage has 1500 sq ft heated and cooled on the main level, and an unfinished 800 sq ft second level. Come for the luxury of peace and privacy! Disclaimer: CMLS has not reviewed and, therefore, does not endorse vendors who may appear in listings.
| Mls #: | 642397 |
|---|---|
| List Price: | $1,699,900 |
| Class: | Residential |
| Type: | Single Family |
| Status: | Active |
| Foreclosed Property: | false |
| # Of Bedrooms: | 4 |
| Baths Full: | 4 |
| Baths Part: | 3 |
| Main Structure Heated Sq F: | 5,200 |
| Acreage: | 5.04 |
| Style: | Traditional |
| City: | Lexington |
| County: | Lexington |
| Zip: | 29072 |
| Year Built: | 2002 |
| Area: | Lexington And Surrounding Area |
| State: | SC |
| Sale/Rent: | For Sale |
| Original Price: | $1,699,900 |
| LVT Date: | 2026-09-04 |
| Price Per Sqft: | $326.90 |
| Rollback Tax?: | No |
| Short Sale?: | No |
| Property Disclosure?: | Yes |
| Pool?: | Yes |
| Garage: | Garage Attached, side-entry |
| Garage Level: | Main |
| School District: | Lexington One |
| Elementary School: | Rocky Creek |
| Middle School: | Beechwood Middle School |
| High School: | Lexington |
| Full Baths: Main: | 1 |
| Full Baths: 2nd: | 3 |
| Half Baths: Main: | 3 |
| Baths: | 7 |
| Interior # Of Fireplaces: | 1 |
| Garage Spaces: | 4 |
| Parking Spaces: | 6 |
| Baths Combo: | 4 / 3 |
| Power On: | Yes |
| New/Resale: | Resale |
| List Price Tot Sq Ft: | $326.90 |
| # Of Stories: | 2 |
| Other Heated Sq Ft: | 1,500 |
| Total Heated Sq Ft: | 6,700 |
| Exterior Finish: | Brick-All Sides-AbvFound |
| Foundation: | Crawl Space |
| Great Room: | Bookcase, Entertainment Center, Fireplace, French Doors, Floors-Hardwood, Ceiling Fan, Recessed Lights |
| Level: Great Room: | Main |
| Formal Dining Room: | Floors-Hardwood, Molding |
| Level: Formal Dining Room: | Main |
| Kitchen: | Eat In, Island, Pantry, Counter Tops-Granite, Floors-Tile, Backsplash-Granite, Recessed Lights |
| Level: Kitchen: | Main |
| Laundry: | Electric |
| Level: Washer Dryer: | Main |
| Other Rooms: | Enclosed Garage, Media Room, Office, Sewing, Workshop, FROG (With Closet) |
| Master Bedroom: | Double Vanity, Tub-Garden, Closet-His & Her, Bath-Private, Separate Shower, Closet-Walk in, Whirlpool, Built-ins, Ceiling Fan, Closet-Private, Recessed Lighting, Separate Water Closet, Spa/Multiple Head Shower, Floors - Carpet, Floors - Tile |
| Level: Master Bedroom: | Main |
| 2nd Bedroom: | Bath-Private, Closet-Walk in, Tub-Shower, Built-ins, Ceiling Fan, Closet-Private, Recessed Lighting, Floors - Carpet, Floors - Tile |
| Level: Bedroom 2: | Second |
| 3rd Bedroom: | Bath-Private, Closet-Walk in, Tub-Shower, Built-ins, Ceiling Fan, Closet-Private, Recessed Lighting, Floors - Carpet, Floors - Tile |
| Level: Bedroom 3: | Second |
| 4th Bedroom: | Bath-Private, Separate Shower, Closet-Walk in, Built-ins, Ceiling Fan, Closet-Private, Recessed Lighting, Floors - Carpet, Floors - Tile |
| Level: Bedroom 4: | Second |
| Basement: | No |
| Fireplace: | Gas Log-Propane |
| Interior: | Attic Storage, BookCase, Ceiling Fan, Central Vacuum, Garage Opener, Security System-Owned, Smoke Detector, Attic Access |
| Equipment: | Dishwasher, Disposal, Dryer, Freezer, Refrigerator, Washer, Water Softener-Owned, Microwave Built In, Pot Filler, Stove Exhaust Vented Exte, Tankless H20, Gas Water Heater |
| Range: | Counter Cooktop, Double Oven, Gas, Self Clean |
| Heating: | Central, Electric, Heat Pump 1st Lvl, Heat Pump 2nd Lvl |
| Cooling: | Central, Heat Pump 1st Lvl, Heat Pump 2nd Lvl |
| Water: | Well |
| Sewer: | Septic |
| House Faces: | South |
| Location: | Cul-de-Sac |
| Exterior: | Patio, Pool House, Sprinkler, Workshop, Landscape Lighting, Gutters - Full, Front Porch - Covered, Back Porch - Covered, Other Porch - Covered |
| Pool Type: | Inground-Vinyl Pool |
| Road Type: | Gravel |
| Miscellaneous: | Satellite Dish, Built-ins, Surround Sound Wiring |
| Possession: | Closing |
| Directions: | From Hwy 378 take right on Will Dent private drive to the end on the left. |
Listing Courtesy of: REMAX Purpose Driven LLC
Listing Agent: Laura Reid
803-528-9311
Mortgage Calculator
The data on this website relating to real estate for sale comes in part from the IDX Program of the Consolidated MLS.
All information is believed accurate but not guaranteed. The properties displayed may not be all of the properties available through the IDX Program. Any use of this site other than by potential buyers or sellers is strictly prohibited.
© 2026 Consolidated MLS.
Consolidated MLS data last updated on October 08, 2026 05:03 PM - ET.
Property Last Updated: October 08, 2026 05:03 PM - ET
