




























27 Spider Web Court
Blythewood, SC 29016
$429,900
Open Houses
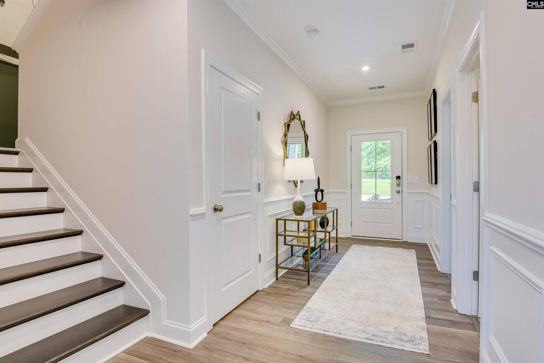
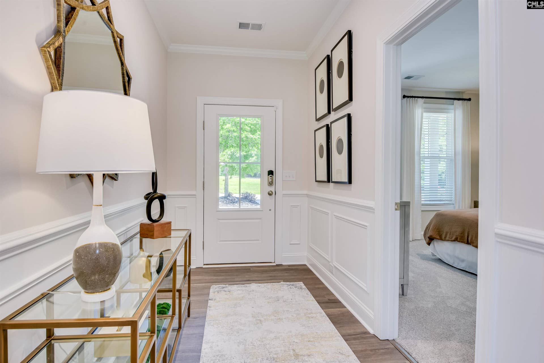
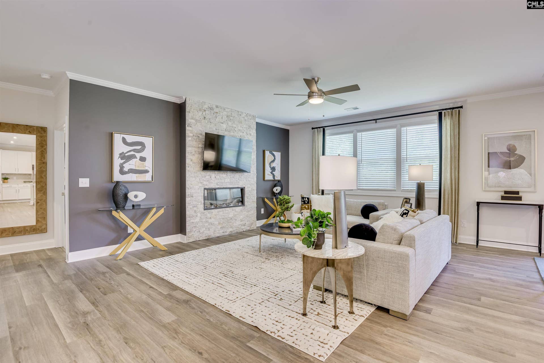
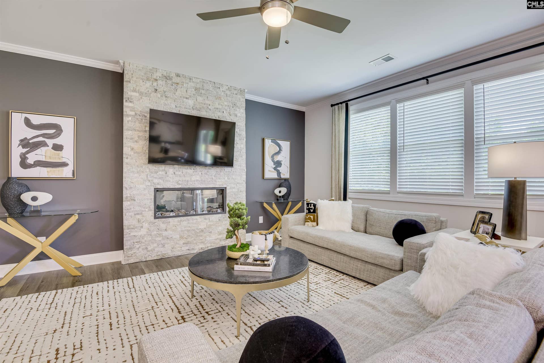
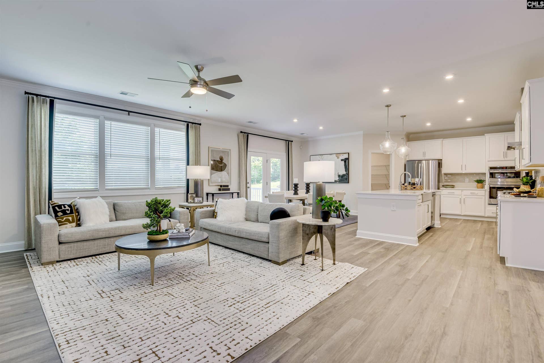
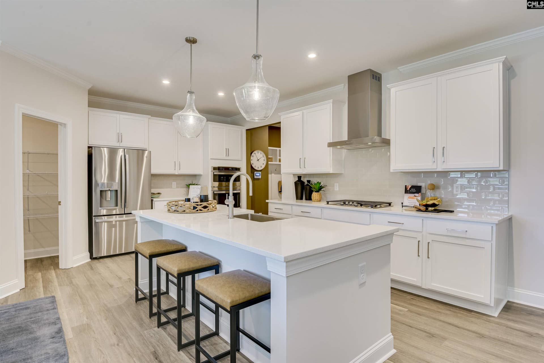
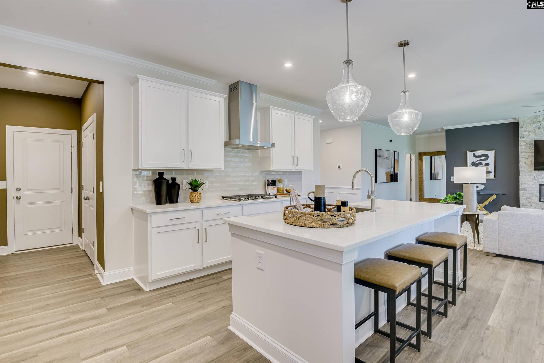
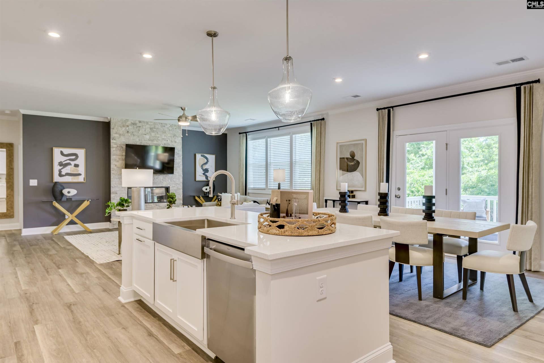
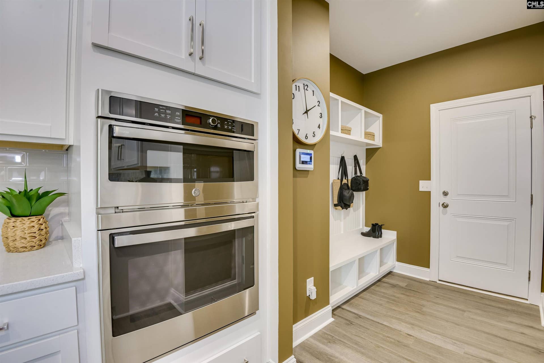
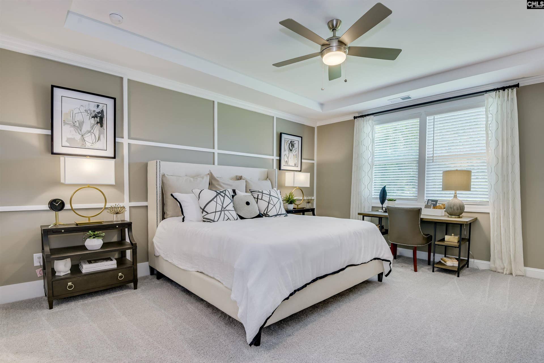
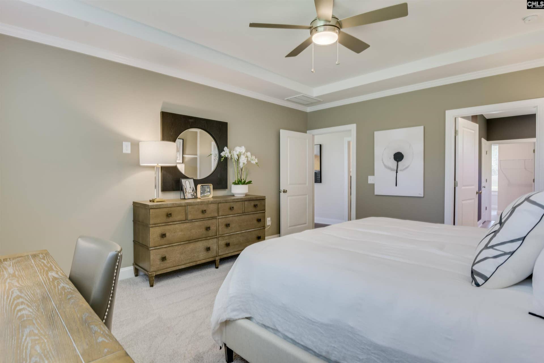
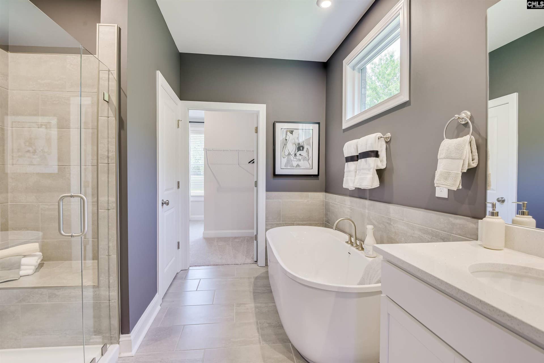
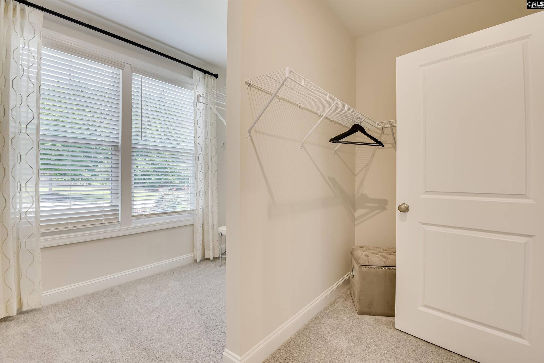
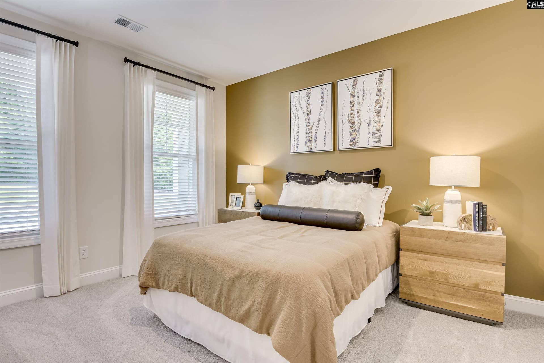
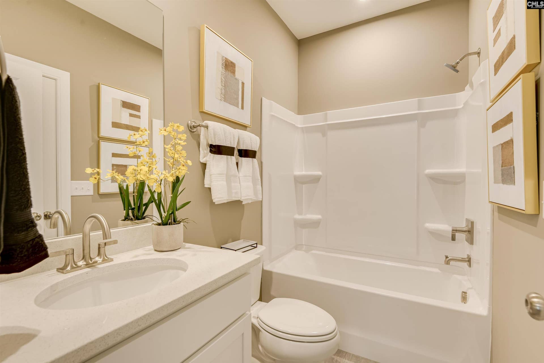
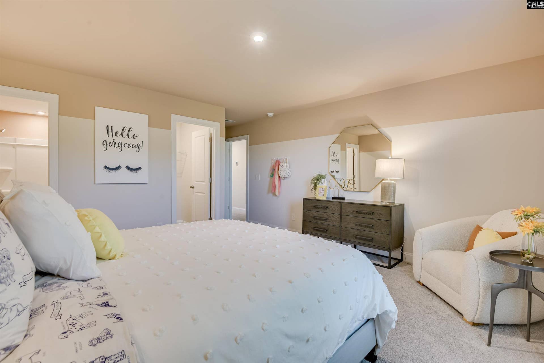
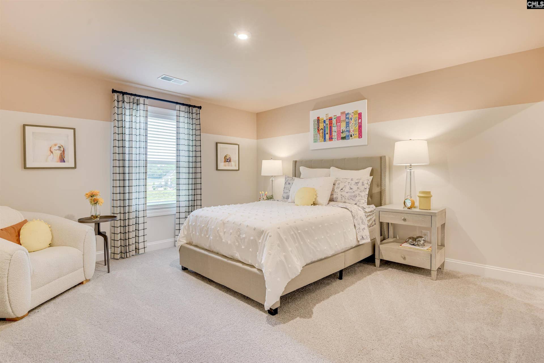
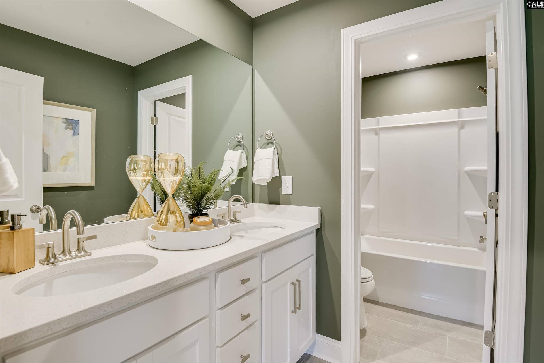
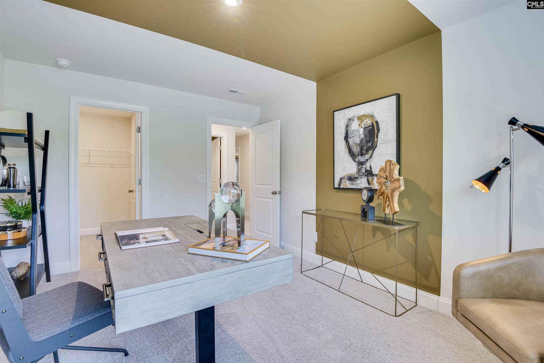
Welcome to the Doyle at Abney Hills Estates, one of Blythewood's most sought-after communities where elegant design meets the lifestyle you've been dreaming of. If you've been searching for a home that truly has it all, this is the one buyers won't want to miss. Designed for both entertaining and everyday comfort, the Doyle features a stunning open-concept layout centered around a chef-inspired kitchen with granite countertops, a spacious island, and stainless-steel appliances. The inviting family room with an electric fireplace creates the perfect backdrop for gatherings, celebrations, and cozy evenings at home. The main-level owner's suite delivers the convenience today's buyers crave, complete with a spa-like tiled shower, seated bench, and oversized walk-in closet. A secondary bedroom and full bath on the main floor provide ideal accommodations for guests or multi-generational living. Upstairs, a versatile loft and three additional bedrooms create endless possibilities for a media room, home office, fitness space, playroom, or guest retreat. Step outside to the covered patio and enjoy the Carolina breeze from the privacy of your own backyard oasis. Nestled within the prestigious Abney Hills Estates, residents enjoy resort-style amenities including a community pool and clubhouse, spacious homesites, scenic surroundings, top-rated Blythewood schools, and convenient access to I-77, downtown Columbia, and Fort Jackson. Homes with this combination of space, luxury, and location are becoming increasingly difficult to find. The Doyle isn't just another new home, it's your chance to live in one of the ...
+ Read More| Mls #: | 643952 |
|---|---|
| List Price: | $429,900 |
| Class: | Residential |
| Type: | Single Family |
| Status: | Active |
| Foreclosed Property: | false |
| # Of Bedrooms: | 5 |
| Baths Full: | 4 |
| Main Structure Heated Sq F: | 3,300 |
| Assn Fee: | $550 |
| Acreage: | 0.36 |
| Style: | Traditional |
| City: | Blythewood |
| County: | Richland |
| Subdivision: | Abney Hills Estates |
| Zip: | 29016 |
| Year Built: | 2026 |
| Area: | Columbia Northeast |
| State: | SC |
| Sale/Rent: | For Sale |
| Original Price: | $429,900 |
| LVT Date: | 2026-09-29 |
| Price Per Sqft: | $130.27 |
| Rollback Tax?: | No |
| Short Sale?: | No |
| Property Disclosure?: | No |
| Prop Disclosure Exempt: | Yes |
| Garage: | Garage Attached, Front Entry |
| Garage Level: | Main |
| Assn/Regime Fee Per: | Yearly |
| School District: | Richland Two |
| Elementary School: | Bethel-Hanberry |
| Middle School: | Muller Road |
| High School: | Westwood |
| Full Baths: Main: | 2 |
| Full Baths: 2nd: | 2 |
| Half Baths: Main: | 0 |
| Baths: | 4 |
| Interior # Of Fireplaces: | 1 |
| Garage Spaces: | 2 |
| Parking Spaces: | 2 |
| Baths Combo: | 4 / 0 |
| Power On: | Yes |
| New/Resale: | New |
| List Price Tot Sq Ft: | $130.27 |
| # Of Stories: | 2 |
| Total Heated Sq Ft: | 3,300 |
| Exterior Finish: | Stone, Vinyl |
| Foundation: | Slab |
| Great Room: | Fireplace, Floors-Laminate, Ceiling Fan |
| Level: Great Room: | Main |
| Kitchen: | Eat In, Island, Pantry, Counter Tops-Granite, Cabinets-Stained, Floors-Laminate, Backsplash-Tiled |
| Level: Kitchen: | Main |
| Laundry: | Electric, Heated Space |
| Level: Washer Dryer: | Main |
| Other Rooms: | Loft |
| Level: Other Room: | Second |
| Master Bedroom: | Double Vanity, Bath-Private, Separate Shower, Closet-Walk in, Ceilings-Tray, Ceiling Fan, Closet-Private, Separate Water Closet, Floors - Carpet, Floors - Tile |
| Level: Master Bedroom: | Main |
| Level: Bedroom 2: | Main |
| 3rd Bedroom: | Bath-Private |
| Level: Bedroom 3: | Second |
| Level: Bedroom 4: | Second |
| Level: Bedroom 5: | Second |
| Basement: | No |
| Fireplace: | Insert, Electric |
| Interior: | Ceiling Fan, Garage Opener, Smoke Detector |
| Equipment: | Dishwasher, Disposal, Microwave Above Stove, Tankless H20 |
| Range: | Gas |
| Heating: | Gas 1st Lvl |
| Cooling: | Central |
| Water: | Public |
| Sewer: | Public |
| Exterior: | Patio, Sprinkler, Gutters - Full, Back Porch - Covered |
| Road Type: | Paved |
| Miscellaneous: | Cable TV Available, Community Pool, Warranty (New Const) Bldr, Sidewalk Community |
| Assoc Fee Includes: | Clubhouse, Common Area Maintenance, Assoc Fee Includes Pool, Street Light Maintenance |
| Possession: | Closing |
| Directions: | GPS address: 717 Oak Valley Drive Blythewood, SC 29016. Go past the model home into phase 4, at the stop sign keep straight onto Oak Valley Drive. Make a left onto Spider Web Ct, property is homesite 152 on the left in the culdesac. |
Listing Courtesy of: SM South Carolina Brokerage LLC
Listing Agent: Christopher Graham
803-356-8301
Mortgage Calculator
The data on this website relating to real estate for sale comes in part from the IDX Program of the Consolidated MLS.
All information is believed accurate but not guaranteed. The properties displayed may not be all of the properties available through the IDX Program. Any use of this site other than by potential buyers or sellers is strictly prohibited.
© 2026 Consolidated MLS.
Consolidated MLS data last updated on October 08, 2026 05:03 PM - ET.
Property Last Updated: October 08, 2026 05:03 PM - ET
