























2732 Kennerly Road
Irmo, SC 29063
$413,000
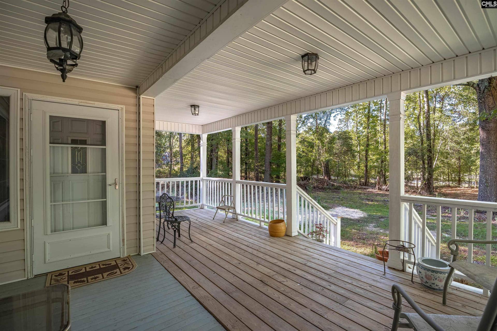
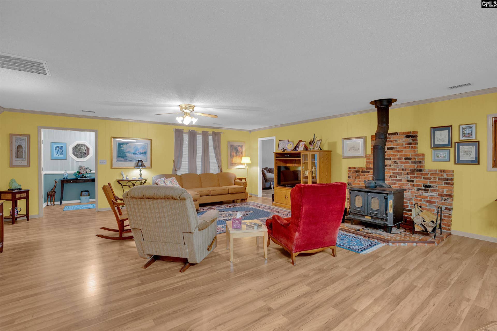
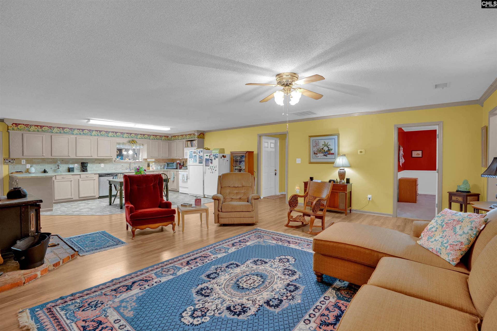
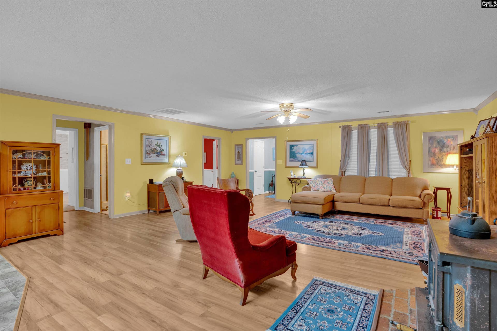
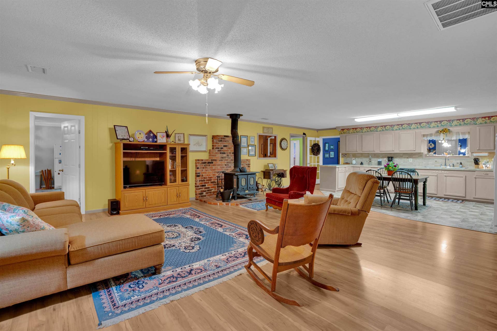
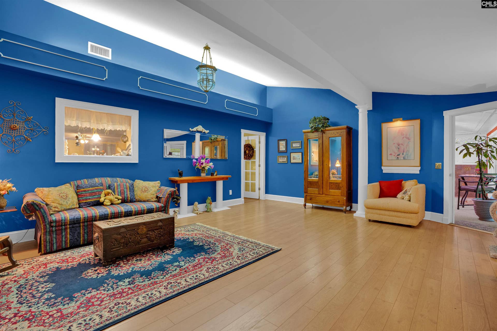
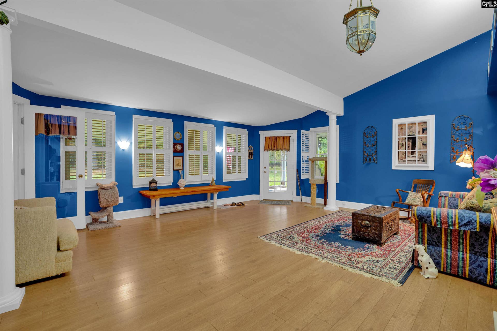
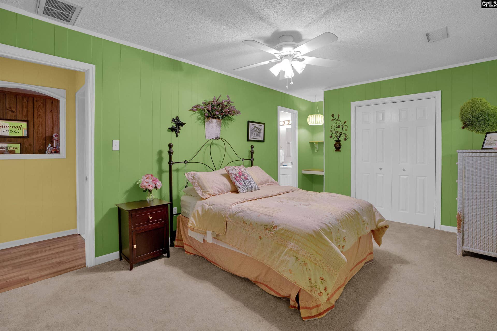
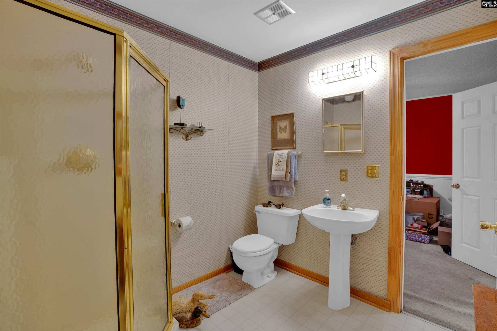
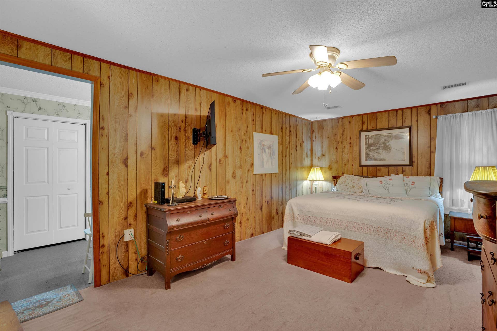
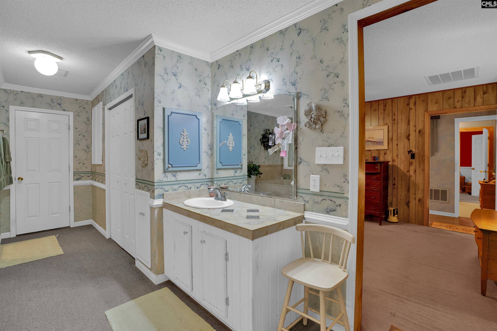
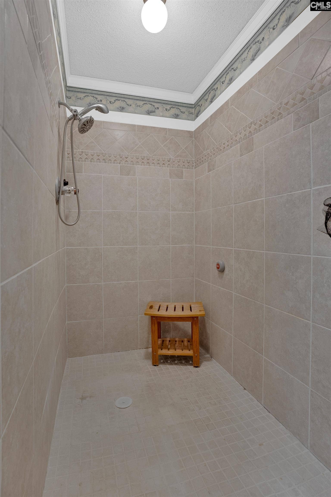
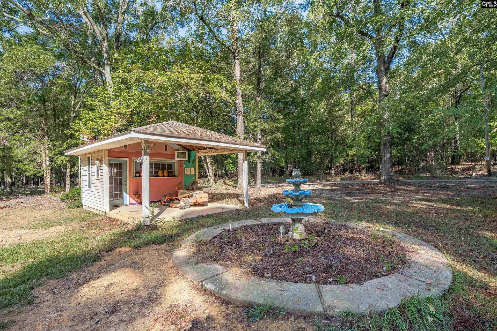
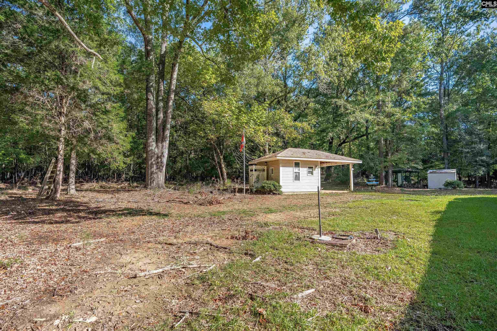
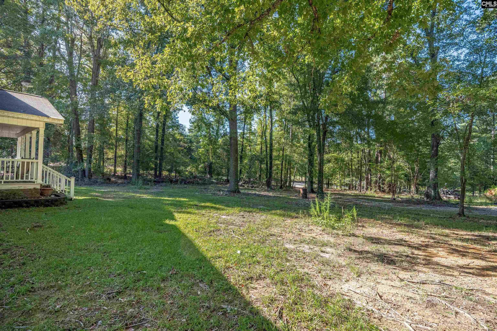
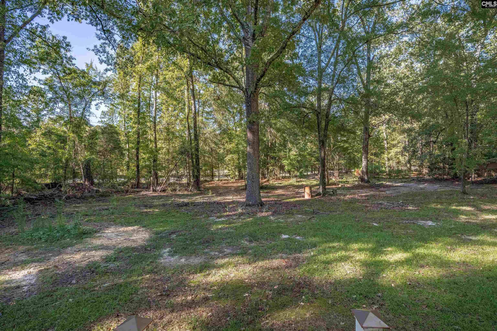
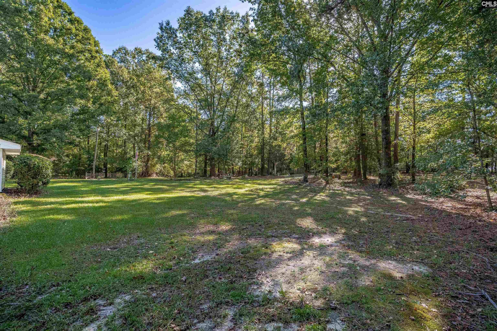
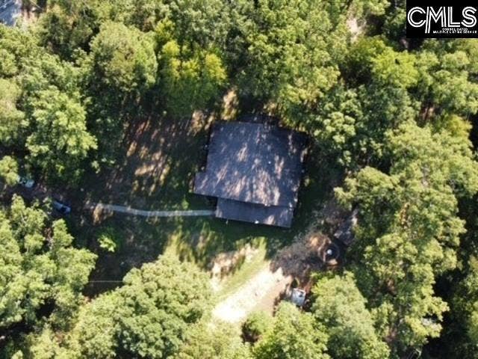
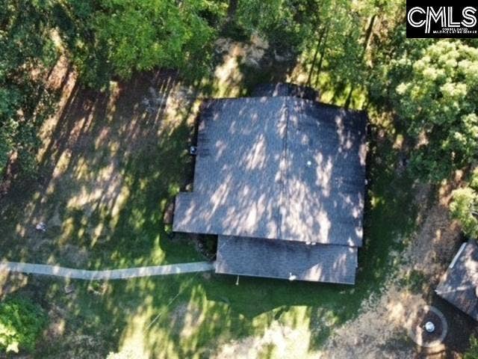
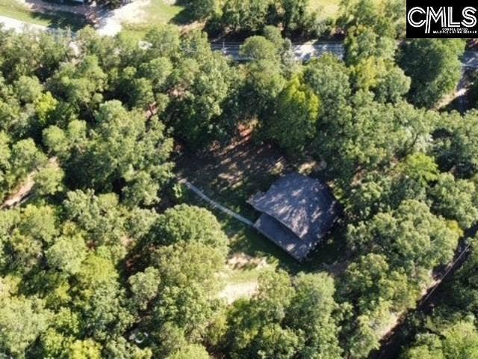
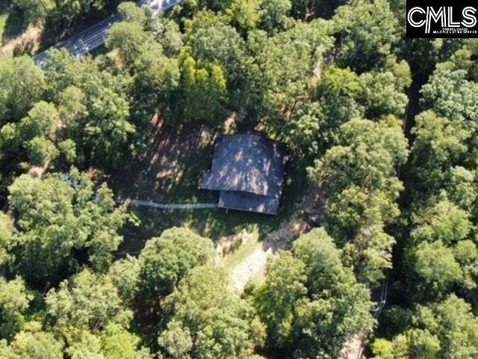
Welcome to this spacious one-level home situated on 2.76 acres just off Kennerly Road. This home is 3,295 square feet, this unique property provides plenty of room for comfortable everyday living, entertaining, and multi-generational needs.The main home features a welcoming living room with a vaulted ceiling, along with a Florida room complete with a gas fireplace. At the heart of the home is a large, open gathering area combining the kitchen, dining area, and den, highlighted by a cozy wood-burning stove. Between the main residence and the in-law suite, the home has 5 bedrooms, 4 bathrooms, 2 kitchens, and 2 dens. The private in-law suite has its own kitchen, den, bedroom, and bathroom, with access from the exterior front porch as well as into the main den area of the home. This flexible arrangement has wonderful possibilities for extended family, guests, or a private living space.Outdoor living is another standout feature. Enjoy a 447-square-foot covered back porch and a 257-square-foot covered porch overlooking the spacious yard and natural wooded area, providing a peaceful place to relax and enjoy the surroundings. The property also includes a 110-square-foot shed with an additional 206 square feet of covered porch space. With a little imagination, it could become a garden shed, hobby space, workshop, or your own “she shed” or “he shed.” Built in 1984 and still occupied by its original owner, this home and its 2.76 acres are ready for a new family ...
+ Read More| Mls #: | 644318 |
|---|---|
| List Price: | $413,000 |
| Class: | Residential |
| Type: | Single Family |
| Status: | Active |
| Foreclosed Property: | false |
| # Of Bedrooms: | 5 |
| Baths Full: | 4 |
| Main Structure Heated Sq F: | 3,100 |
| Acreage: | 2.75 |
| Style: | Traditional |
| City: | Irmo |
| County: | Richland |
| Zip: | 29063 |
| Year Built: | 1984 |
| Area: | Irmo/St Andrews/Ballentine |
| State: | SC |
| Sale/Rent: | For Sale |
| Original Price: | $413,000 |
| LVT Date: | 2026-10-03 |
| Price Per Sqft: | $133.23 |
| Rollback Tax?: | Unknown |
| Short Sale?: | No |
| Property Disclosure?: | Yes |
| Prop Disclosure Exempt: | No |
| Pool?: | No |
| Garage: | Carport Detached |
| School District: | Lexington/Richland Five |
| Elementary School: | Oak Pointe |
| Middle School: | Dutch Fork |
| High School: | Dutch Fork |
| Full Baths: Main: | 4 |
| Half Baths: Main: | 0 |
| Baths: | 4 |
| Interior # Of Fireplaces: | 2 |
| Garage Spaces: | 0 |
| Baths Combo: | 4 / 0 |
| Power On: | Yes |
| New/Resale: | Resale |
| List Price Tot Sq Ft: | $133.23 |
| # Of Stories: | 1 |
| Other Heated Sq Ft: | 195 |
| Total Heated Sq Ft: | 3,295 |
| Exterior Finish: | Fiber Cement-Hardy Plank, Vinyl |
| Foundation: | Crawl Space, Slab |
| Great Room: | Fireplace, Molding, Ceiling Fan, Floors-EngineeredHardwood |
| Level: Great Room: | Main |
| Kitchen: | Cabinets-Natural, Eat In, Counter Tops-Tile, Floors-Vinyl, Backsplash-Tiled, Second Kitchen |
| Level: Kitchen: | Main |
| Living Room: | Ceiling-Vaulted, Ceilings-High (over 9 Ft), Ceiling Fan, Floors-EngineeredHardwood |
| Level: Living Room: | Main |
| Laundry: | Bath, Electric, Heated Space |
| Level: Washer Dryer: | Main |
| Other Rooms: | Sun Room, In Law Suite, Other |
| Level: Other Room: | Main |
| Master Bedroom: | Closet-His & Her, Bath-Private, Separate Shower, Closet-Walk in, Whirlpool, Ceiling Fan |
| Level: Master Bedroom: | Main |
| 2nd Bedroom: | Separate Shower, Bath-Shared, Closet-Walk in, Ceiling Fan, Floors - Carpet |
| Level: Bedroom 2: | Main |
| 3rd Bedroom: | Separate Shower, Bath-Shared, Ceiling Fan, Floors - Carpet |
| Level: Bedroom 3: | Main |
| 4th Bedroom: | Bath-Shared, Tub-Shower, Ceiling Fan, Floors - Carpet |
| Level: Bedroom 4: | Main |
| 5th Bedroom: | Bath-Private, Tub-Shower, Ceiling Fan, Floors-Luxury Vinyl Plank |
| Level: Bedroom 5: | Main |
| Basement: | No |
| Fireplace: | Wood Stove, Gas Log-Propane |
| Interior: | Ceiling Fan, Smoke Detector, Attic Access |
| Equipment: | Dishwasher, Refrigerator, Microwave Above Stove |
| Range: | Free-standing |
| Heating: | Central, Electric |
| Cooling: | Central |
| Water: | Well |
| Sewer: | Septic |
| Exterior: | Shed, Workshop, Gutters - Partial, Front Porch - Covered, Back Porch - Covered |
| Fencing: | NONE |
| Road Type: | Dirt, Paved, Private Maintenance |
| Miscellaneous: | Cable TV Available, Horse OK |
| Possession: | Closing |
| Directions: | From Broad River Rd, take Kennerly Rd. Home is on the right. There is 3 driveways, the 1st driveway if where the mailbox is, turn onto that driveway home is on left. The middle driveway is hard to see, it takes you to the front of the home, the 3rd driveway is off Crooked Trail on the right side. |
Listing Courtesy of: Coldwell Banker Realty
Listing Agent: Moricia Hare
803-463-6669
Mortgage Calculator
The data on this website relating to real estate for sale comes in part from the IDX Program of the Consolidated MLS.
All information is believed accurate but not guaranteed. The properties displayed may not be all of the properties available through the IDX Program. Any use of this site other than by potential buyers or sellers is strictly prohibited.
© 2026 Consolidated MLS.
Consolidated MLS data last updated on October 08, 2026 05:03 PM - ET.
Property Last Updated: October 08, 2026 05:03 PM - ET
