













284 Timbermill Drive
Lexington, SC 29073
$255,000
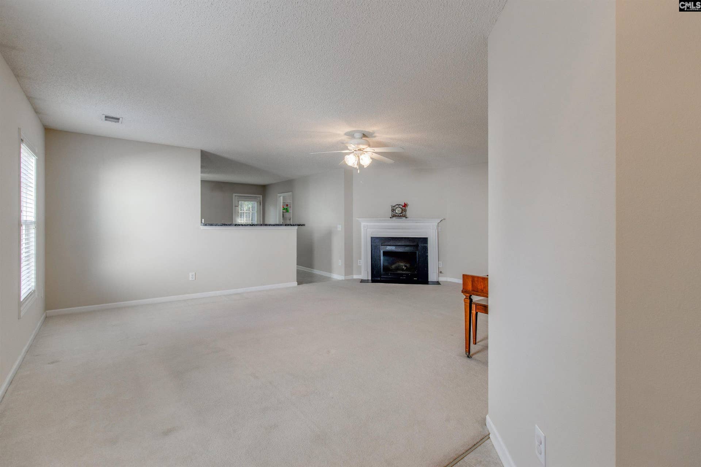
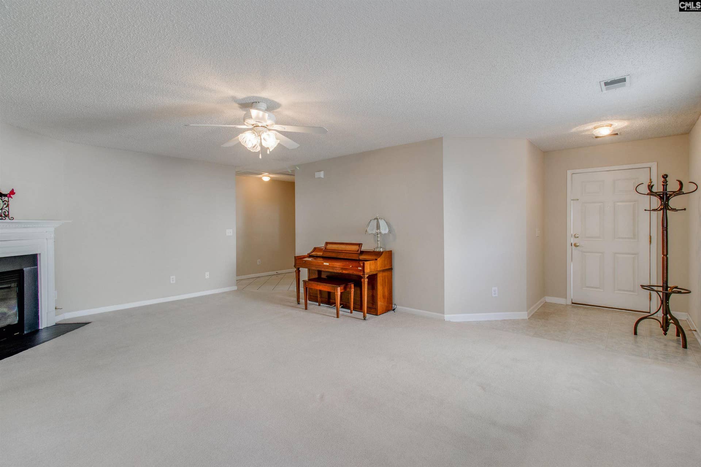
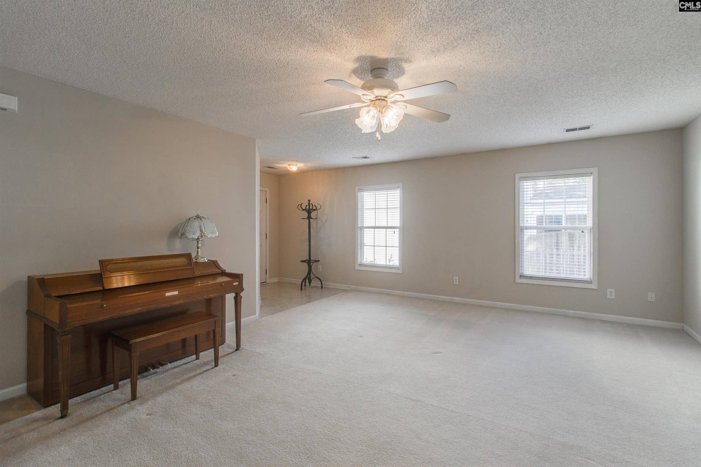
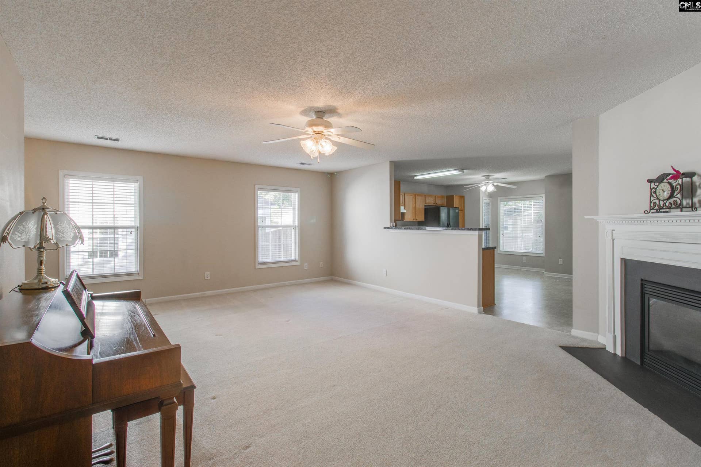
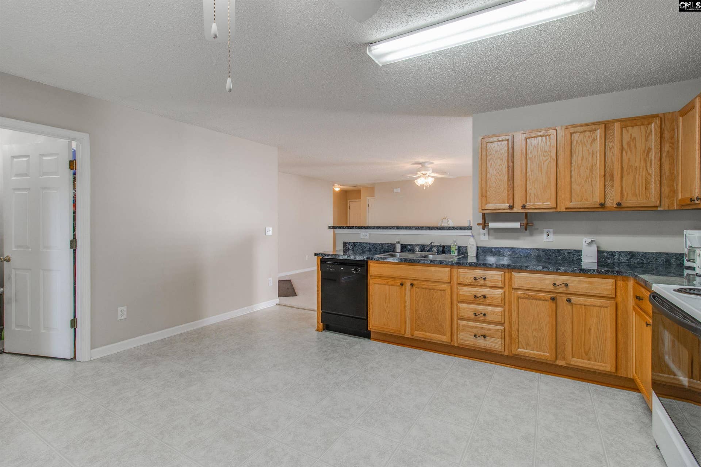
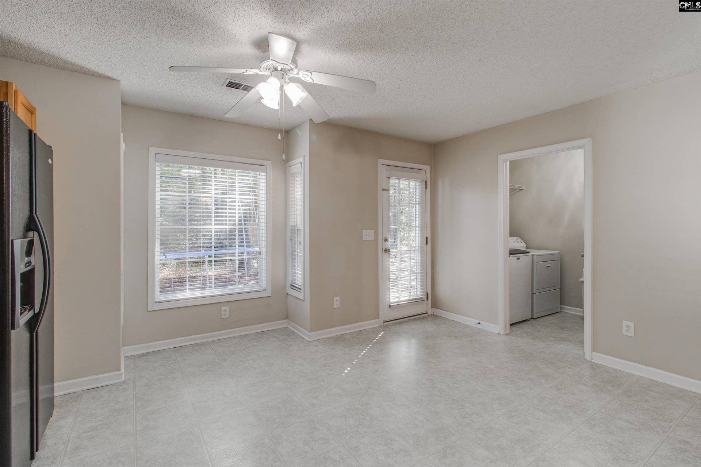
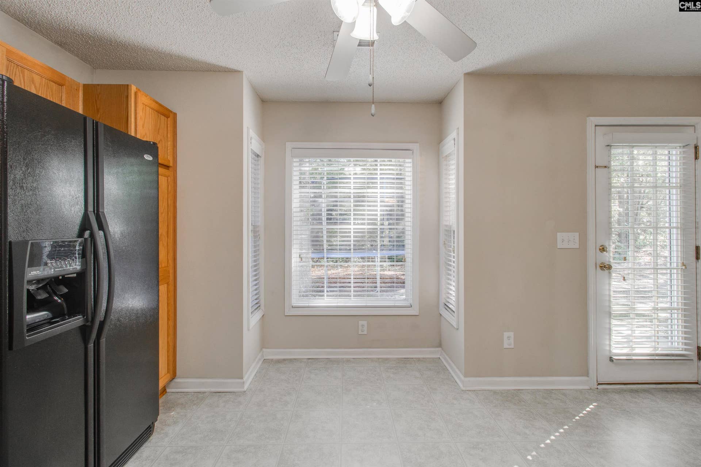
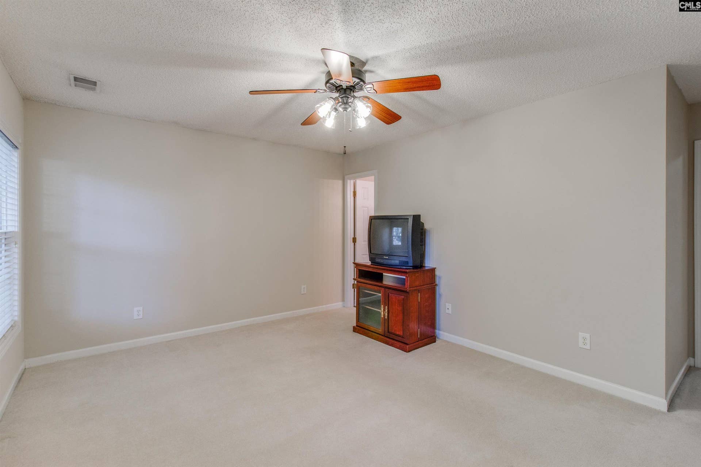
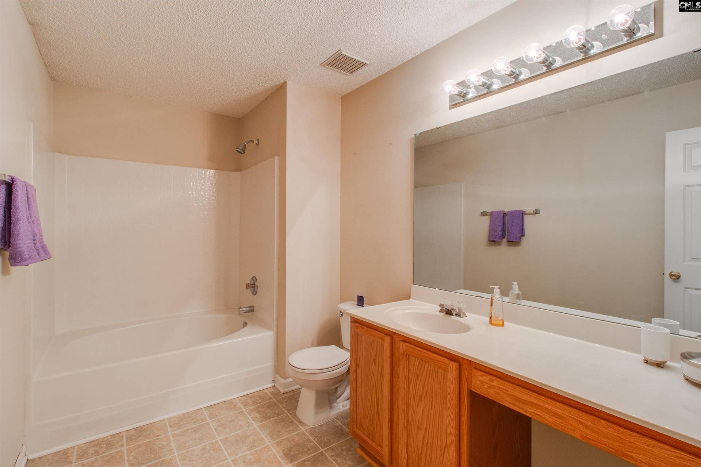
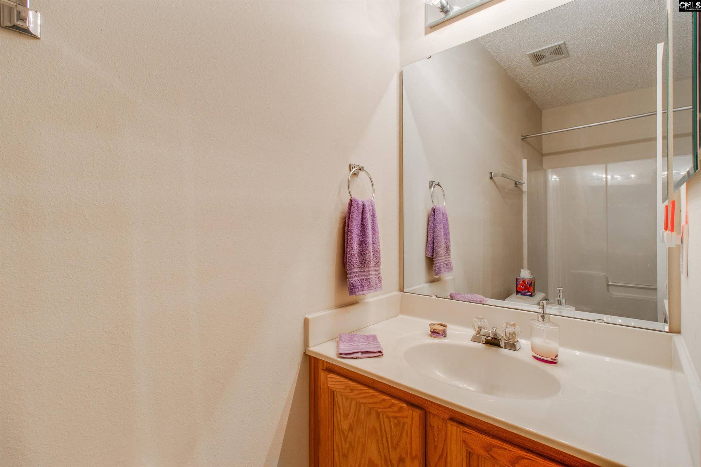
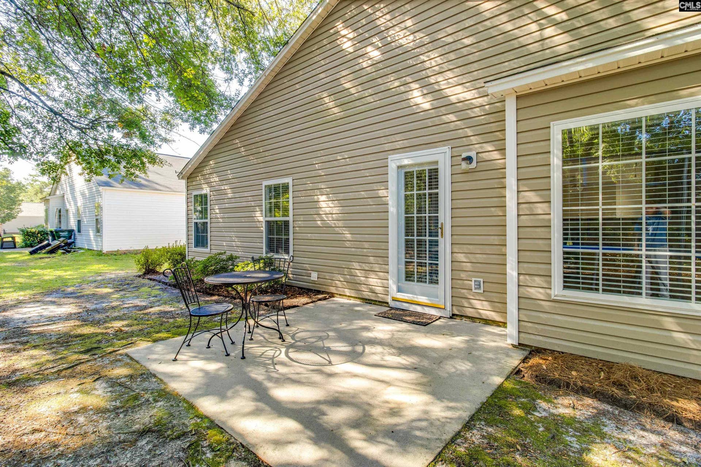
Welcome home to 284 Timbermill Drive in Lexington, SC! This move-in ready, single-story home offers 1,520 square feet of comfortable living space with 3 bedrooms and 2 full bathrooms. Step inside to an open floorplan filled with natural light. The living room features a cozy gas fireplace and flows right into a large eat-in kitchen, giving you plenty of room to cook, gather, and relax. The owner's suite is a true retreat with a spacious walk-in closet and a private bathroom. Outside, enjoy a covered front porch and a back patio, plus a storage shed for extra tools and outdoor gear. The two-car attached garage adds everyday convenience and extra storage. This home sits in a well-kept neighborhood with sidewalk-lined streets and a community pool, and it's zoned for the highly rated River Bluff High School. With its easy single-story layout, low-maintenance yard, and move-in ready condition, 284 Timbermill Drive is a great fit for a first-time home buyer or anyone looking to downsize without giving up comfort or style. Schedule your showing today and see everything this home has to showcase! Disclaimer: CMLS has not reviewed and, therefore, does not endorse vendors who may appear in listings.
| Mls #: | 643343 |
|---|---|
| List Price: | $255,000 |
| Class: | Residential |
| Type: | Single Family |
| Status: | Active |
| Foreclosed Property: | false |
| # Of Bedrooms: | 3 |
| Baths Full: | 2 |
| Main Structure Heated Sq F: | 1,520 |
| Assn Fee: | $425 |
| Acreage: | 0.18 |
| Style: | Traditional |
| City: | Lexington |
| County: | Lexington |
| Subdivision: | Timberland Place |
| Zip: | 29073 |
| Year Built: | 2002 |
| Area: | Cayce/West Cola/Airport/S. Congaree |
| State: | SC |
| Sale/Rent: | For Sale |
| Original Price: | $255,000 |
| LVT Date: | 2026-09-18 |
| Price Per Sqft: | $167.76 |
| Rollback Tax?: | No |
| Property Disclosure?: | Yes |
| Garage: | Garage Attached, Front Entry |
| Assn/Regime Fee Per: | Yearly |
| School District: | Lexington One |
| Elementary School: | Oak Grove |
| Middle School: | Meadow Glen |
| High School: | River Bluff |
| HOA Contact #: | 803-865-5470 |
| Full Baths: Main: | 2 |
| Half Baths: Main: | 0 |
| Baths: | 2 |
| Interior # Of Fireplaces: | 1 |
| Garage Spaces: | 2 |
| Parking Spaces: | 2 |
| Baths Combo: | 2 / 0 |
| Power On: | Yes |
| New/Resale: | Resale |
| List Price Tot Sq Ft: | $167.76 |
| # Of Stories: | 1 |
| Total Heated Sq Ft: | 1,520 |
| Exterior Finish: | Brick-Partial-AbvFound, Vinyl |
| Foundation: | Slab |
| Kitchen: | Eat In, Counter Tops-Formica, Floors-Vinyl, Ceiling Fan |
| Level: Kitchen: | Main |
| Living Room: | Fireplace, Ceiling Fan, Floors - Carpet |
| Level: Living Room: | Main |
| Laundry: | Heated Space |
| Level: Washer Dryer: | Main |
| Master Bedroom: | Bath-Private, Closet-Walk in, Tub-Shower, Ceiling Fan, Floors - Carpet |
| Level: Master Bedroom: | Main |
| 2nd Bedroom: | Ceiling Fan, Floors - Carpet |
| Level: Bedroom 2: | Main |
| 3rd Bedroom: | Ceiling Fan, Floors - Carpet |
| Level: Bedroom 3: | Main |
| Basement: | No |
| Fireplace: | Gas Log-Natural |
| Interior: | Ceiling Fan, Smoke Detector |
| Equipment: | Dishwasher, Disposal |
| Range: | Free-standing |
| Heating: | Central |
| Cooling: | Central |
| Water: | Public |
| Sewer: | Public |
| Exterior: | Patio, Sprinkler, Front Porch - Covered |
| Road Type: | Paved |
| Assoc Fee Includes: | Assoc Fee Includes Pool, Sidewalk Maintenance, Green Areas |
| Possession: | Closing |
| Directions: | Use Maps or Waze |
Listing Courtesy of: Century 21 803 Realty
Listing Agent: Leland Morrison
803-738-5676
Mortgage Calculator
The data on this website relating to real estate for sale comes in part from the IDX Program of the Consolidated MLS.
All information is believed accurate but not guaranteed. The properties displayed may not be all of the properties available through the IDX Program. Any use of this site other than by potential buyers or sellers is strictly prohibited.
© 2026 Consolidated MLS.
Consolidated MLS data last updated on October 08, 2026 05:03 PM - ET.
Property Last Updated: October 08, 2026 05:03 PM - ET
