

















300 Baltica Lane
Irmo, SC 29063
$255,000
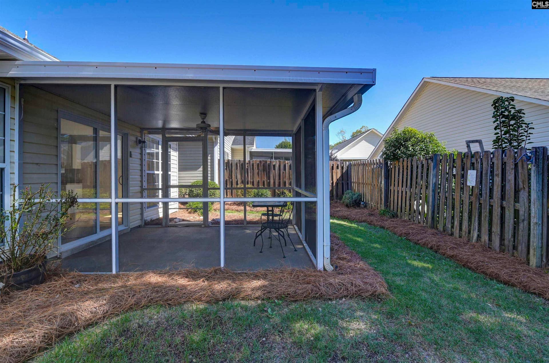
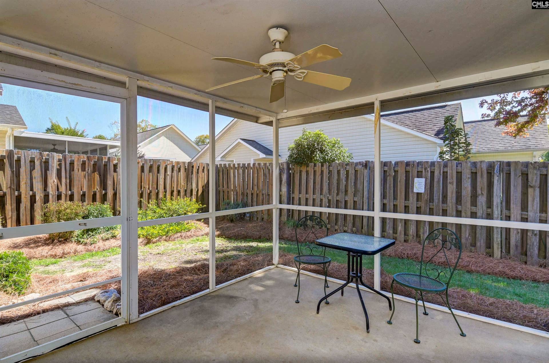
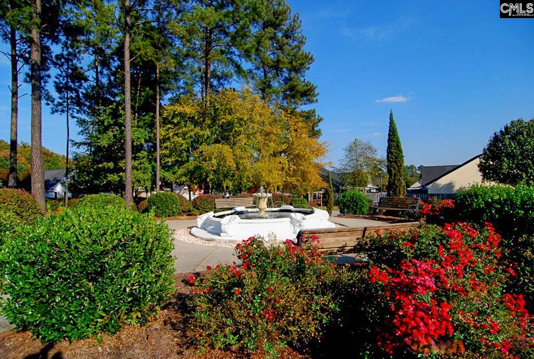
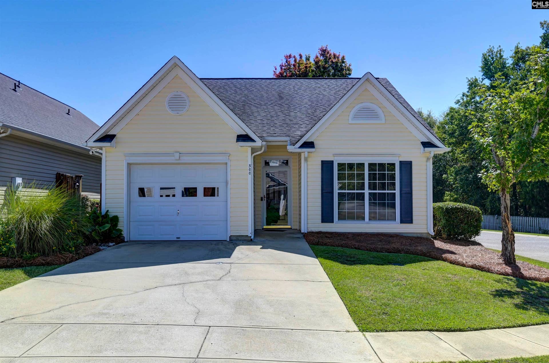
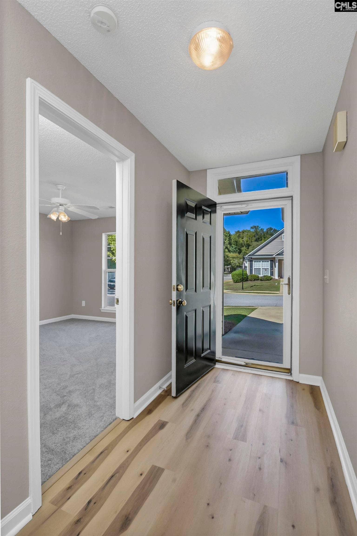
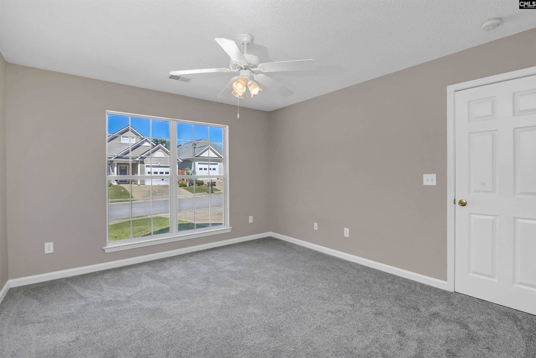
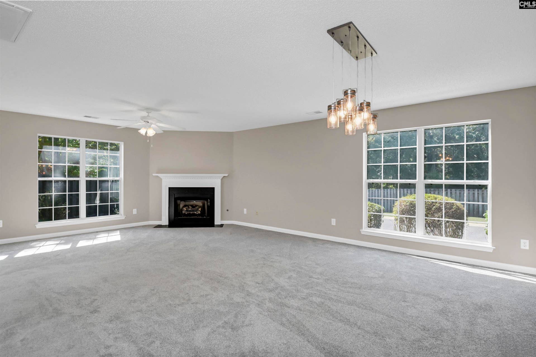
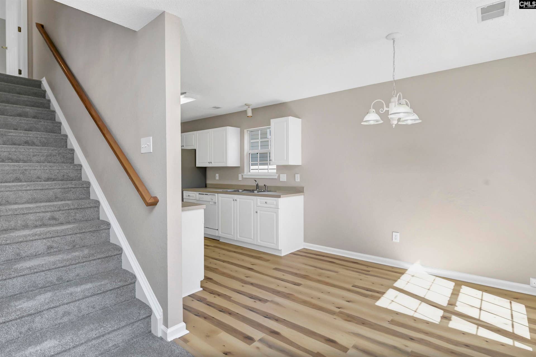
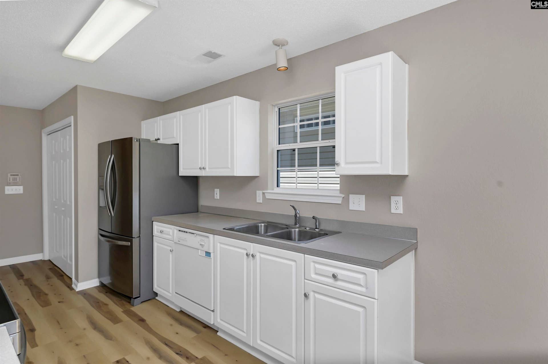
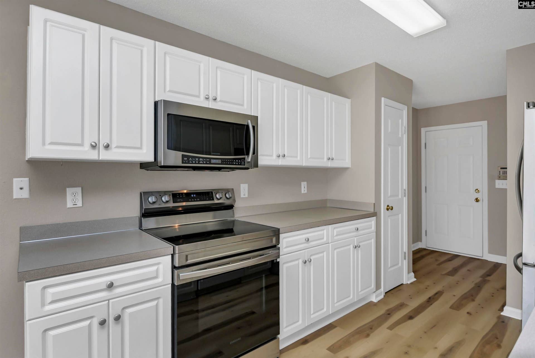
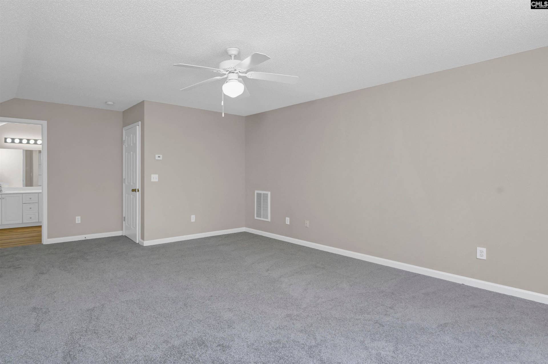
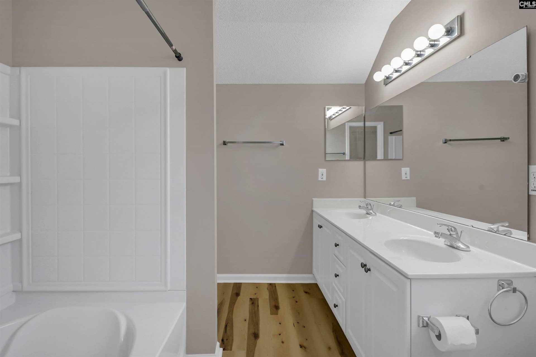
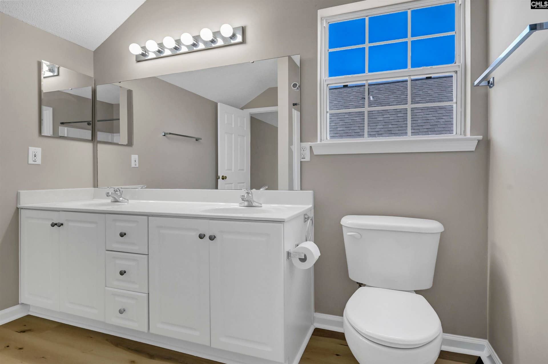
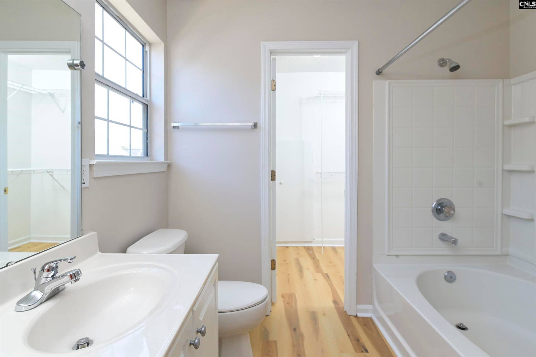
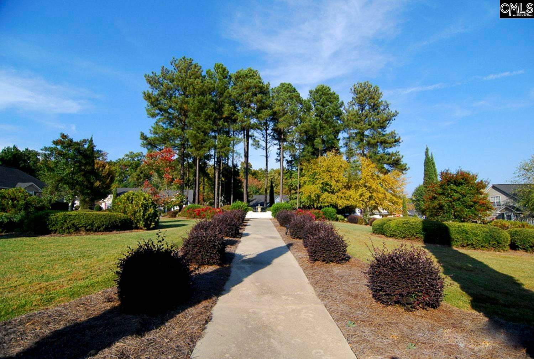
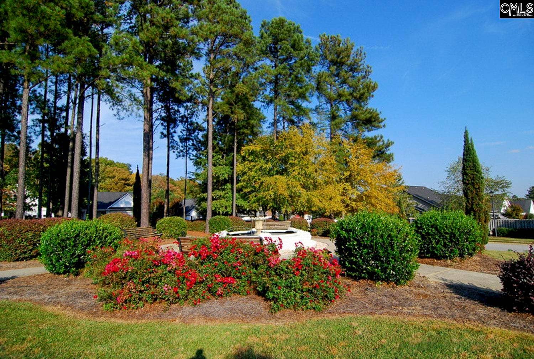
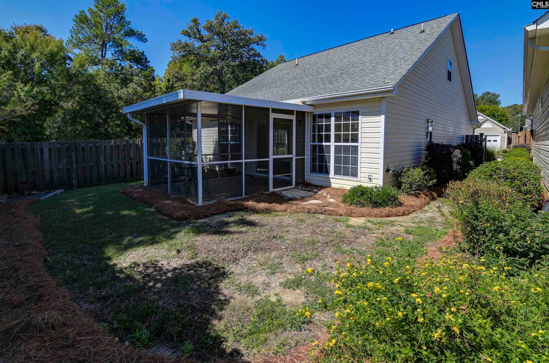
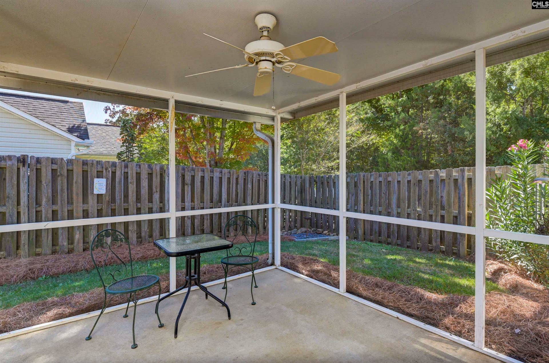
Open House This Sunday - Oct 4 - 1-3pm! With almost 1600 sq ft, this wonderful patio home is one of Ivy Green's largest floor plans! This home was originally a 3 bedroom, but was converted to a 2 bedroom home to create an oversized living room. Probably won't find another one like this in Ivy Green, but it wouldn't be hard to add it back if you need 3 bedrooms. Seller just added new flooring and paint throughout the entire home, so it's move-in ready. The guest bedroom is located on the main floor and has easy-access to the full bath, and the large primary occupies the whole second floor. It's accessed by a short flight of stairs, where you'll find a generous suite, with access to the private bath (dual vanities and walk-in closet). The highlight of the home is definitely the living room, with it's corner gas fireplace, abundance of windows and extra space. There is room for plenty of friends and guests to visit. The galley kitchen has an eat-in dining area and the slider opens to the screened-in porch. The backyard is completely fenced making it the perfect destination for your furry four-legged friends! It feels very private back there and is a great place to read a book or take a nap. The corner lot adds additional privacy. Ivy Green is a great neighborhood featuring patio and garden-style homes with sidewalks and green spaces. ...
+ Read More| Mls #: | 644022 |
|---|---|
| List Price: | $255,000 |
| Class: | Residential |
| Type: | Patio |
| Status: | Active |
| Foreclosed Property: | false |
| # Of Bedrooms: | 2 |
| Baths Full: | 2 |
| Main Structure Heated Sq F: | 1,594 |
| Assn Fee: | $75 |
| Style: | Traditional |
| City: | Irmo |
| County: | Richland |
| Subdivision: | Ivy Green |
| Zip: | 29063 |
| Year Built: | 2004 |
| Area: | Irmo/St Andrews/Ballentine |
| State: | SC |
| Sale/Rent: | For Sale |
| Original Price: | $255,000 |
| LVT Date: | 2026-09-30 |
| Price Per Sqft: | $159.97 |
| Rollback Tax?: | No |
| Property Disclosure?: | Yes |
| Garage: | Garage Attached, Front Entry |
| Assn/Regime Fee Per: | Monthly |
| School District: | Lexington/Richland Five |
| Elementary School: | Dutch Fork |
| Middle School: | Dutch Fork |
| High School: | Dutch Fork |
| Full Baths: Main: | 1 |
| Full Baths: 2nd: | 1 |
| Half Baths: Main: | 0 |
| Baths: | 2 |
| Interior # Of Fireplaces: | 1 |
| Garage Spaces: | 1 |
| Parking Spaces: | 1 |
| Baths Combo: | 2 / 0 |
| New/Resale: | Resale |
| List Price Tot Sq Ft: | $159.97 |
| # Of Stories: | 2 |
| Total Heated Sq Ft: | 1,594 |
| Exterior Finish: | Vinyl |
| Foundation: | Slab |
| Formal Dining Room: | Area, Floors - Carpet |
| Kitchen: | Eat In, Galley, Counter Tops-Formica, Cabinets-Painted, Floors-Luxury Vinyl Plank |
| Living Room: | Fireplace, Ceiling Fan, Floors - Carpet |
| Master Bedroom: | Double Vanity, Bath-Private, Closet-Walk in, Tub-Shower, Ceiling Fan, Closet-Private, Floors - Carpet, Floors-Luxury Vinyl Plank |
| Level: Master Bedroom: | Second |
| 2nd Bedroom: | Bath-Shared, Tub-Shower, Ceiling Fan, Closet-Private, Floors - Carpet |
| Level: Bedroom 2: | Main |
| Basement: | No |
| Fireplace: | Gas Log-Natural |
| Equipment: | Dishwasher, Disposal, Refrigerator, Microwave Above Stove |
| Range: | Free-standing, Smooth Surface |
| Heating: | Central |
| Cooling: | Central |
| Water: | Public |
| Sewer: | Public |
| House Faces: | North |
| Location: | Corner |
| Exterior: | Sprinkler, Front Porch - Covered, Back Porch - Screened |
| Fencing: | Privacy Fence, Rear Only Wood |
| Road Type: | Paved |
| Assoc Fee Includes: | Common Area Maintenance, Front Yard Maintenance, Green Areas |
| Possession: | Closing |
| Directions: | Koon Road, to Coogler and into Ivy Green |
Listing Courtesy of: Coldwell Banker Realty
Listing Agent: Sean Cripe
803-719-1887
Mortgage Calculator
The data on this website relating to real estate for sale comes in part from the IDX Program of the Consolidated MLS.
All information is believed accurate but not guaranteed. The properties displayed may not be all of the properties available through the IDX Program. Any use of this site other than by potential buyers or sellers is strictly prohibited.
© 2026 Consolidated MLS.
Consolidated MLS data last updated on October 08, 2026 05:03 PM - ET.
Property Last Updated: October 08, 2026 05:03 PM - ET
