







300 Doe Trail Court
Lexington, SC 29073
$240,000
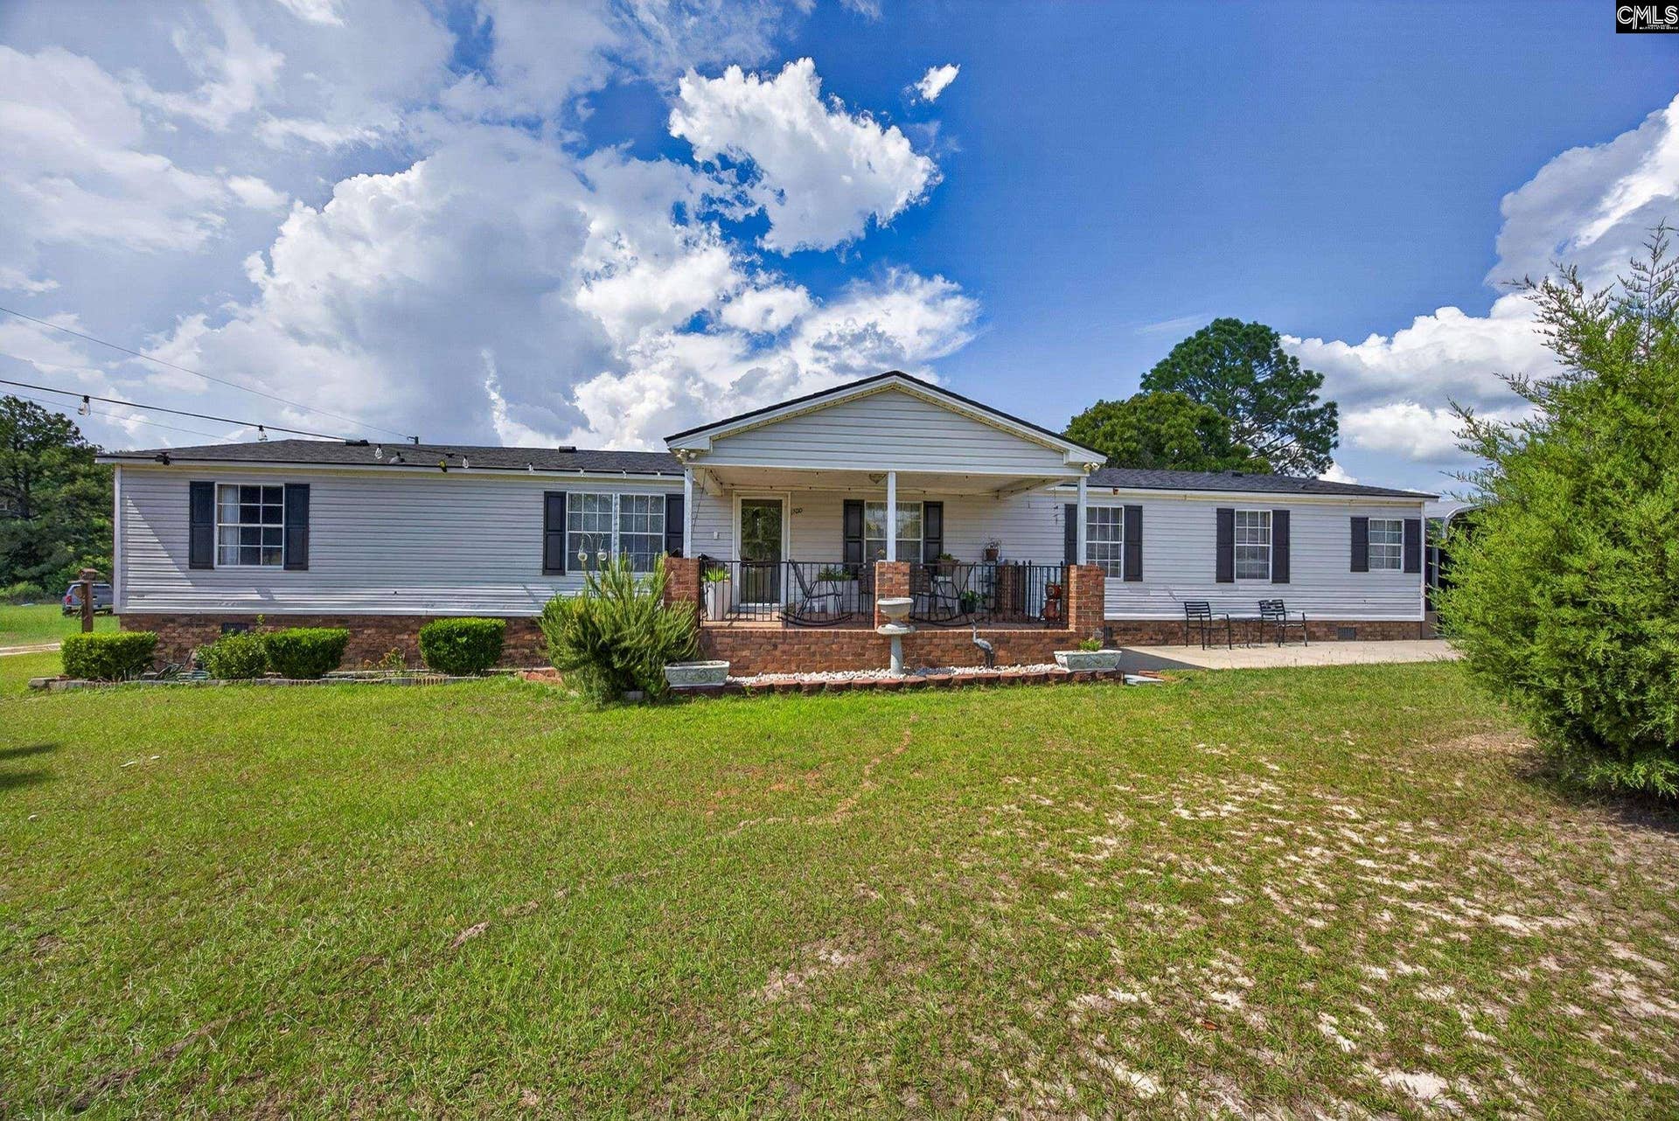
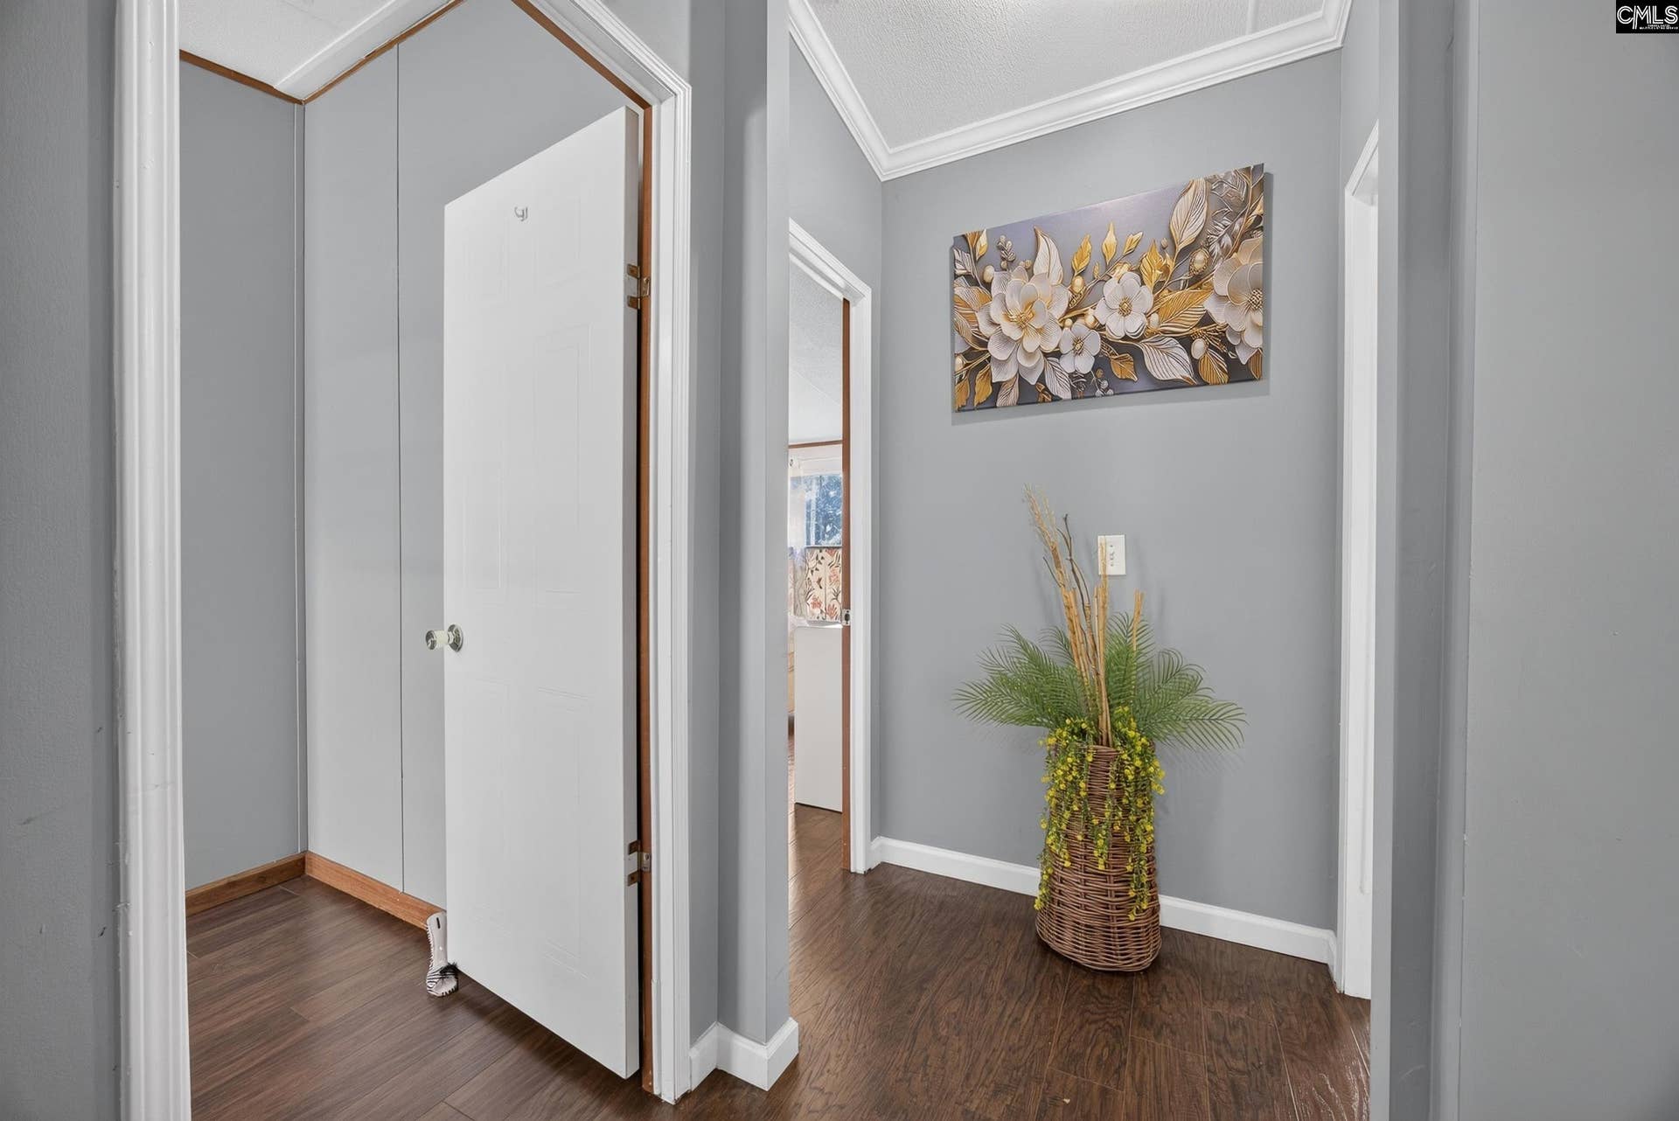
This beautiful, meticulously maintained home is truly one of a kind in a quiet and welcoming neighborhood. Offering the charm of country living while being just minutes from grocery stores, shopping, local favorites, and family-owned restaurants, it provides the perfect balance of peace and convenience. The home features a permanent brick foundation, an inviting brick front porch accented by stately brick columns and decorative iron railings, creating exceptional curb appeal. A spacious concrete patio surrounds portions of the front and side of the home, leading to a large detached carport with an enclosed storage area for added functionality. Just off the laundry room, you'll find a unique enclosed back porch equipped with stainless steel countertops and a sink. Currently used as an outdoor cooking space, this versatile area is a wonderful extension of the home.Pride of ownership is evident throughout every inch of this property. Immaculately clean and exceptionally well cared for, this home is move-in ready and offers a rare combination of comfort, charm, and thoughtful amenities.Roof replaced 2024, HVAC maybe 2023. Seller is researching this. Disclaimer: CMLS has not reviewed and, therefore, does not endorse vendors who may appear in listings.
| Mls #: | 643735 |
|---|---|
| List Price: | $240,000 |
| Class: | Residential |
| Type: | Manufactured/Mobile |
| Status: | Active |
| Foreclosed Property: | false |
| # Of Bedrooms: | 4 |
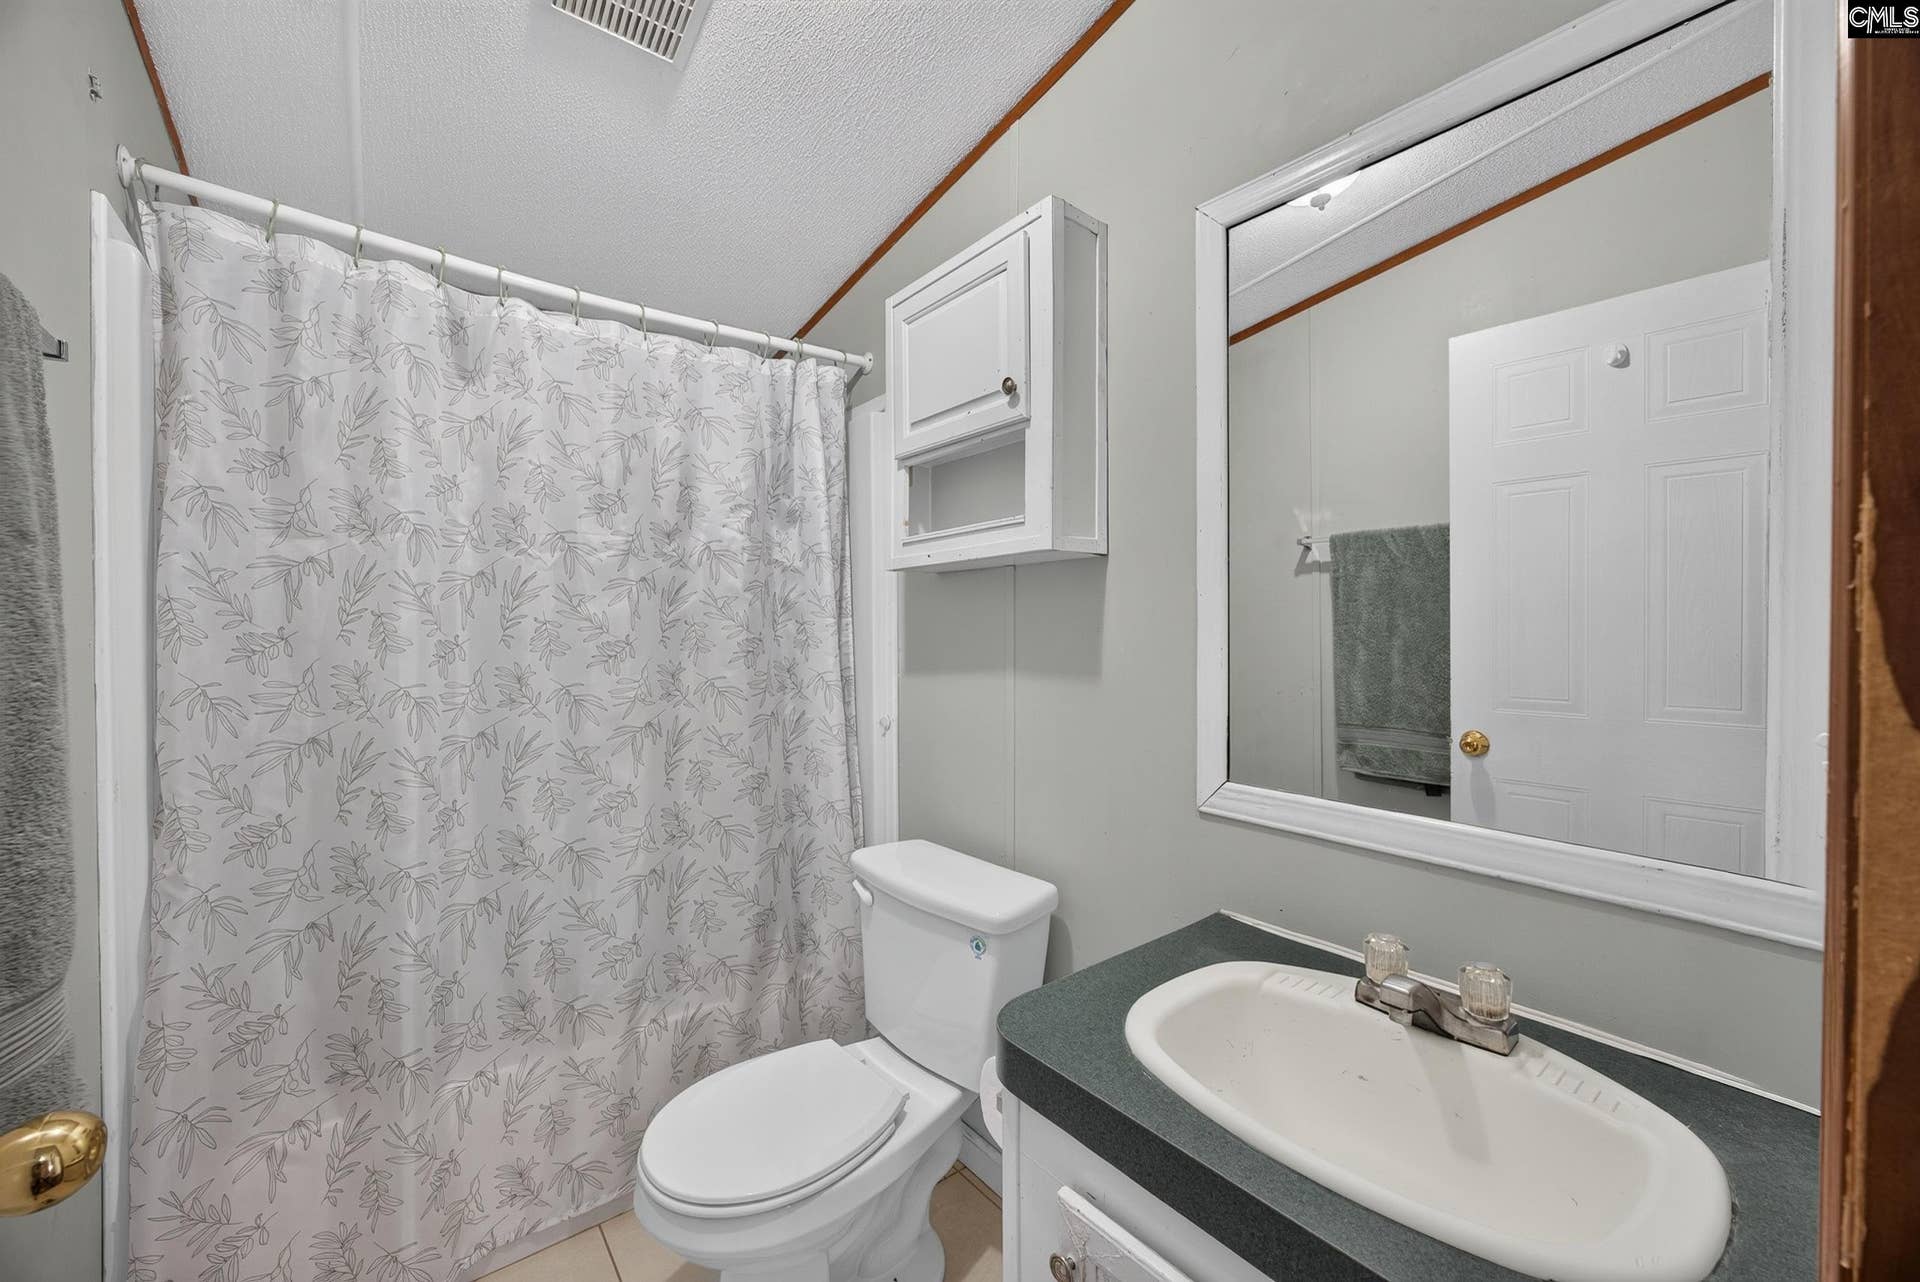
| Baths Full: | 2 |
| Main Structure Heated Sq F: | 1,960 |
| Acreage: | 0.56 |
| Style: | Traditional |
| City: | Lexington |
| County: | Lexington |
| Subdivision: | Deer Moss Estates |
| Zip: | 29073 |
| Year Built: | 2002 |
| Area: | Rural S Lexington Co - Gaston Etc |
| State: | SC |
| Sale/Rent: | For Sale |
| Original Price: | $240,000 |
| LVT Date: | 2026-09-24 |
| Price Per Sqft: | $122.45 |
| Rollback Tax?: | No |
| Short Sale?: | No |
| Property Disclosure?: | Yes |
| Prop Disclosure Exempt: | No |
| Pool?: | No |
| Garage: | Carport Detached |
| School District: | Lexington One |
| Elementary School: | Forts Pond |
| Middle School: | Pelion |
| High School: | Pelion |
| Full Baths: Main: | 2 |
| Half Baths: Main: | 0 |
| Baths: | 2 |
| Interior # Of Fireplaces: | 0 |
| Garage Spaces: | 0 |
| Baths Combo: | 2 / 0 |
| Power On: | Yes |
| New/Resale: | Resale |
| List Price Tot Sq Ft: | $122.45 |
| # Of Stories: | 1 |
| Total Heated Sq Ft: | 1,960 |
| Exterior Finish: | Brick-Partial-AbvFound, Vinyl |
| Foundation: | Crawl Space |
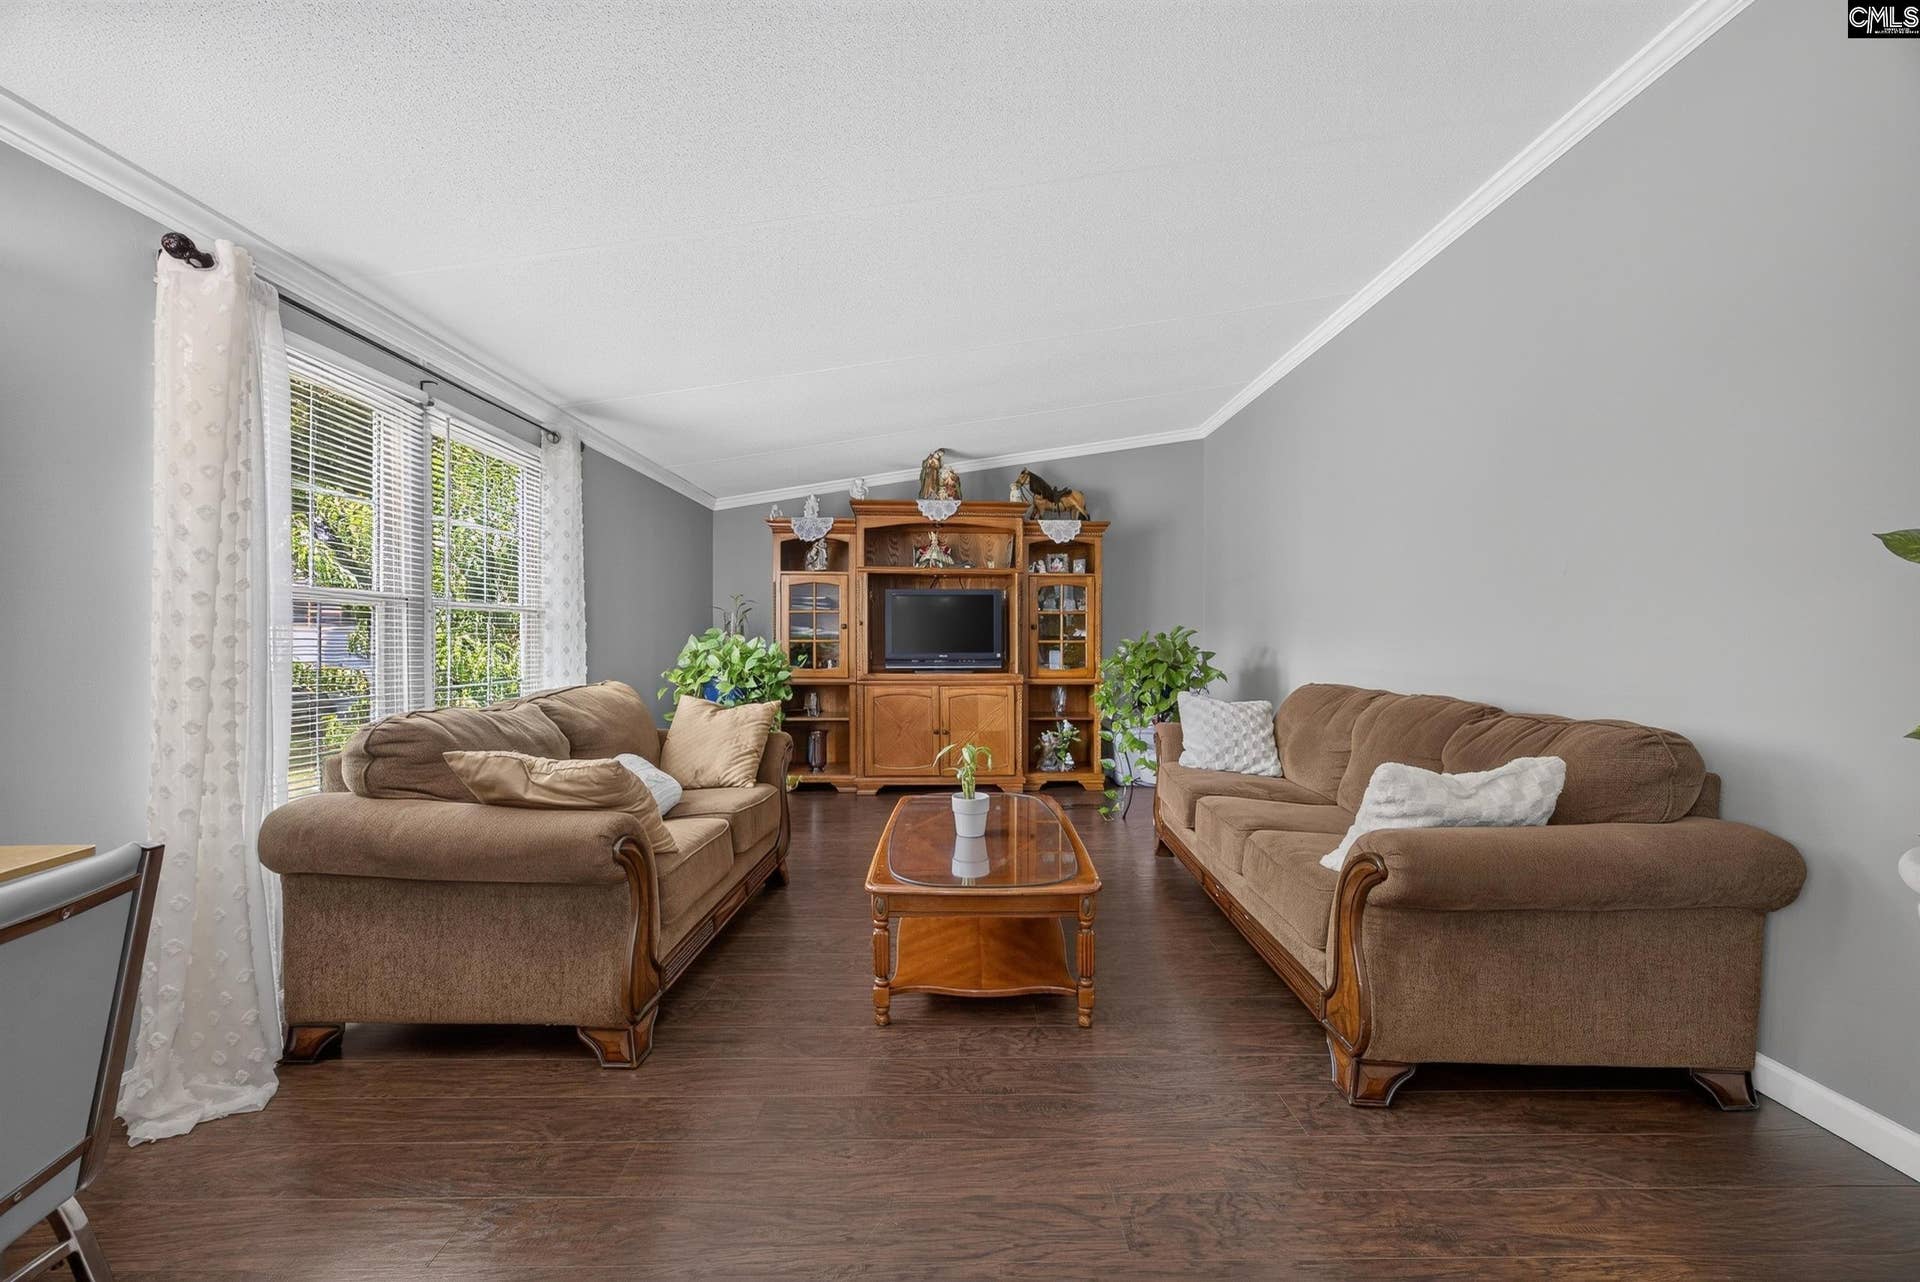
| Formal Living Room: | Ceiling Fan, Floors-Luxury Vinyl Plank |
| Level: Formal Living Room: | Main |
| Formal Dining Room: | Floors-Luxury Vinyl Plank |
| Level: Formal Dining Room: | Main |
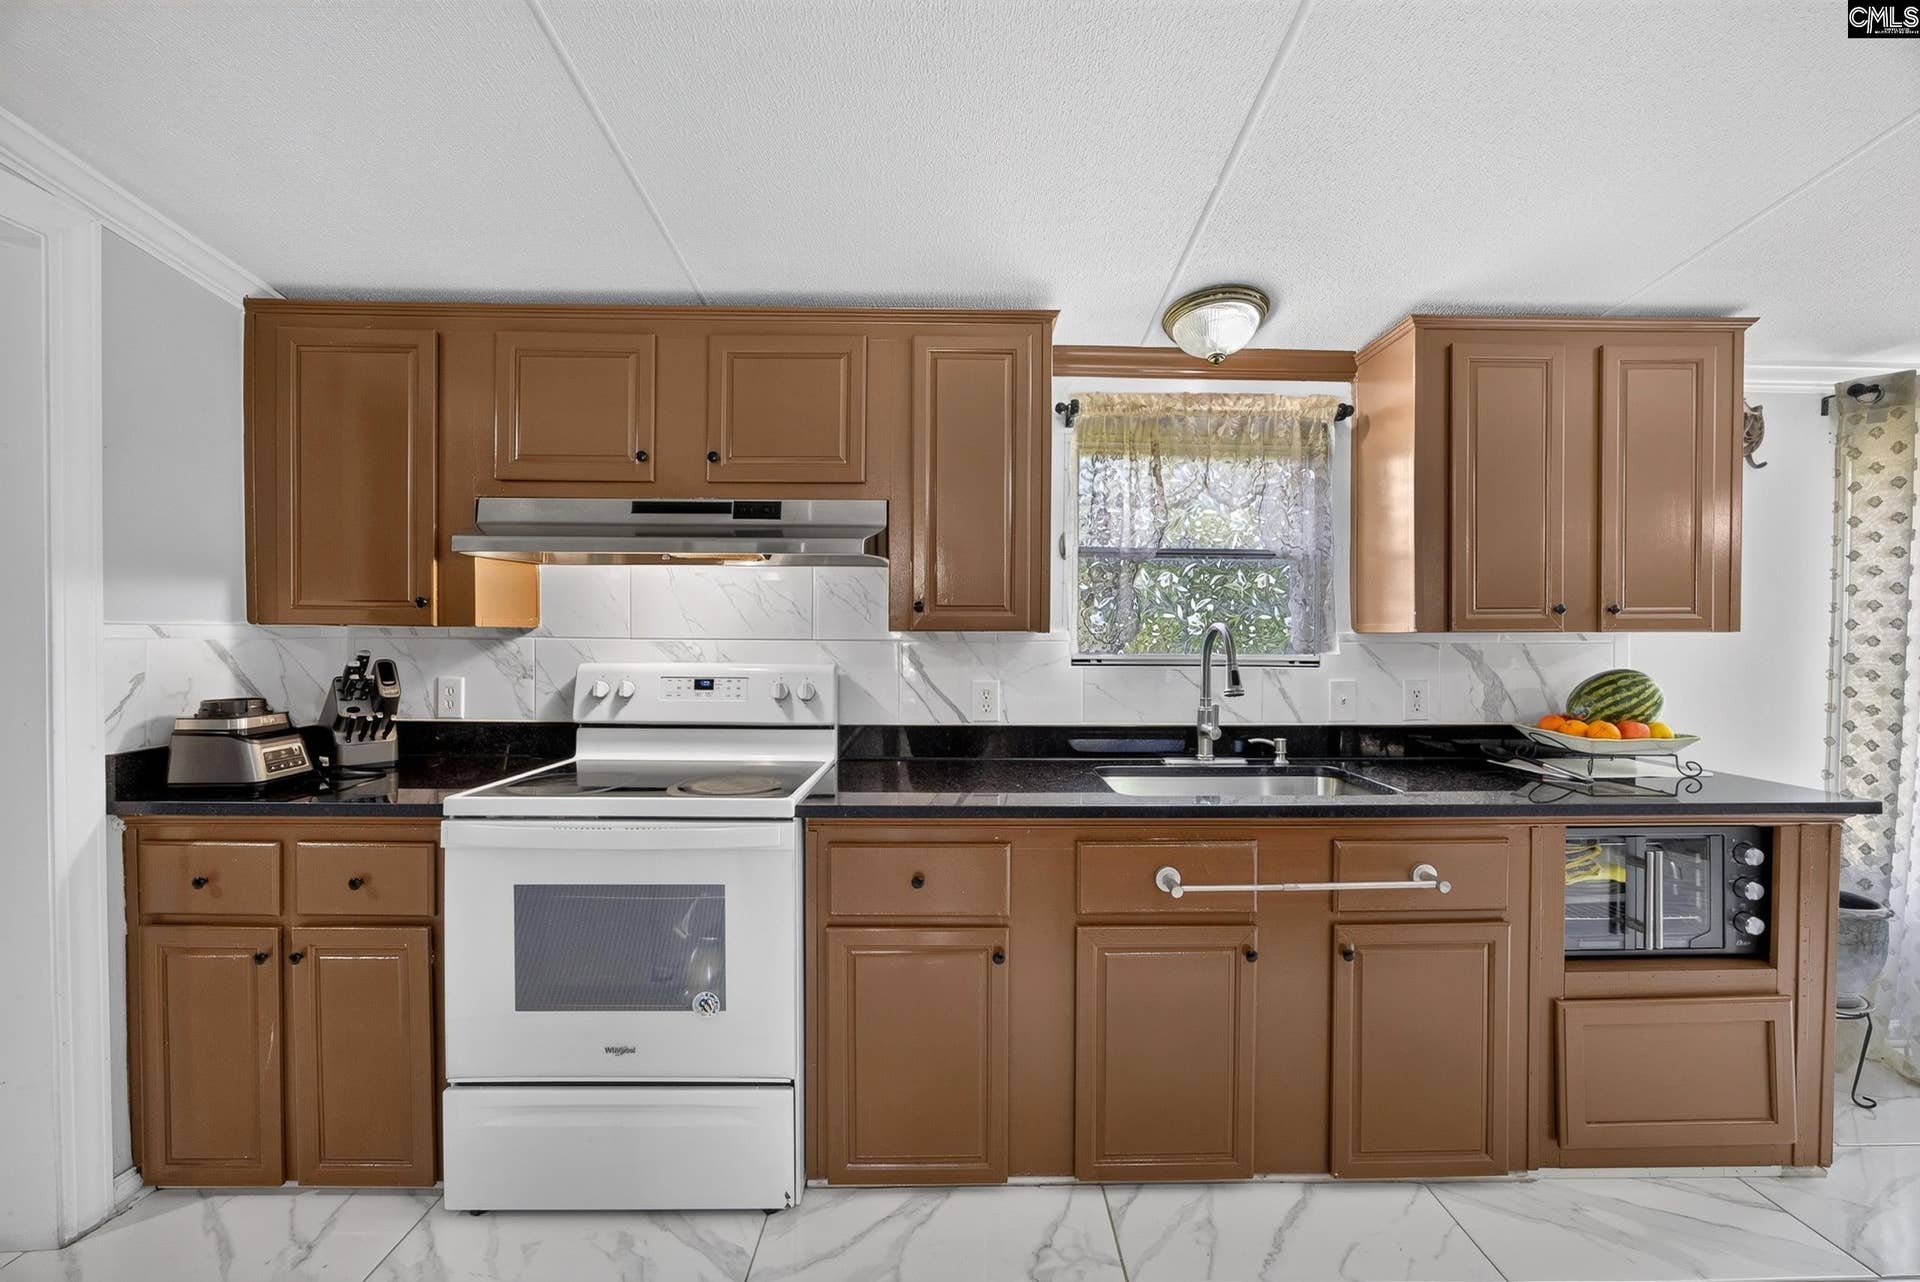
| Kitchen: | Eat In, Island, Counter Tops-Granite, Cabinets-Stained, Floors-Tile, Backsplash-Tiled |
| Level: Kitchen: | Main |
| Living Room: | Floors-Luxury Vinyl Plank |
| Level: Living Room: | Main |
| Laundry: | Mud Room |
| Level: Washer Dryer: | Main |
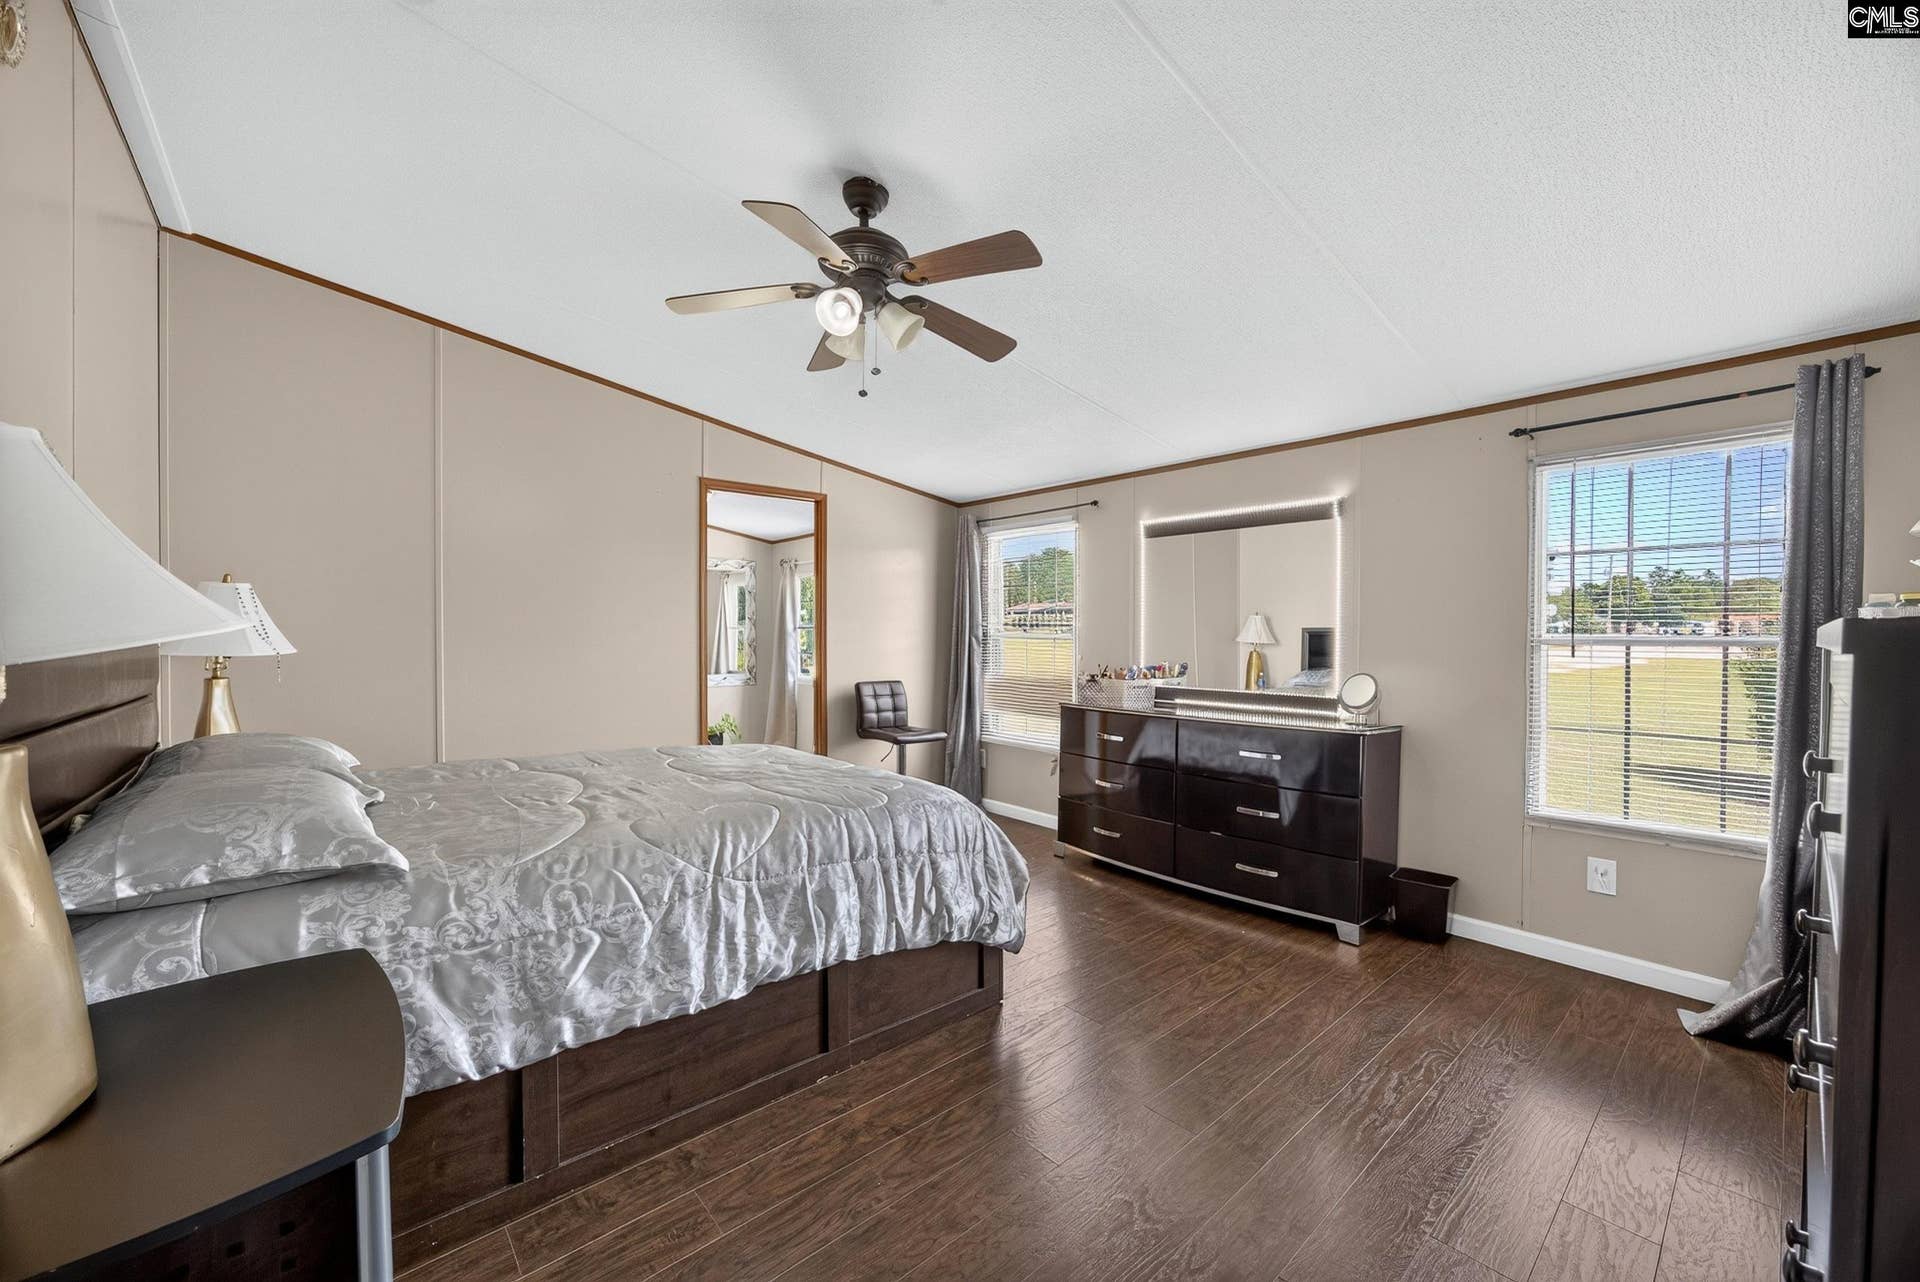
| Master Bedroom: | Bath-Private, Ceiling Fan, Closet-Private |
| Level: Master Bedroom: | Main |
| 2nd Bedroom: | Bath-Shared, Closet-Private, Floors-Luxury Vinyl Plank |
| Level: Bedroom 2: | Main |
| 3rd Bedroom: | Bath-Shared, Closet-Private, Floors-Luxury Vinyl Plank |
| Level: Bedroom 3: | Main |
| 4th Bedroom: | Bath-Shared, Closet-Private, Floors-Luxury Vinyl Plank |
| Level: Bedroom 4: | Main |
| Basement: | No |
| Range: | Free-standing |
| Heating: | Central |
| Cooling: | Central |
| Water: | Public |
| Sewer: | Septic |
| Exterior: | Patio, Shed, Front Porch - Covered, Back Porch - Covered |
| Road Type: | Paved |
| Possession: | Closing |
| Directions: | Take Hwy 6 toward Swansea, rt on Doe Trl Dr. At end of road, home is straight ahead. |
Listing Courtesy of: Coldwell Banker Realty
Listing Agent: Becky Dangerfield
803-331-1062
Mortgage Calculator
The data on this website relating to real estate for sale comes in part from the IDX Program of the Consolidated MLS.
All information is believed accurate but not guaranteed. The properties displayed may not be all of the properties available through the IDX Program. Any use of this site other than by potential buyers or sellers is strictly prohibited.
© 2026 Consolidated MLS.
Consolidated MLS data last updated on October 08, 2026 05:10 PM - ET.
Property Last Updated: October 08, 2026 05:10 PM - ET
