









301 Chamfort Drive
Lexington, SC 29072
$359,000
Open Houses
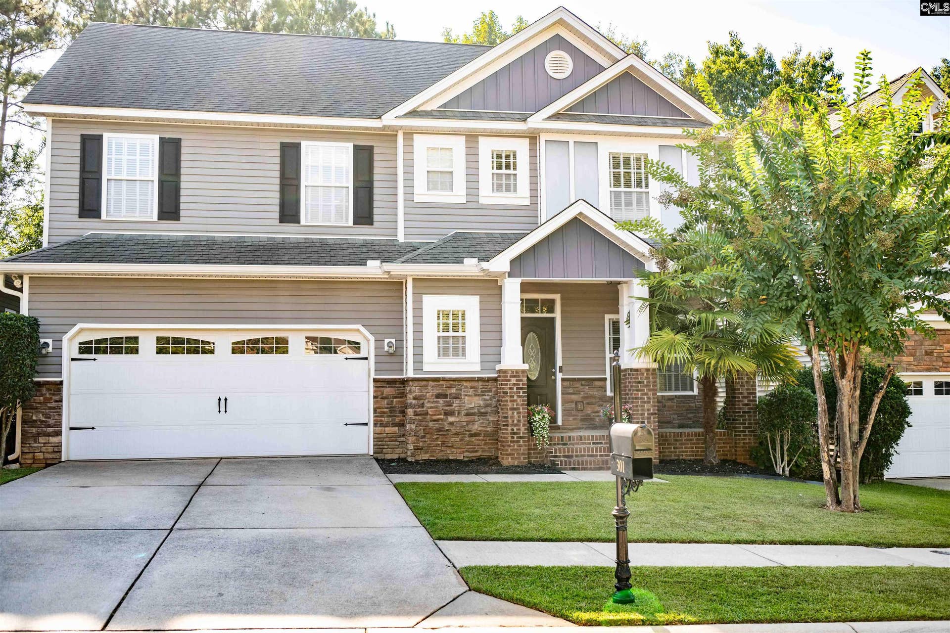
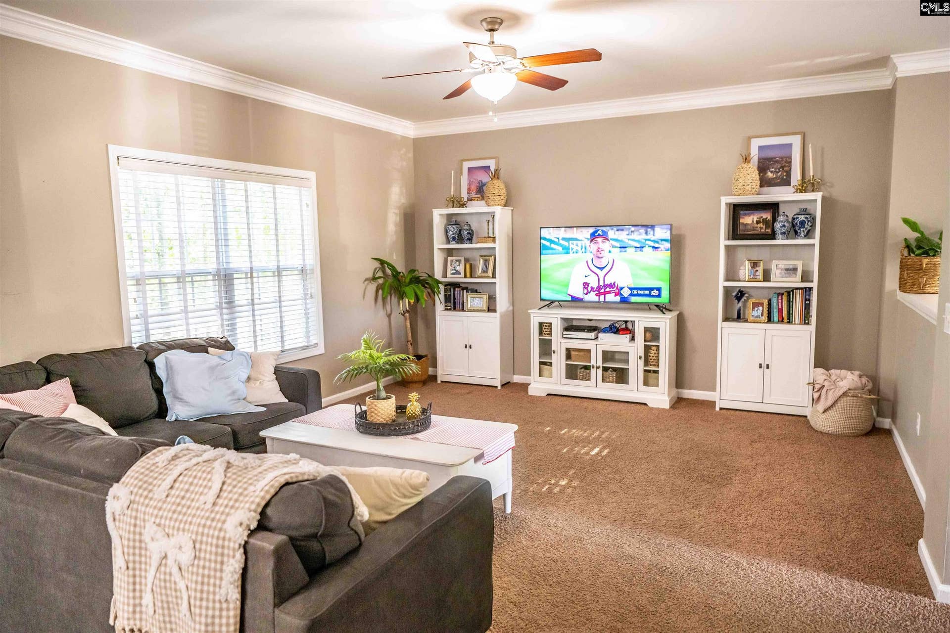
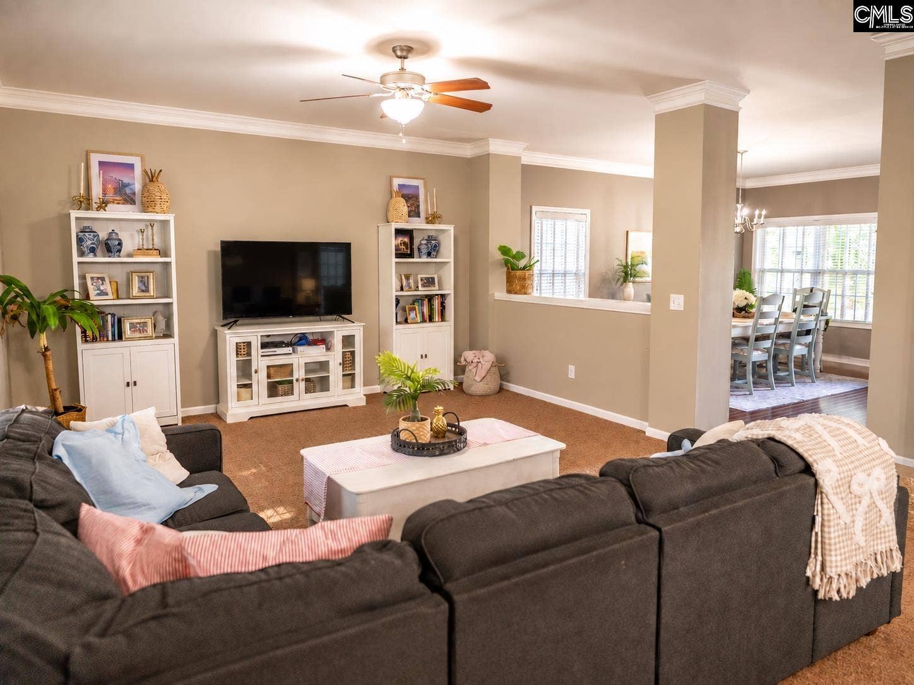
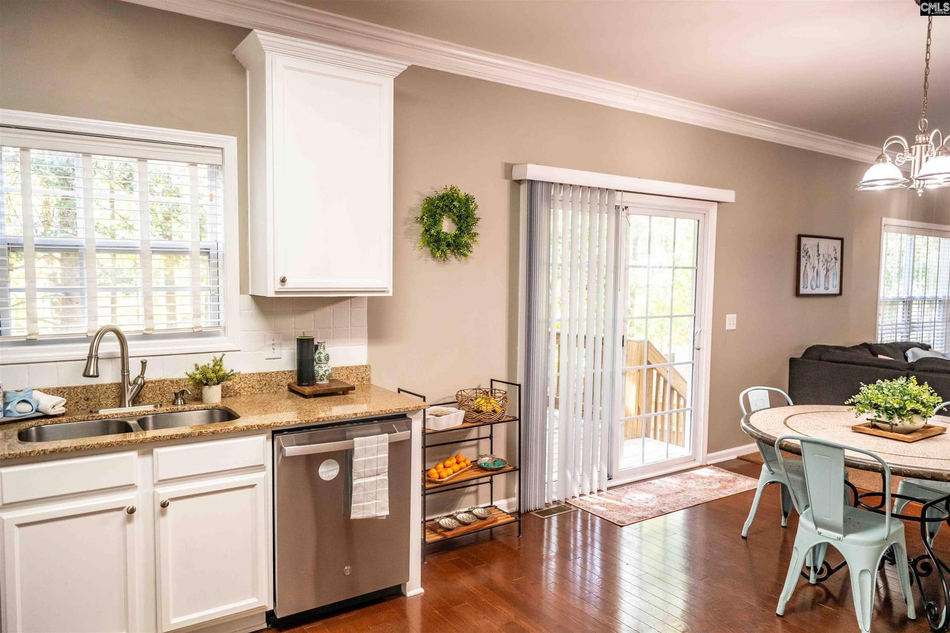
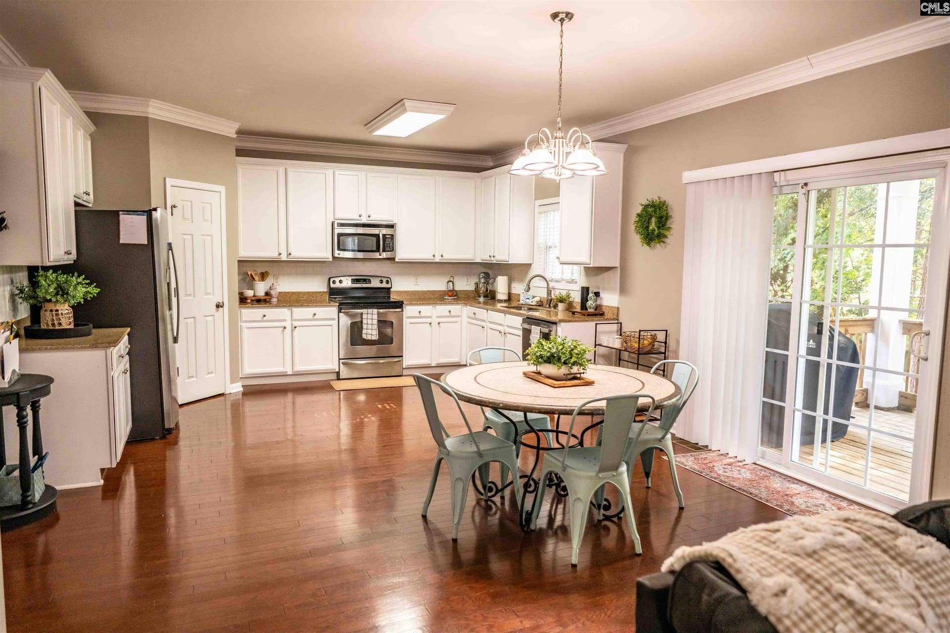
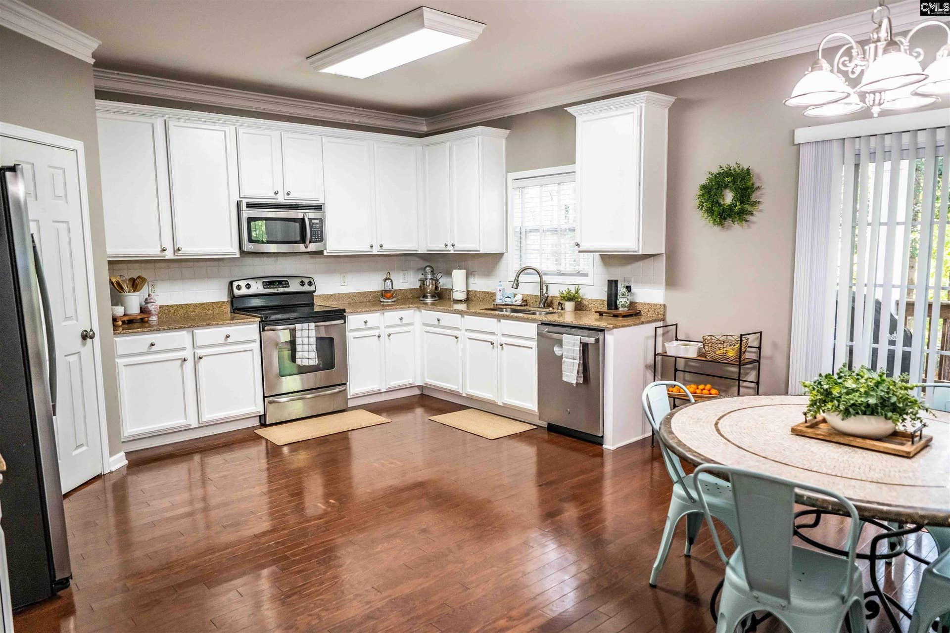
Welcome to 301 Chamfort Drive in the desirable Wellesley neighborhood of Lexington! This spacious 4-bedroom, 2.5-bath home offers approximately 2,400 square feet with a versatile floor plan designed for comfortable everyday living and entertaining. Inside, you’ll find hardwood floors, granite countertops, stainless steel appliances, generous living spaces, and well-sized bedrooms with plenty of flexibility for a home office, playroom, or additional living space. Enjoy the convenience of being within walking distance of Meadow Glen Elementary and Meadow Glen Middle School, along with access to Wellesley’s beautiful community pool and playground. With a great combination of space, location, and neighborhood amenities, 301 Chamfort Drive is ready to welcome its next owners. Schedule your showing today! Disclaimer: CMLS has not reviewed and, therefore, does not endorse vendors who may appear in listings.
| Mls #: | 644198 |
|---|---|
| List Price: | $359,000 |
| Class: | Residential |
| Type: | Single Family |
| Status: | Active |
| Foreclosed Property: | false |
| # Of Bedrooms: | 4 |
| Baths Full: | 2 |
| Baths Part: | 1 |
| Main Structure Heated Sq F: | 2,400 |
| Assn Fee: | $600 |
| Acreage: | 0.11 |
| Style: | Traditional |
| City: | Lexington |
| County: | Lexington |
| Subdivision: | Wellesley |
| Zip: | 29072 |
| Year Built: | 2009 |
| Area: | Lexington And Surrounding Area |
| State: | SC |
| Sale/Rent: | For Sale |
| Original Price: | $359,000 |
| LVT Date: | 2026-10-01 |
| Price Per Sqft: | $149.58 |
| Rollback Tax?: | No |
| Short Sale?: | No |
| Property Disclosure?: | Yes |
| Prop Disclosure Exempt: | No |
| Pool?: | No |
| Garage: | Garage Attached, Front Entry |
| Garage Level: | Main |
| Assn/Regime Fee Per: | Yearly |
| School District: | Lexington One |
| Elementary School: | Meadow Glen |
| Middle School: | Meadow Glen |
| High School: | River Bluff |
| HOA Contact #: | 803-865-5470 |
| Full Baths: Main: | 0 |
| Full Baths: 2nd: | 2 |
| Half Baths: Main: | 1 |
| Baths: | 3 |
| Interior # Of Fireplaces: | 0 |
| Garage Spaces: | 2 |
| Parking Spaces: | 2 |
| Baths Combo: | 2 / 1 |
| Power On: | Yes |
| New/Resale: | Resale |
| List Price Tot Sq Ft: | $149.58 |
| # Of Stories: | 2 |
| Total Heated Sq Ft: | 2,400 |
| Exterior Finish: | Brick-Partial-AbvFound, Vinyl |
| Foundation: | Crawl Space |
| Formal Dining Room: | Floors-Hardwood, Molding, Ceilings-High (over 9 Ft) |
| Level: Formal Dining Room: | Main |
| Kitchen: | Eat In, Floors-Hardwood, Pantry, Counter Tops-Granite, Backsplash-Tiled, Cabinets-Painted |
| Level: Kitchen: | Main |
| Living Room: | Floors-Hardwood, Molding, Ceilings-High (over 9 Ft), Ceiling Fan, Floors - Carpet |
| Level: Living Room: | Main |
| Laundry: | Electric, Heated Space |
| Level: Washer Dryer: | Second |
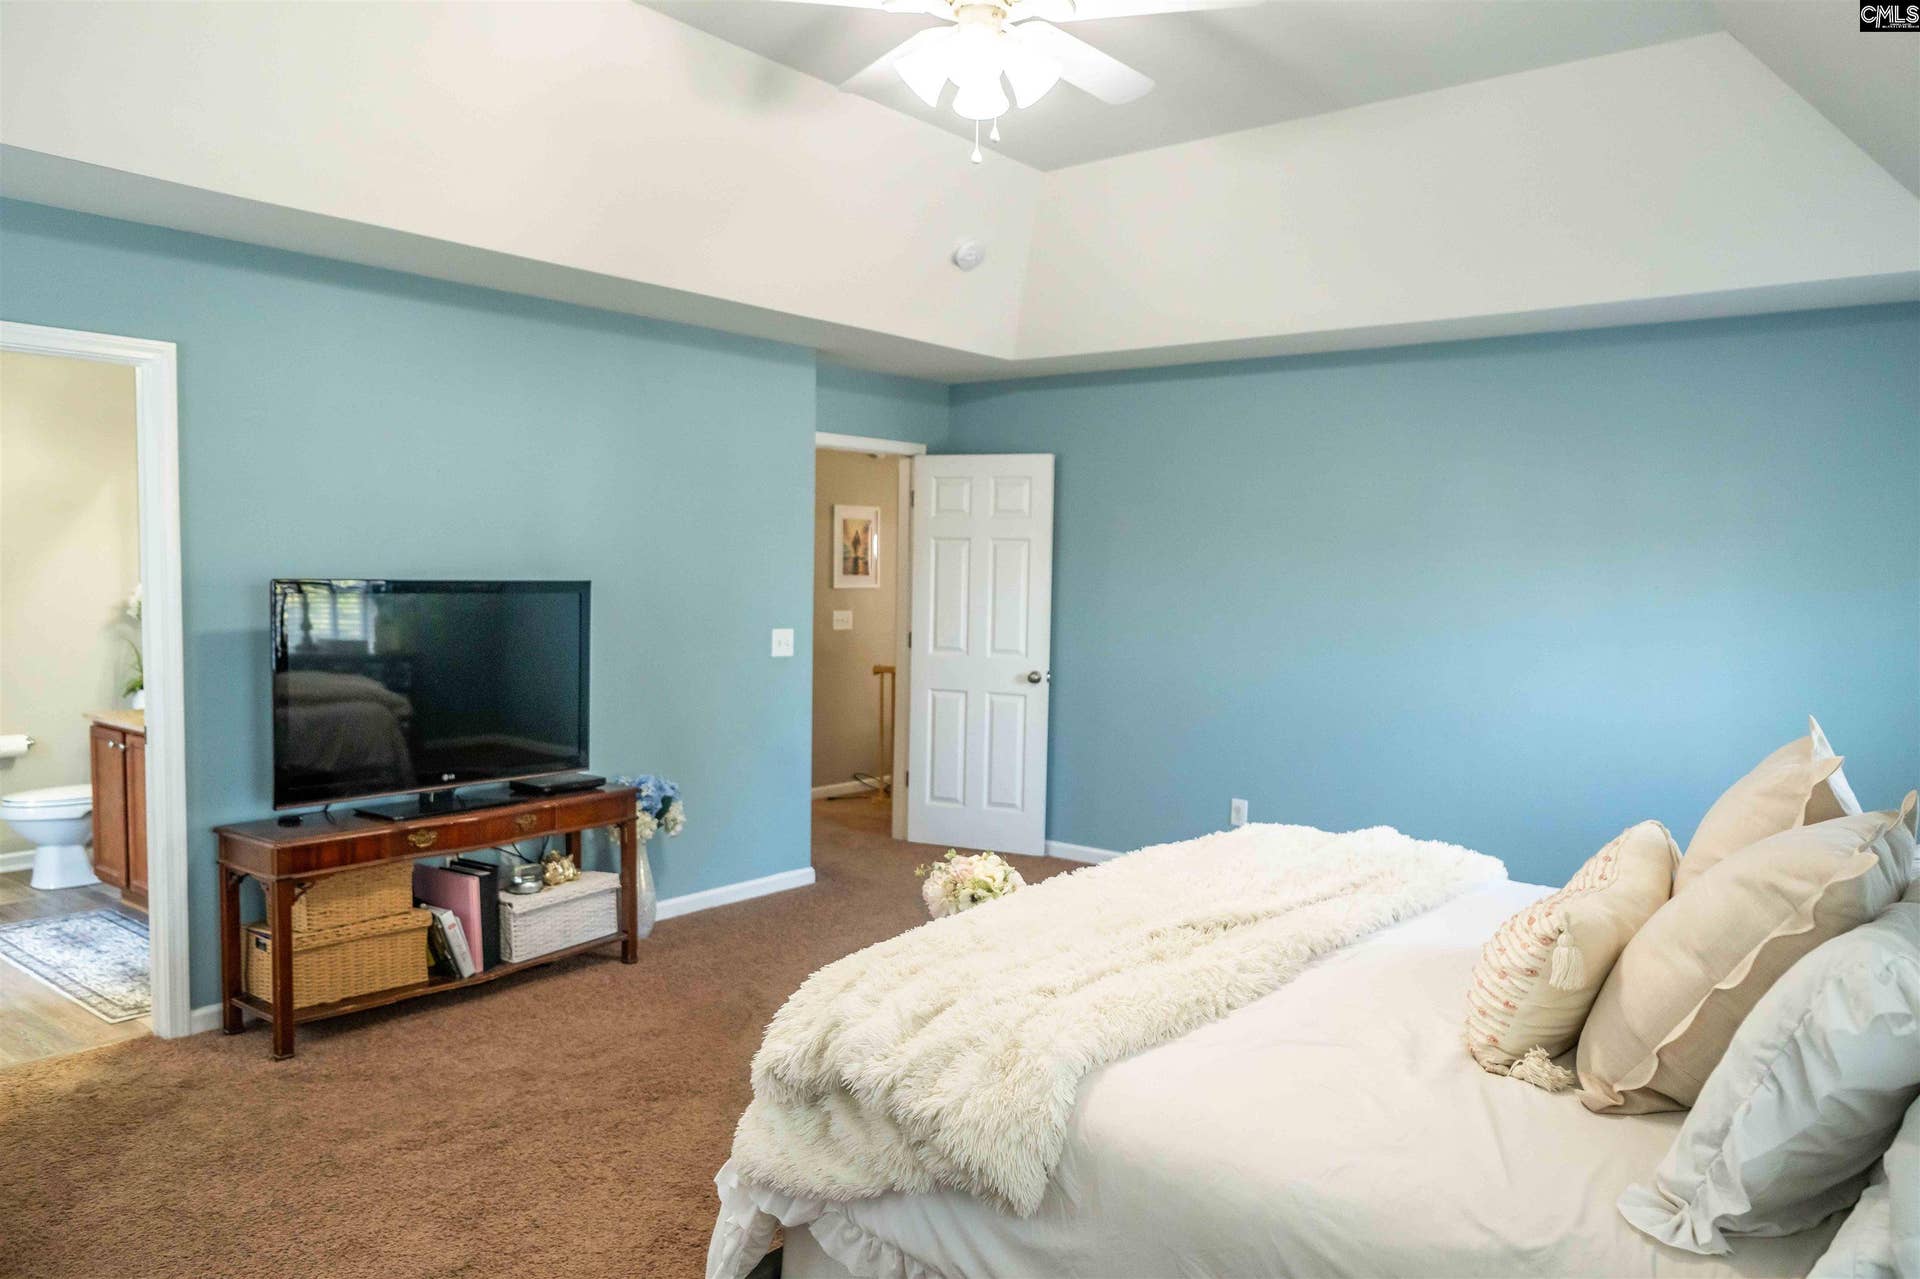
| Master Bedroom: | Double Vanity, Tub-Garden, Bath-Private, Separate Shower, Closet-Walk in, Ceilings-Tray, Ceiling Fan, Closet-Private, Floors - Carpet |
| Level: Master Bedroom: | Second |
| 2nd Bedroom: | Bath-Shared, Closet-Walk in, Tub-Shower, Ceiling Fan, Closet-Private, Floors - Carpet |
| Level: Bedroom 2: | Second |
| 3rd Bedroom: | Bath-Shared, Closet-Walk in, Tub-Shower, Ceiling Fan, Closet-Private, Floors - Carpet |
| Level: Bedroom 3: | Second |
| 4th Bedroom: | Bath-Shared, Tub-Shower, Ceiling Fan, Closet-Private, Floors - Carpet |
| Level: Bedroom 4: | Second |
| Basement: | No |
| Interior: | Ceiling Fan, Garage Opener, Smoke Detector, Attic Pull-Down Access |
| Equipment: | Dishwasher, Disposal, Microwave Above Stove, Tankless H20, Electric Water Heater |
| Range: | Continuous Clean, Free-standing, Self Clean, Smooth Surface |
| Heating: | Central |
| Cooling: | Central |
| Water: | Public |
| Sewer: | Public |
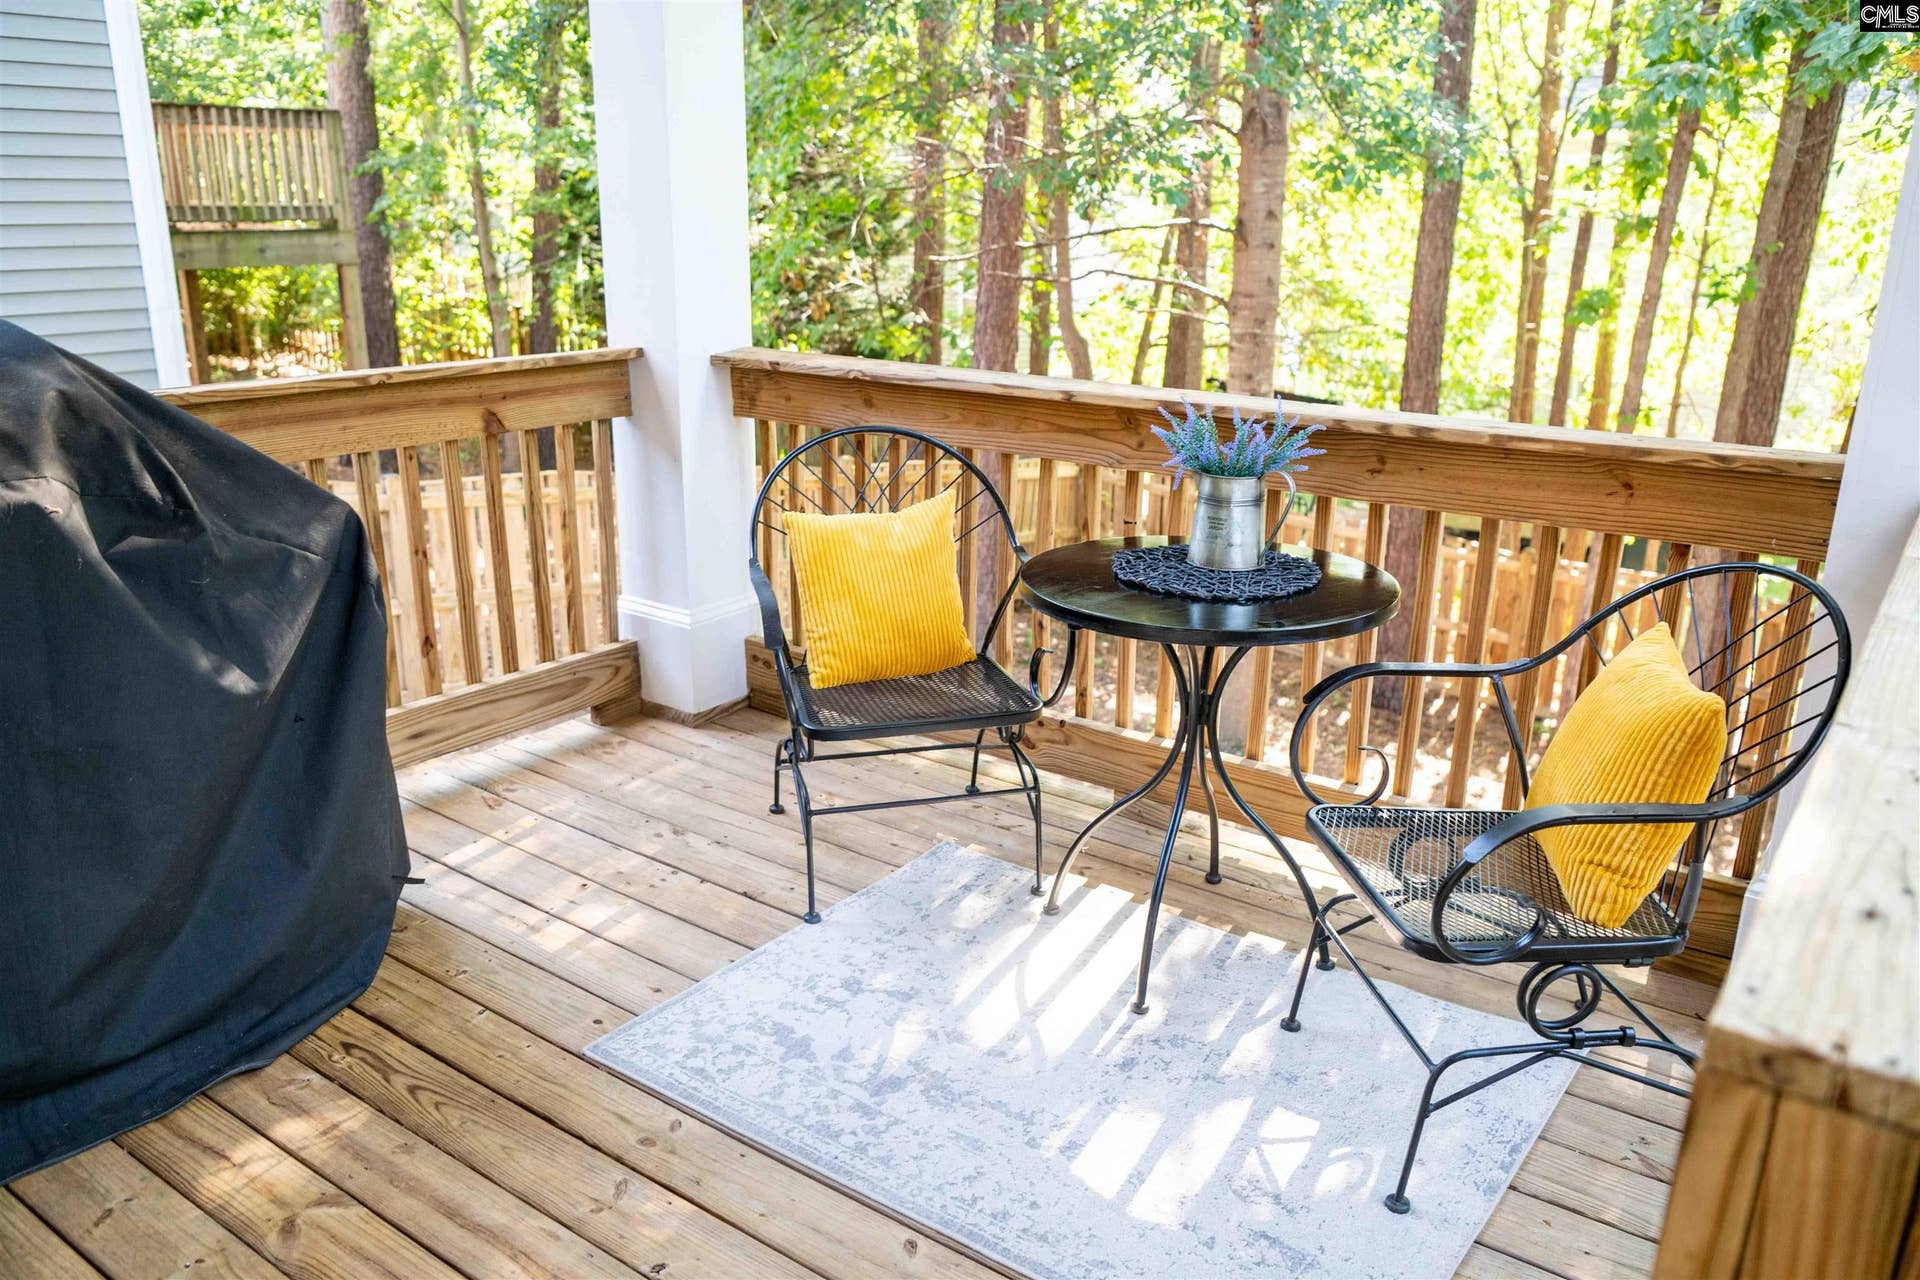
| Exterior: | Deck, Sprinkler, Gutters - Full, Front Porch - Covered, Back Porch - Covered |
| Fencing: | Rear Only Wood |
| Road Type: | Paved |
| Miscellaneous: | Cable TV Available, Community Pool |
| Assoc Fee Includes: | Common Area Maintenance, Playground, Assoc Fee Includes Pool, Green Areas |
| Possession: | Closing |
| Directions: | From 378, turn onto Ginny Lane, past the middle and elementary school take a right onto Chamfort Drive. |
Listing Courtesy of: Tzedi Co Realty
Listing Agent: Erin White
803-479-2406
Mortgage Calculator
The data on this website relating to real estate for sale comes in part from the IDX Program of the Consolidated MLS.
All information is believed accurate but not guaranteed. The properties displayed may not be all of the properties available through the IDX Program. Any use of this site other than by potential buyers or sellers is strictly prohibited.
© 2026 Consolidated MLS.
Consolidated MLS data last updated on October 08, 2026 05:03 PM - ET.
Property Last Updated: October 08, 2026 05:03 PM - ET
