





























304 Plymouth Pass Drive
Lexington, SC 29072
$315,000
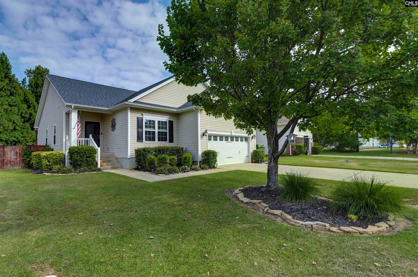
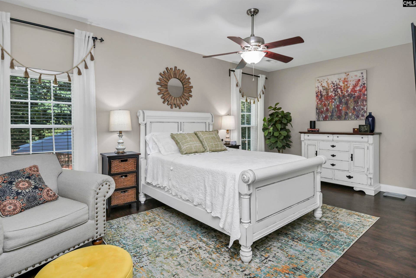
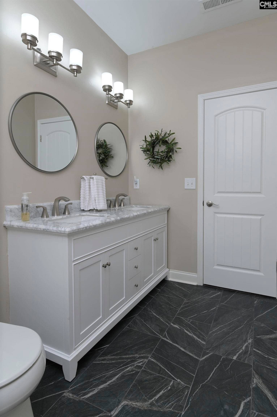
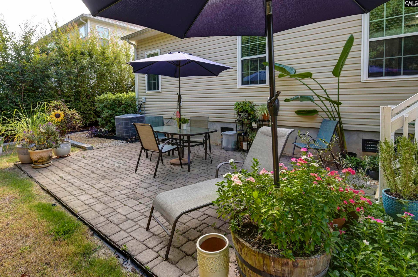
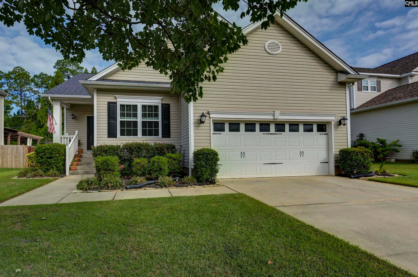
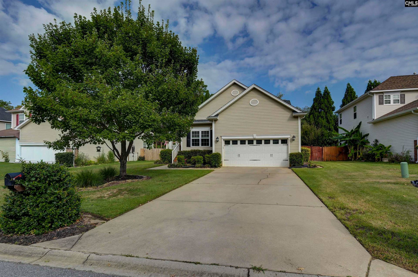
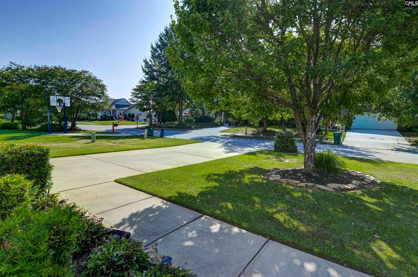
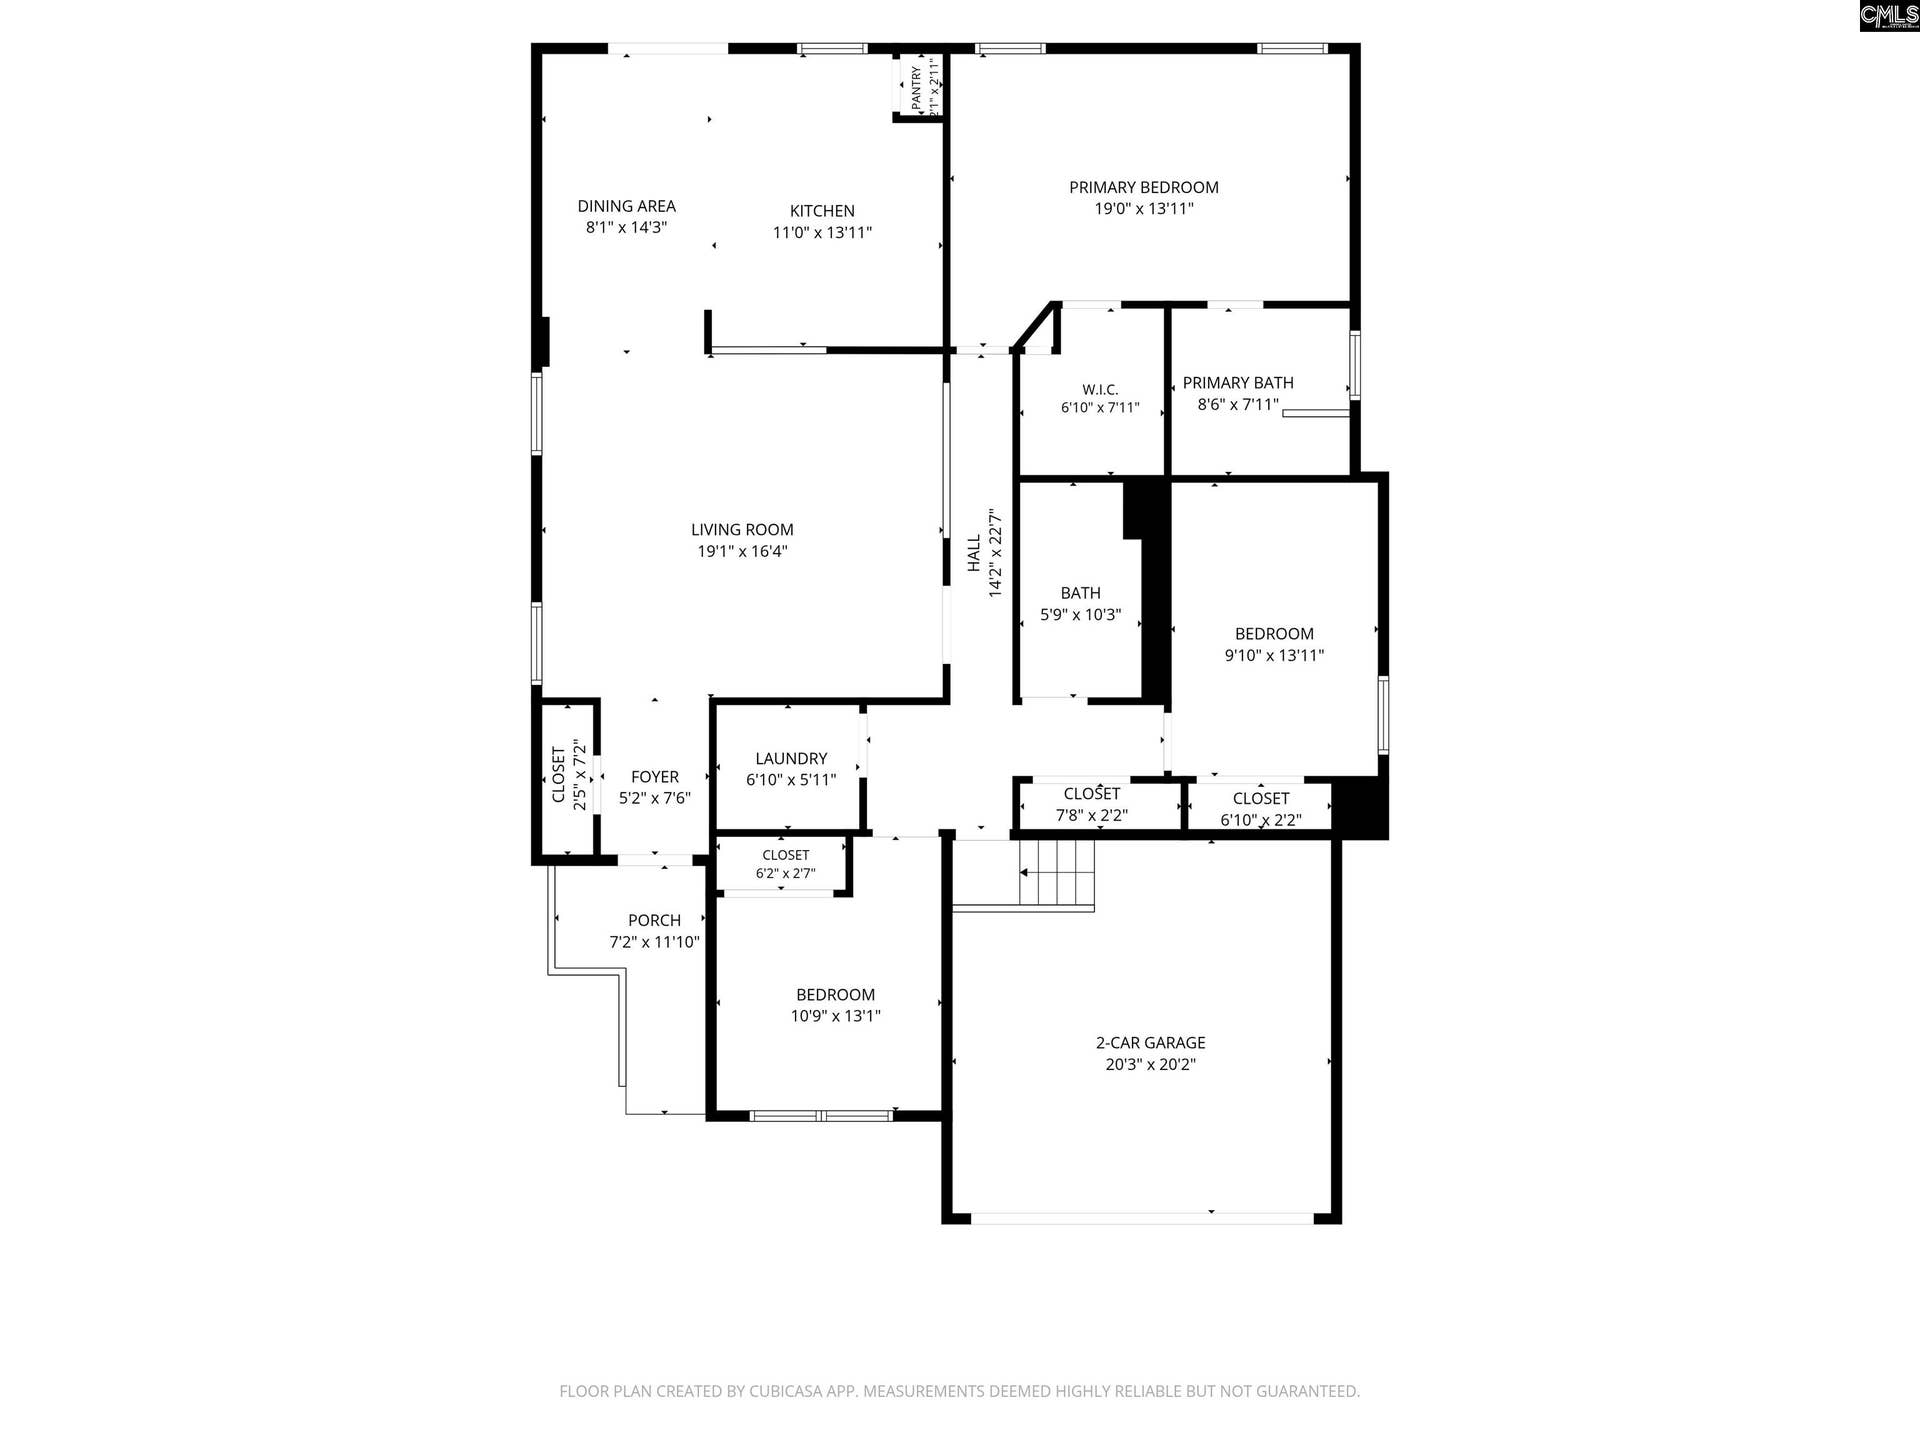
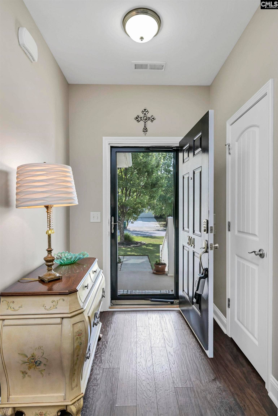
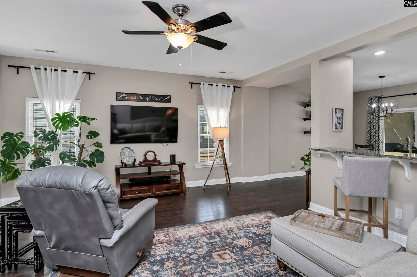
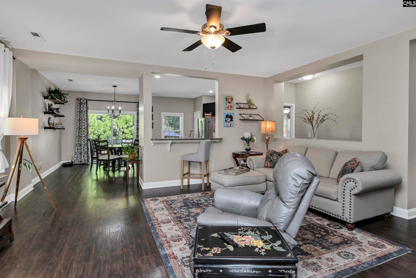
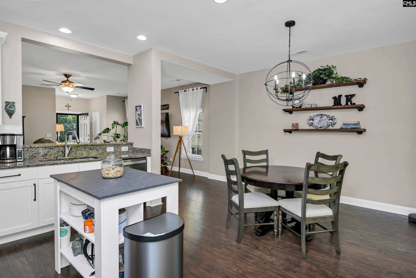
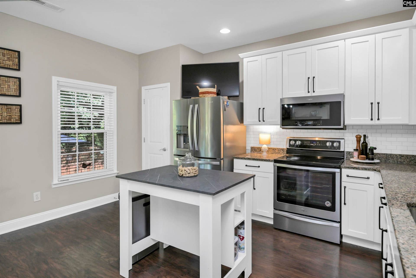
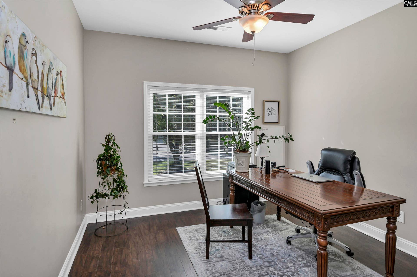
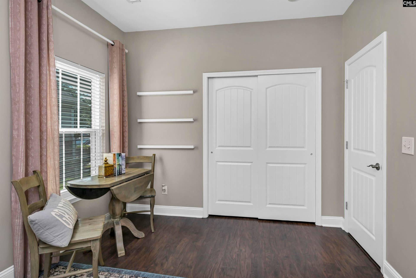
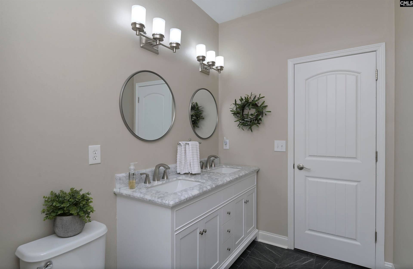
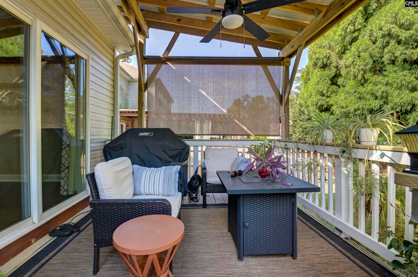
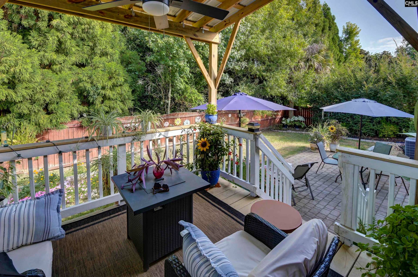
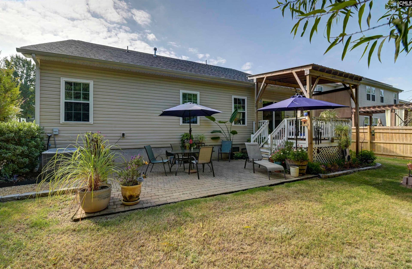
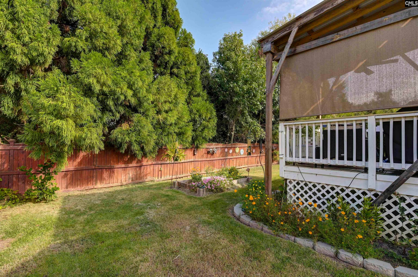
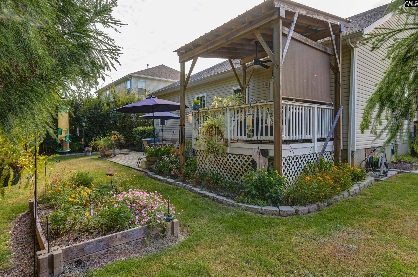
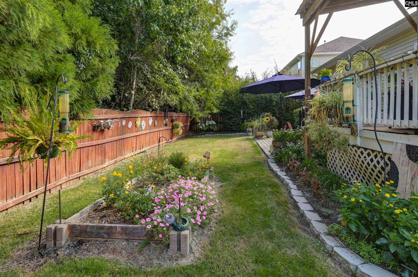
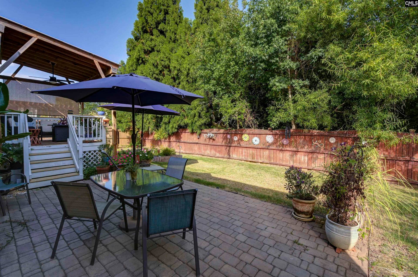
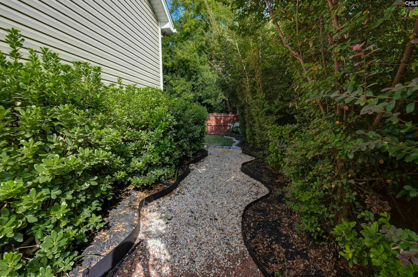
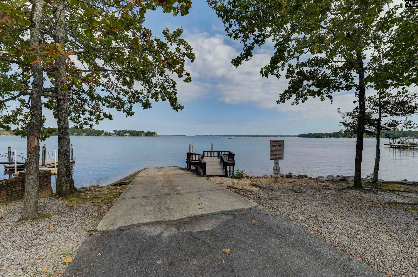
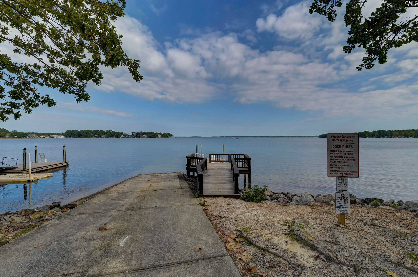
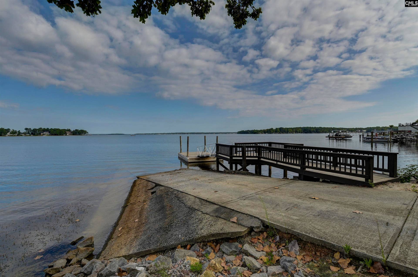
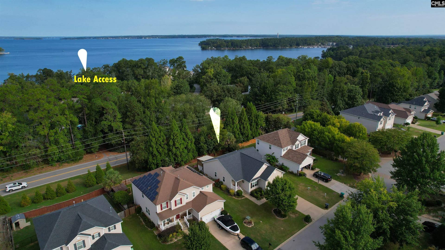
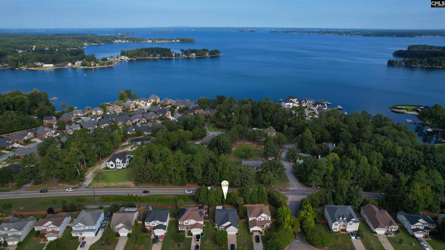
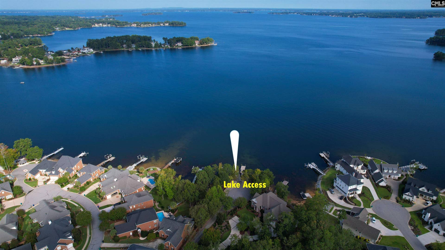
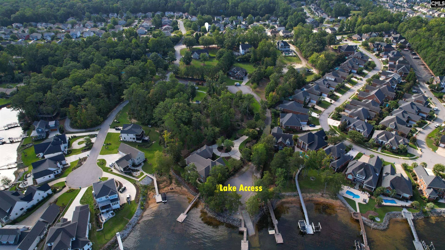
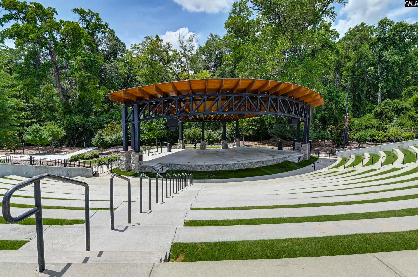
$10K PRICE IMPROVEMENT! Looking for one-story living in Lexington 29072 with Lake Murray access right in your neighborhood? 304 Plymouth Pass has 3 bedrooms, 2 baths and 1,723 sq. ft., plus a community boat ramp and dock just minutes from your front door. Launch the boat for a day on Lake Murray, walk or run the 3 mile Dam just 1.8 miles away, then come home to your own private backyard retreat. Downtown Lexington is only 3.3 miles away, putting local restaurants, concerts and community events at the Icehouse Amphitheater within easy reach.Built in 2010, this one-level home features a split floor plan that gives the primary suite added privacy. Nine-foot smooth ceilings, updated neutral paint and hard-surface flooring throughout create a bright, inviting feel. The white kitchen with granite countertops, tile backsplash and stainless steel appliances is ready for morning coffee, meals with family or cooking dinner while staying connected to the main living area.At the end of the day, retreat to the spacious primary suite with a large walk-in closet and ensuite bath featuring a dual vanity, garden tub and separate shower. Two additional bedrooms provide space for family, guests or a home office, while the renovated guest bath features a new granite double vanity, faucets, mirrors and tile flooring.Outside, slow down and enjoy the beautifully landscaped, fenced backyard with a wooded buffer and no backyard neighbor directly behind you. The deck was covered in 2024 and includes ...
+ Read More| Mls #: | 643272 |
|---|---|
| List Price: | $315,000 |
| Class: | Residential |
| Type: | Single Family |
| Status: | Active |
| Foreclosed Property: | false |
| # Of Bedrooms: | 3 |
| Baths Full: | 2 |
| Main Structure Heated Sq F: | 1,723 |
| Assn Fee: | $575 |
| Acreage: | 0.18 |
| Style: | Ranch |
| City: | Lexington |
| County: | Lexington |
| Subdivision: | Settlers Point At Lake Murray |
| Zip: | 29072 |
| Year Built: | 2010 |
| Area: | Lexington And Surrounding Area |
| State: | SC |
| Sale/Rent: | For Sale |
| Original Price: | $325,000 |
| LVT Date: | 2026-09-17 |
| Price Per Sqft: | $182.82 |
| Rollback Tax?: | No |
| Short Sale?: | No |
| Property Disclosure?: | Yes |
| Prop Disclosure Exempt: | No |
| Garage: | Garage Attached, Front Entry |
| Assn/Regime Fee Per: | Yearly |
| School District: | Lexington One |
| Elementary School: | New Providence |
| Middle School: | LAKESIDE |
| High School: | River Bluff |
| HOA Contact #: | Settlerspointhoa@gmail.co |
| Full Baths: Main: | 2 |
| Half Baths: Main: | 0 |
| Baths: | 2 |
| Interior # Of Fireplaces: | 0 |
| Garage Spaces: | 2 |
| Parking Spaces: | 6 |
| Baths Combo: | 2 / 0 |
| Power On: | Yes |
| New/Resale: | Resale |
| List Price Tot Sq Ft: | $182.82 |
| # Of Stories: | 1 |
| Total Heated Sq Ft: | 1,723 |
| Exterior Finish: | Vinyl |
| Foundation: | Crawl Space |
| Kitchen: | Bar, Counter Tops-Granite, Floors-Laminate, Backsplash-Tiled, Cabinets-Painted, Recessed Lights |
| Living Room: | Ceilings-High (over 9 Ft), Floors-Laminate, Ceiling Fan |
| Laundry: | Utility Room |
| Master Bedroom: | Double Vanity, Tub-Garden, Separate Shower, Closet-Walk in, Ceiling Fan, Floors-Laminate |
| Level: Master Bedroom: | Main |
| 2nd Bedroom: | Ceiling Fan, Closet-Private, Floors-Laminate |
| Level: Bedroom 2: | Main |
| 3rd Bedroom: | Ceiling Fan, Closet-Private, Floors-Laminate |
| Level: Bedroom 3: | Main |
| Basement: | No |
| Interior: | Ceiling Fan, Smoke Detector, Attic Access |
| Equipment: | Dishwasher, Disposal, Microwave Above Stove |
| Range: | Free-standing |
| Heating: | Central, Gas 1st Lvl |
| Cooling: | Central |
| Water: | Public |
| Sewer: | Public |
| Exterior: | Deck, Patio, Sprinkler, Gutters - Full |
| Fencing: | Full, Wood, Rear Only Wood |
| Road Type: | Paved |
| Miscellaneous: | Cable TV Available |
| Assoc Fee Includes: | Common Area Maintenance, Street Light Maintenance, Green Areas, Community Boat Ramp |
| Possession: | Closing |
| Directions: | From 378, take right on Hwy 6 (N. Lake Drive), left on Pilgrim Church Rd, community 1/2 mile down on left. |
Listing Courtesy of: Keller Williams Realty
Listing Agent: Lynn Martin
803-665-7034
Mortgage Calculator
The data on this website relating to real estate for sale comes in part from the IDX Program of the Consolidated MLS.
All information is believed accurate but not guaranteed. The properties displayed may not be all of the properties available through the IDX Program. Any use of this site other than by potential buyers or sellers is strictly prohibited.
© 2026 Consolidated MLS.
Consolidated MLS data last updated on October 08, 2026 05:03 PM - ET.
Property Last Updated: October 08, 2026 05:03 PM - ET
