
















304 Racket Road
Chapin, SC 29036
$1,250,000
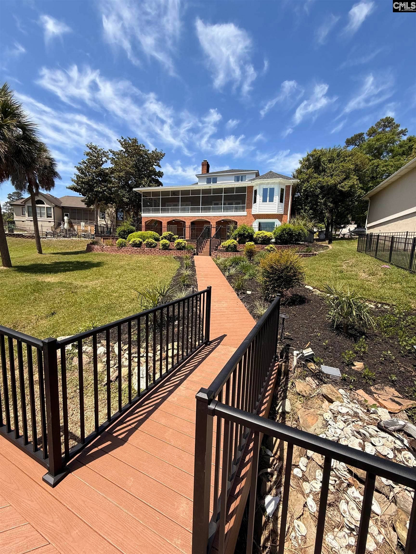
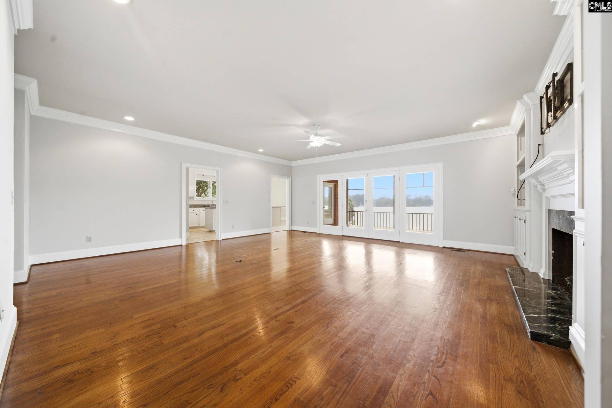
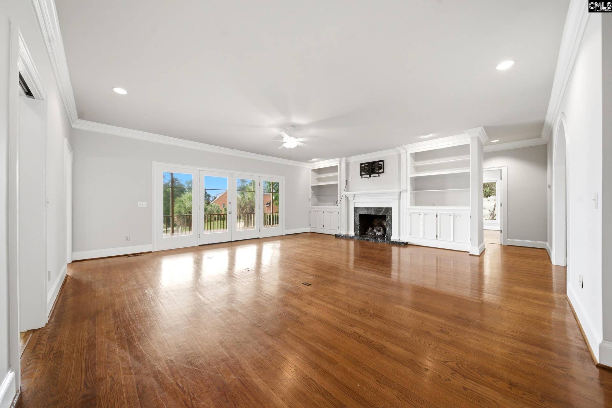
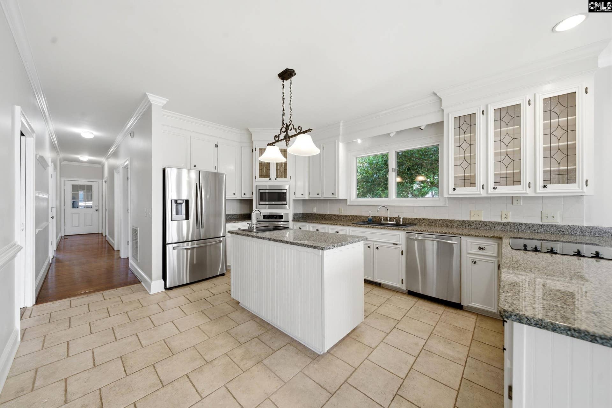
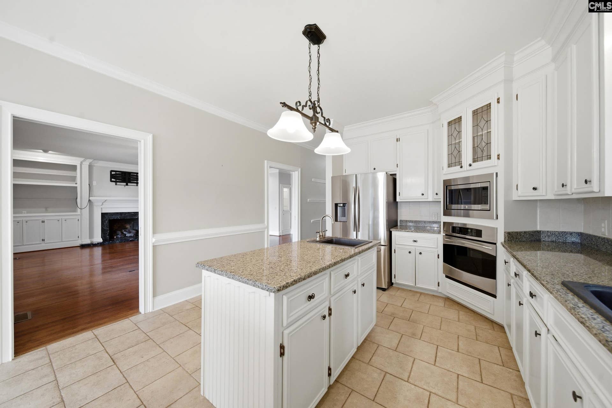
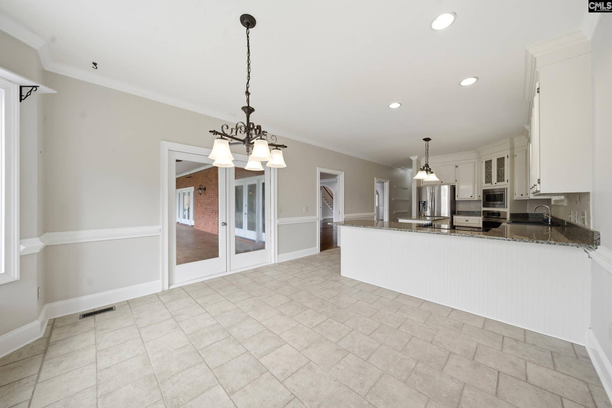
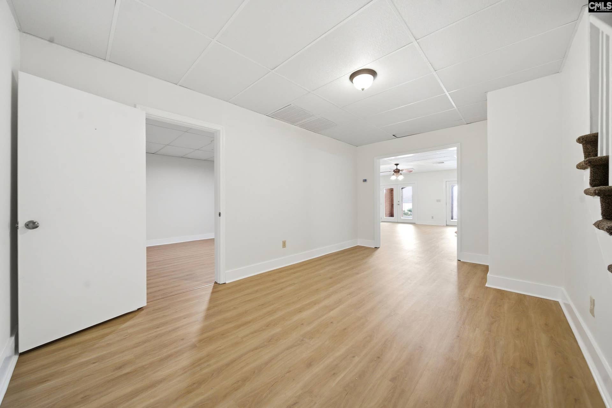
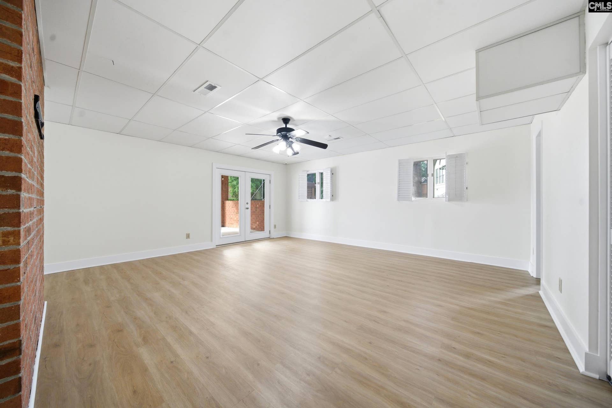
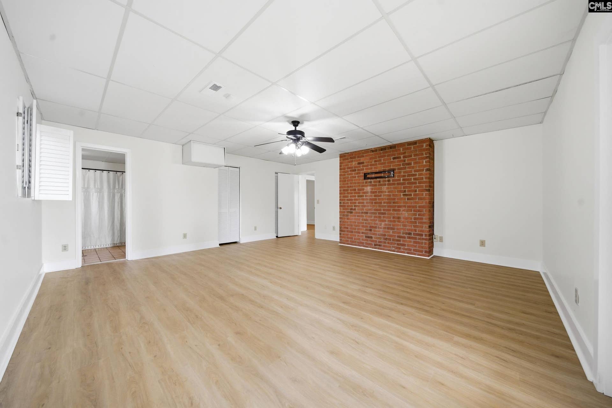
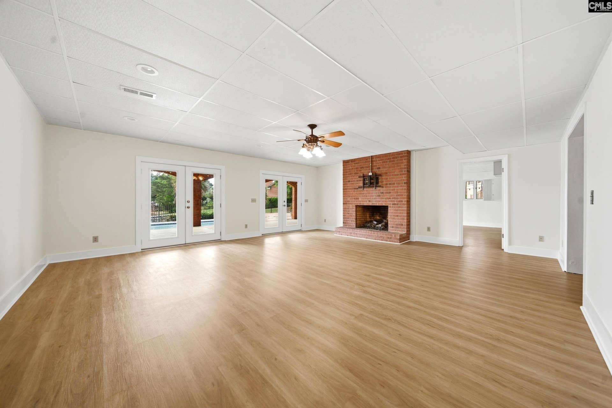
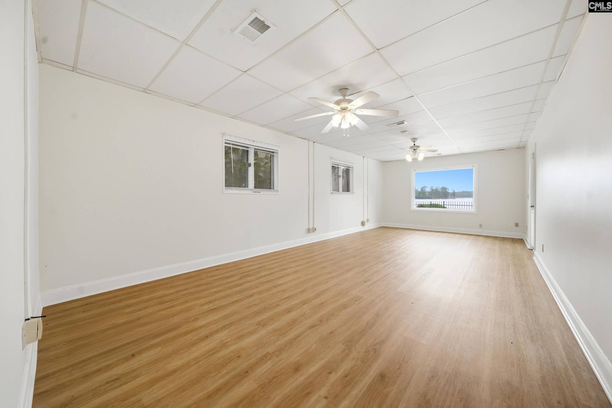
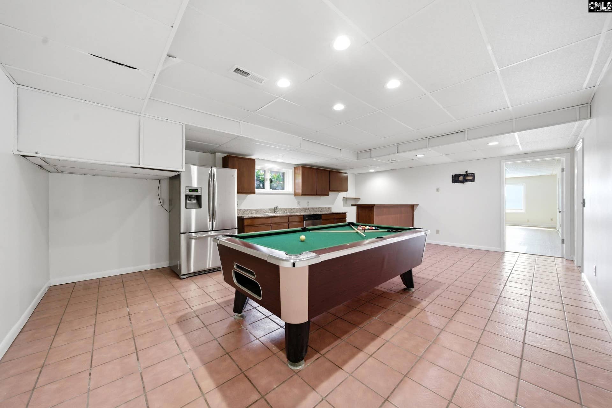
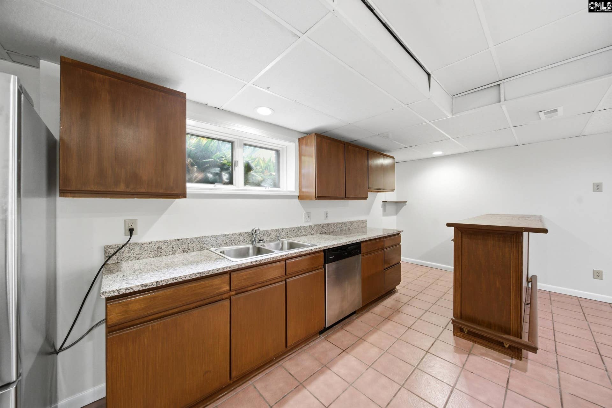
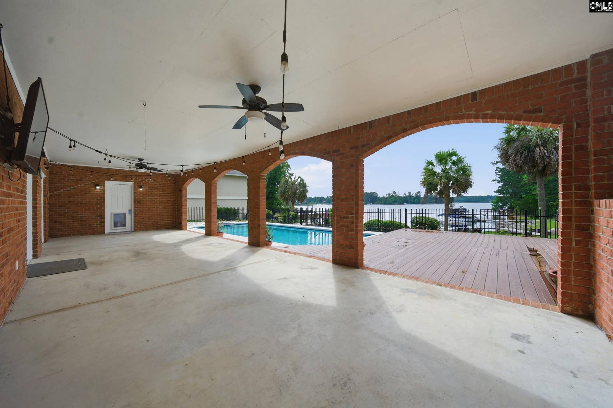
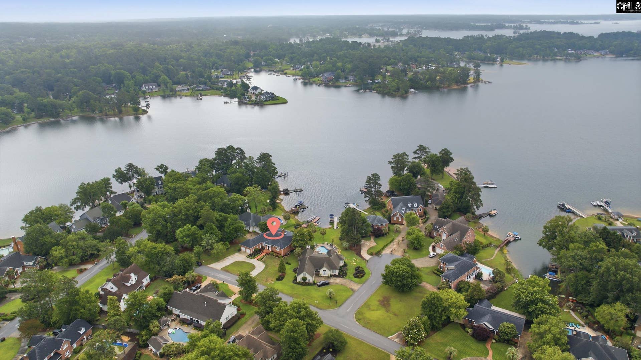
Set on the shores of Lake Murray in Forty Love Point, this all-brick waterfront residence offers 5,721 sq ft, 5 BRs, 6 full baths, and three levels of thoughtfully designed living space. A sweeping drive introduces the home, where hardwood floors, extensive custom built-ins, crown molding, and walls of windows create a timeless backdrop. The main level is anchored by an expansive great room with fireplace and seamless connection to the kitchen, featuring granite countertops, ample cabinetry, center island, pantry, and generous dining space. The main-level owner's suite serves as a private retreat with walk-in closet, built-ins, and a spacious bath, while two additional upper-level bedrooms each enjoy private baths. The walk-out lower level expands the home's versatility with a large recreation room, media/exercise room, secondary living area, kitchenette, additional bedrooms, and multiple full baths, offering exceptional flexibility for guests and entertaining. Outdoor living is where this property truly shines, with a screened porch stretching across the rear of the home and capturing sweeping Lake Murray views. Multiple covered and open-air gathering spaces overlook the pool and adjoining hot tub, creating a resort-style setting that flows effortlessly to the waterfront. A private dock provides direct lake access, while mature landscaping and lake-fed irrigation complete the experience. Combining generous scale, enduring craftsmanship, and an exceptional waterfront setting, this is lake living designed to be enjoyed every day. Disclaimer: CMLS has not reviewed and, therefore, does not endorse vendors who may ...
+ Read More| Mls #: | 635719 |
|---|---|
| List Price: | $1,250,000 |
| Class: | Residential |
| Type: | Single Family |
| Status: | Active |
| Foreclosed Property: | false |
| # Of Bedrooms: | 5 |
| Baths Full: | 6 |
| Main Structure Heated Sq F: | 5,721 |
| Assn Fee: | $395 |
| Acreage: | 0.43 |
| Style: | Traditional,Tri-Level |
| City: | Chapin |
| County: | Richland |
| Subdivision: | Forty Love Point |
| Zip: | 29036 |
| Year Built: | 1988 |
| Area: | Lake Murray (Irmo, Chapin Side) |
| State: | SC |
| Sale/Rent: | For Sale |
| Water Frontage: | 65 |
| Original Price: | $1,600,000 |
| LVT Date: | 2026-06-04 |
| Price Per Sqft: | $218.49 |
| Rollback Tax?: | Unknown |
| Property Disclosure?: | Yes |
| Pool?: | Yes |
| Garage: | Garage Attached, Front Entry |
| Assn/Regime Fee Per: | Yearly |
| School District: | Lexington/Richland Five |
| Elementary School: | Lake Murray Elementary |
| Middle School: | Chapin |
| High School: | Chapin |
| HOA Contact #: | 404-805-6942 |
| Lot Size: | 18731 |
| Full Baths: Bsmt: | 2 |
| Full Baths: Main: | 2 |
| Full Baths: 2nd: | 2 |
| Full Baths: Lower: | 0 |
| Half Baths: Bsmt: | 0 |
| Half Baths: Main: | 0 |
| Baths: | 6 |
| Interior # Of Fireplaces: | 3 |
| Garage Spaces: | 2 |
| Parking Spaces: | 2 |
| Baths Combo: | 6 / 0 |
| New/Resale: | Resale |
| List Price Tot Sq Ft: | $218.49 |
| # Of Stories: | 2 |
| Total Heated Sq Ft: | 5,721 |
| Exterior Finish: | Brick-All Sides-AbvFound |
| Foundation: | Slab |
| Water Frontage Type: | Deeded Lake Access, On Lake Murray, View-Big Water |
| Formal Dining Room: | Floors-Hardwood, Molding |
| Level: Formal Dining Room: | Main |
| Kitchen: | Bay Window, Eat In, Island, Pantry, Counter Tops-Granite, Floors-Tile, Cabinets-Painted, Recessed Lights |
| Level: Kitchen: | Main |
| Living Room: | Entertainment Center, Fireplace, Floors-Hardwood, Molding, Recessed Lights |
| Level: Living Room: | Main |
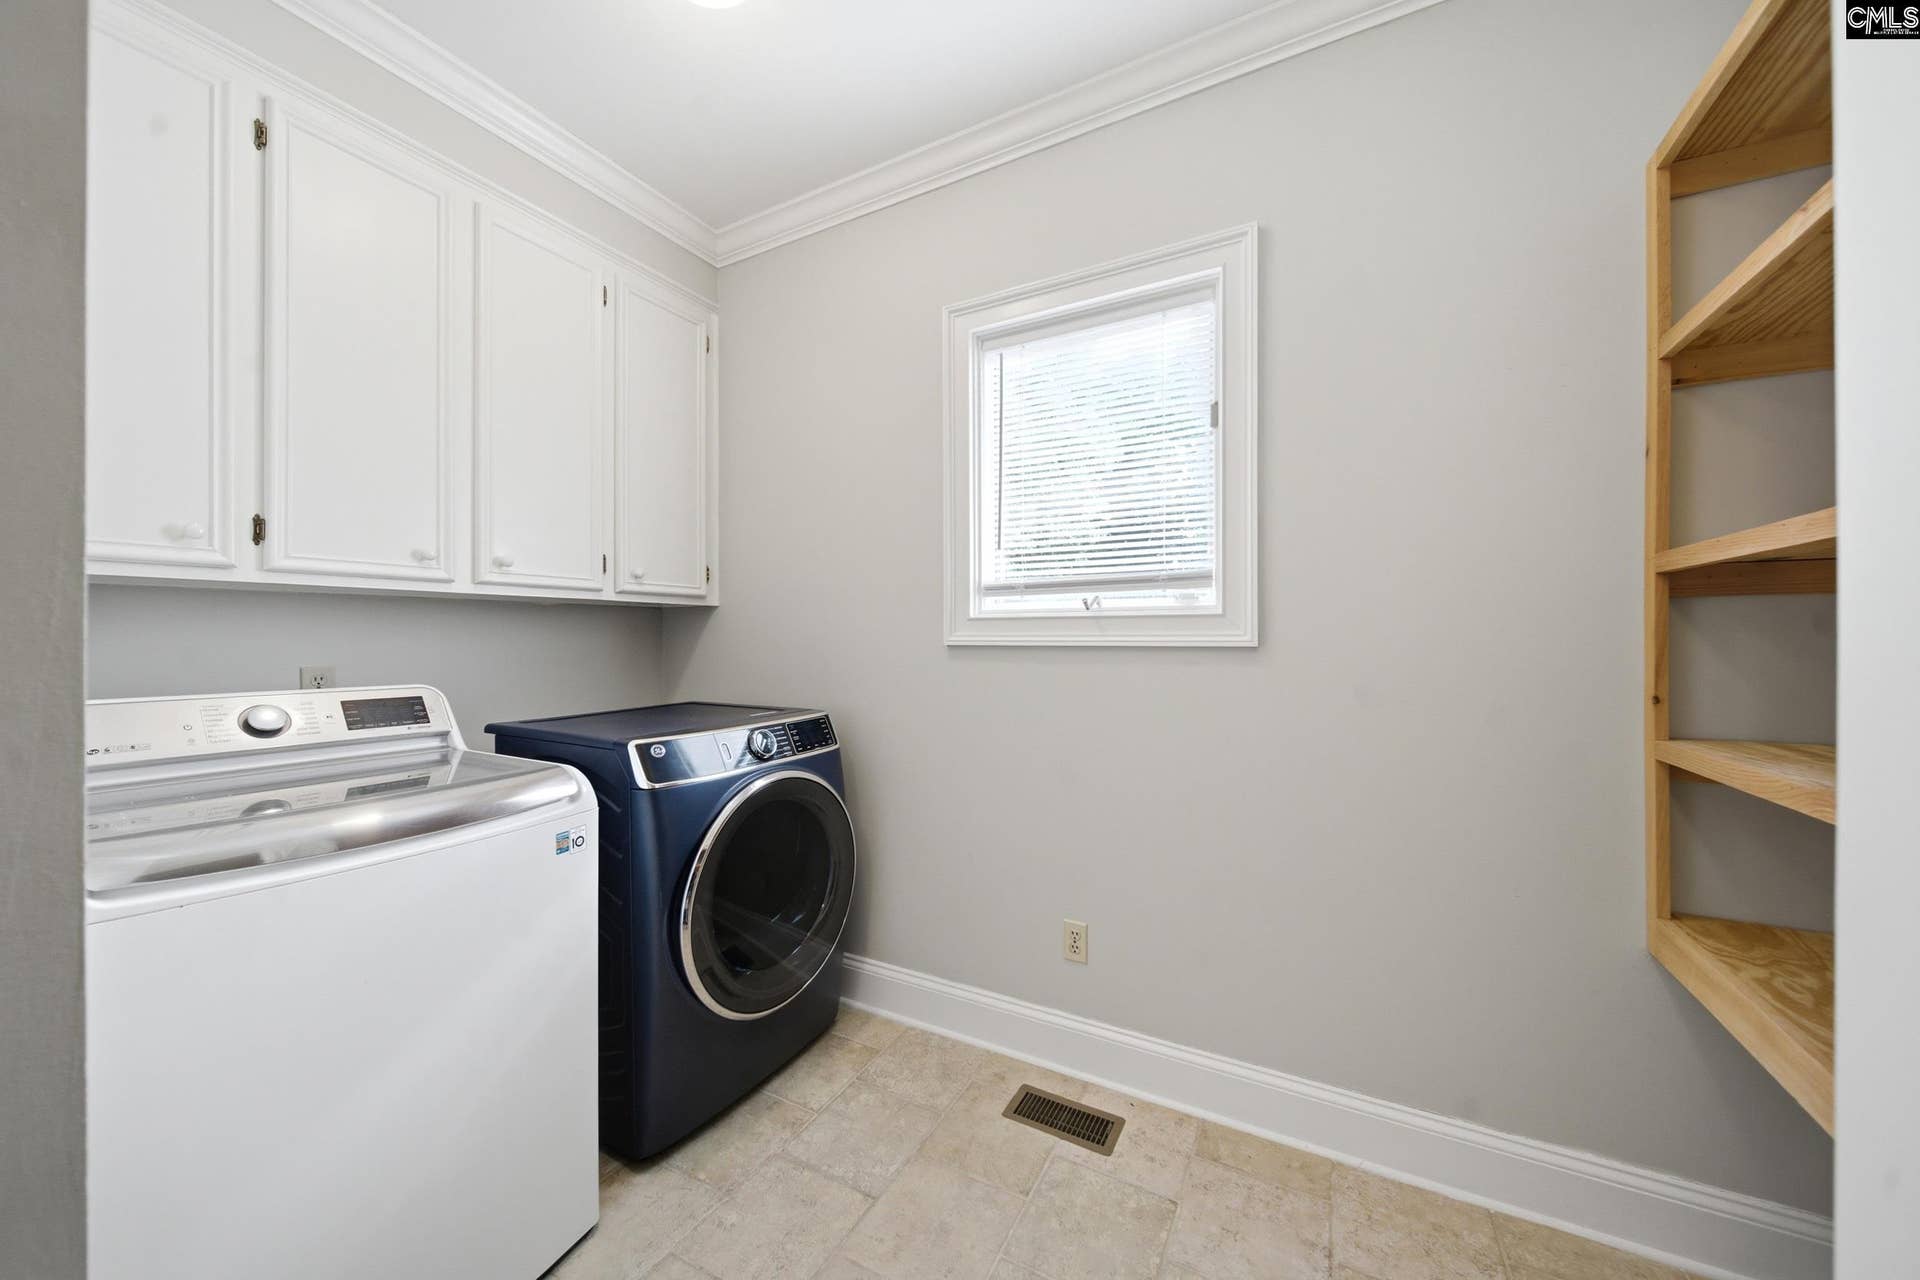
| Laundry: | Electric, Heated Space, Utility Room |
| Level: Washer Dryer: | Main |
| Other Rooms: | Exercise Room, Media Room, Other |
| Master Bedroom: | Bath-Private, Separate Shower, Closet-Walk in, Built-ins, Ceiling Fan, Closet-Private, Floors-Hardwood |
| Level: Master Bedroom: | Main |
| 2nd Bedroom: | Bath-Shared, Ceiling Fan, Closet-Private, Floors-Hardwood |
| Level: Bedroom 2: | Main |
| 3rd Bedroom: | Bath-Private, Closet-Walk in, Tub-Shower, Built-ins, Floors - Carpet |
| Level: Bedroom 3: | Second |
| 4th Bedroom: | Tub-Shower, Built-ins, Ceiling Fan, Closet-Private, Floors - Carpet |
| Level: Bedroom 4: | Second |
| 5th Bedroom: | Bidet, Bath-Private, Tub-Shower, Ceiling Fan, Closet-Private, Floors - Tile, Floors-Luxury Vinyl Plank |
| Level: Bedroom 5: | Basement |
| Basement: | No |
| Fireplace: | Electric, Gas Log-Propane |
| Interior: | Attic Storage, Ceiling Fan, Garage Opener, Smoke Detector |
| Equipment: | Dishwasher, Disposal, Dryer, Refrigerator, Washer, Microwave Built In, Electric Water Heater |
| Range: | Built-in, Self Clean, Smooth Surface |
| Heating: | Central, Propane |
| Cooling: | Central |
| Water: | Public |
| Sewer: | Lett System |
| Location: | On Water |
| Exterior: | Deck, Dock, Hot Tub, Patio, Gutters - Full, Back Porch - Covered, Back Porch - Screened, Lake Fed Irrigation |
| Fencing: | Fence Around Pool, Rear Only Aluminum |
| Pool Type: | Inground-Other Pool |
| Road Type: | Paved |
| Miscellaneous: | Cable TV Available, Built-ins |
| Possession: | Closing |
| Directions: | Wessinger Road, Left on Indian Fork, Left into Forty Love Point, Right on Racket Road. |
Listing Courtesy of: Real Broker LLC
Listing Agent: Kourtney O'hara
803-353-5510
Mortgage Calculator
The data on this website relating to real estate for sale comes in part from the IDX Program of the Consolidated MLS.
All information is believed accurate but not guaranteed. The properties displayed may not be all of the properties available through the IDX Program. Any use of this site other than by potential buyers or sellers is strictly prohibited.
© 2026 Consolidated MLS.
Consolidated MLS data last updated on October 08, 2026 05:03 PM - ET.
Property Last Updated: October 08, 2026 05:03 PM - ET
