












306 Coventry Lake Drive
Lexington, SC 29072
$2,095
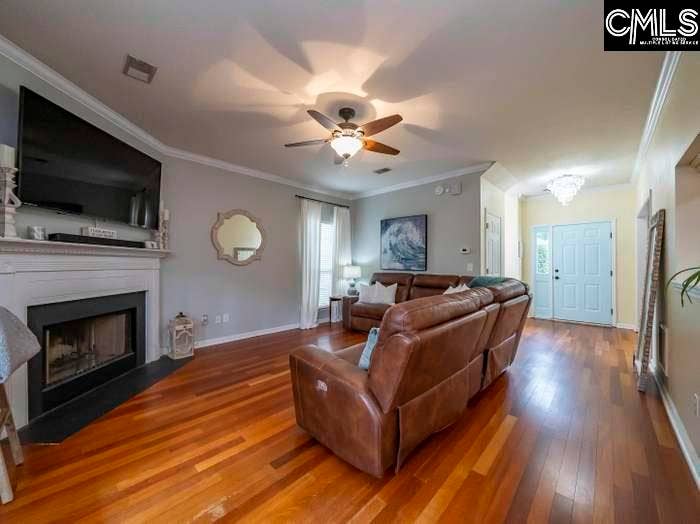
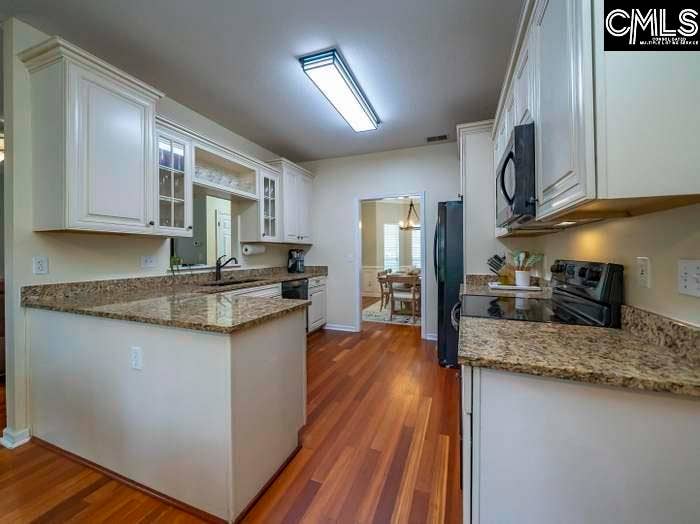
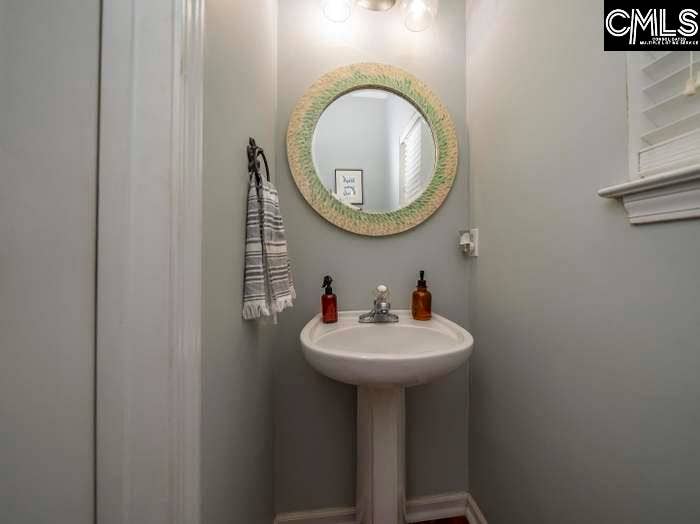
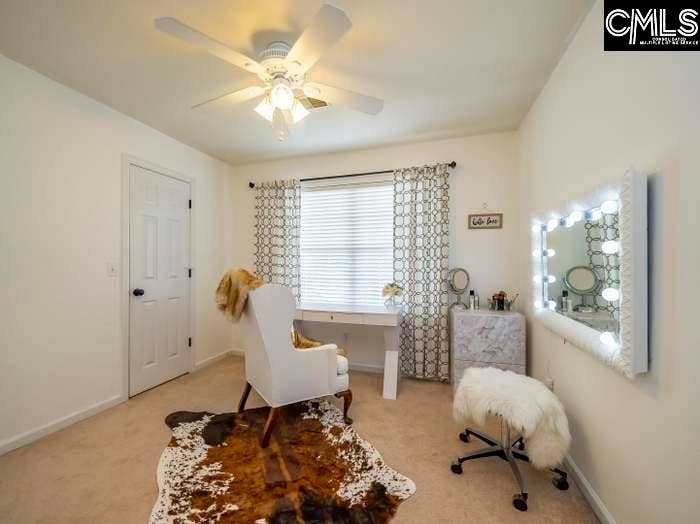
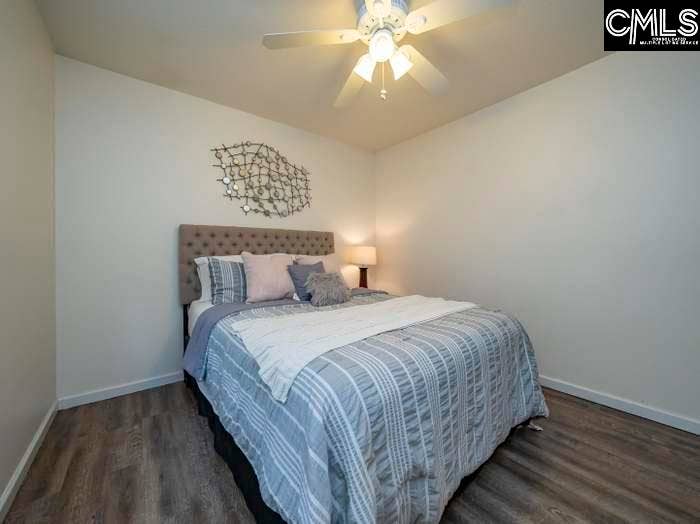
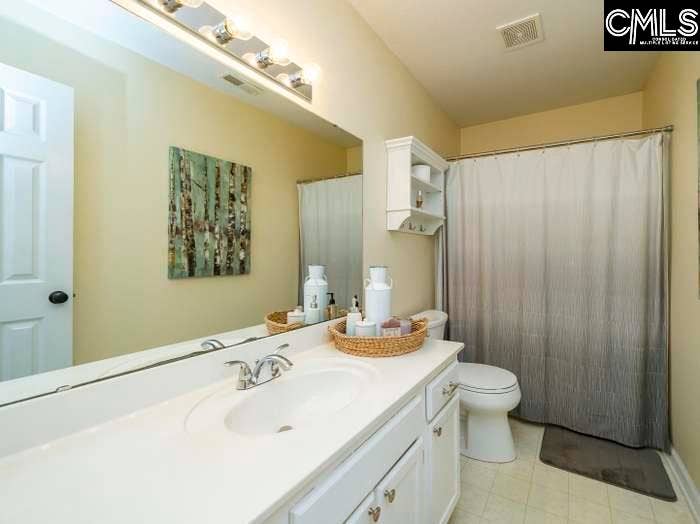
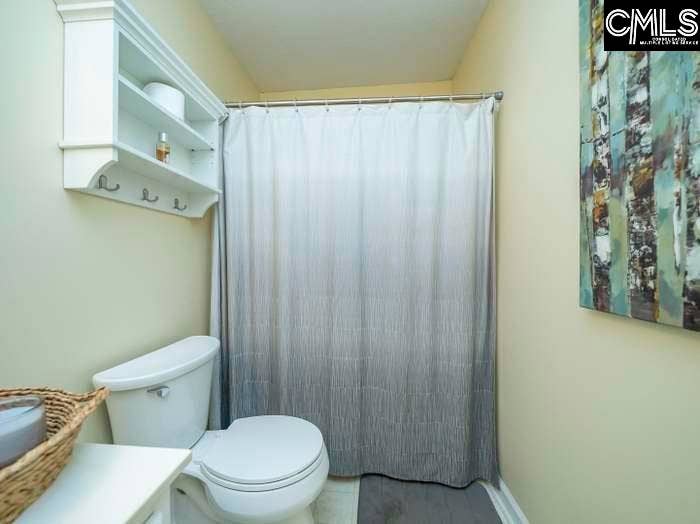
This charming 2-story residence at 306 Coventry Lake Drive offers the perfect blend of comfort and functionality. Boasting 3 bedrooms, 2.5 baths, and a versatile FROG (potential 4th bedroom), this corner-lot property is sure to impress. As you step inside, you're greeted by a beautiful formal dining room, seamlessly flowing into the well-appointed kitchen—a haven for culinary enthusiasts. The Great Room beckons relaxation with its cozy wood-burning fireplace, creating an inviting ambiance for gatherings. The main floor is designed for effortless entertaining, while the second floor hosts the tranquil retreat of 3 bedrooms, providing privacy and comfort for peaceful nights. The backyard oasis awaits, offering ample space for outdoor entertaining or simply unwinding amidst the serene surroundings. The private primary suite is a sanctuary of comfort, featuring a spacious walk-in closet, dual vanities, a separate shower, and a luxurious soaking tub—perfect for relaxation after a long day. Conveniently situated near Lake Murray, shopping, and dining options, this home ensures a lifestyle of convenience and enjoyment. Plus, it's zoned for RB High School, providing excellent educational opportunities for your family. Don't miss out on the chance to make this delightful residence your own—schedule a showing today and experience the epitome of modern living in Mallard Hills Subdivision! * $30 resident Benefit package will be added to your rent, please call for more info * Disclaimer:
| Mls #: | 640877 |
|---|---|
| Rent Price: | $2,095 |
| Class: | Rental |
| Type: | Single Family |
| Status: | Active |
| Bank Owned: | No |
| # Of Bedrooms: | 3 |
| Baths Full: | 2 |
| Baths Part: | 1 |
| Main Structure Heated Sq F: | 2,150 |
| Acreage: | 0.26 |
| Style: | Traditional |
| City: | Lexington |
| County: | Lexington |
| Subdivision: | Mallard Hills |
| Zip: | 29072 |
| Year Built: | 2000 |
| Area: | Lexington And Surrounding Area |
| State: | SC |
| Sale/Rent: | For Rent |
| Original Price: | $2,300 |
| LVT Date: | 2026-08-14 |
| Price Per Sqft: | $0.97 |
| Pest Control: | Tenant |
| Security: | None |
| Pets Allowed: | Yes |
| Pool: | No |
| Garage: | Garage Attached, side-entry |
| Garage Level: | Main |
| Levels: Great Room: | Main |
| Levels: Formal Dining Roo: | Main |
| Levels: Kitchen: | Main |
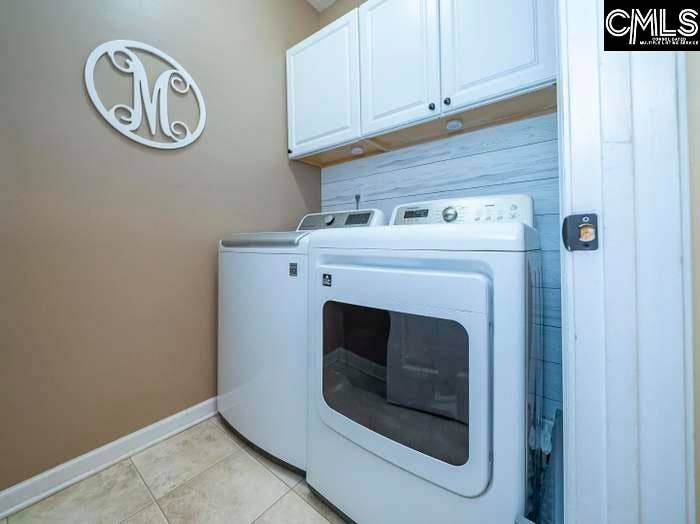
| Levels: Washer Dryer: | Main |
| Levels: Master Bedroom: | Second |
| Levels: Bedroom 2: | Second |
| Levels: Bedroom 3: | Second |
| Levels: Other Room 2: | Second |
| School District: | Lexington One |
| Elementary School: | Lexington |
| Middle School: | LAKESIDE |
| High School: | River Bluff |
| Full Baths: Main: | 0 |
| Full Baths: 2nd: | 2 |
| Half Baths: Main: | 1 |
| Baths: | 3 |
| Interior # Of Fireplaces: | 1 |
| Garage Spaces: | 2 |
| Parking Spaces: | 2 |
| Pet Fee: | $500 |
| Security Deposit: | $2,095 |
| Credit Check: | $75 |
| Other Fee: | $100 |
| Available Date: | 2026-12-21 |
| Gas Paid By: | Tenant |
| Electric Paid By: | Tenant |
| Heating Paid By: | Tenant |
| Cooling Paid By: | Tenant |
| Cable Paid By: | Tenant |
| Water Paid By: | Tenant |
| Sewer Paid By: | Tenant |
| Lawn Paid By: | Tenant |
| Trash Paid By: | Tenant |
| Baths Combo: | 2 / 1 |
| List Price Tot Sq Ft: | $0.97 |
| # Of Stories: | 2 |
| Total Heated Sq Ft: | 2,150 |
| Lease Term: | One Year |
| Exterior Finish: | Brick-Partial-AbvFound, Vinyl |
| Interior Rooms: | Ceiling Fan, Eat In Kitchen, Fireplace, Formal Dining Room, Great Room, FROG (Finished), Floors - Carpet, Floors Hardwood, Floors - Laminate, Floors - Vinyl, Kitchen |
| Exterior: | Patio |
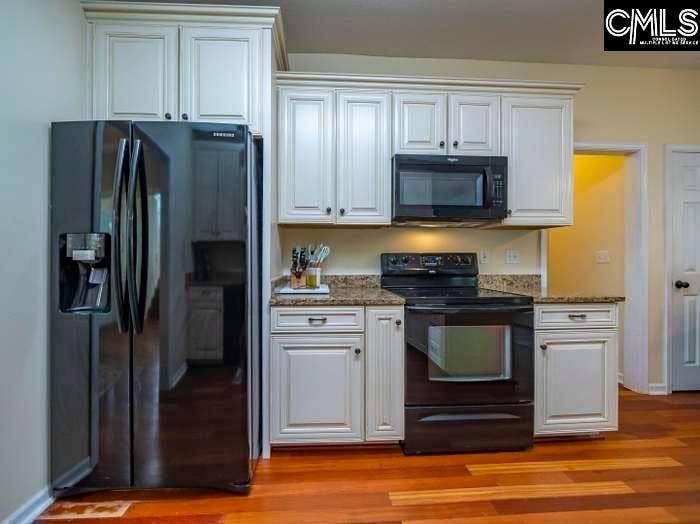
| Equipment: | Dishwasher, Disposal, Microwave-Above Stove, Oven, Range, Refrigerator |
| Water: | Public |
| Sewer: | Public |
| Heating: | Central |
| Cooling: | Central |
| Miscellaneous: | Cable Available |
| Fencing: | None |
| Basement: | No |
| Fireplace: | Wood Burning |
| Laundry: | Heated Space, Mud Room |
| Road Type: | Paved |
| Directions: | From Hwy 378 in Lexington, turn onto Mallard Lakes Drive, right on Coventry Lakes and the home is on the left. |
Listing Courtesy of: Southern Dreams Realty
Listing Agent: Westerlund
803-360-6650
The data on this website relating to real estate for sale comes in part from the IDX Program of the Consolidated MLS.
All information is believed accurate but not guaranteed. The properties displayed may not be all of the properties available through the IDX Program. Any use of this site other than by potential buyers or sellers is strictly prohibited.
© 2026 Consolidated MLS.
Consolidated MLS data last updated on October 08, 2026 05:03 PM - ET.
Property Last Updated: October 08, 2026 05:03 PM - ET
