






















3081 Hanging Valley Road
Blythewood, SC 29016
$330,735
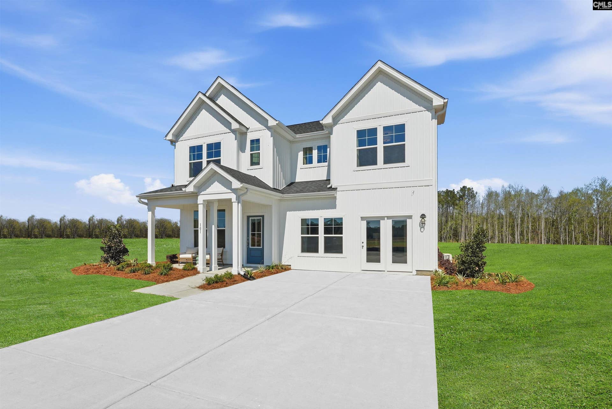
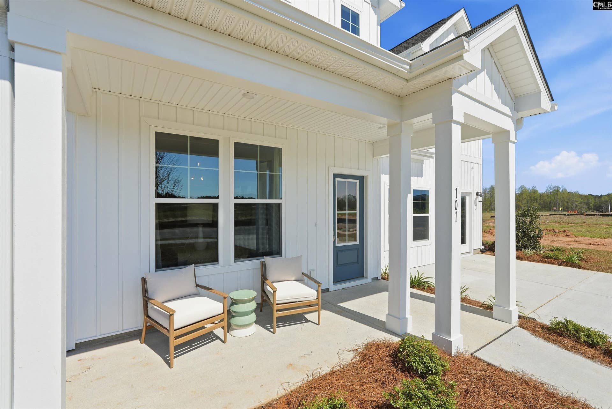
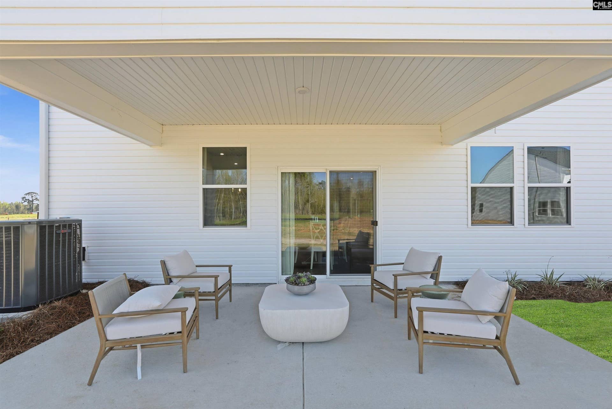
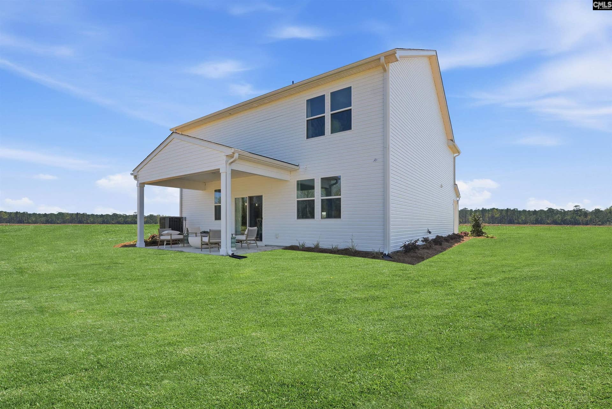
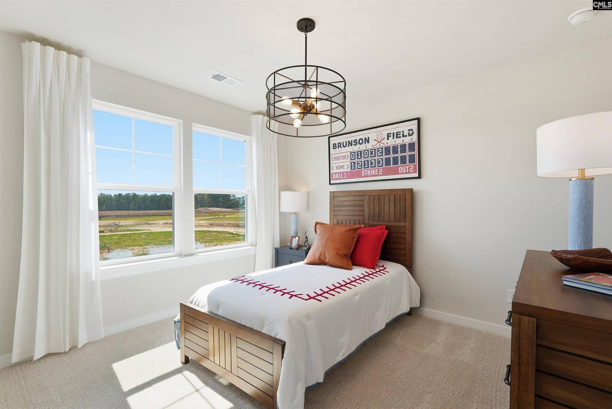
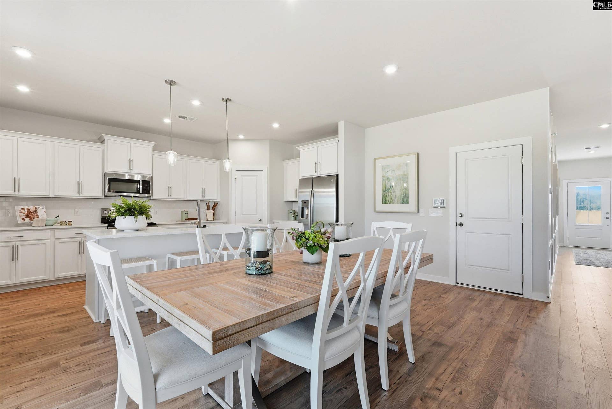
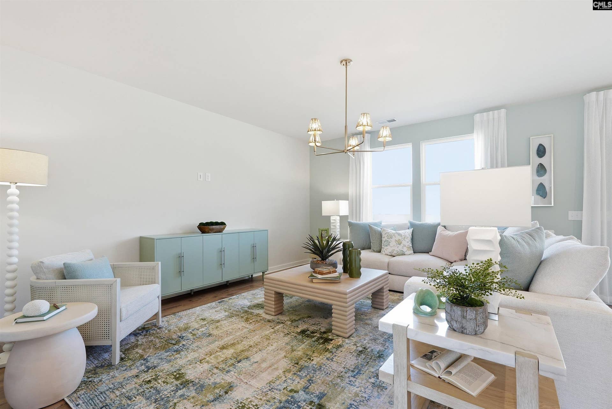
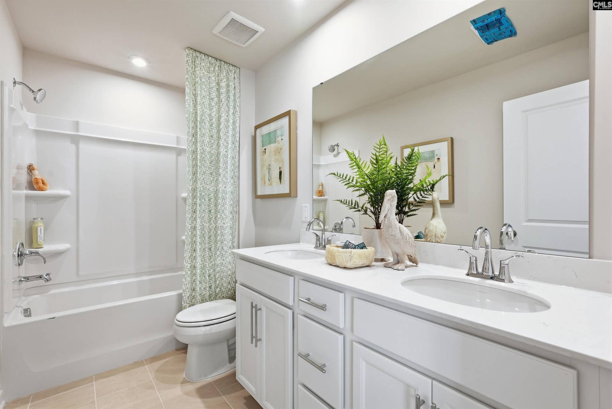
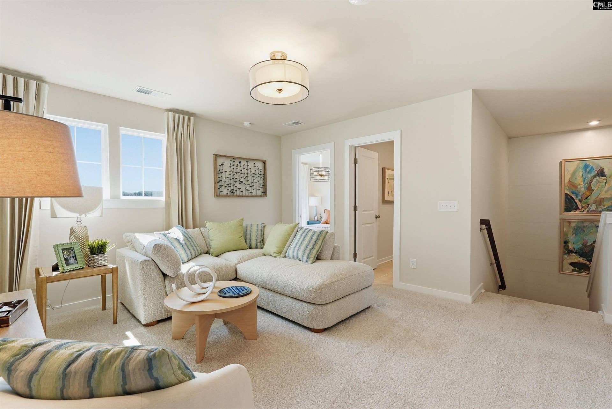
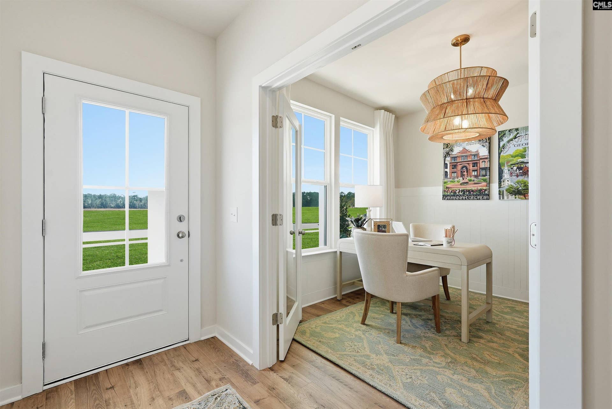
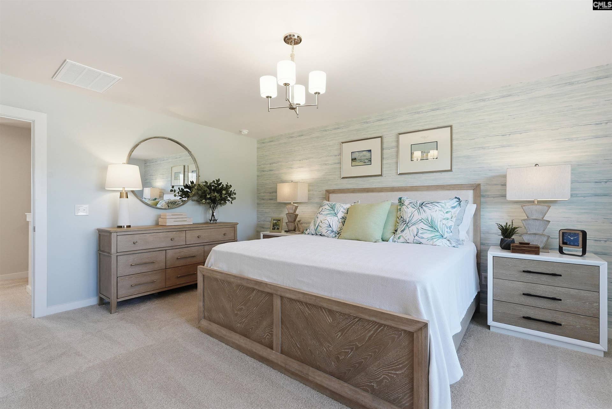
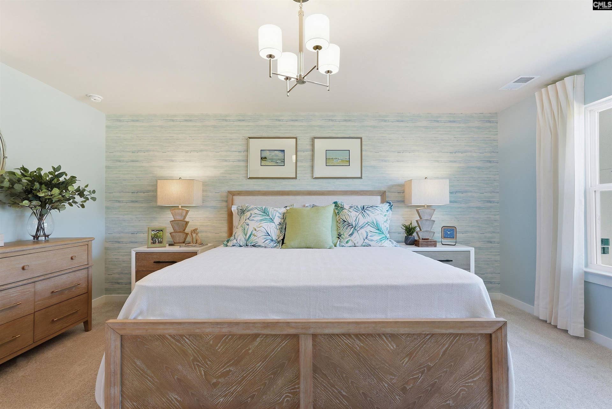
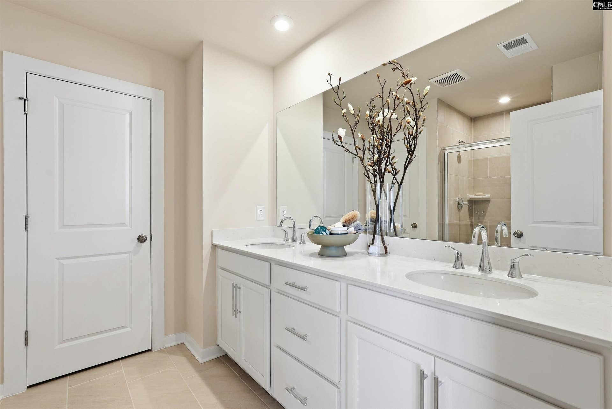
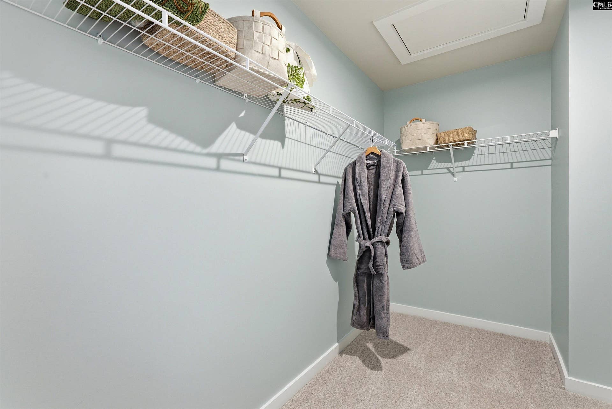
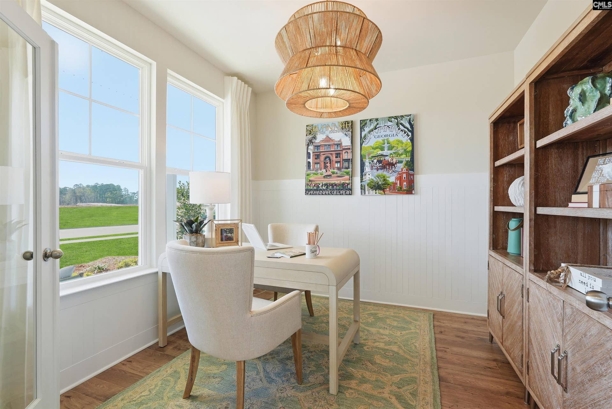
Call about our low 5.49 fixed interest rate or $15,000 in closing cost today! Welcome to The Indigo floor plan in Blythewood Farms, a beautifully crafted two-story single-family home that embodies both elegance and practicality. Spanning over 2,400 square feet, this residence is designed to cater to modern living while providing exceptional flexibility. The main level welcomes you with a versatile flex room that can easily transform into a home office, formal dining, or creative space, accommodating your unique lifestyle needs. A convenient powder room enhances functionality, while the open family room seamlessly connects to the dining area and kitchen, creating an inviting atmosphere perfect for everyday living and entertaining. Step outside onto the covered porch, where you can savor outdoor meals, unwind during tranquil evenings, or host weekend gatherings with friends and family. Venturing upstairs, you’ll discover a second flex room that offers additional adaptable space, ideal for a media room, play area, or extra workspace. The spacious primary suite serves as a private retreat, complete with an ensuite bathroom and a generous walk-in closet, ensuring ample storage. Three additional bedrooms and a full hall bathroom round out the upper level, providing plenty of room for family and guests. With its smart design and multiple flex spaces, The Indigo is built to adapt to your lifestyle at every stage, making it a perfect fit for those seeking comfort and convenience. Nestled in the heart of Blythewood, this home is ...
+ Read More| Mls #: | 643985 |
|---|---|
| List Price: | $330,735 |
| Class: | Residential |
| Type: | Single Family |
| Status: | Active |
| Foreclosed Property: | false |
| # Of Bedrooms: | 4 |
| Baths Full: | 2 |
| Baths Part: | 1 |
| Main Structure Heated Sq F: | 2,460 |
| Assn Fee: | $600 |
| Acreage: | 0.14 |
| Style: | Traditional |
| City: | Blythewood |
| County: | Richland |
| Subdivision: | Blythewood Farms |
| Zip: | 29016 |
| Year Built: | 2026 |
| Area: | Columbia Northeast |
| State: | SC |
| Sale/Rent: | For Sale |
| Original Price: | $330,735 |
| LVT Date: | 2026-09-29 |
| Price Per Sqft: | $134.45 |
| Rollback Tax?: | No |
| Short Sale?: | No |
| Property Disclosure?: | No |
| Prop Disclosure Exempt: | Yes |
| Garage: | Garage Attached, Front Entry |
| Garage Level: | Main |
| Assn/Regime Fee Per: | Yearly |
| School District: | Richland Two |
| Elementary School Choice: | Yes |
| Elementary School: | Langford |
| Middle School Choice: | Yes |
| Middle School: | Muller Road |
| High School Choice: | Yes |
| High School: | Blythewood |
| HOA Contact #: | (803)743-0600 |
| Full Baths: Main: | 0 |
| Full Baths: 2nd: | 2 |
| Half Baths: Main: | 1 |
| Baths: | 3 |
| Interior # Of Fireplaces: | 1 |
| Garage Spaces: | 2 |
| Parking Spaces: | 2 |
| Baths Combo: | 2 / 1 |
| Power On: | No |
| New/Resale: | New |
| List Price Tot Sq Ft: | $134.45 |
| # Of Stories: | 2 |
| Total Heated Sq Ft: | 2,460 |
| Exterior Finish: | Stone, Vinyl |
| Foundation: | Slab |
| Great Room: | Ceiling Fan, Floors-Luxury Vinyl Plank |
| Level: Great Room: | Main |
| Kitchen: | Island, Pantry, Counter Tops-Granite, Cabinets-Stained, Backsplash-Tiled, Floors-Luxury Vinyl Plank |
| Level: Kitchen: | Main |
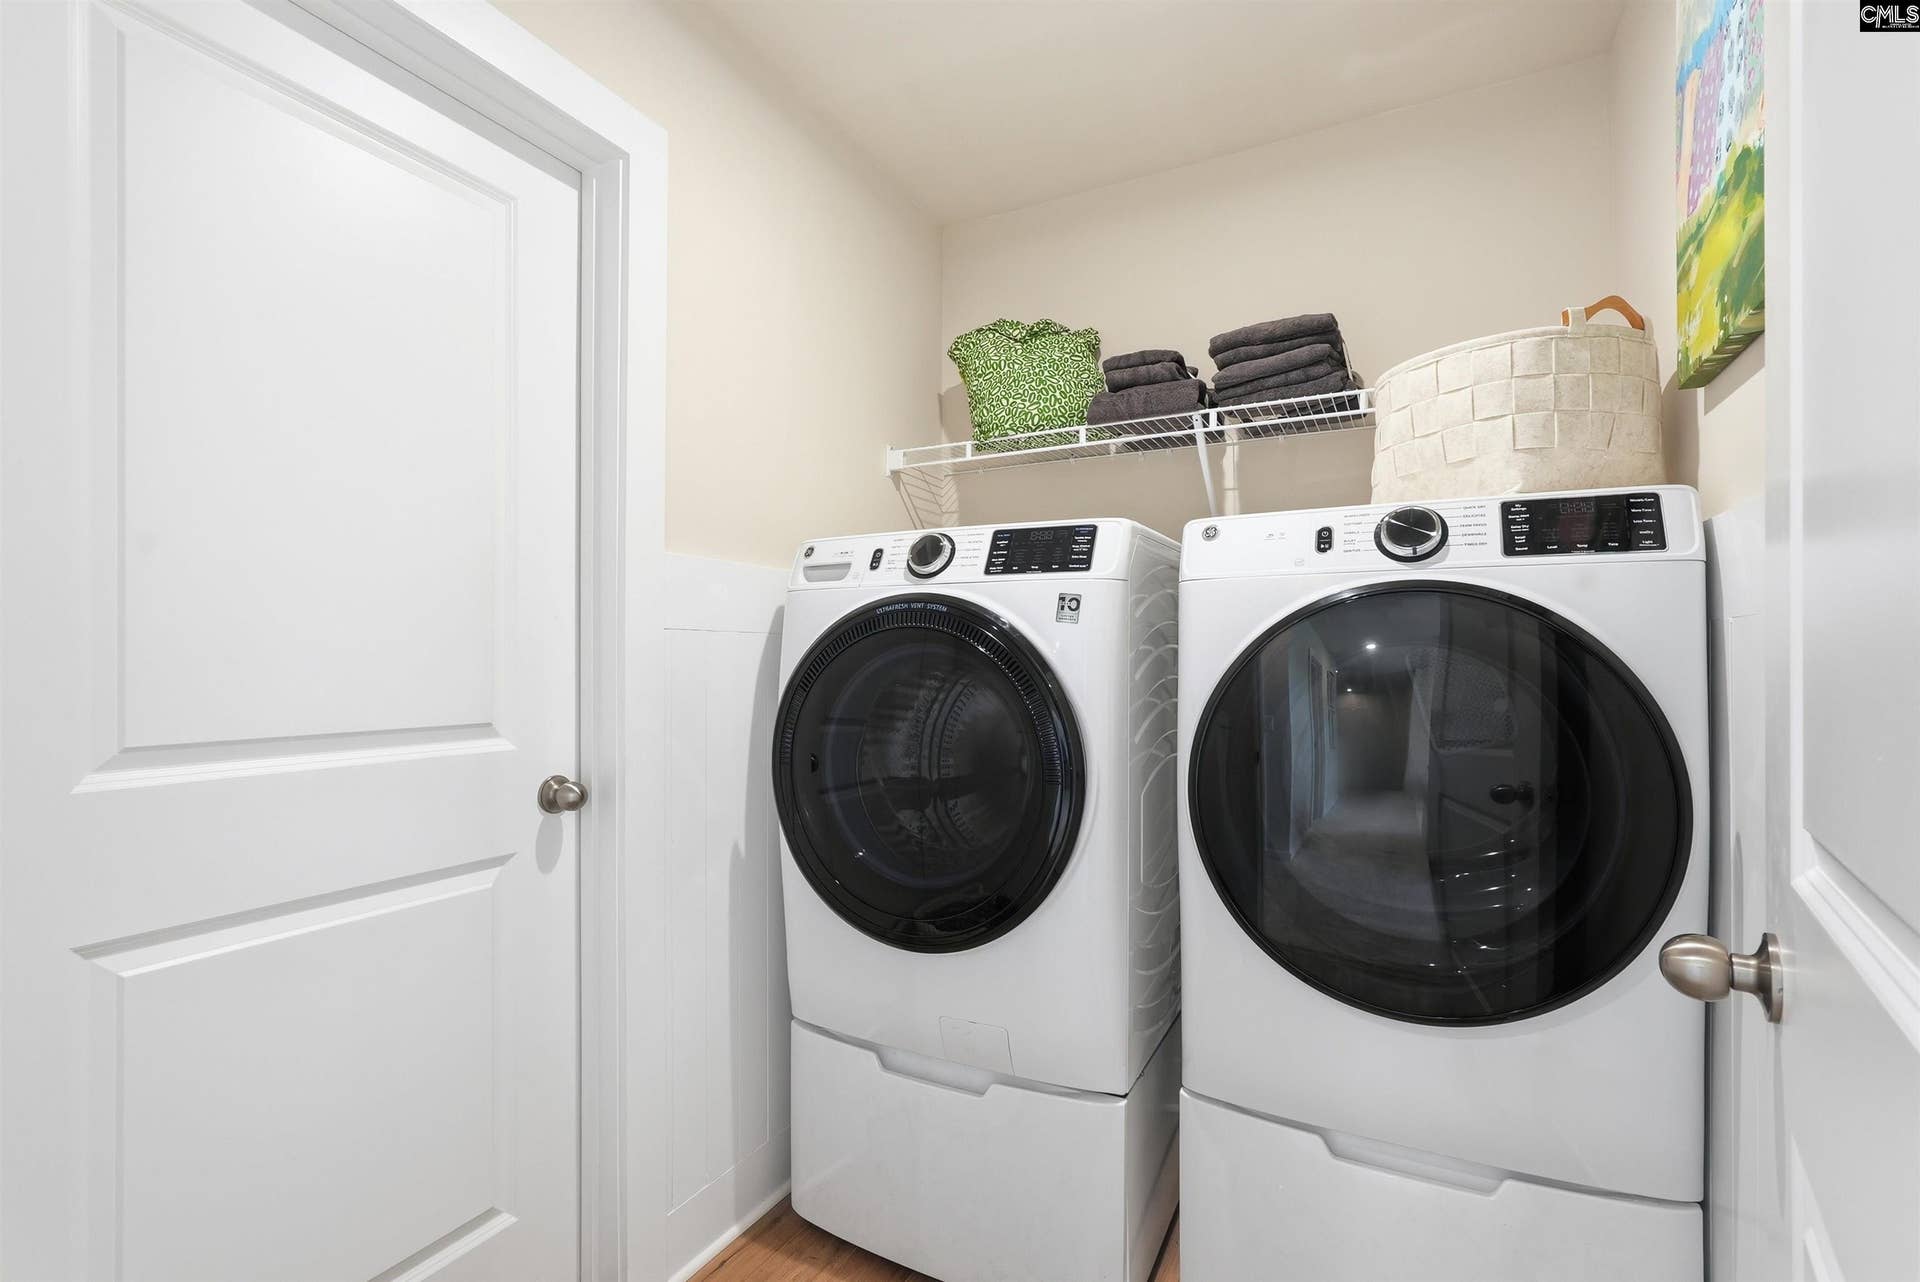
| Laundry: | Electric, Heated Space |
| Level: Washer Dryer: | Second |
| Level: Other Room: | Second |
| Master Bedroom: | Double Vanity, Bath-Private, Closet-Walk in, Separate Water Closet, Floors - Carpet, Floors-Luxury Vinyl Plank |
| Level: Master Bedroom: | Second |
| Level: Bedroom 2: | Second |
| Level: Bedroom 3: | Second |
| Level: Bedroom 4: | Second |
| Basement: | No |
| Fireplace: | Insert, Electric |
| Interior: | Ceiling Fan, Garage Opener, Smoke Detector |
| Equipment: | Dishwasher, Disposal, Microwave Above Stove, Tankless H20 |
| Range: | Gas |
| Heating: | Gas 1st Lvl, Split System |
| Cooling: | Central |
| Water: | Public |
| Sewer: | Public |
| Exterior: | Sprinkler, Gutters - Full, Back Porch - Covered |
| Road Type: | Paved |
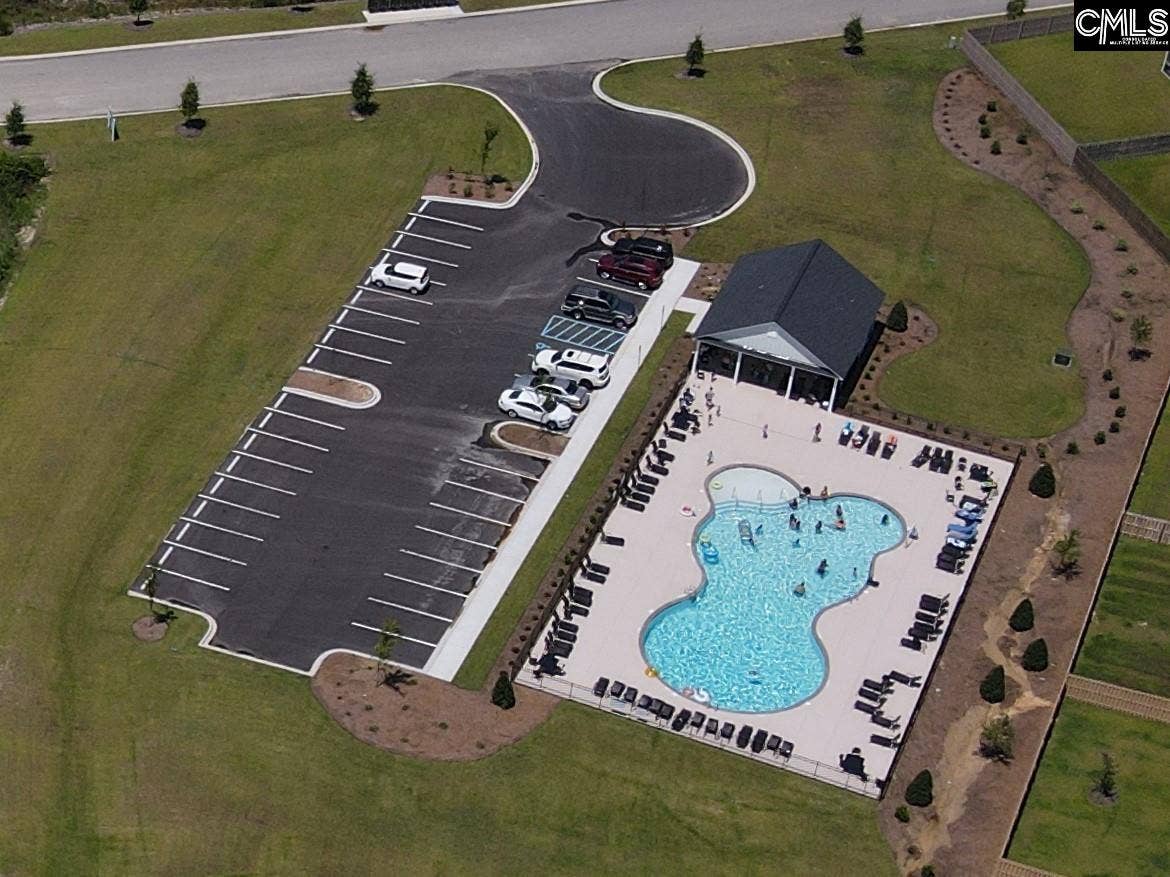
| Miscellaneous: | Warranty (Home 12-month), Community Pool, Sidewalk Community |
| Assoc Fee Includes: | Common Area Maintenance, Assoc Fee Includes Pool |
| Possession: | Closing |
| Directions: | Sales Center / Model Home address is 2010 Allan Crest Road, Blythewood, SC 29016 (First house on the right off Langford). From I-77 N Exit 27 / Blythewood Road. Right on Blythewood Road to end. Turn left then immediately right onto Langford Road. Allan Crest Road is mile on the right |
Listing Courtesy of: SM South Carolina Brokerage LLC
Listing Agent: Sheena Cleaver
803-404-1059
Mortgage Calculator
The data on this website relating to real estate for sale comes in part from the IDX Program of the Consolidated MLS.
All information is believed accurate but not guaranteed. The properties displayed may not be all of the properties available through the IDX Program. Any use of this site other than by potential buyers or sellers is strictly prohibited.
© 2026 Consolidated MLS.
Consolidated MLS data last updated on October 08, 2026 05:10 PM - ET.
Property Last Updated: October 08, 2026 05:10 PM - ET
