














310 Spartan Drive
Lexington, SC 29212-3622
$249,900
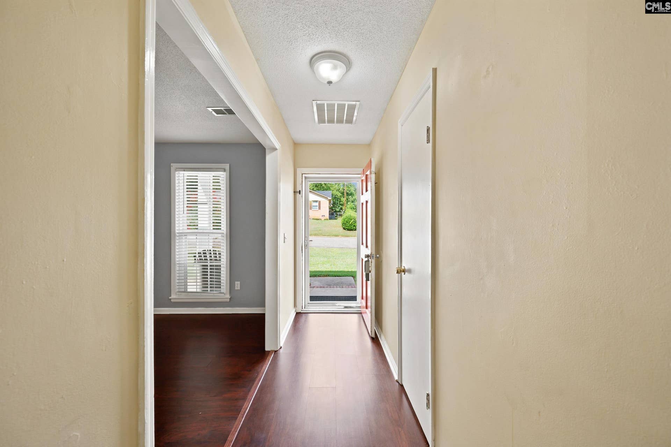
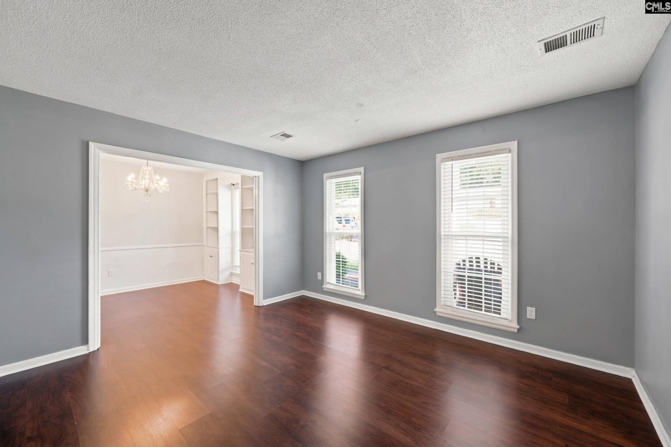
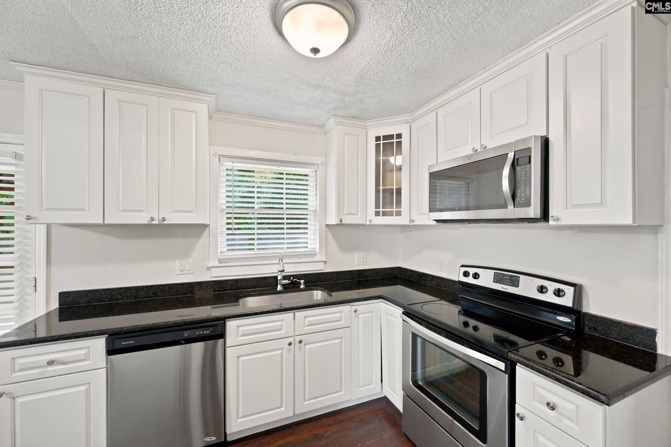
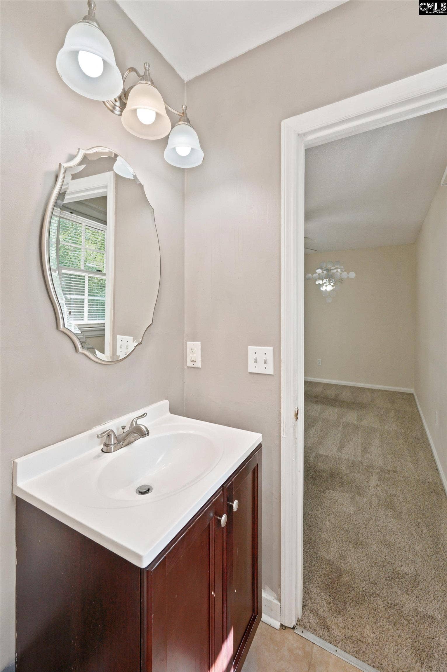
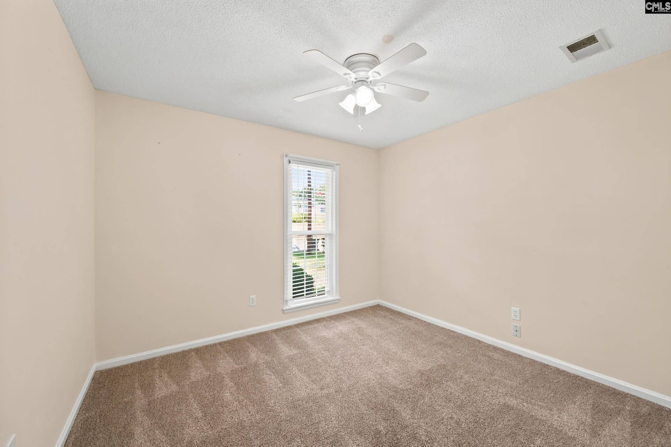
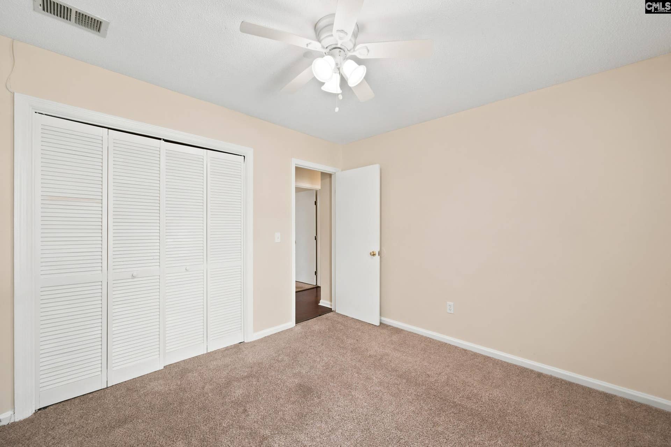
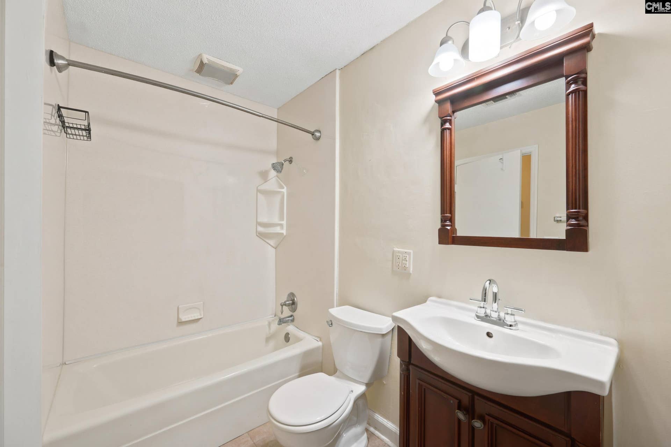
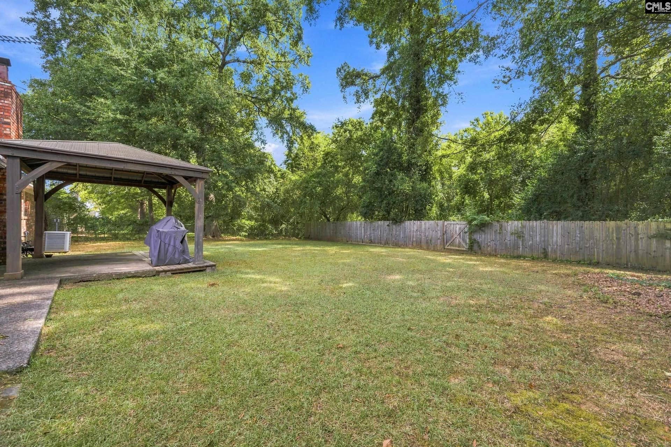
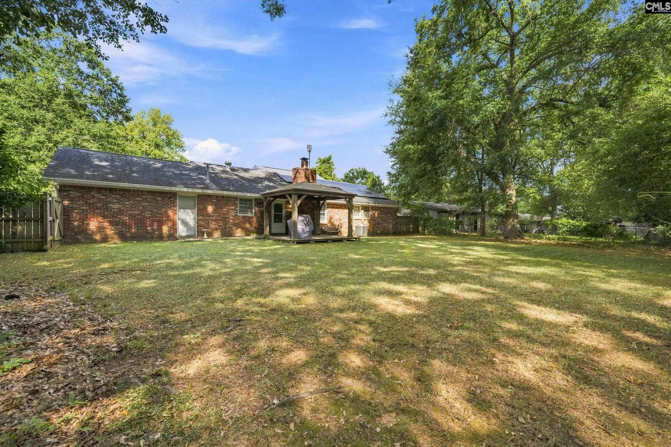
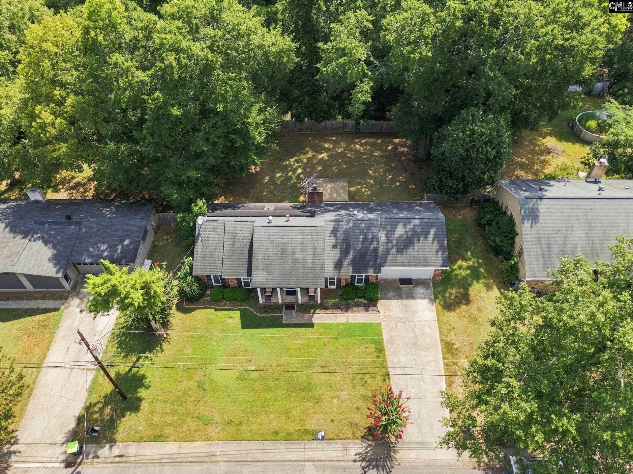
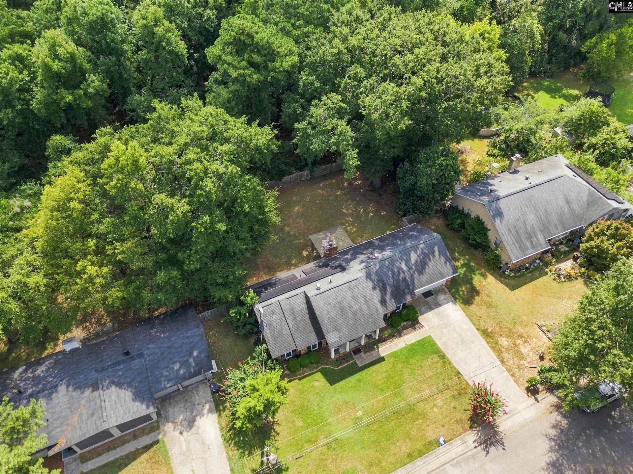
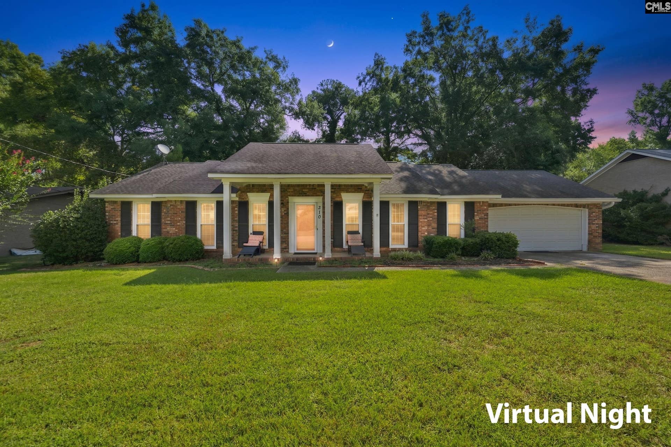
Charming all-brick, single-story ranch-style residence located in the established Hallmark community! This 3-bedroom, 2-bathroom home features a classic floor plan highlighting a formal living room with a large picture window, a formal dining room with built-in shelving, and engineered hardwood flooring. A separate den provides a cozy retreat centered around a wood-burning fireplace. Situated on an open, flat 0.35-acre homesite, the exterior offers an attached main-level 2-car garage and a paved driveway with ample parking. Conveniently connected to public water and sewer utilities, this single-level layout offers comfortable living just minutes from Bush River Road dining, shopping, and major transport links. Standard subdivision covenants apply. Disclaimer: CMLS has not reviewed and, therefore, does not endorse vendors who may appear in listings.
| Mls #: | 642241 |
|---|---|
| List Price: | $249,900 |
| Class: | Residential |
| Type: | Single Family |
| Status: | Active |
| Foreclosed Property: | false |
| # Of Bedrooms: | 3 |
| Baths Full: | 2 |
| Main Structure Heated Sq F: | 1,490 |
| Acreage: | 0.35 |
| Style: | Ranch |
| City: | Lexington |
| County: | Lexington |
| Subdivision: | Hallmark |
| Zip: | 29212-3622 |
| Year Built: | 1970 |
| Area: | Irmo/St Andrews/Ballentine |
| State: | SC |
| Sale/Rent: | For Sale |
| Original Price: | $249,900 |
| LVT Date: | 2026-09-02 |
| Price Per Sqft: | $167.72 |
| Rollback Tax?: | Unknown |
| Short Sale?: | No |
| Property Disclosure?: | Yes |
| Prop Disclosure Exempt: | No |
| Pool?: | No |
| Garage: | Garage Attached, Front Entry |
| Garage Level: | Main |
| School District: | Lexington/Richland Five |
| Elementary School: | Leaphart |
| Middle School: | Crossroads |
| High School: | Irmo |
| HOA Contact #: | (803) 772-2563 |
| Lot Size: | 15, 246 |
| Full Baths: Main: | 2 |
| Half Baths: Main: | 0 |
| Baths: | 2 |
| Interior # Of Fireplaces: | 1 |
| Garage Spaces: | 2 |
| Parking Spaces: | 2 |
| Baths Combo: | 2 / 0 |
| Power On: | Yes |
| New/Resale: | Resale |
| List Price Tot Sq Ft: | $167.72 |
| # Of Stories: | 1 |
| Total Heated Sq Ft: | 1,490 |
| Exterior Finish: | Brick-All Sides-AbvFound |
| Foundation: | Slab |
| Formal Living Room: | Fireplace, Ceiling Fan, Floors-EngineeredHardwood |
| Level: Formal Living Room: | Main |
| Formal Dining Room: | Built-ins, Floors-EngineeredHardwood |
| Level: Formal Dining Room: | Main |
| Level: Kitchen: | Main |
| Level: Washer Dryer: | Main |
| Master Bedroom: | Bath-Private, Separate Shower, Ceiling Fan, Closet-Private, Floors - Carpet |
| Level: Master Bedroom: | Main |
| 2nd Bedroom: | Bath-Shared, Tub-Shower, Ceiling Fan, Floors - Carpet |
| Level: Bedroom 2: | Main |
| 3rd Bedroom: | Bath-Shared, Tub-Shower, Ceiling Fan, Floors - Carpet |
| Level: Bedroom 3: | Main |
| Basement: | No |
| Fireplace: | Wood Burning |
| Interior: | Attic Storage, Ceiling Fan, Garage Opener, Smoke Detector, Attic Pull-Down Access |
| Heating: | Central |
| Cooling: | Central |
| Water: | Public |
| Sewer: | Public |
| House Faces: | Northwest |
| Exterior: | Grill, Patio, Gutters - Partial, Fireplace, Front Porch - Covered |
| Fencing: | Rear Only Wood |
| Road Type: | Paved |
| Possession: | Closing, Negotiable |
| Directions: | The home is located directly on Spartan Drive. To access the property from the main surrounding thoroughfares, you turn off Bush River Road onto Spartan Drive, and the property sits just past the intersection with Glenmount Street. |
Listing Courtesy of: Harcourts Carolinas
Listing Agent: Chadrick Widtfeldt
803-908-0484
Mortgage Calculator
The data on this website relating to real estate for sale comes in part from the IDX Program of the Consolidated MLS.
All information is believed accurate but not guaranteed. The properties displayed may not be all of the properties available through the IDX Program. Any use of this site other than by potential buyers or sellers is strictly prohibited.
© 2026 Consolidated MLS.
Consolidated MLS data last updated on October 08, 2026 05:10 PM - ET.
Property Last Updated: October 08, 2026 05:10 PM - ET
