




















312 Southampton Drive
Irmo, SC 29063
$239,900
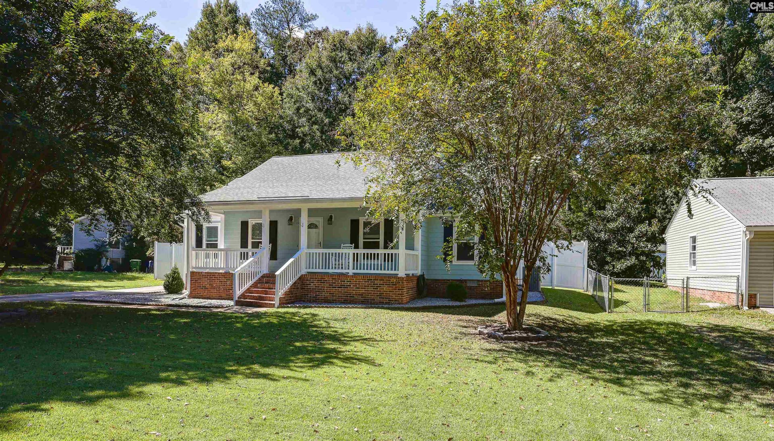
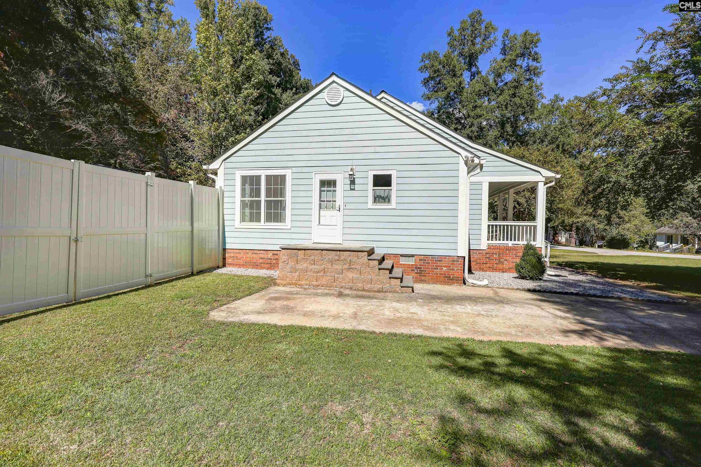
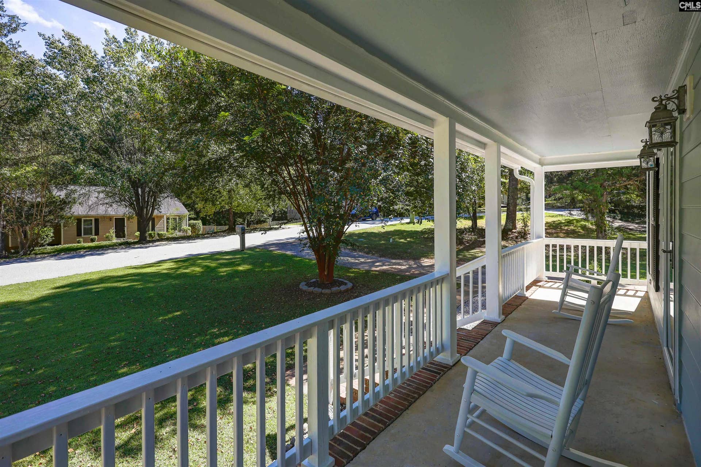
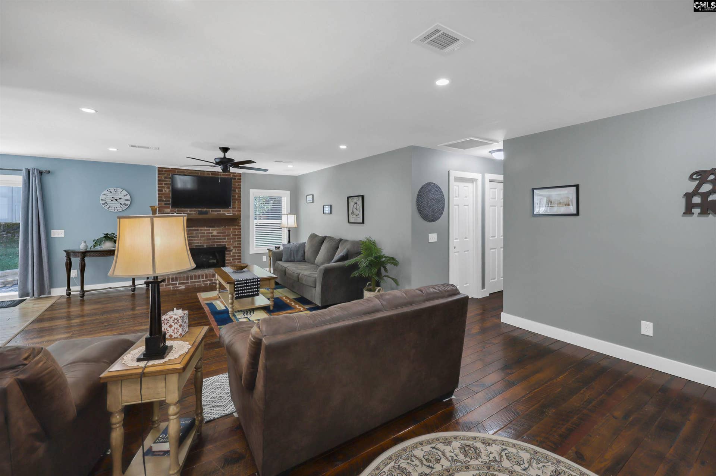
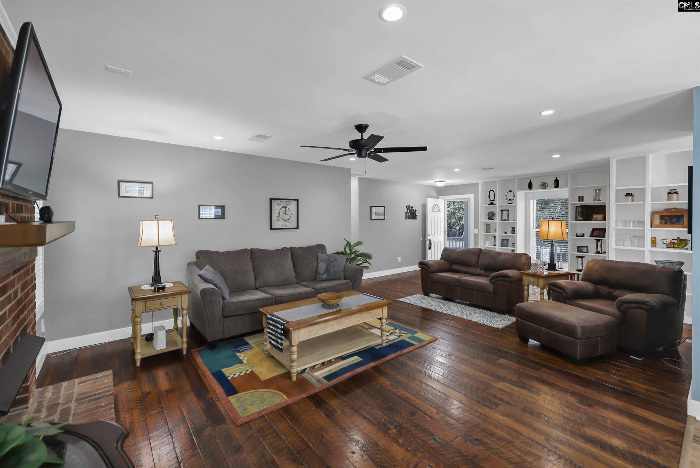
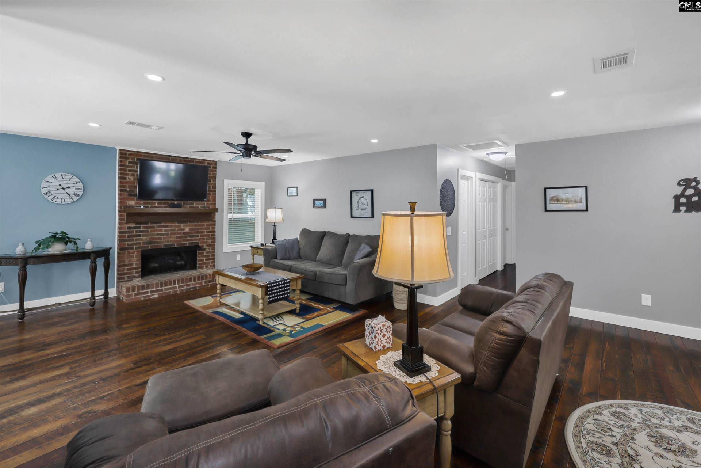
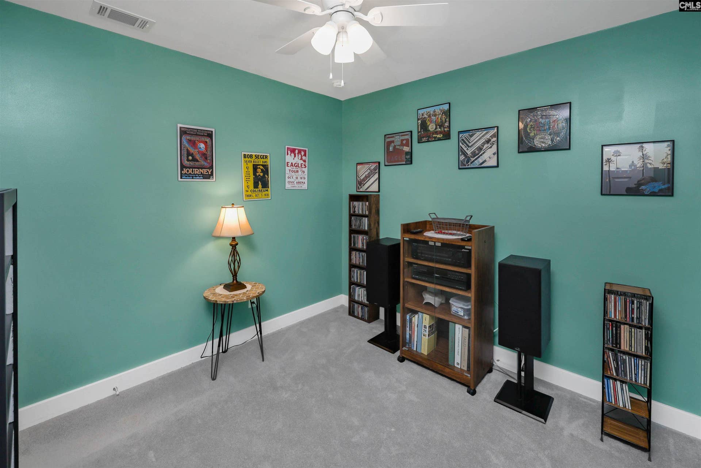
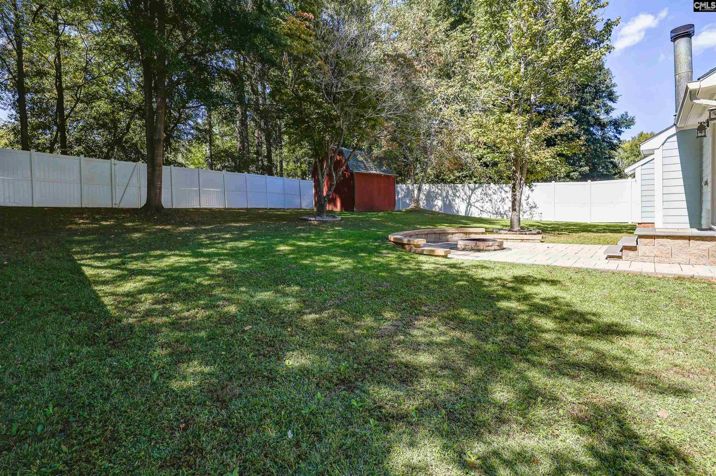
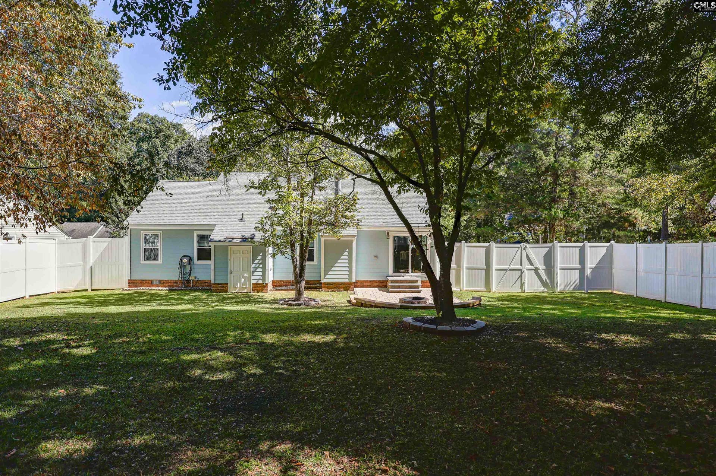
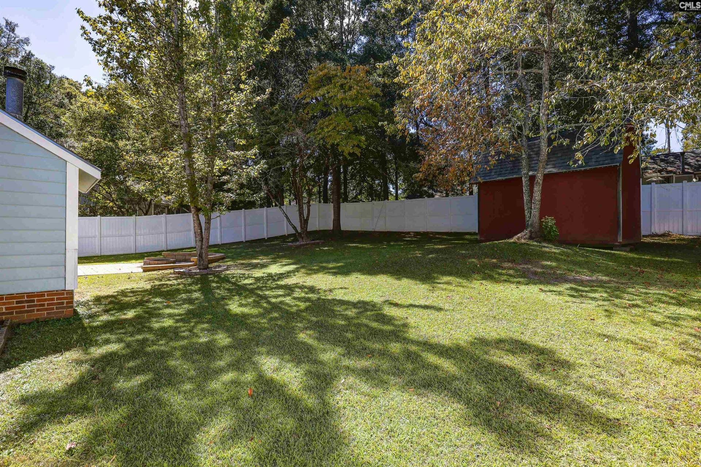
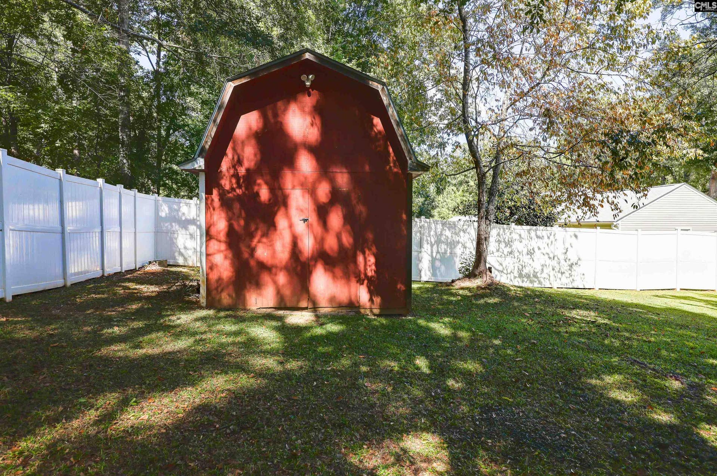
Precious “Doll Baby” of a Home! This is one of those homes that just makes you HAPPY the moment you arrive! Lovingly cared for and clean as a pin, this charming 3-bedroom, 2-bath home is filled with lovely finishes, pretty colors, and an inviting warmth that makes you feel right at home.The wide front porch stretches across the front of the home, offering plenty of room for rocking chairs and the perfect spot to enjoy a glass of sweet tea—or a glass of wine—as you unwind and visit with friends and neighbors.Step into the huge backyard, where there’s plenty of room to play, entertain, garden, or simply enjoy your own outdoor retreat. A darling barn-style shed adds both charm and practical storage. Yard is fully fenced with 8 foot vinyl privacy fence!! From the moment you walk through the door, you’ll see why this home is so special. Neat as a pin, happy as can be, and full of charm, this precious home is ready for its next owner to love it just as much as the current owners have! Disclaimer: CMLS has not reviewed and, therefore, does not endorse vendors who may appear in listings.
| Mls #: | 644075 |
|---|---|
| List Price: | $239,900 |
| Class: | Residential |
| Type: | Single Family |
| Status: | Active |
| Foreclosed Property: | false |
| # Of Bedrooms: | 3 |
| Baths Full: | 2 |
| Main Structure Heated Sq F: | 1,277 |
| Acreage: | 0.27 |
| Style: | Ranch,Traditional |
| City: | Irmo |
| County: | Richland |
| Subdivision: | Stonegate |
| Zip: | 29063 |
| Year Built: | 1981 |
| Area: | Irmo/St Andrews/Ballentine |
| State: | SC |
| Sale/Rent: | For Sale |
| Original Price: | $239,900 |
| LVT Date: | 2026-09-30 |
| Price Per Sqft: | $187.86 |
| Rollback Tax?: | No |
| Short Sale?: | No |
| Property Disclosure?: | Yes |
| Prop Disclosure Exempt: | No |
| Garage: | None |
| School District: | Lexington/Richland Five |
| Elementary School: | River Springs |
| Middle School: | Dutch Fork |
| High School: | Dutch Fork |
| Full Baths: Main: | 2 |
| Half Baths: Main: | 0 |
| Baths: | 2 |
| Interior # Of Fireplaces: | 1 |
| Garage Spaces: | 0 |
| Parking Spaces: | 4 |
| Baths Combo: | 2 / 0 |
| Power On: | Yes |
| New/Resale: | Resale |
| List Price Tot Sq Ft: | $187.86 |
| # Of Stories: | 1 |
| Total Heated Sq Ft: | 1,277 |
| Exterior Finish: | Wood Fiber-Masonite |
| Foundation: | Crawl Space |
| Great Room: | Bookcase, Fireplace, Floors-Hardwood, Ceiling Fan, Recessed Lights |
| Level: Great Room: | Main |
| Formal Dining Room: | Area, Floors-Laminate |
| Kitchen: | Floors-Laminate, Cabinets-Painted, Counter Tops-Granite Tile, Recessed Lights |
| Level: Kitchen: | Main |
| Laundry: | Closet, Heated Space |
| Level: Washer Dryer: | Main |
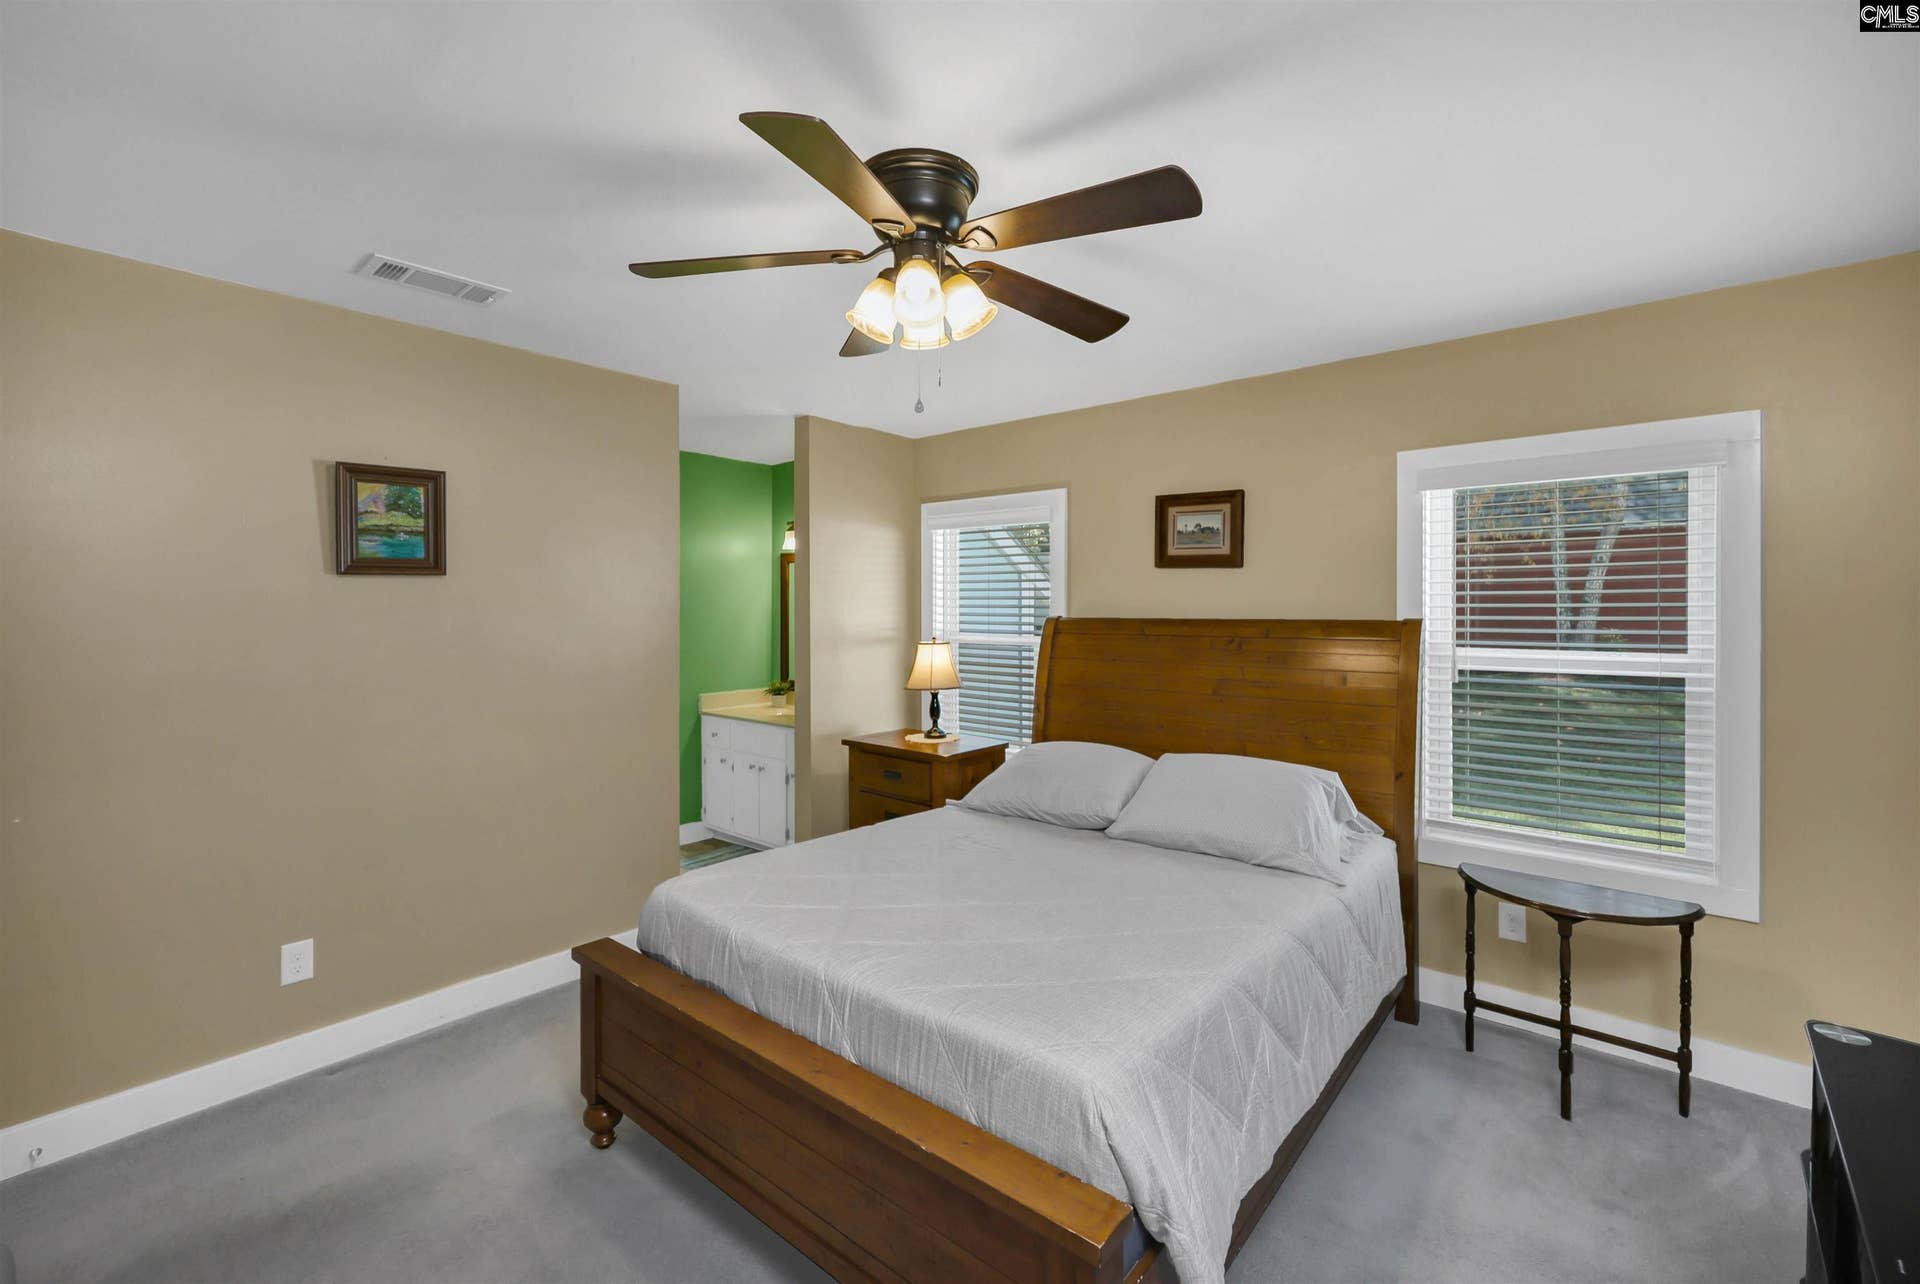
| Master Bedroom: | Bath-Private, Separate Shower, Closet-Walk in, Ceiling Fan |
| Level: Master Bedroom: | Main |
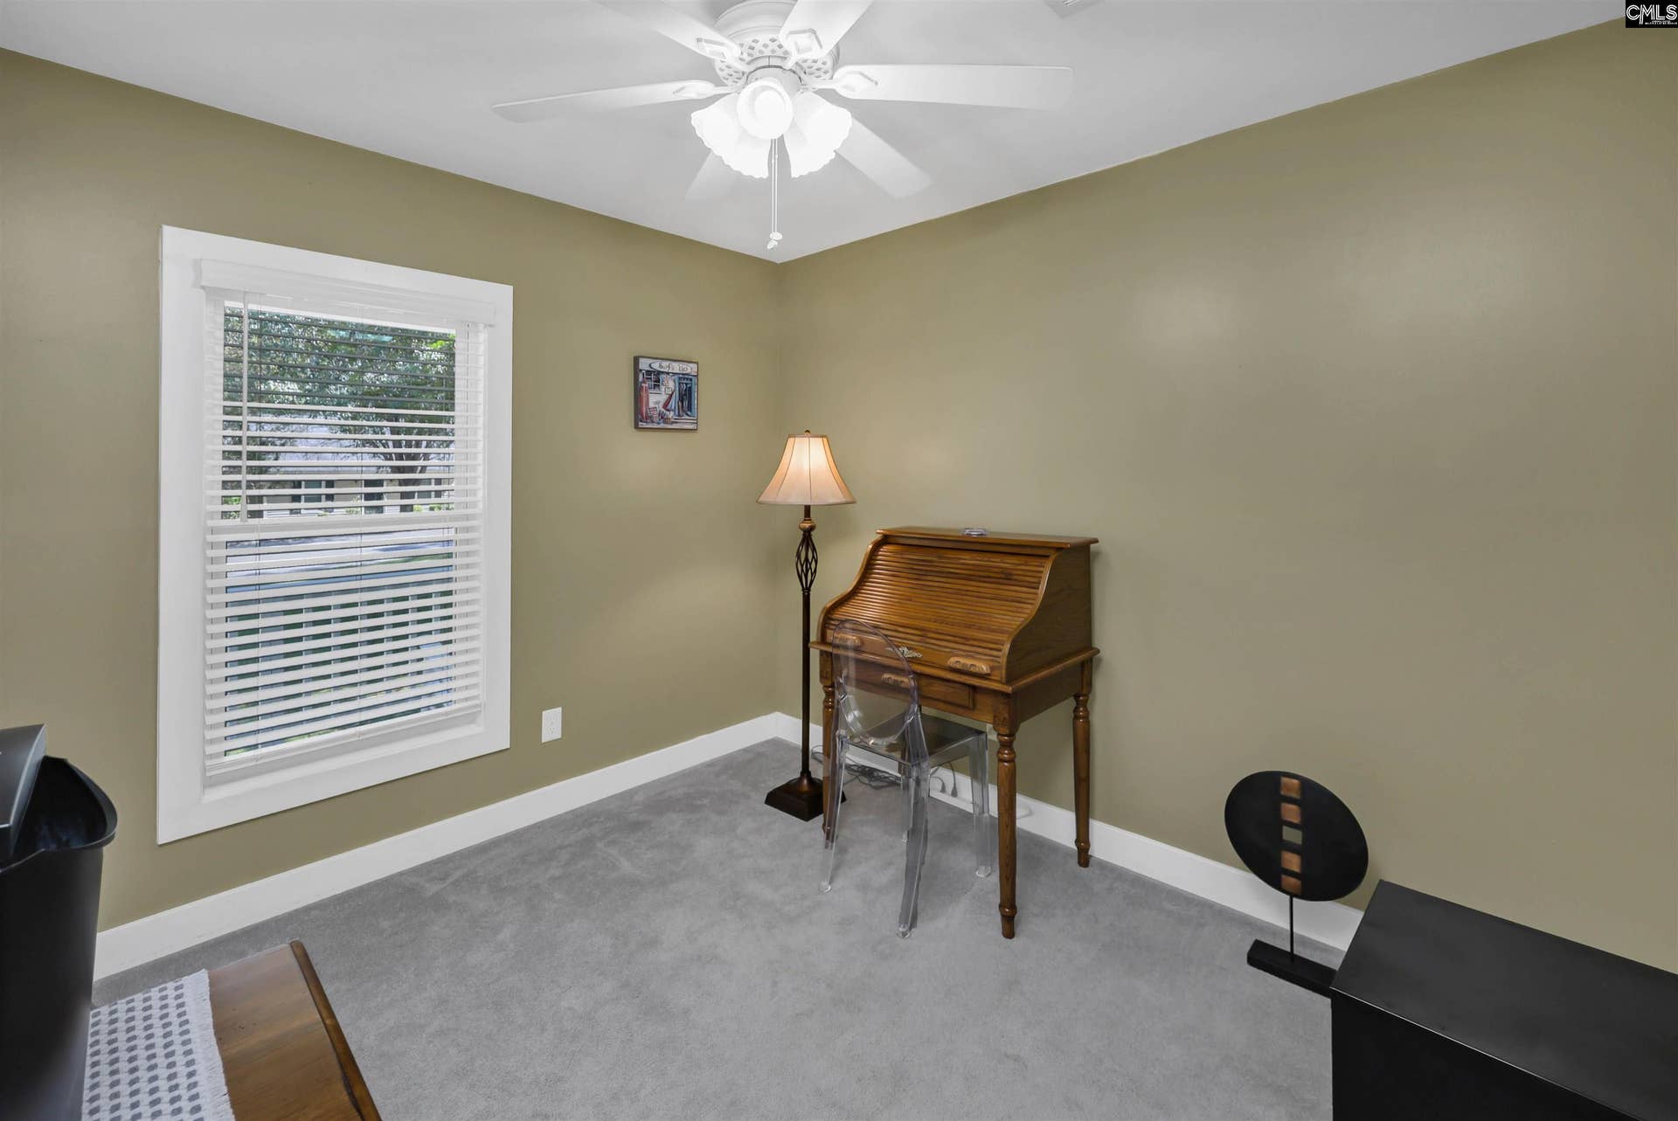
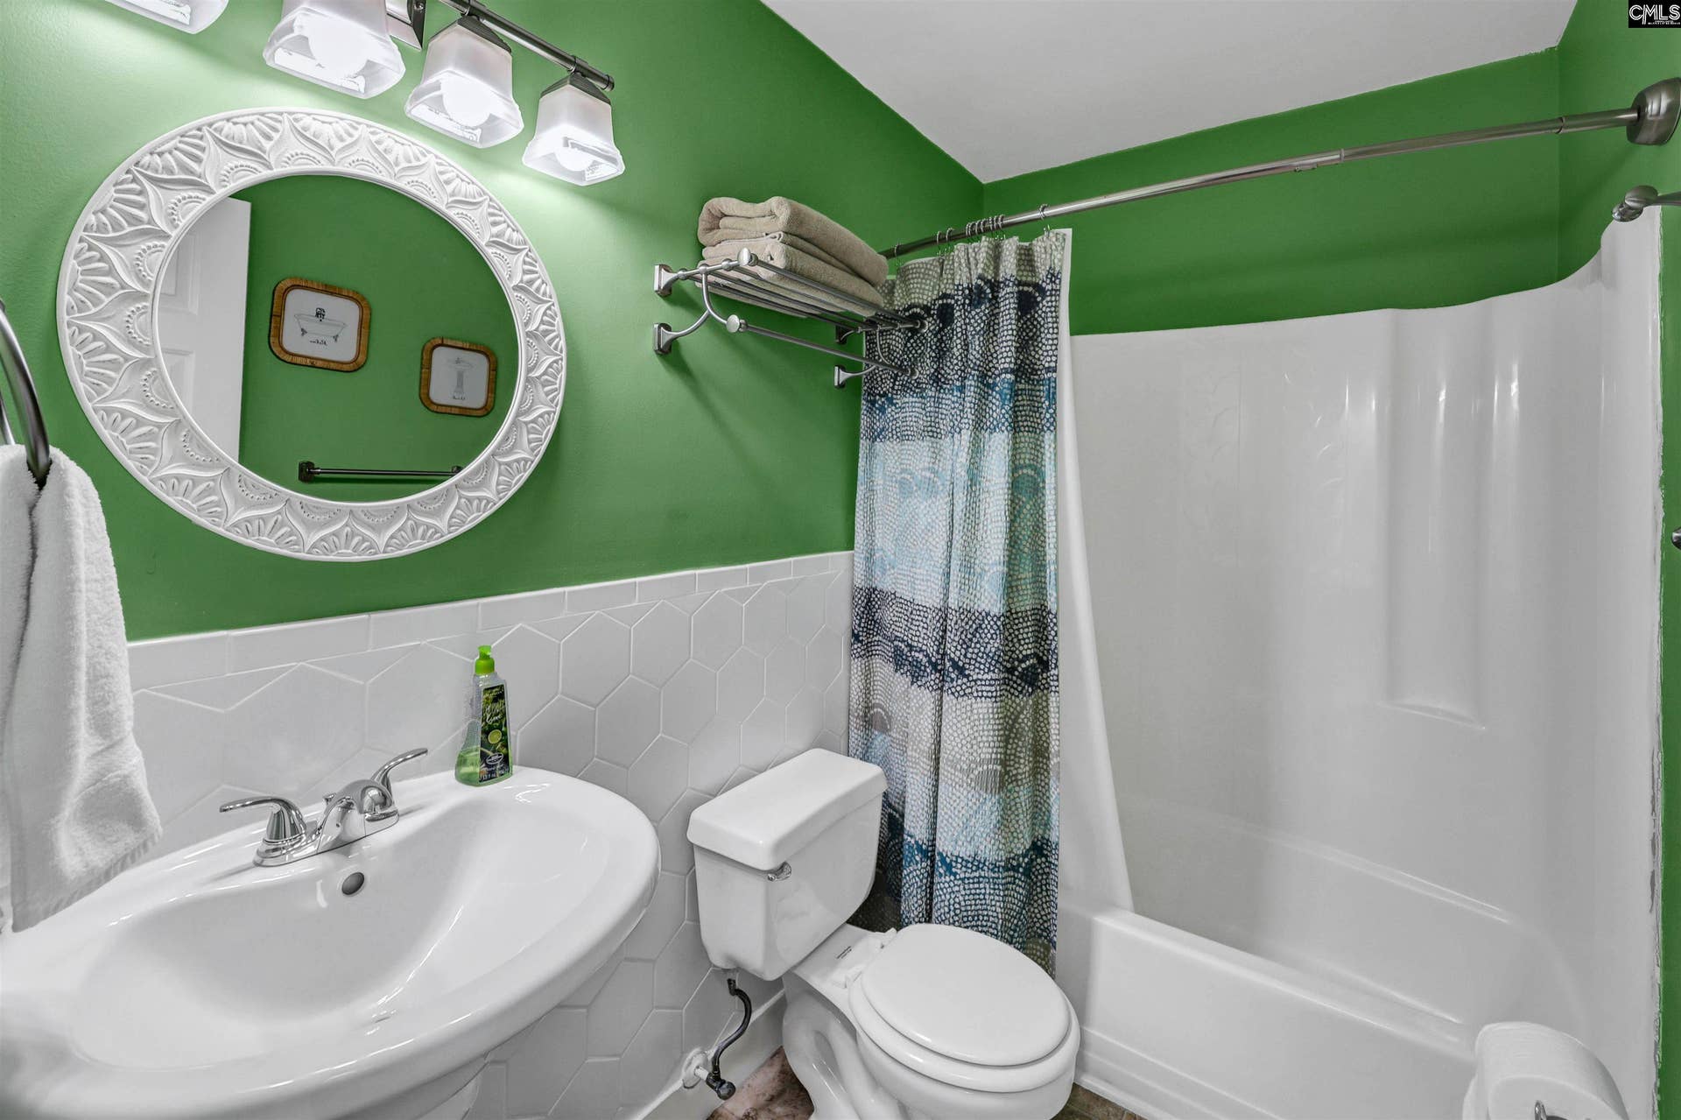
| 2nd Bedroom: | Bath-Shared, Tub-Shower, Ceiling Fan, Closet-Private, Floors - Carpet |
| Level: Bedroom 2: | Main |
| 3rd Bedroom: | Bath-Shared, Tub-Shower, Ceiling Fan, Closet-Private, Floors - Carpet |
| Level: Bedroom 3: | Main |
| Basement: | No |
| Fireplace: | Masonry |
| Interior: | Attic Storage, BookCase, Ceiling Fan, Attic Pull-Down Access, Attic Access |
| Equipment: | Dishwasher, Microwave Above Stove |
| Range: | Free-standing, Smooth Surface |
| Heating: | Heat Pump 1st Lvl |
| Cooling: | Central |
| Water: | Public |
| Sewer: | Public |
| Exterior: | Barn, Deck, Workshop, Front Porch - Covered |
| Fencing: | Rear Only Vinyl |
| Road Type: | Paved |
| Miscellaneous: | Cable TV Available |
| Possession: | Closing |
| Directions: | From Dutch Fork Road take Shady Grove Rd, turn right onto Koon Rd, turn right onto Southampton Dr. Home is .5 mile on right |
Listing Courtesy of: Coldwell Banker Realty
Listing Agent: Johnson-Wilson
803-622-5193
Mortgage Calculator
The data on this website relating to real estate for sale comes in part from the IDX Program of the Consolidated MLS.
All information is believed accurate but not guaranteed. The properties displayed may not be all of the properties available through the IDX Program. Any use of this site other than by potential buyers or sellers is strictly prohibited.
© 2026 Consolidated MLS.
Consolidated MLS data last updated on October 08, 2026 05:03 PM - ET.
Property Last Updated: October 08, 2026 05:03 PM - ET
