










3130 Hallsdale Drive
Elgin, SC 29045
$229,324
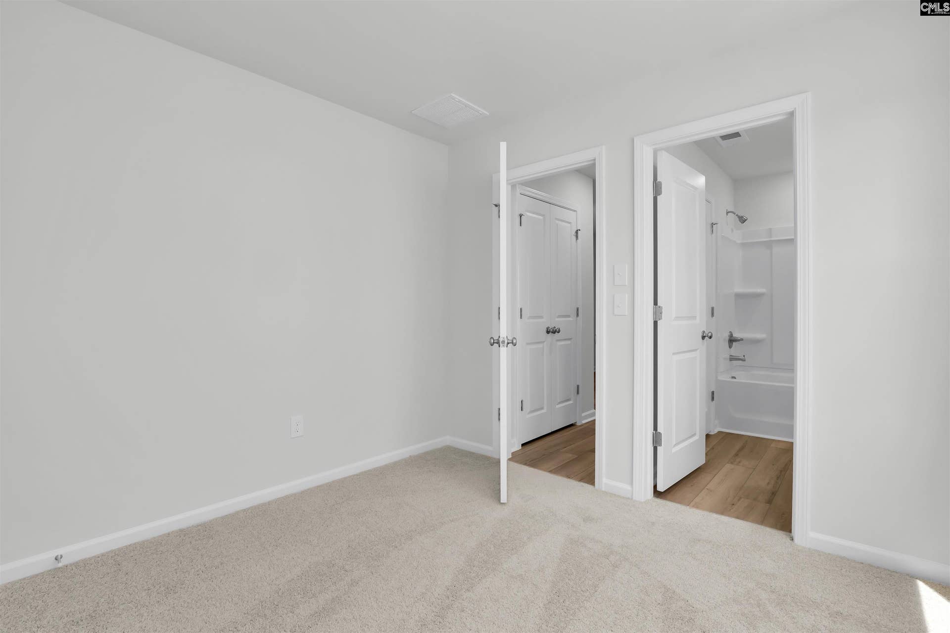
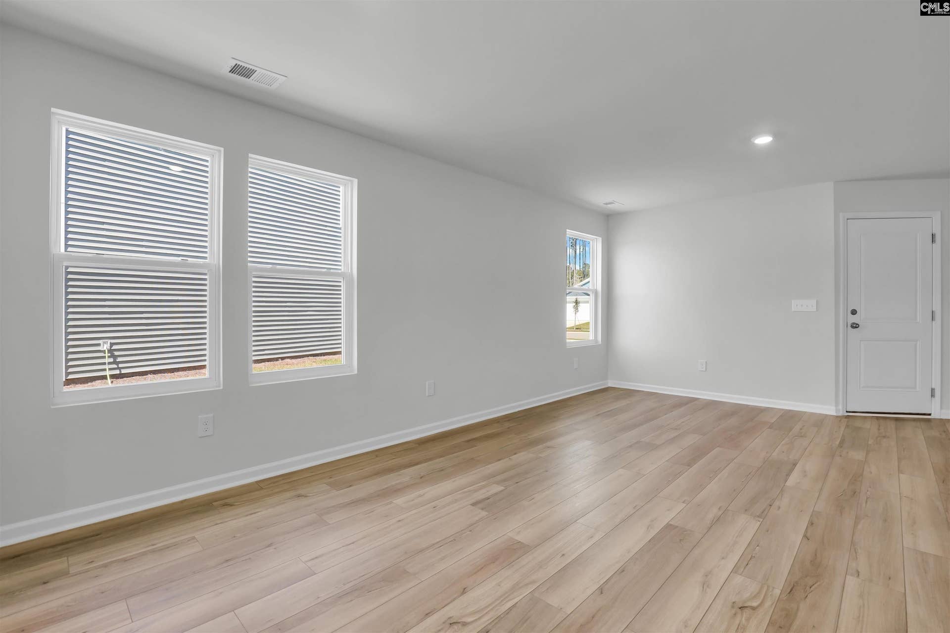
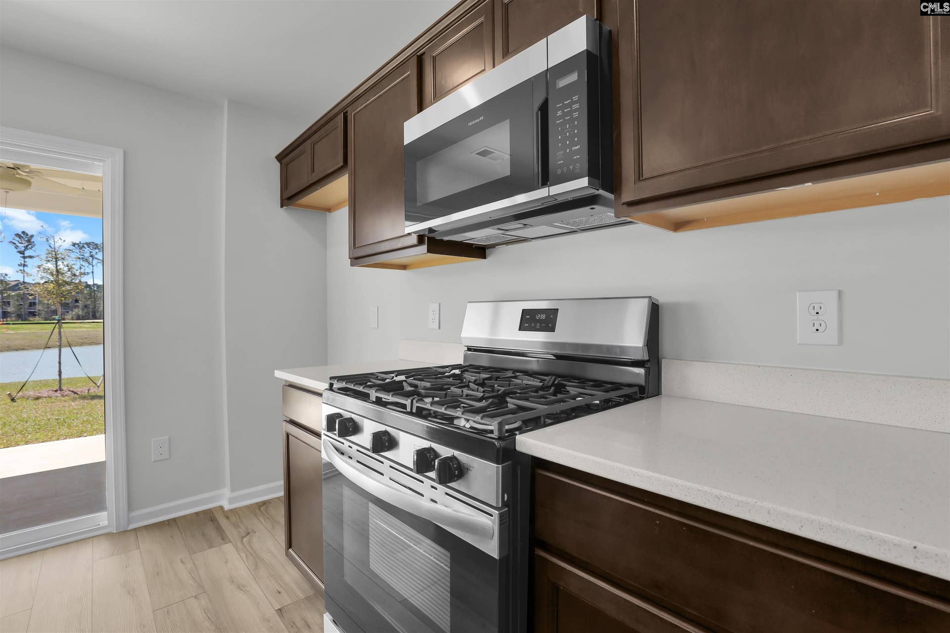
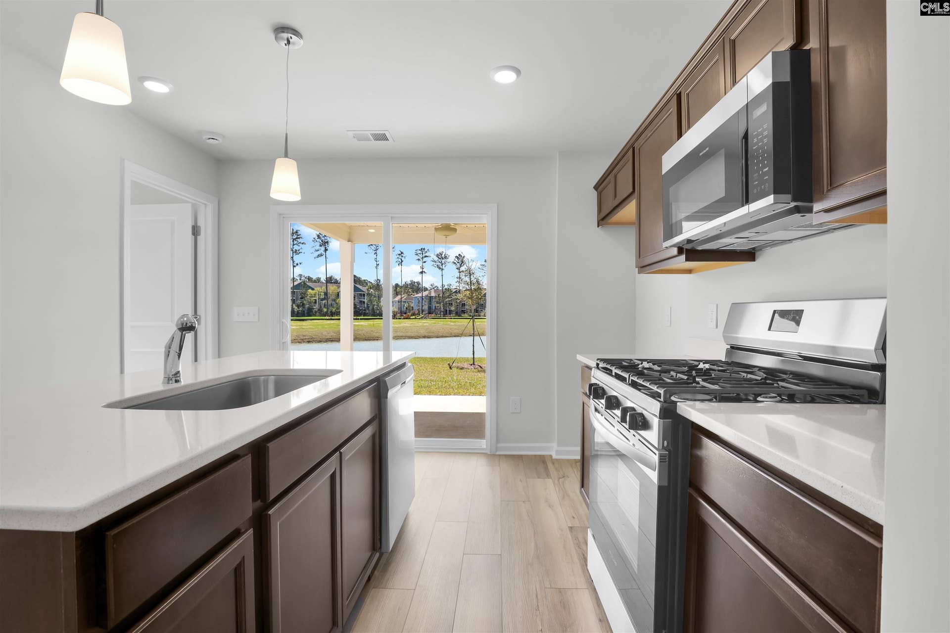
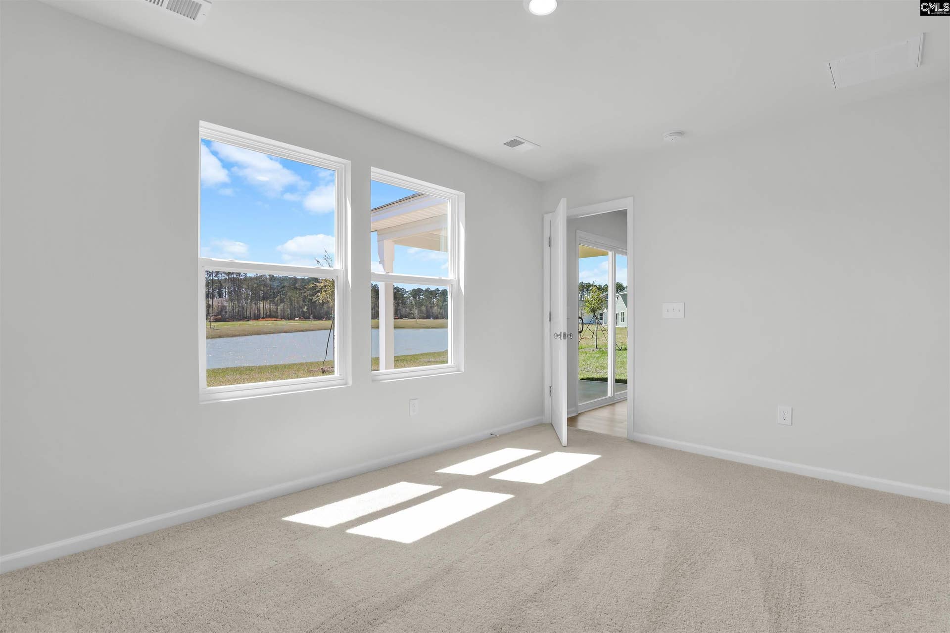
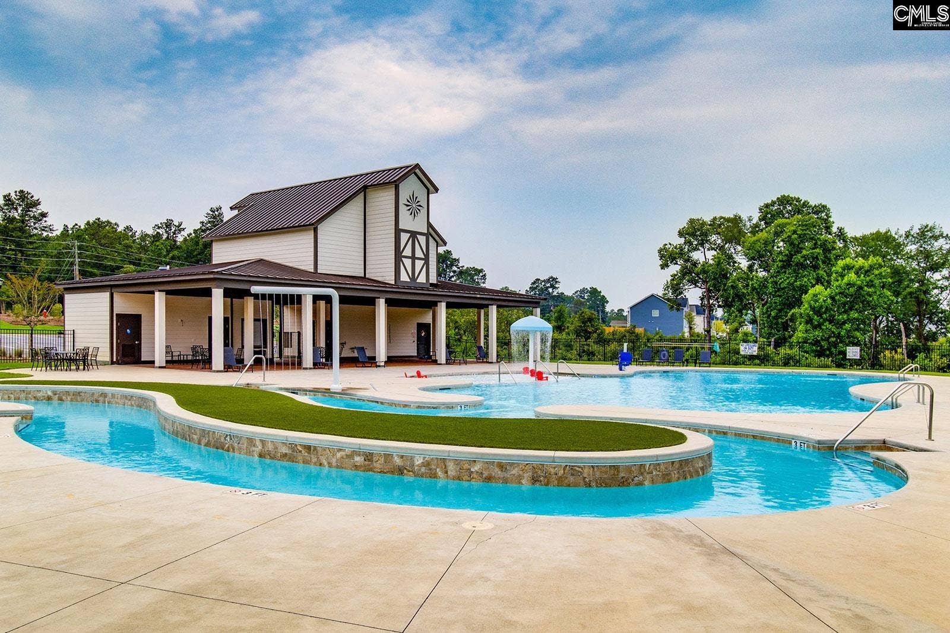
Welcome to Ellington, where resort-style amenities are part of your everyday lifestyle. Enjoy a cabana, pool with a wading area, lazy river, and sidewalks on both sides of the street, perfect for relaxation and connection. Take advantage of up to $20,000 when choosing Silverton Mortgage and closing with our preferred attorney (must close by end of year). This home is targeting an early December completion. The Baker plan is a welcoming ranch-style home that offers thoughtful design and comfortable living. This three-bedroom, two-bathroom layout features a cozy great room with a boxed ceiling and a bright eat-in area, making it ideal for both relaxing and entertaining. Durable Sea Glass luxury vinyl plank flooring flows through the main living spaces, while the bedrooms are carpeted for added comfort. The kitchen includes a spacious island with Miami Vena quartz countertops, Birch Flagstone cabinetry, and a stainless-steel electric cooktop, combining style and functionality. Out back, enjoy an extended patio, with a fully sodded yard with sprinkler system as well! Whether you're downsizing, right-sizing, or just starting out, the Baker offers one-level living in a beautifully planned community. Come make it yours today at Ellington and enjoy all the benefits of resort-style living. Disclaimer: CMLS has not reviewed and, therefore, does not endorse vendors who may appear in listings.
| Mls #: | 643701 |
|---|---|
| List Price: | $229,324 |
| Class: | Residential |
| Type: | Single Family |
| Status: | Active |
| Foreclosed Property: | false |
| # Of Bedrooms: | 3 |
| Baths Full: | 2 |
| Main Structure Heated Sq F: | 1,148 |
| Assn Fee: | $525 |
| Acreage: | 0.11 |
| Style: | Traditional |
| City: | Elgin |
| County: | Richland |
| Subdivision: | Ellington |
| Zip: | 29045 |
| Year Built: | 2026 |
| Area: | Columbia Northeast |
| State: | SC |
| Sale/Rent: | For Sale |
| Original Price: | $229,324 |
| LVT Date: | 2026-09-24 |
| Price Per Sqft: | $199.76 |
| Rollback Tax?: | No |
| Property Disclosure?: | No |
| Prop Disclosure Exempt: | Yes |
| Garage: | Garage Attached, Front Entry |
| Assn/Regime Fee Per: | Yearly |
| School District: | Richland Two |
| Elementary School: | Catawba Trail |
| Middle School: | Summit |
| High School: | Spring Valley |
| HOA Contact #: | 803-973-5280 |
| Lot Size: | 4643 SF |
| Full Baths: Main: | 2 |
| Full Baths: 2nd: | 0 |
| Half Baths: Main: | 0 |
| Baths: | 2 |
| Interior # Of Fireplaces: | 0 |
| Garage Spaces: | 1 |
| Parking Spaces: | 1 |
| Baths Combo: | 2 / 0 |
| New/Resale: | New |
| List Price Tot Sq Ft: | $199.76 |
| # Of Stories: | 1 |
| Total Heated Sq Ft: | 1,148 |
| Exterior Finish: | Vinyl |
| Foundation: | Slab |
| Great Room: | Ceilings-Box, Floors-Luxury Vinyl Plank |
| Level: Great Room: | Main |
| Kitchen: | Eat In, Island, Recessed Lights, Counter Tops-Quartz, Floors-Luxury Vinyl Plank |
| Level: Kitchen: | Main |
| Level: Washer Dryer: | Main |
| Level: Other Room: | Main |
| Master Bedroom: | Double Vanity, Separate Shower, Ceilings-Box, Closet-Private |
| Level: Master Bedroom: | Main |
| 2nd Bedroom: | Closet-Private |
| Level: Bedroom 2: | Main |
| 3rd Bedroom: | Closet-Private |
| Level: Bedroom 3: | Main |
| Basement: | No |
| Interior: | Smoke Detector, Attic Pull-Down Access |
| Equipment: | Dishwasher, Disposal, Microwave Above Stove, Tankless H20 |
| Range: | Self Clean, Smooth Surface |
| Heating: | Gas 1st Lvl, Gas 2nd Lvl, Split System, Zoned |
| Cooling: | Central, Split System, Zoned |
| Water: | Public |
| Sewer: | Public |
| Exterior: | Sprinkler, Front Porch - Covered, Back Porch - Uncovered |
| Road Type: | Paved |
| Miscellaneous: | Cable TV Available, Community Pool, Warranty (New Const) Bldr |
| Assoc Fee Includes: | Common Area Maintenance, Playground, Assoc Fee Includes Pool, Street Light Maintenance |
| Possession: | Closing |
| Directions: | Community Directions From I-20 E: Take exit 82 for Spears Creek Church Rd. Turn right onto Spears Creek Church Rd. Travel .2 miles and turn left onto Percival Rd. Travel 1.8 miles and turn left onto Sandy Oaks Rd. Ellington will be on the right in .5 miles. Model Home: 2223 County Line Trl., Elgin |
Listing Courtesy of: Clayton Properties Group Inc
Listing Agent: Lorraine Weber
803-749-9000
Mortgage Calculator
The data on this website relating to real estate for sale comes in part from the IDX Program of the Consolidated MLS.
All information is believed accurate but not guaranteed. The properties displayed may not be all of the properties available through the IDX Program. Any use of this site other than by potential buyers or sellers is strictly prohibited.
© 2026 Consolidated MLS.
Consolidated MLS data last updated on October 08, 2026 05:03 PM - ET.
Property Last Updated: October 08, 2026 05:03 PM - ET
