

















319 Old Slater Drive
Columbia, SC 29209
$309,170
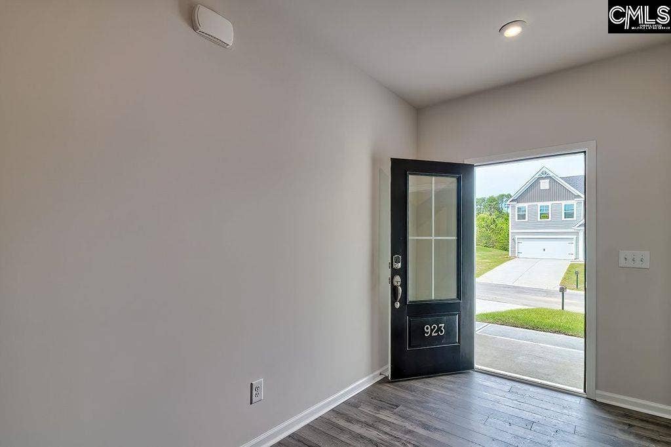
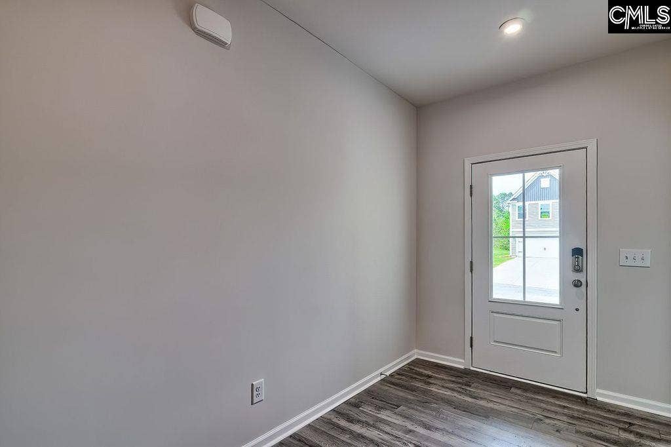
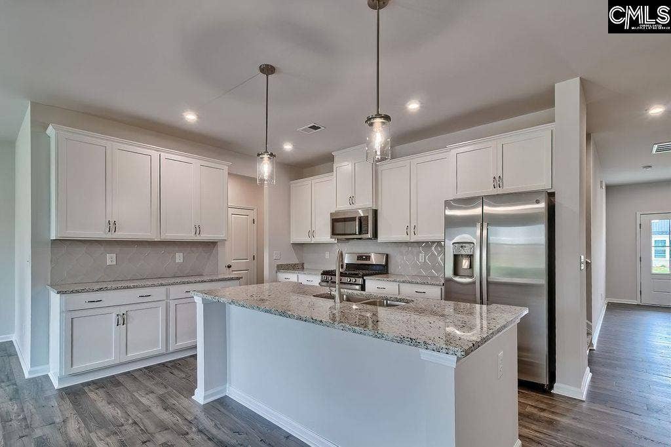
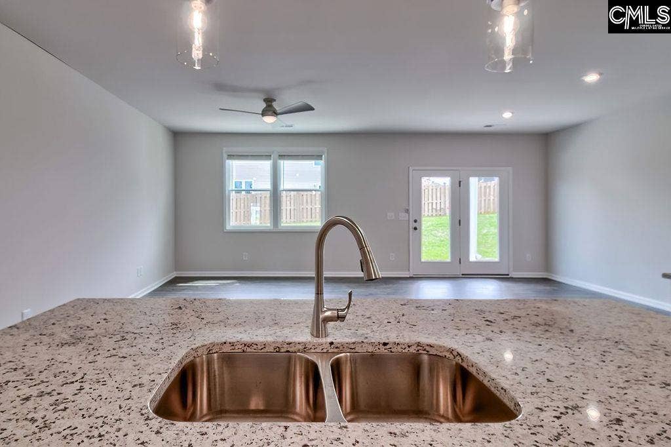
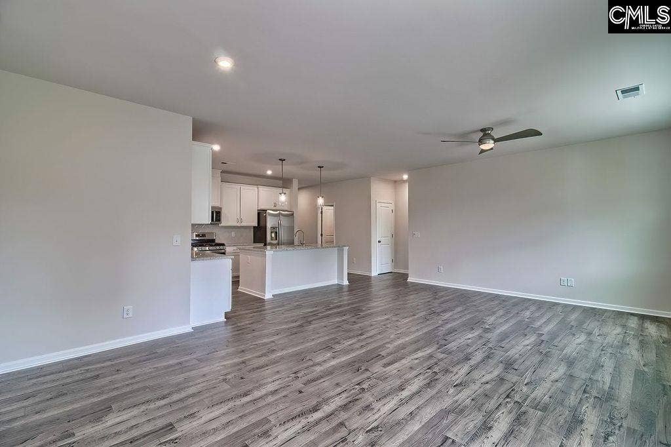
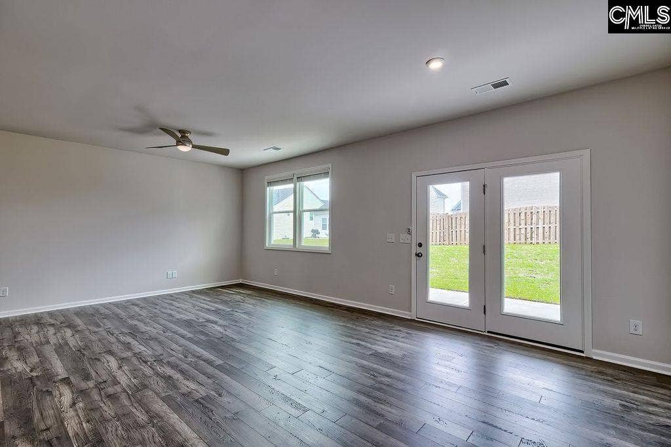
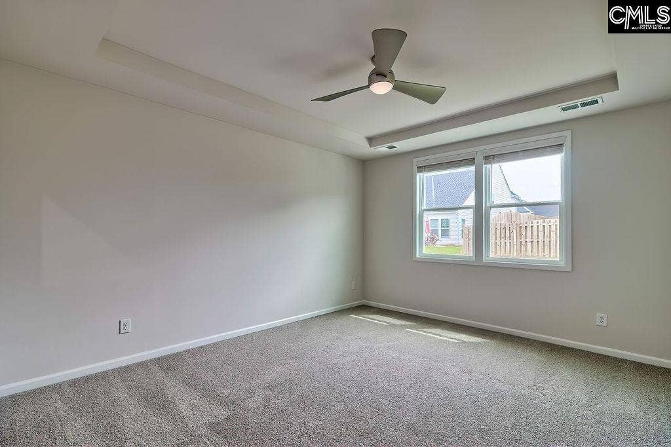
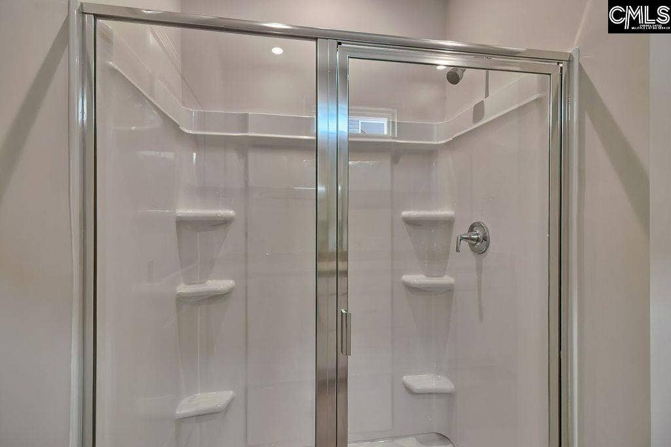
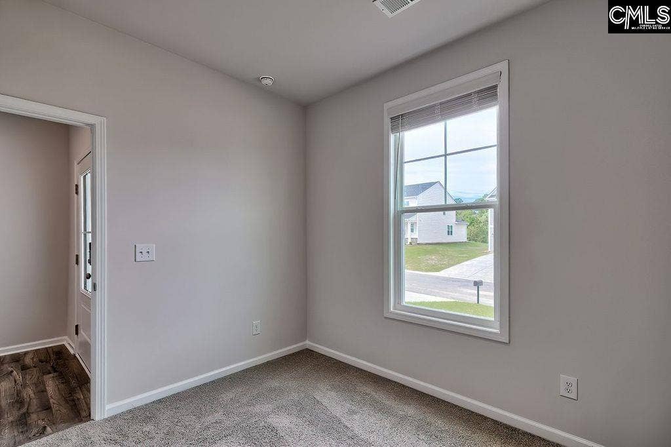
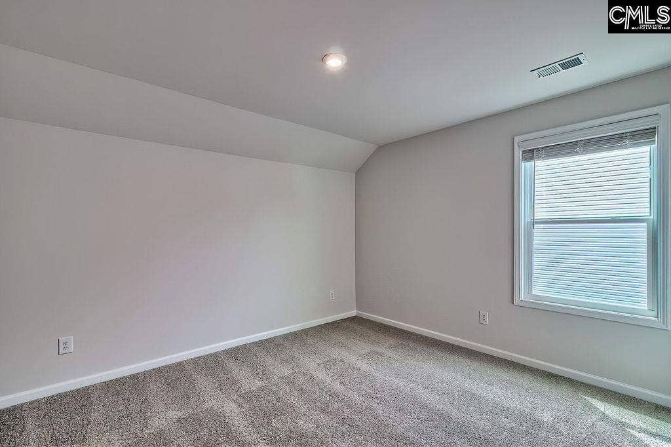
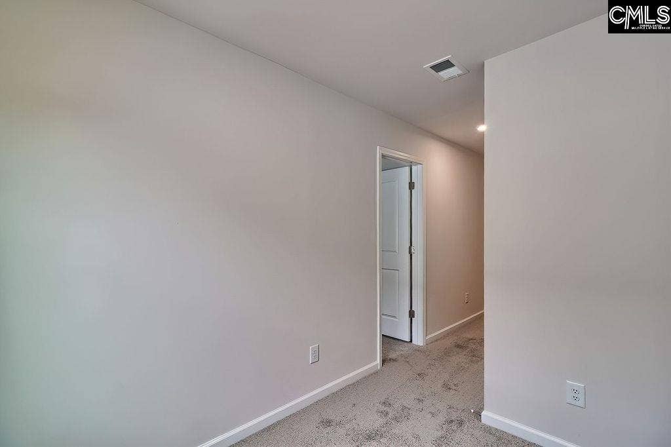
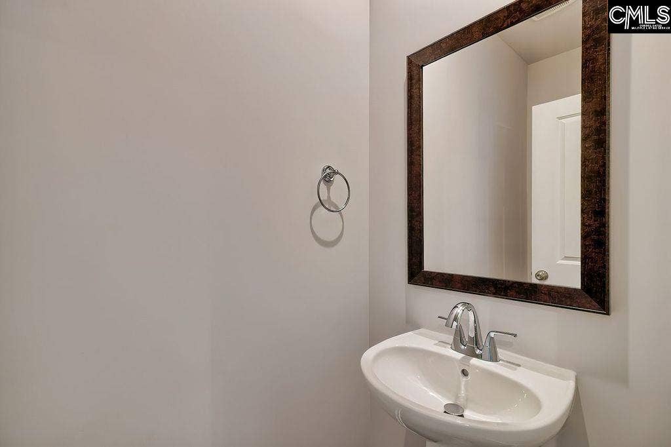
Discover the perfect blend of comfort and functionality in the stunning Stanley Martin Garland floorplan in the beautiful Garners Mill community! Designed with convenient main-level living in mind, this home offers both a primary suite and a guest suite on the first floor, making it ideal for multigenerational living or hosting overnight guests. The luxurious primary suite features a tray ceiling, dual vanities, a tiled walk-in shower with built-in seat, and a spacious walk-in closet. The open-concept layout creates the perfect setting for everyday living and entertaining, with a thoughtfully designed kitchen showcasing granite countertops, stainless steel appliances, and a large island overlooking the family room and dining area. Durable RevWood flooring flows throughout the main living areas, adding both style and functionality. You'll love the convenience of the mudroom with built-in bench and cubbies located just off the garage entrance, helping keep everything organized. Upstairs, two additional bedrooms and a full bath provide privacy and flexibility for family members or guests. Enhanced with designer finishes throughout, this home offers the perfect balance of comfort and elegance. Step outside and enjoy the covered patio with expanded outdoor living space, perfect for relaxing evenings, weekend grilling, or entertaining friends and family. This home's location truly elevates your lifestyle. Situated less than 10 miles from Fort Jackson, downtown Columbia, and a variety of shopping, dining, and entertainment opportunities, you're never far from the conveniences you need. With its inviting design, versatile floorplan, ...
+ Read More| Mls #: | 644463 |
|---|---|
| List Price: | $309,170 |
| Class: | Residential |
| Type: | Single Family |
| Status: | Active |
| Foreclosed Property: | false |
| # Of Bedrooms: | 4 |
| Baths Full: | 3 |
| Baths Part: | 1 |
| Main Structure Heated Sq F: | 2,319 |
| Assn Fee: | $350 |
| Acreage: | 0.14 |
| Style: | Traditional |
| City: | Columbia |
| County: | Richland |
| Subdivision: | Garners Mill |
| Zip: | 29209 |
| Year Built: | 2026 |
| Area: | Columbia - Southeast |
| State: | SC |
| Sale/Rent: | For Sale |
| Original Price: | $309,170 |
| LVT Date: | 2026-10-06 |
| Price Per Sqft: | $133.32 |
| Rollback Tax?: | No |
| Property Disclosure?: | No |
| Garage: | Garage Attached, Front Entry |
| Assn/Regime Fee Per: | Yearly |
| School District: | Richland One |
| Elementary School: | Mill Creek |
| Middle School: | Hopkins |
| High School: | Lower Richland |
| Full Baths: Main: | 2 |
| Full Baths: 2nd: | 1 |
| Half Baths: Main: | 1 |
| Baths: | 4 |
| Interior # Of Fireplaces: | 0 |
| Garage Spaces: | 2 |
| Parking Spaces: | 2 |
| Baths Combo: | 3 / 1 |
| New/Resale: | New |
| List Price Tot Sq Ft: | $133.32 |
| # Of Stories: | 2 |
| Total Heated Sq Ft: | 2,319 |
| Exterior Finish: | Stone, Vinyl |
| Foundation: | Slab |
| Kitchen: | Island, Pantry, Counter Tops-Granite, Floors-Laminate, Backsplash-Tiled, Cabinets-Painted, Recessed Lights |
| Living Room: | Floors-Laminate, Ceiling Fan, Recessed Lights |
| Level: Washer Dryer: | Main |
| Master Bedroom: | Double Vanity, Bath-Private, Closet-Walk in, Ceilings-Tray, Separate Water Closet |
| Level: Master Bedroom: | Main |
| Level: Bedroom 2: | Second |
| Level: Bedroom 3: | Second |
| Level: Bedroom 4: | Main |
| Basement: | No |
| Interior: | Ceiling Fan, Garage Opener, Smoke Detector |
| Equipment: | Dishwasher, Disposal, Gas Water Heater, Microwave Above Stove, Microwave Built In, Tankless H20 |
| Range: | Gas |
| Heating: | Gas 1st Lvl, Gas 2nd Lvl |
| Cooling: | Central |
| Water: | Public |
| Sewer: | Public |
| Exterior: | Gutters - Full, Back Porch - Covered, Back Porch - Uncovered |
| Road Type: | Paved |
| Miscellaneous: | Sidewalk Community, Warranty (New Const) Bldr |
| Possession: | Closing |
| Directions: | From I-77 or downtown take Garners Ferry Rd toward Lower Richland. Make slight right turn where road forks off onto Old Garners Ferry Rd. Subdivision is on the right just past the golf driving range. Model home address is 101 Lumber Pine Dr. Columbia, SC 29209 (first house on left at entrance). |
Listing Courtesy of: SM South Carolina Brokerage LLC
Listing Agent: Piner
843-849-2353
Mortgage Calculator
The data on this website relating to real estate for sale comes in part from the IDX Program of the Consolidated MLS.
All information is believed accurate but not guaranteed. The properties displayed may not be all of the properties available through the IDX Program. Any use of this site other than by potential buyers or sellers is strictly prohibited.
© 2026 Consolidated MLS.
Consolidated MLS data last updated on October 08, 2026 05:10 PM - ET.
Property Last Updated: October 08, 2026 05:10 PM - ET
