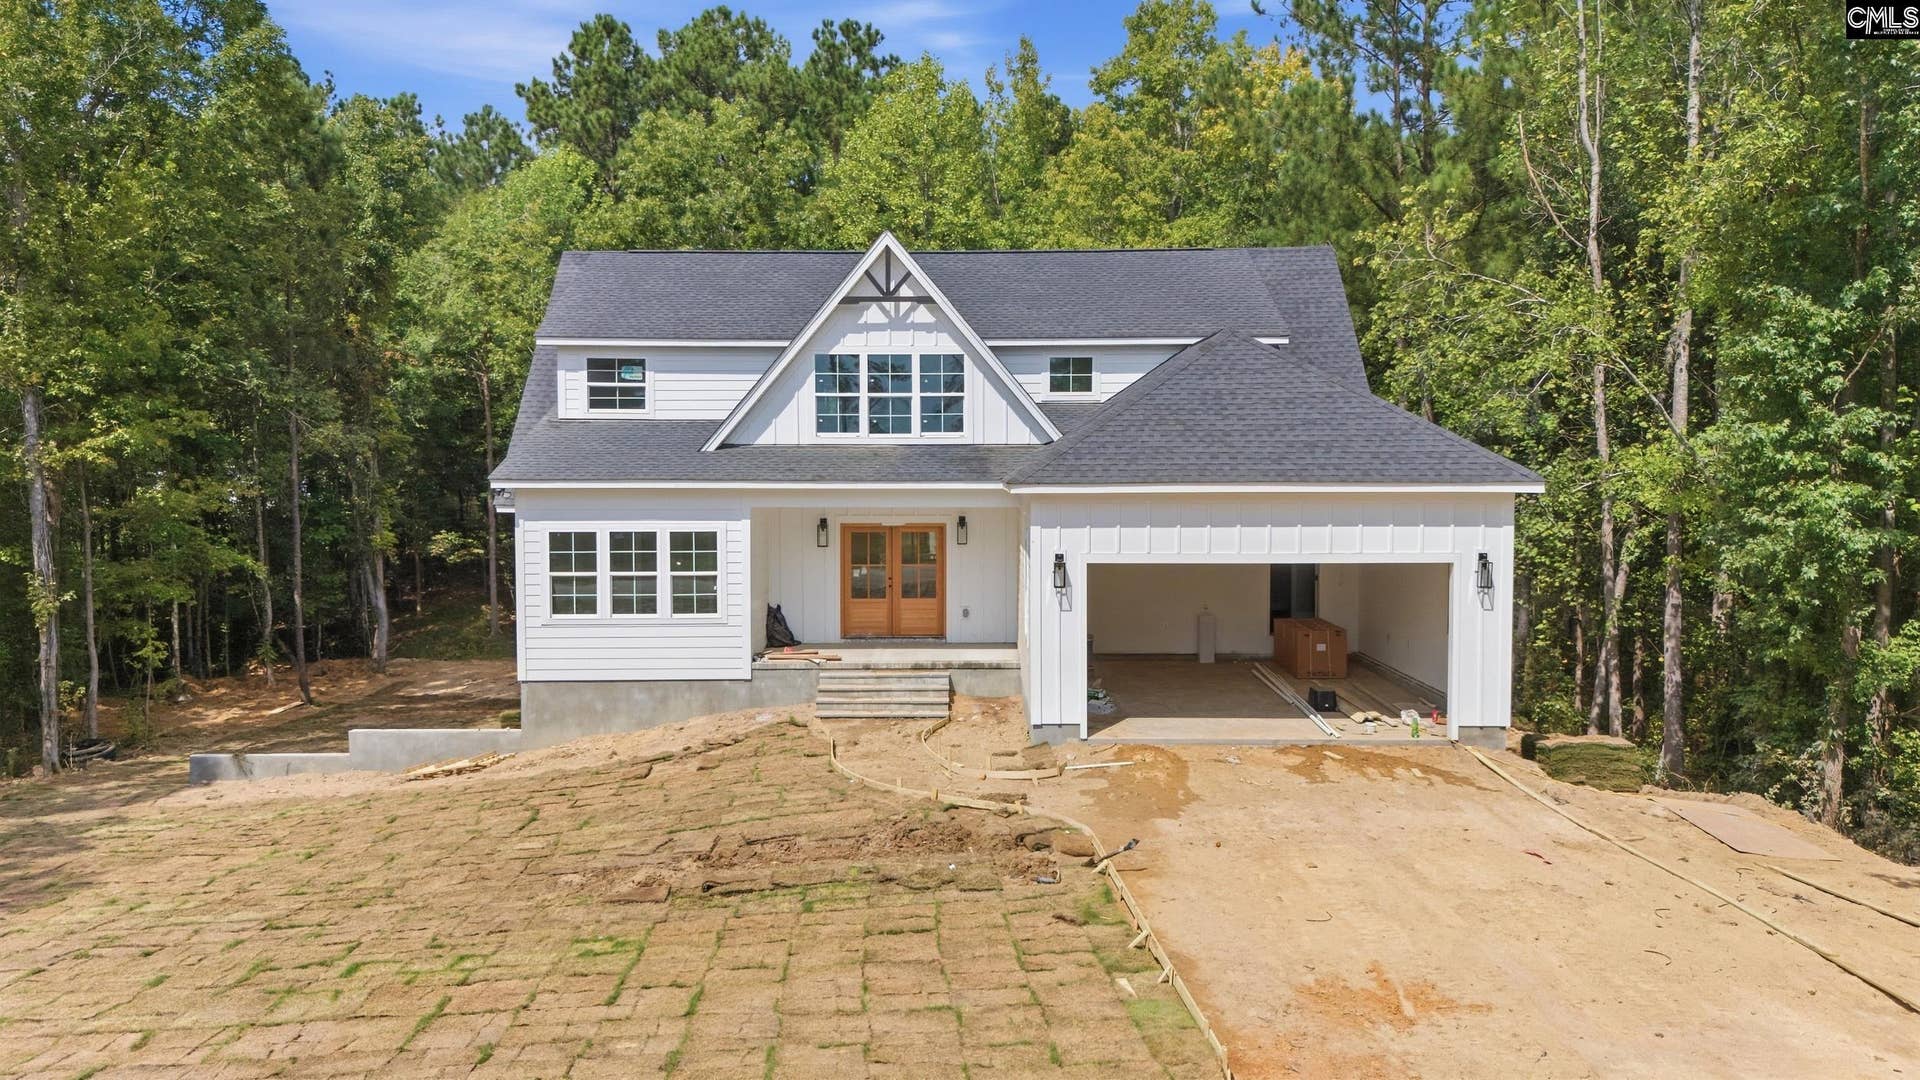


320 Creek Ridge Loop
Blythewood, SC 29016
$679,000
New construction with a finished basement and more than 3,500 square feet of living space makes 320 Creek Ridge Road a standout in Blythewood. Scheduled for completion in early November, this 5-bedroom, 4-bathroom home offers generous living space across multiple levels with finishes that feel clean and current. Vinyl plank flooring runs throughout the home, while the kitchen features granite countertops and plenty of space for cooking, gathering, and entertaining. Tile showers add a polished finish to the bathrooms, and the 2-car garage provides additional parking and storage. The finished basement gives you an entire additional level of usable living space with room for entertaining, a media or game room, guests, a home office, or a combination of uses. With 5 bedrooms and 4 full bathrooms spread across more than 3,500 square feet, the layout provides plenty of room for everyone to have their own space. Outdoor living is incorporated on both levels, with a back porch off the main level and another covered outdoor area at the basement level. Whether you're enjoying a quiet morning upstairs or spending time with family and friends downstairs, both levels extend the living space outdoors. With more than 3,500 square feet, a finished basement, and outdoor living on both levels, 320 Creek Ridge Road gives you plenty of room to enjoy the home from top to bottom. Disclaimer: CMLS has not reviewed and, therefore, does not endorse vendors who may appear in ...
+ Read More| Mls #: | 644267 |
|---|---|
| List Price: | $679,000 |
| Class: | Residential |
| Type: | Single Family |
| Status: | Active |
| Foreclosed Property: | false |
| # Of Bedrooms: | 5 |
| Baths Full: | 4 |
| Main Structure Heated Sq F: | 3,500 |
| Acreage: | 0.92 |
| Style: | Craftsman |
| City: | Blythewood |
| County: | Richland |
| Zip: | 29016 |
| Year Built: | 2026 |
| Area: | Columbia Northeast |
| State: | SC |
| Sale/Rent: | For Sale |
| Original Price: | $679,000 |
| LVT Date: | 2026-10-02 |
| Price Per Sqft: | $194.00 |
| Rollback Tax?: | Unknown |
| Short Sale?: | No |
| Property Disclosure?: | No |
| Garage: | None |
| School District: | Richland Two |
| Elementary School: | Langford |
| Middle School: | Muller Road |
| High School: | Blythewood |
| Full Baths: Bsmt: | 1 |
| Full Baths: Main: | 1 |
| Full Baths: 2nd: | 2 |
| Half Baths: Main: | 0 |
| Baths: | 4 |
| Interior # Of Fireplaces: | 1 |
| Garage Spaces: | 0 |
| Baths Combo: | 4 / 0 |
| Power On: | No |
| New/Resale: | New |
| List Price Tot Sq Ft: | $194.00 |
| # Of Stories: | 3 |
| Total Heated Sq Ft: | 3,500 |
| Exterior Finish: | Fiber Cement-Hardy Plank |
| Foundation: | Slab |
| Great Room: | Recessed Lights, Floors-Luxury Vinyl Plank |
| Level: Great Room: | Main |
| Formal Dining Room: | Floors-Luxury Vinyl Plank |
| Level: Formal Dining Room: | Main |
| Kitchen: | Eat In, Pantry, Counter Tops-Granite, Cabinets-Painted, Recessed Lights, Floors-Luxury Vinyl Plank |
| Level: Kitchen: | Main |
| Laundry: | Electric, Utility Room |
| Level: Washer Dryer: | Second |
| Master Bedroom: | Double Vanity, Closet-His & Her, Bath-Private, Closet-Walk in, Recessed Lighting, Floors-Luxury Vinyl Plank, Tub-Free Standing |
| Level: Master Bedroom: | Second |
| Level: Bedroom 2: | Main |
| Level: Bedroom 3: | Second |
| Level: Bedroom 4: | Second |
| Level: Bedroom 5: | Basement |
| Basement: | No |
| Fireplace: | Gas Log-Propane |
| Equipment: | Dishwasher, Microwave Built In, Tankless H20 |
| Range: | Free-standing |
| Heating: | Central, Heat Pump 1st Lvl, Heat Pump 2nd Lvl |
| Cooling: | Central, Split System |
| Water: | Well |
| Sewer: | Septic |
| Exterior: | Sprinkler, Back Porch - Covered, Other Porch - Covered |
| Road Type: | Paved |
| Possession: | Closing |
| Lower Level: | Finished |
| Directions: | From columbia take SC-277N, continue to I77 N, exit 24, make a right on Langford rd, left on grover Wilson blvd, right on bear creek, right on miles rd right on creek ridge loop. |
Listing Courtesy of: Yip Premier Real Estate LLC
Listing Agent: Renard Perry
803-479-1215
Mortgage Calculator
The data on this website relating to real estate for sale comes in part from the IDX Program of the Consolidated MLS.
All information is believed accurate but not guaranteed. The properties displayed may not be all of the properties available through the IDX Program. Any use of this site other than by potential buyers or sellers is strictly prohibited.
© 2026 Consolidated MLS.
Consolidated MLS data last updated on October 08, 2026 05:03 PM - ET.
Property Last Updated: October 08, 2026 05:03 PM - ET
