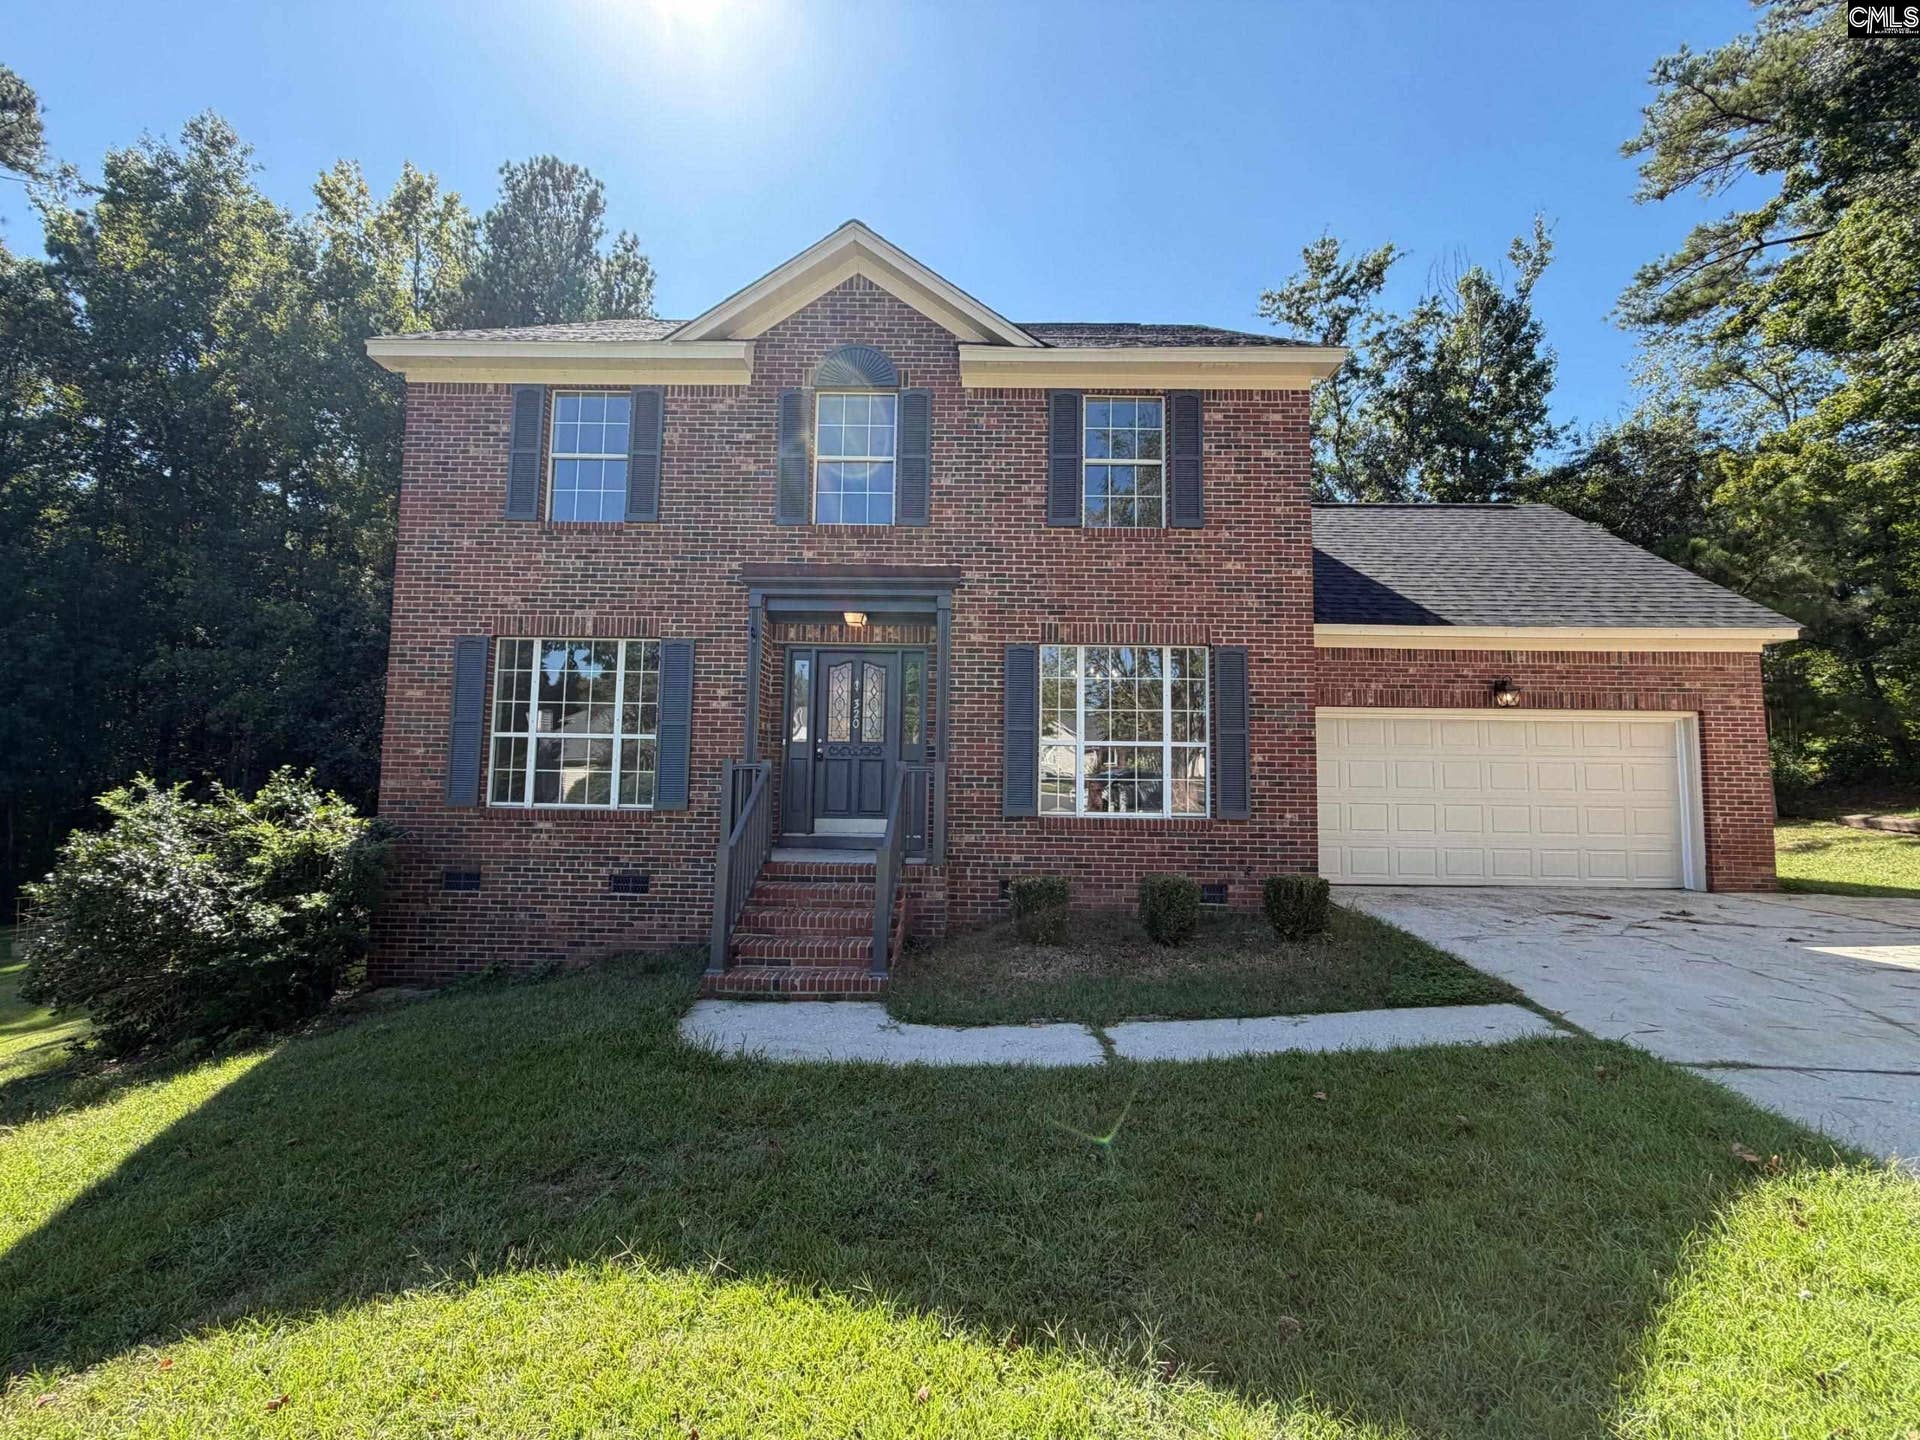









320 Hunters Ridge Drive
Lexington, SC 29072
$340,000
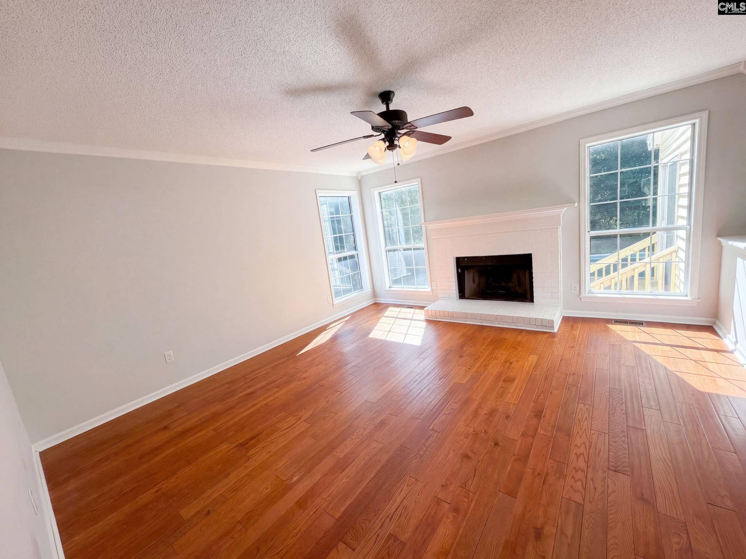
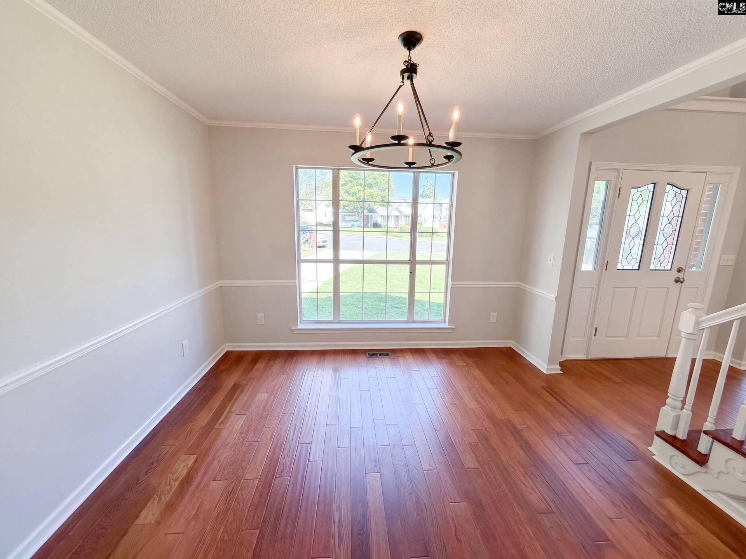
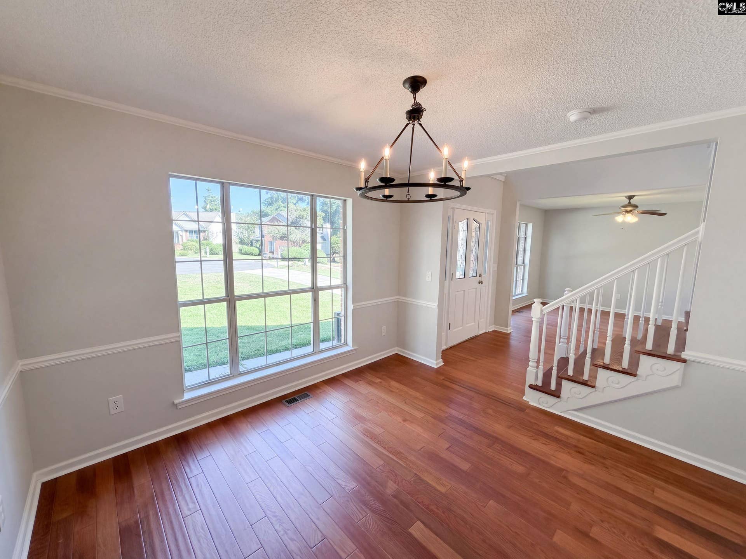
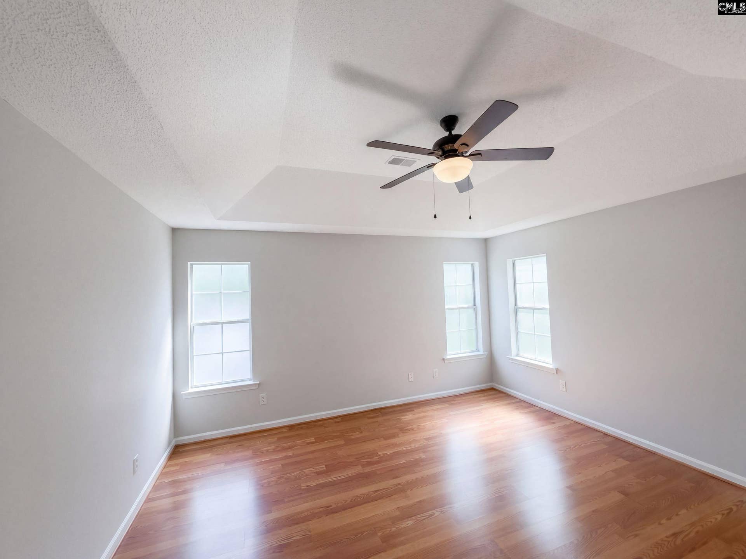
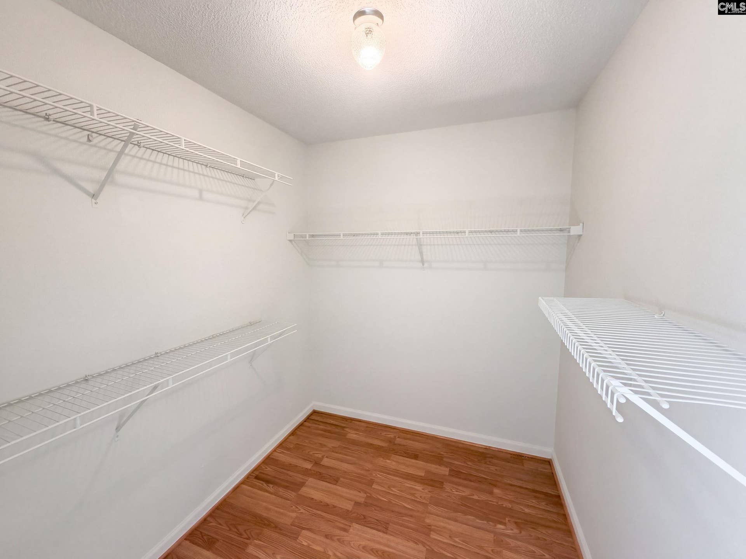
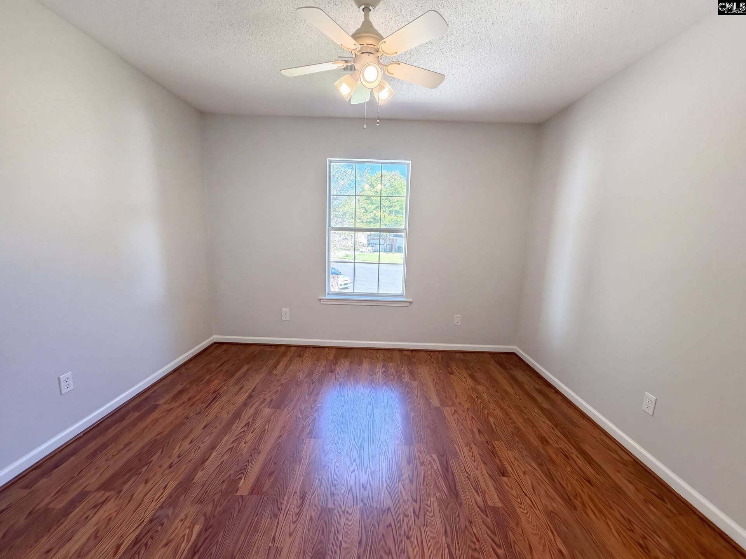
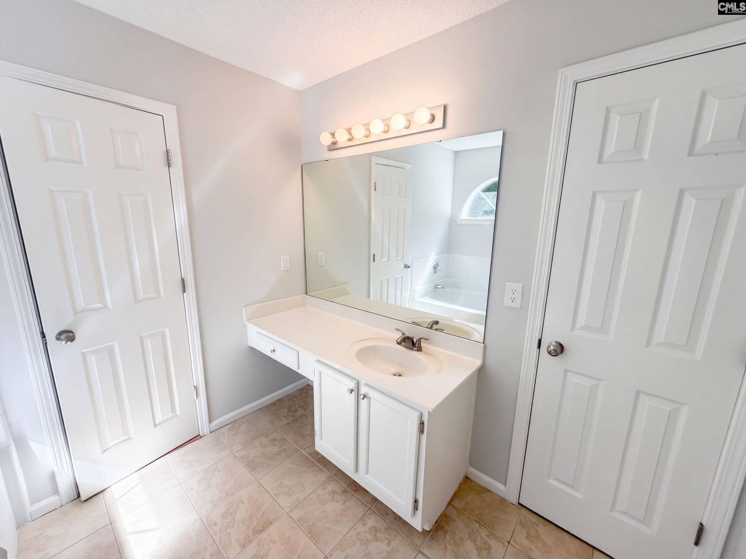
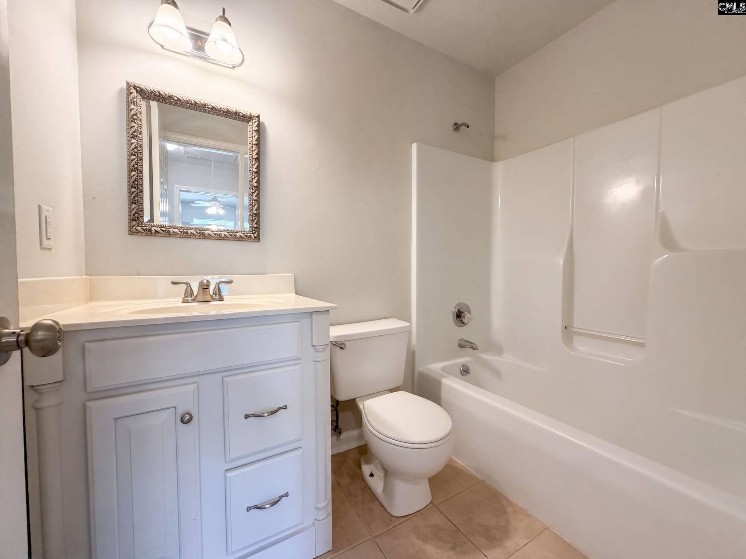
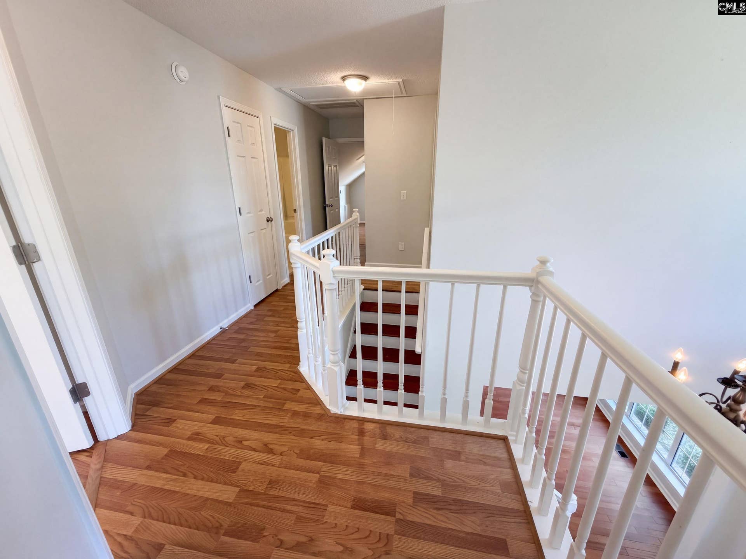
320 Hunters Ridge Dr is a 2-story Lexington detached residence on a cul-de-sac with a connected layout and useful indoor-outdoor spaces. The kitchen provides white cabinetry, stainless steel appliances, an island, generous counter space, and an adjoining breakfast area. Hardwood floors carry through the main living area, where a fireplace anchors the room, while a separate dining room supports everyday meals. The primary bedroom includes a tray ceiling and walk-in closet, and its en-suite bathroom has a double vanity, soaking tub, and separate shower. A sunroom overlooks the in-ground pool and tree-lined backyard, while the two-car garage supports parking and storage. Practical features complete this well-defined residence. Included 100-Day Home Warranty with buyer activation Disclaimer: CMLS has not reviewed and, therefore, does not endorse vendors who may appear in listings.
| Mls #: | 644057 |
|---|---|
| List Price: | $340,000 |
| Class: | Residential |
| Type: | Single Family |
| Status: | Active |
| Foreclosed Property: | false |
| # Of Bedrooms: | 4 |
| Baths Full: | 2 |
| Baths Part: | 1 |
| Main Structure Heated Sq F: | 903 |
| Acreage: | 0.4 |
| Style: | Traditional |
| City: | Lexington |
| County: | Lexington |
| Subdivision: | Hunters Ridge |
| Zip: | 29072 |
| Year Built: | 1993 |
| Area: | Lexington And Surrounding Area |
| State: | SC |
| Sale/Rent: | For Sale |
| Original Price: | $340,000 |
| LVT Date: | 2026-09-30 |
| Price Per Sqft: | $376.52 |
| Rollback Tax?: | Unknown |
| Property Disclosure?: | Yes |
| Pool?: | Yes |
| Garage: | Garage Detached |
| Garage Level: | Main |
| School District: | Lexington One |
| Elementary School: | Midway |
| Middle School: | LAKESIDE |
| High School: | River Bluff |
| Lot Size: | 17424 |
| Full Baths: Main: | 0 |
| Full Baths: 2nd: | 2 |
| Full Baths: 3rd: | 0 |
| Full Baths: Lower: | 0 |
| Half Baths: Main: | 1 |
| Half Baths: 2nd: | 0 |
| Half Baths: 3rd: | 0 |
| Half Baths: Lower: | 0 |
| Baths: | 3 |
| Interior # Of Fireplaces: | 1 |
| Garage Spaces: | 2 |
| Parking Spaces: | 2 |
| Baths Combo: | 2 / 1 |
| New/Resale: | Resale |
| List Price Tot Sq Ft: | $376.52 |
| # Of Stories: | 2 |
| Total Heated Sq Ft: | 2,040 |
| Exterior Finish: | Brick-Partial-AbvFound, Other, Vinyl |
| Foundation: | Crawl Space |
| Level: Master Bedroom: | Second |
| Basement: | No |
| Heating: | Gas 1st Lvl |
| Cooling: | Central |
| Water: | Other |
| Sewer: | Public |
| Pool Type: | Inground-Other Pool |
| Road Type: | Paved |
| Possession: | Closing |
| Directions: | Head north on SC-6 W. Turn right onto SC-6 W/N Lake Dr. Turn right to stay on Hunters Ridge Dr. Property is on the right. |
Listing Courtesy of: OpenDoor Brokerage LLC
Listing Agent: Thomas Shoupe
480-462-5392
Mortgage Calculator
The data on this website relating to real estate for sale comes in part from the IDX Program of the Consolidated MLS.
All information is believed accurate but not guaranteed. The properties displayed may not be all of the properties available through the IDX Program. Any use of this site other than by potential buyers or sellers is strictly prohibited.
© 2026 Consolidated MLS.
Consolidated MLS data last updated on October 08, 2026 05:03 PM - ET.
Property Last Updated: October 08, 2026 05:03 PM - ET
