













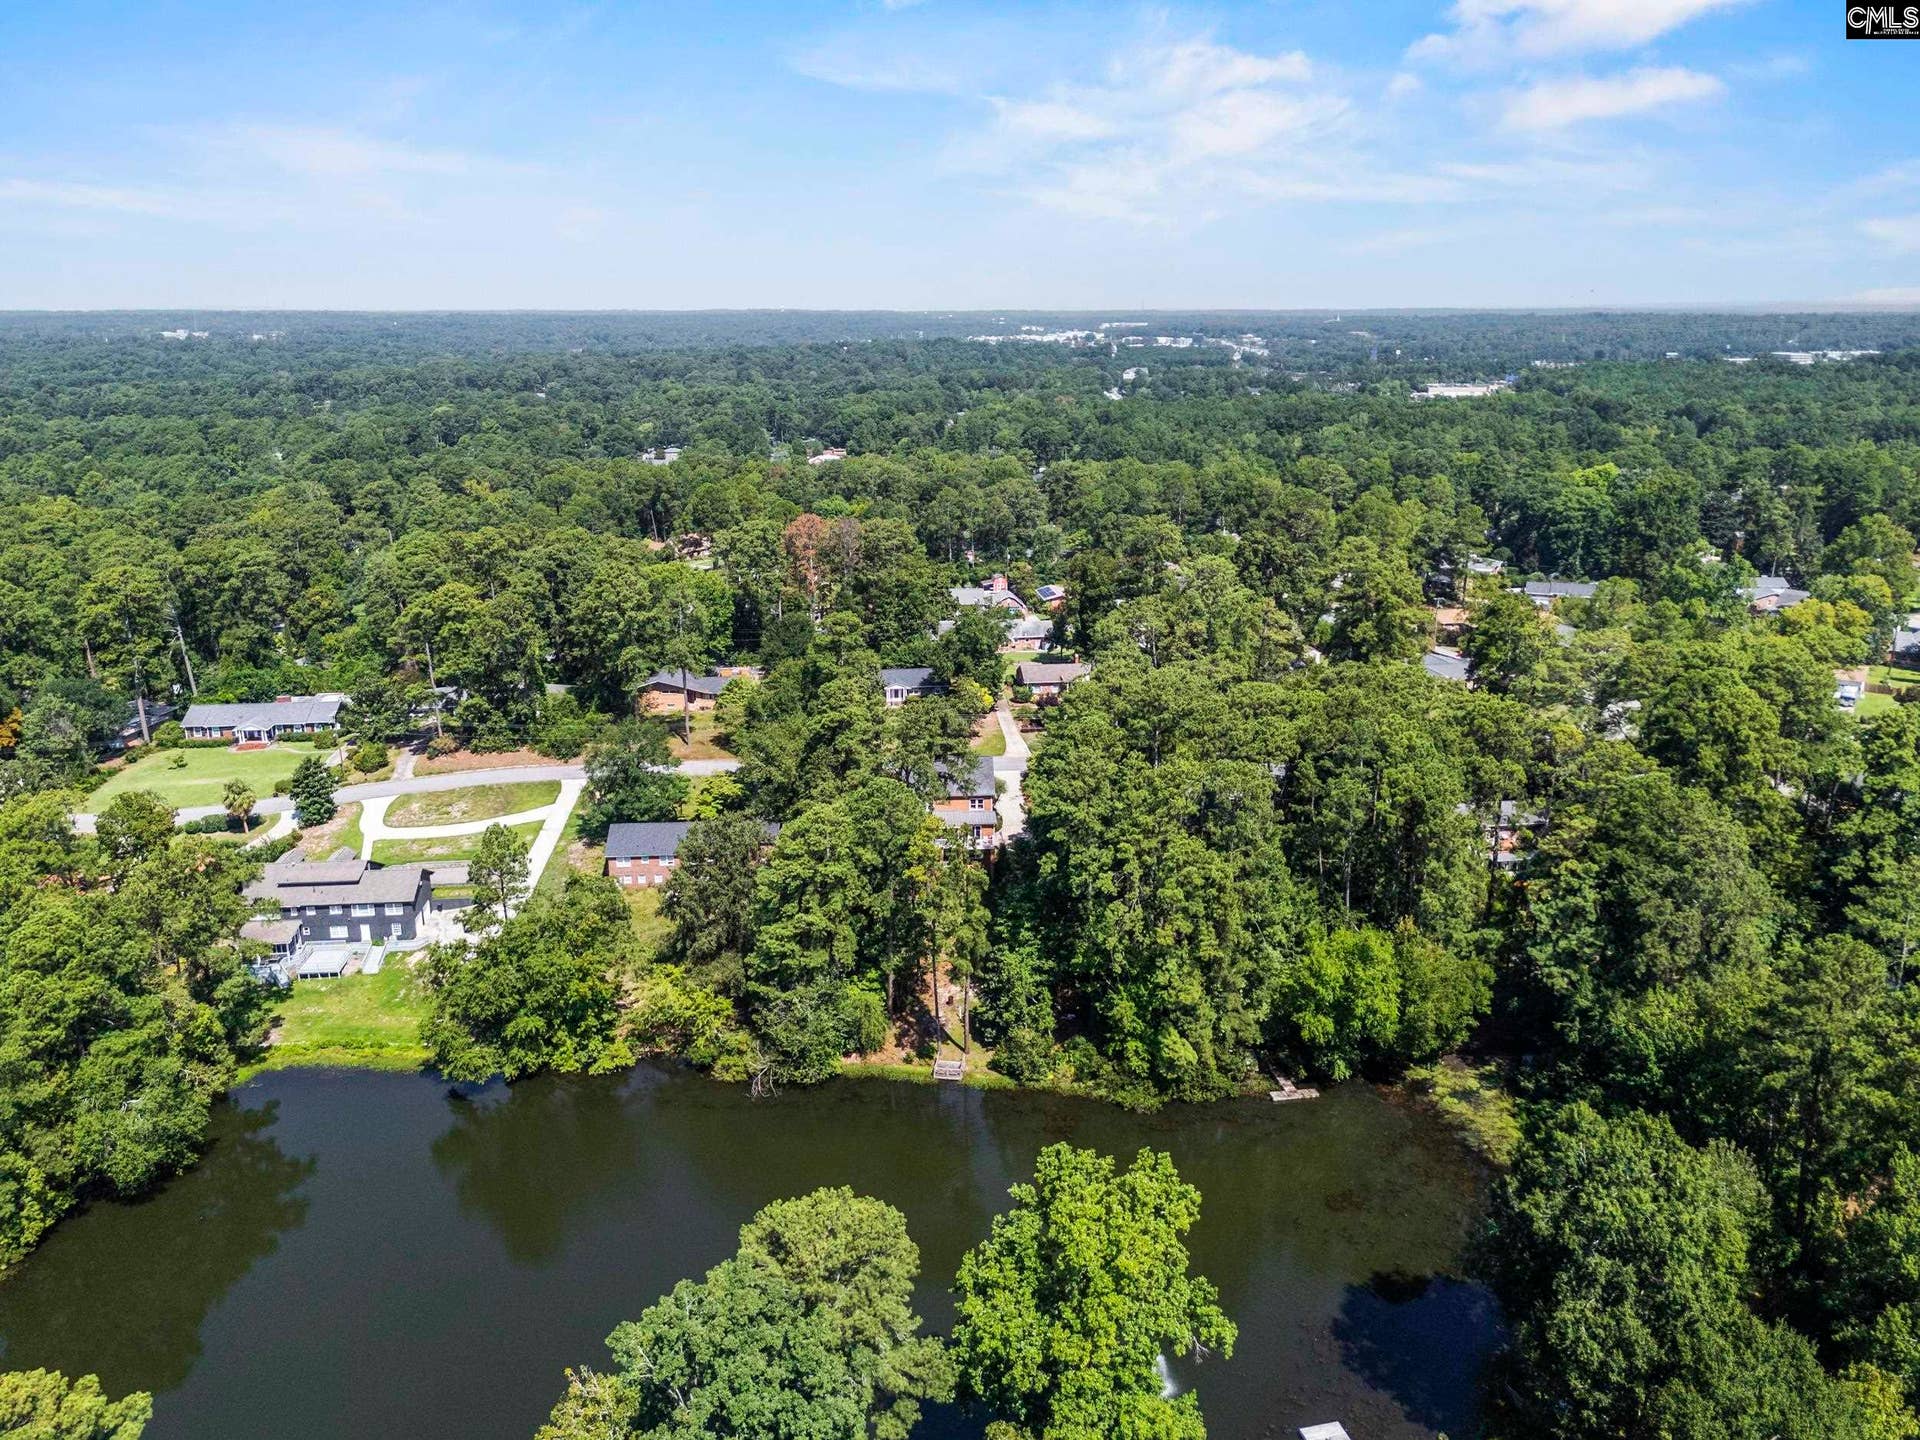


324 N Stonehedge Drive
Columbia, SC 29210
$439,000
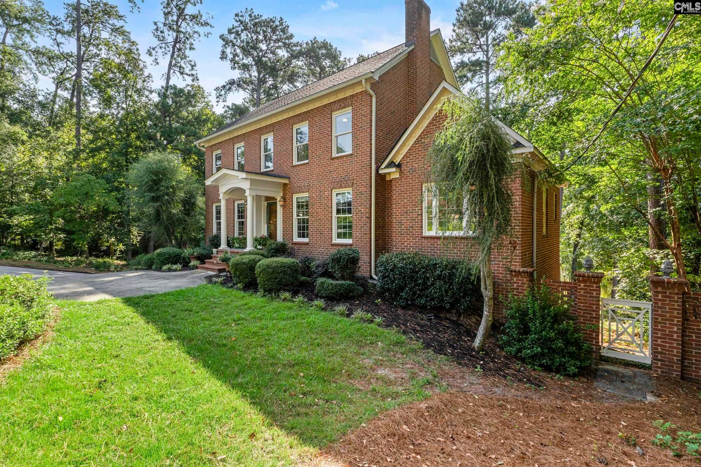
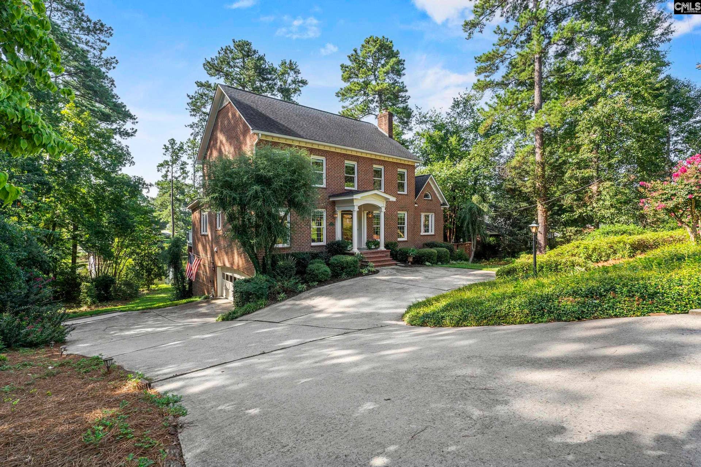
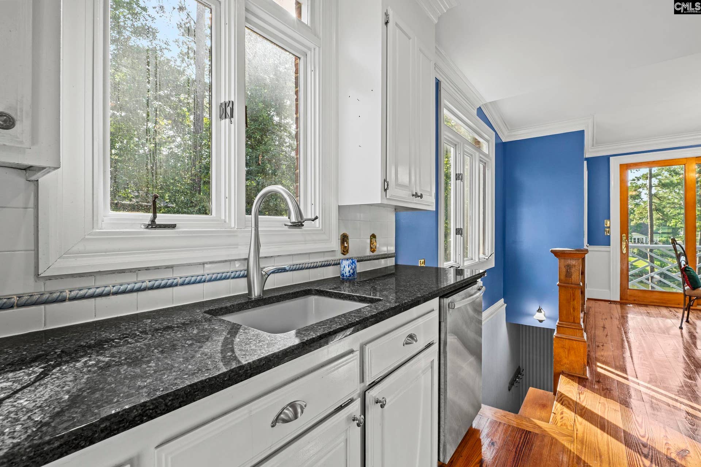
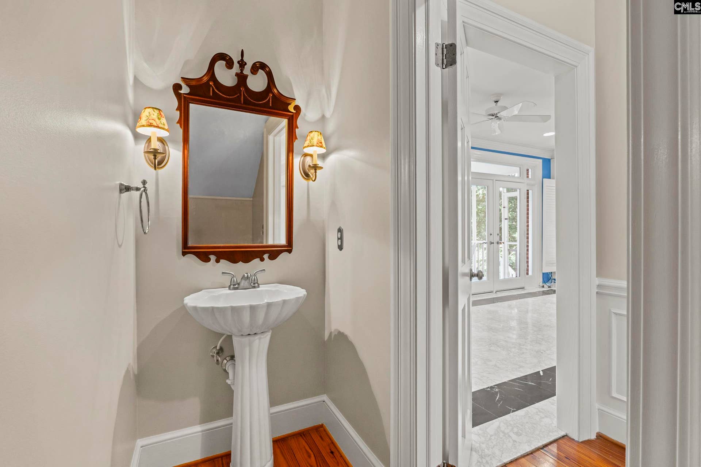
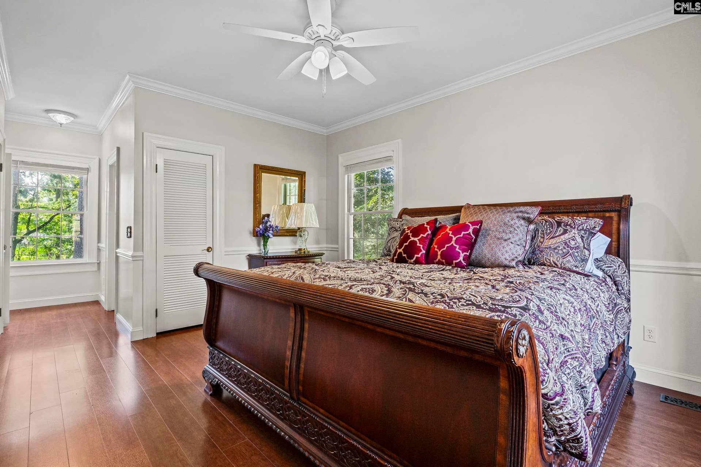
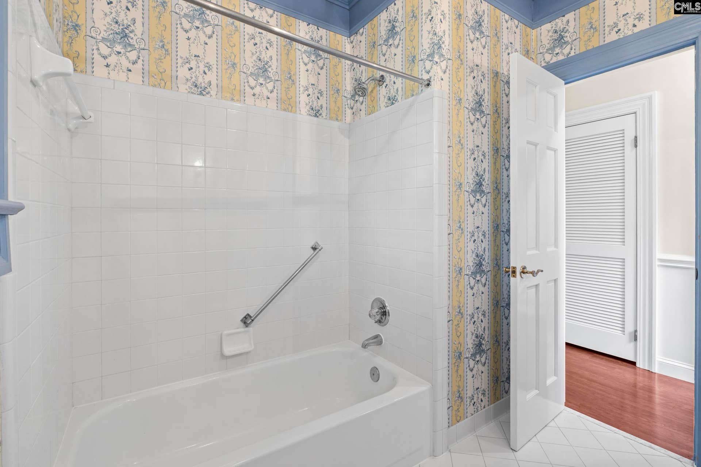
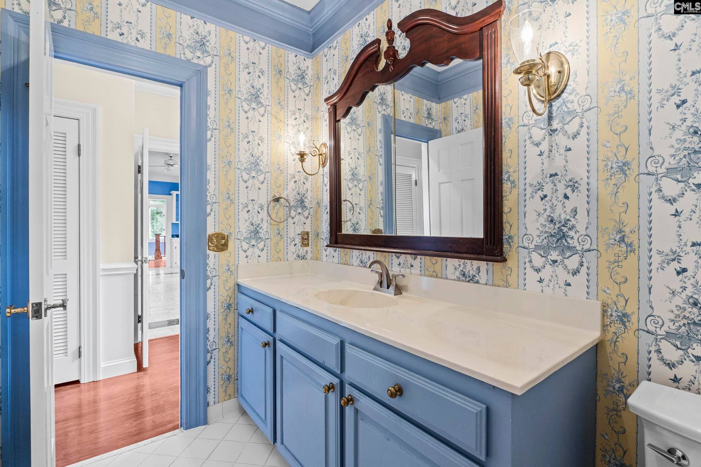
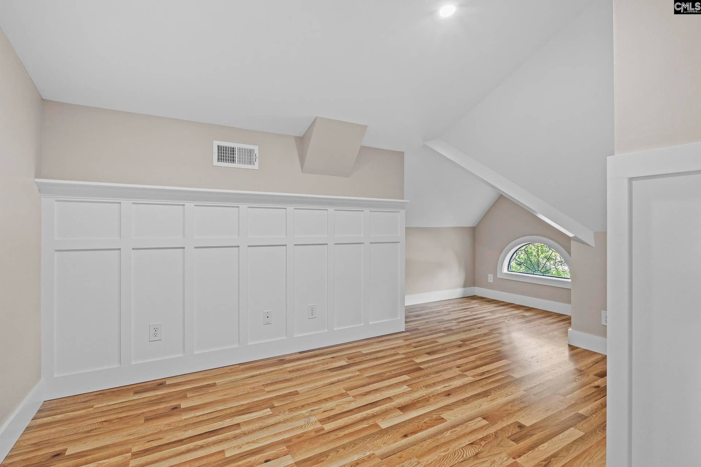
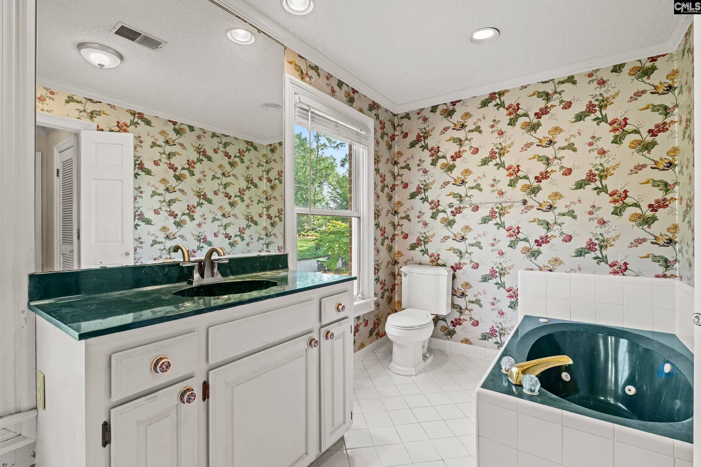
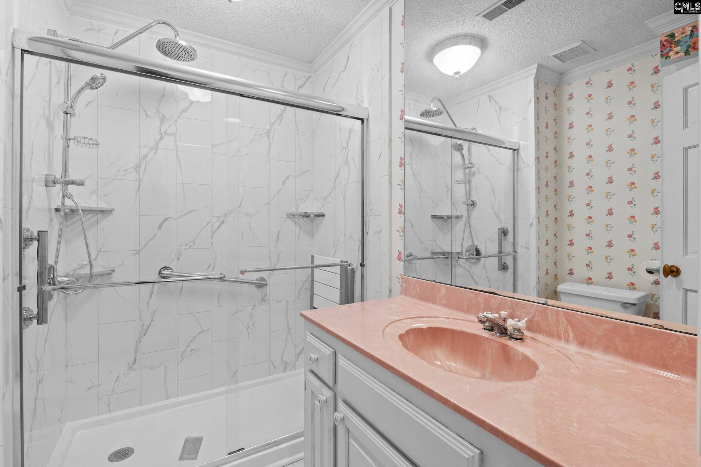
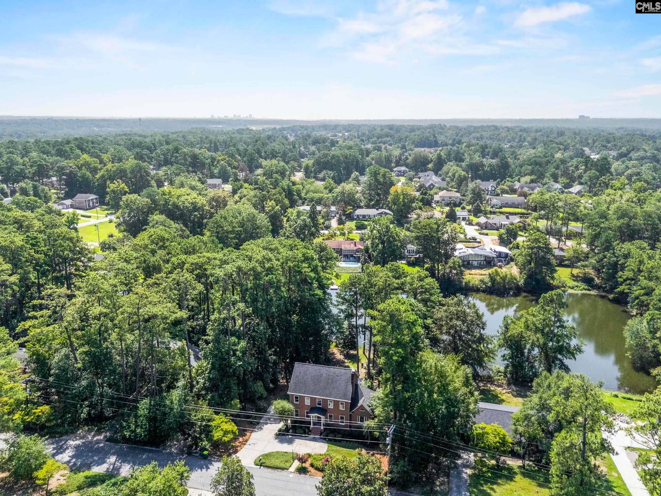
This custom, all-brick traditional home sits directly on a beautiful pond, complete with a private dock, in Columbia's sought-after Whitehall neighborhood. Classic curb appeal opens to 3,358 sq ft with 4 bedrooms, 3 full and 2 half baths. Rare dual primary suites: a first-floor master plus an upstairs primary suite with its own private office addition. Rich heart pine floors span the main level; upstairs offers brand-new engineered hardwood and a stunning new Jack-and-Jill shower by Westshore. The open kitchen connects to a gorgeous sunroom and a porch just off the kitchen — but the real showstoppers are the home's three porches: a screened porch upstairs, a covered porch downstairs, and the kitchen-side porch, all taking in pond views. A downstairs rec room with its own half bath rounds out the flexible living space, and 872 sq ft of finished storage behind the garage means there's room for it all — gear, hobbies, and more. Walk down to your private dock and watch the fountain dance across the water. This is waterfront living at its finest. Disclaimer: CMLS has not reviewed and, therefore, does not endorse vendors who may appear in listings.
| Mls #: | 641122 |
|---|---|
| List Price: | $439,000 |
| Class: | Residential |
| Type: | Single Family |
| Status: | Active |
| Foreclosed Property: | false |
| # Of Bedrooms: | 4 |
| Baths Full: | 3 |
| Baths Part: | 2 |
| Main Structure Heated Sq F: | 3,384 |
| Acreage: | 0.53 |
| Style: | Traditional |
| City: | Columbia |
| County: | Lexington |
| Subdivision: | Whitehall |
| Zip: | 29210 |
| Year Built: | 1990 |
| Area: | Irmo/St Andrews/Ballentine |
| State: | SC |
| Sale/Rent: | For Sale |
| Original Price: | $439,000 |
| LVT Date: | 2026-08-19 |
| Price Per Sqft: | $129.73 |
| Rollback Tax?: | Unknown |
| Property Disclosure?: | Yes |
| Garage: | Garage Attached, side-entry |
| School District: | Lexington/Richland Five |
| Elementary School: | Leaphart |
| Middle School: | Crossroads |
| High School: | Irmo |
| Full Baths: Main: | 1 |
| Full Baths: 2nd: | 2 |
| Half Baths: Main: | 1 |
| Half Baths: Lower: | 1 |
| Baths: | 5 |
| Interior # Of Fireplaces: | 1 |
| Garage Spaces: | 2 |
| Parking Spaces: | 2 |
| Baths Combo: | 3 / 2 |
| New/Resale: | Resale |
| List Price Tot Sq Ft: | $129.73 |
| Total Heated Sq Ft: | 3,384 |
| Exterior Finish: | Brick-All Sides-AbvFound |
| Foundation: | Slab |
| Level: Master Bedroom: | Main |
| Basement: | No |
| Heating: | Electric |
| Cooling: | Central |
| Water: | Public |
| Sewer: | Public |
| Road Type: | Paved |
| Possession: | Closing |
| Directions: | Follow St Andrews Rd to Tram Rd in Seven Oaks Take Brookshire Dr to N Stonehedge Dr |
Listing Courtesy of: Kingfisher Realty
Listing Agent: David Cumbers
803-629-2249
Mortgage Calculator
The data on this website relating to real estate for sale comes in part from the IDX Program of the Consolidated MLS.
All information is believed accurate but not guaranteed. The properties displayed may not be all of the properties available through the IDX Program. Any use of this site other than by potential buyers or sellers is strictly prohibited.
© 2026 Consolidated MLS.
Consolidated MLS data last updated on October 08, 2026 05:03 PM - ET.
Property Last Updated: October 08, 2026 05:03 PM - ET
