














326 Dungannon Drive
Lexington, SC 29072
$1,275,000
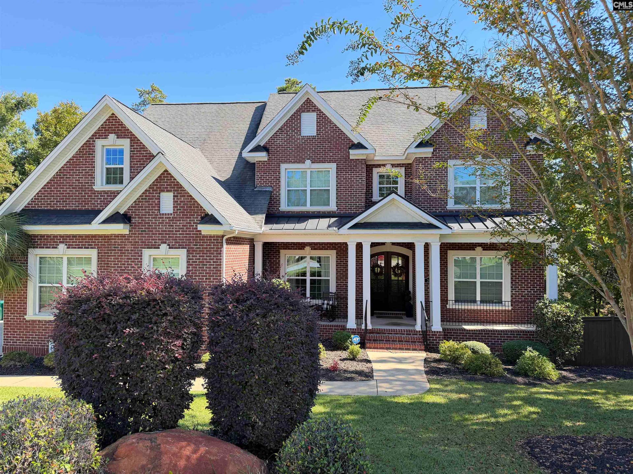
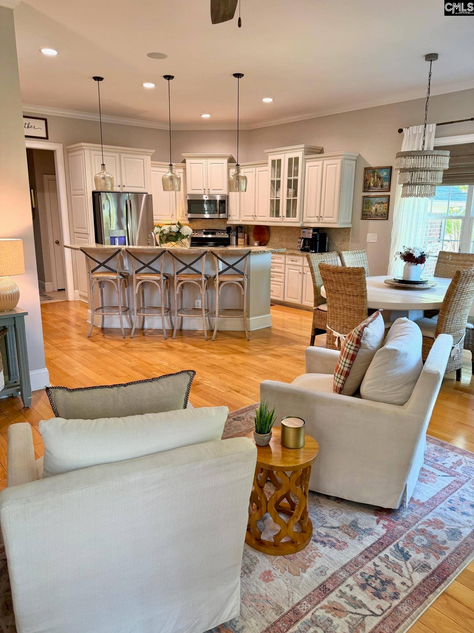
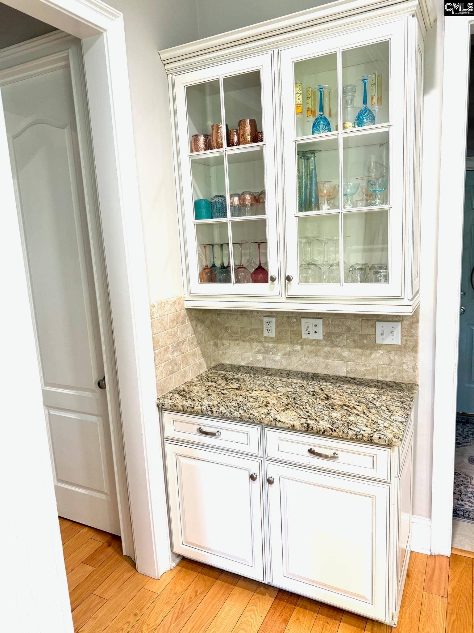
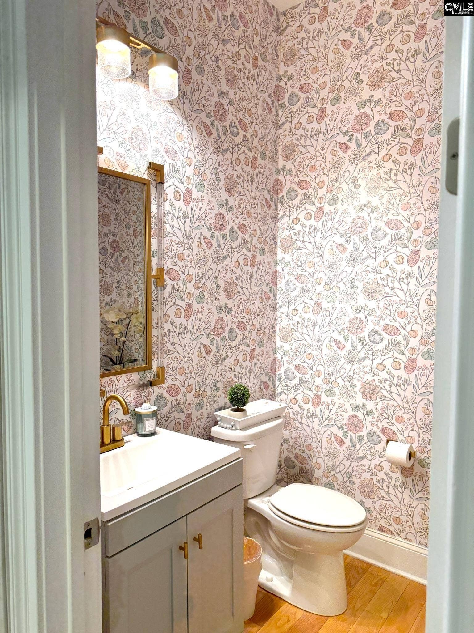
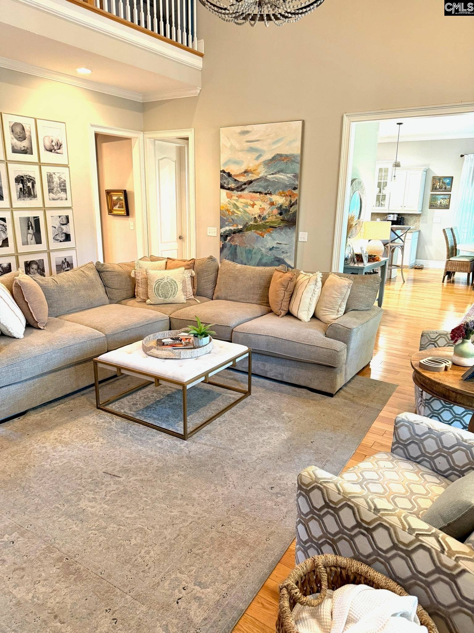
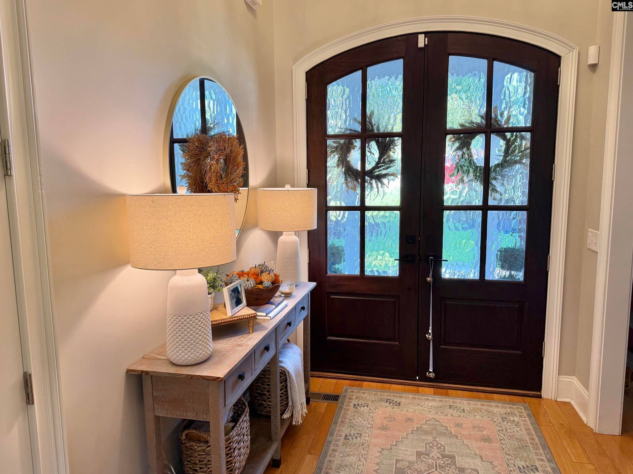
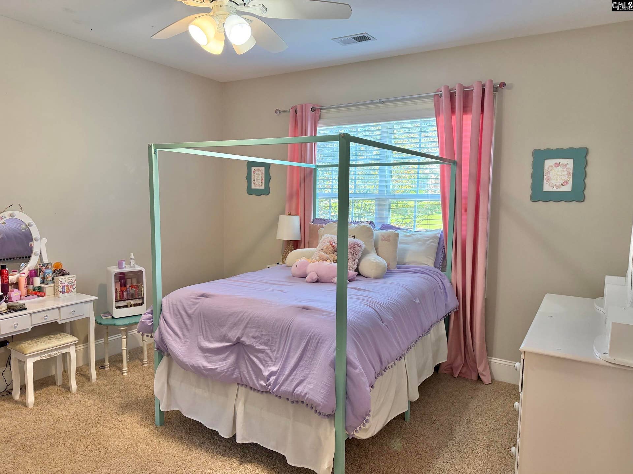
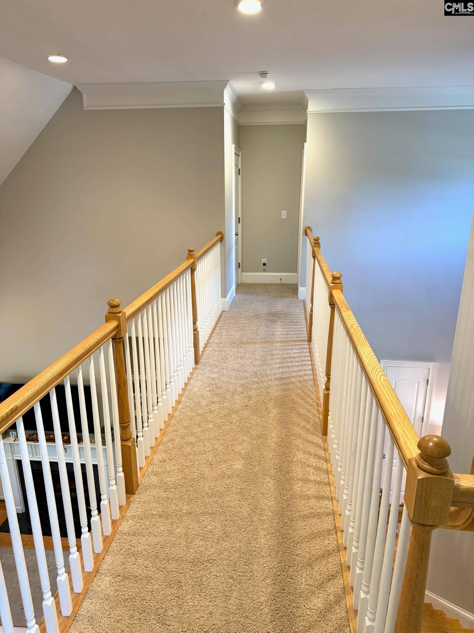
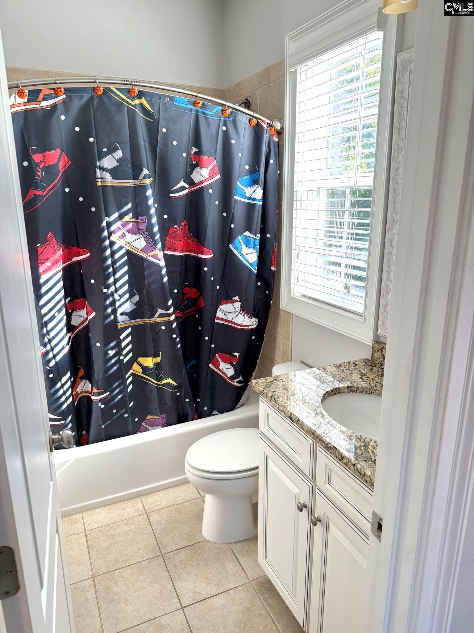
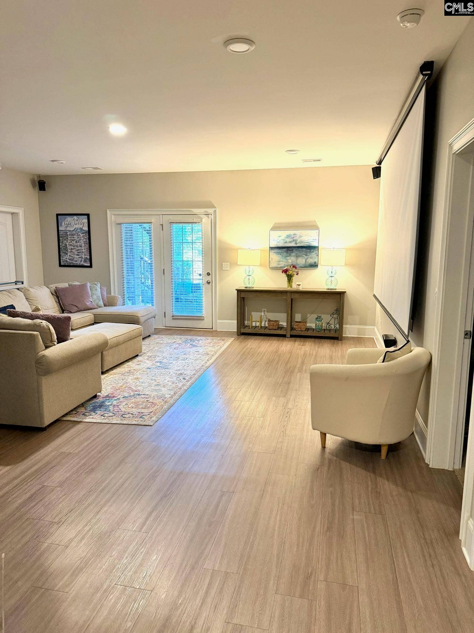
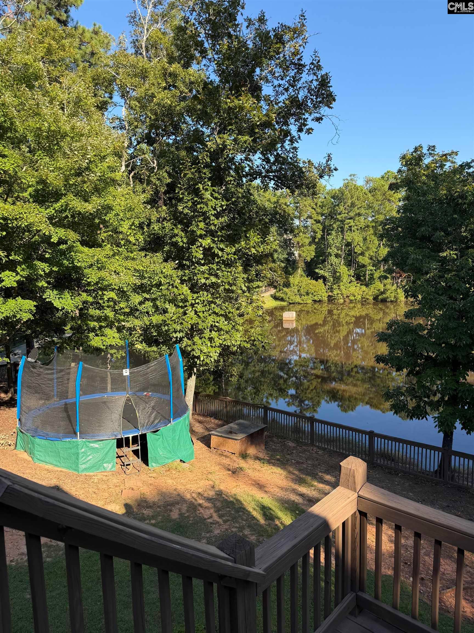
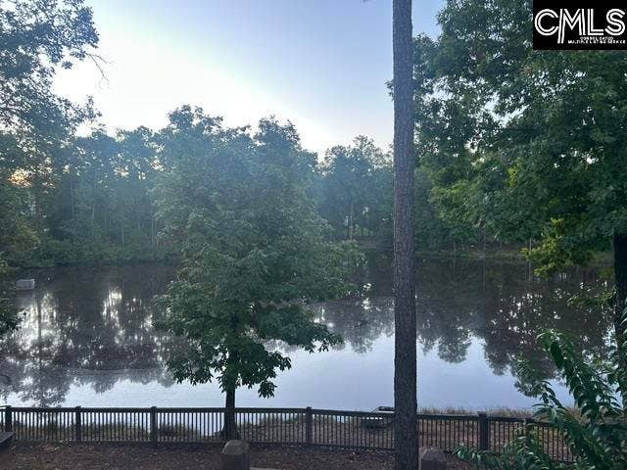
Welcome to Kingston Harbour, one of Lexington’s premier gated Lake Murray communities. This impressive all-brick residence offers approximately 5,650 sq ft of living space with 6 bedrooms and 6 bathrooms, designed for both everyday living and large-scale entertaining.Spacious formal and casual living areas flow throughout the home, including a dining room, family room with fireplace, office, mud room, pantry, and recreation space with wet bar. A dedicated movie theater room with a 150-inch screen is ready for game day or movie night. An in-law suite and finished lower level add rare flexibility for multi-generational living, guests, or a private retreat. Several walk-in storage areas, plus hardwood, tile, and carpet flooring and ceiling fans, complete the interior.Outdoor living is a standout, with a screened porch, deck, and patio overlooking a large pond and a landscaped yard with irrigation on a generous homesite of about half an acre. A three-car attached garage provides parking and storage for lake toys and vehicles.Kingston Harbour residents enjoy gated access, a community boat ramp and dock with Lake Murray access, clubhouse, community pool, and tennis courts. Conveniently located near shopping, dining, and Lexington One schools (New Providence Elementary, Lakeside Middle, and River Bluff High). Experience the Lake Murray lifestyle in a home built for space, comfort, and gathering. Disclaimer: CMLS has not reviewed and, therefore, does not endorse vendors who may appear in listings.
| Mls #: | 644474 |
|---|---|
| List Price: | $1,275,000 |
| Class: | Residential |
| Type: | Single Family |
| Status: | Active |
| Foreclosed Property: | false |
| # Of Bedrooms: | 5 |
| Baths Full: | 4 |
| Baths Part: | 2 |
| Main Structure Heated Sq F: | 5,650 |
| Assn Fee: | $625 |
| Acreage: | 0.48 |
| Style: | Traditional |
| City: | Lexington |
| County: | Lexington |
| Subdivision: | Kingston Harbour |
| Zip: | 29072 |
| Year Built: | 2013 |
| Area: | Lexington And Surrounding Area |
| State: | SC |
| Sale/Rent: | For Sale |
| Original Price: | $1,275,000 |
| LVT Date: | 2026-10-06 |
| Price Per Sqft: | $225.66 |
| Rollback Tax?: | Unknown |
| Short Sale?: | No |
| Property Disclosure?: | Yes |
| Pool?: | No |
| Garage: | Garage Attached, side-entry |
| Garage Level: | Main |
| Assn/Regime Fee Per: | Quarterly |
| School District: | Lexington One |
| Elementary School: | New Providence |
| Middle School: | LAKESIDE |
| High School: | River Bluff |
| Full Baths: Bsmt: | 1 |
| Full Baths: Main: | 1 |
| Full Baths: 2nd: | 2 |
| Half Baths: Main: | 1 |
| Half Baths: 2nd: | 1 |
| Baths: | 6 |
| Interior # Of Fireplaces: | 2 |
| Garage Spaces: | 3 |
| Parking Spaces: | 6 |
| Baths Combo: | 4 / 2 |
| Power On: | Yes |
| New/Resale: | Resale |
| List Price Tot Sq Ft: | $225.66 |
| # Of Stories: | 3 |
| Total Heated Sq Ft: | 5,650 |
| Exterior Finish: | Brick-All Sides-AbvFound |
| Foundation: | Slab |
| Water Frontage Type: | Common Pond |
| Level: Formal Dining Room: | Main |
| Level: Kitchen: | Main |
| Level: Living Room: | Main |
| Level: Washer Dryer: | Main |
| Level: Other Room: | Second |
| Level: Master Bedroom: | Main |
| Level: Bedroom 2: | Second |
| Level: Bedroom 3: | Second |
| Level: Bedroom 4: | Second |
| Level: Bedroom 5: | Basement |
| Basement: | No |
| Heating: | Central |
| Cooling: | Central |
| Water: | Public |
| Sewer: | Public |
| Road Type: | Paved |
| Possession: | Negotiable |
| Directions: | Off of Catawba Trail in Lexington |
Listing Courtesy of: Century 21 803 Realty
Listing Agent: Black
803-490-1877
Mortgage Calculator
The data on this website relating to real estate for sale comes in part from the IDX Program of the Consolidated MLS.
All information is believed accurate but not guaranteed. The properties displayed may not be all of the properties available through the IDX Program. Any use of this site other than by potential buyers or sellers is strictly prohibited.
© 2026 Consolidated MLS.
Consolidated MLS data last updated on October 08, 2026 05:03 PM - ET.
Property Last Updated: October 08, 2026 05:03 PM - ET
