
















326 Waters Edge Court
Lexington, SC 29072
$1,350,000
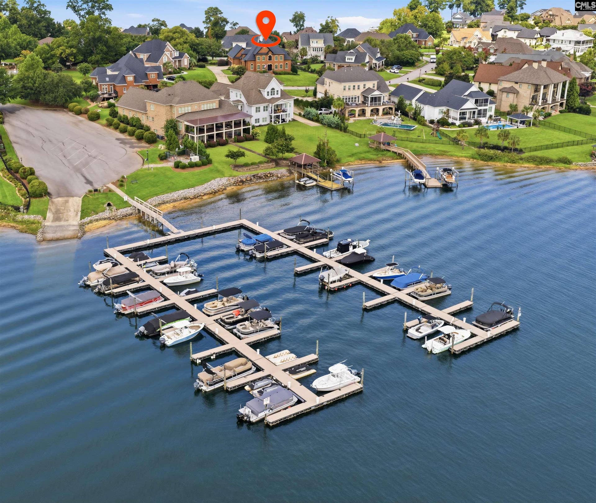
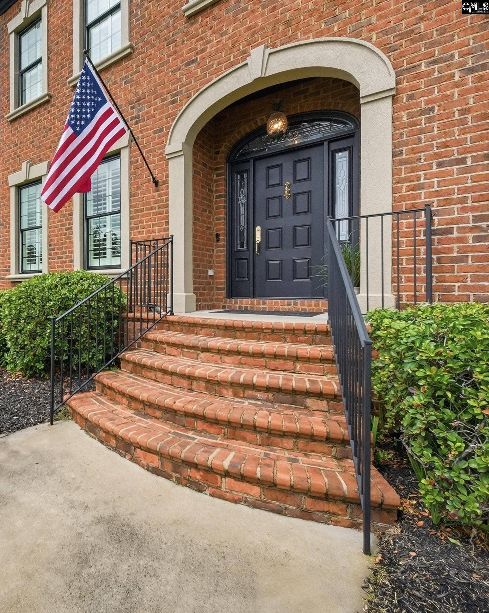
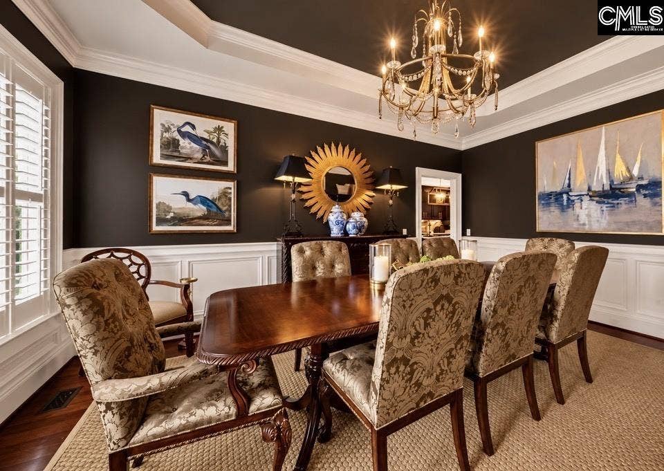
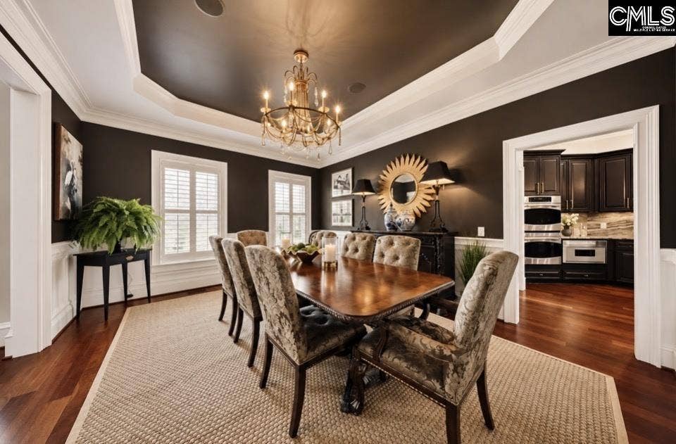
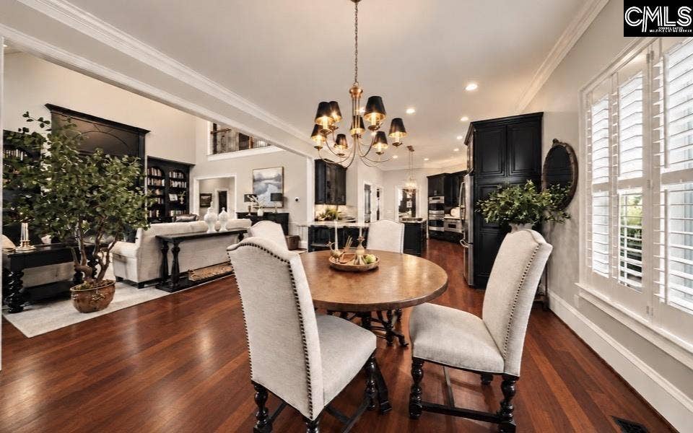
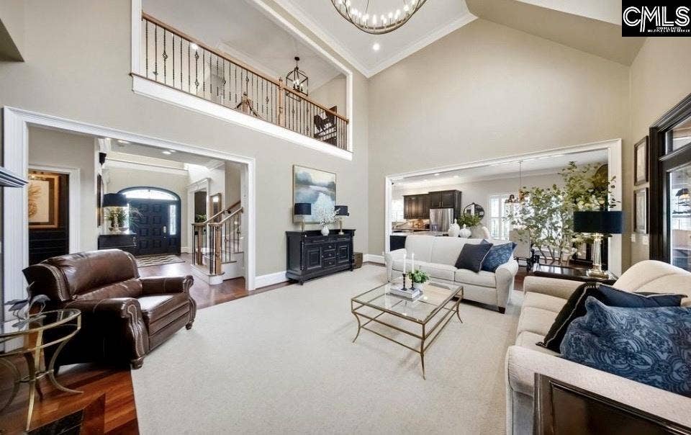
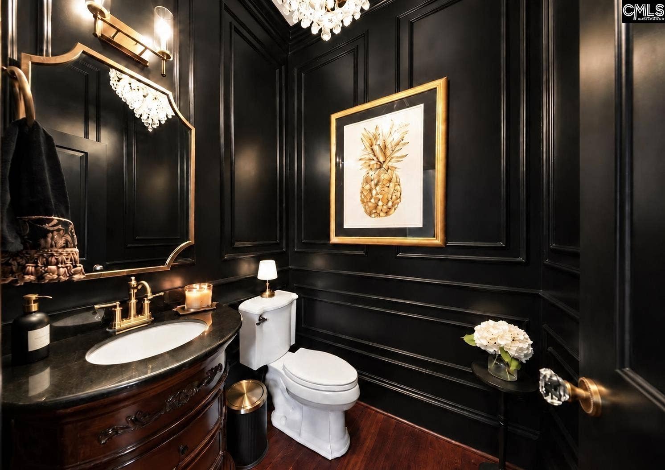
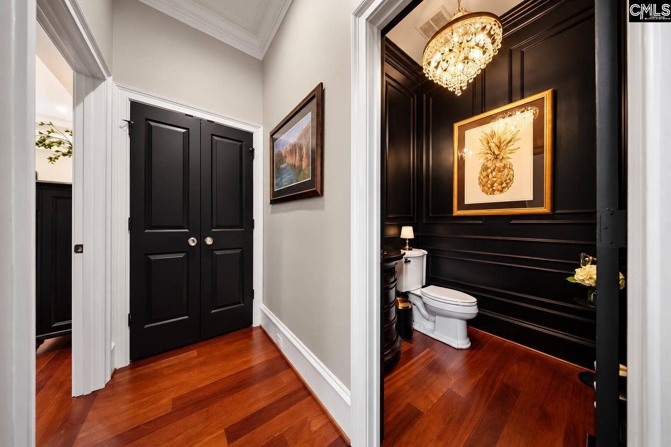
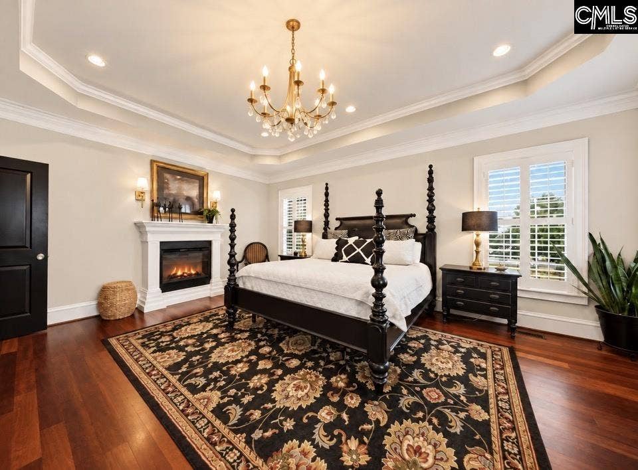
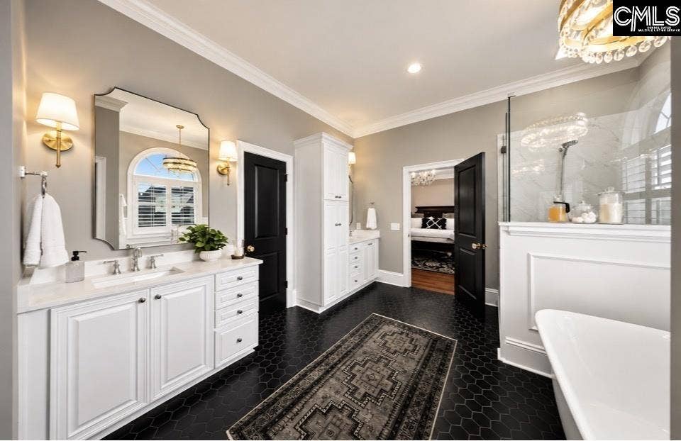
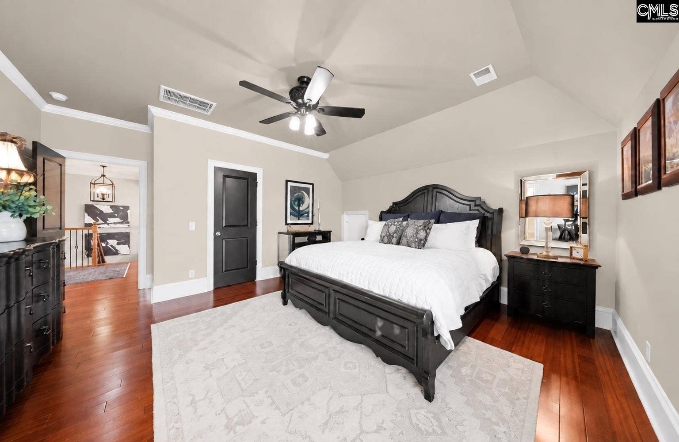
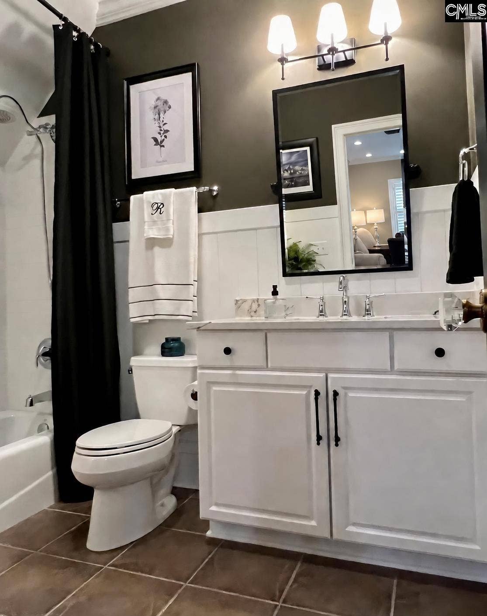
326 Waters Edge Court is a STUNNINGLY BEAUTIFUL all-brick home in the sought-after gated LAKE MURRAY community of Turners Pointe. RARELY does a home this magnificent & well maintained come on the market w/a DEEDED BOAT SLIP w/YEAR ROUND DEEP WATER! As you enter the home you are greeted by a two-story Foyer filled w/an abundance of natural light. On the right, a handsome Office awaits w/lake views, French doors & heavy moldings. The glamourous large formal Dining Room, also w/lake views, features a tray ceiling & heavy moldings. The chef’s Kitchen boasts granite counters & matching backsplash, dbl ovens, newer gas cooktop & dishwasher, & a drawer-style Thermador microwave, plus a big walk-in pantry. In addition to the breakfast area there is island seating as well. The two-story Great Room is ready for entertaining! A grandiose 60 inch chandelier anchors the room! Large black built-ins & a gas FP make this room a true statement focal point for this home. The Powder Room is a show-stopper w/floor to ceiling molding and an elegant chandelier!Even the updated Laundry Room makes a statement! The spacious, main-level Primary Suite feels like a luxury retreat w/its own FP, tray ceiling, & sparkling chandelier. The newly-updated Ensuite is breathtaking & has a freestanding soaker tub, big walk-in shower, individual vanities, exquisite lighting, water closet, & dual walk-in closets. The beauty of this home doesn’t stop here it continues upstairs with 4 lovely guest Bedrooms ...
+ Read More| Mls #: | 642327 |
|---|---|
| List Price: | $1,350,000 |
| Class: | Residential |
| Type: | Single Family |
| Status: | Active |
| Foreclosed Property: | false |
| # Of Bedrooms: | 6 |
| Baths Full: | 4 |
| Baths Part: | 1 |
| Main Structure Heated Sq F: | 4,790 |
| Assn Fee: | $430 |
| Acreage: | 0.75 |
| Style: | Traditional |
| City: | Lexington |
| County: | Lexington |
| Subdivision: | Turners Pointe |
| Zip: | 29072 |
| Year Built: | 2007 |
| Area: | Lexington And Surrounding Area |
| State: | SC |
| Sale/Rent: | For Sale |
| Original Price: | $1,395,000 |
| LVT Date: | 2026-09-03 |
| Price Per Sqft: | $281.84 |
| Rollback Tax?: | No |
| Short Sale?: | No |
| Property Disclosure?: | Yes |
| Prop Disclosure Exempt: | No |
| Pool?: | No |
| Garage: | Garage Attached, side-entry |
| Garage Level: | Main |
| Assn/Regime Fee Per: | Quarterly |
| School District: | Lexington One |
| Elementary School: | Rocky Creek |
| Middle School: | Beechwood Middle School |
| High School: | Lexington |
| HOA Contact #: | 839-288-1698 |
| Full Baths: Main: | 1 |
| Full Baths: 2nd: | 2 |
| Full Baths: Frog: | 1 |
| Half Baths: Main: | 1 |
| Baths: | 5 |
| Interior # Of Fireplaces: | 2 |
| Garage Spaces: | 3 |
| Parking Spaces: | 3 |
| Baths Combo: | 4 / 1 |
| Power On: | Yes |
| New/Resale: | Resale |
| List Price Tot Sq Ft: | $281.84 |
| # Of Stories: | 2 |
| Total Heated Sq Ft: | 4,790 |
| Exterior Finish: | Brick-All Sides-AbvFound |
| Foundation: | Crawl Space |
| Water Frontage Type: | View-Big Water |
| Great Room: | Bookcase, Fireplace, Floors-Hardwood, Molding, Ceilings-High (over 9 Ft) |
| Level: Great Room: | Main |
| Formal Dining Room: | Floors-Hardwood, Molding, Ceilings-Tray |
| Level: Formal Dining Room: | Main |
| Kitchen: | Bar, Eat In, Floors-Hardwood, Island, Pantry, Backsplash-Other, Cabinets-Painted, Recessed Lights, Counter Tops-Quartz |
| Level: Kitchen: | Main |
| Laundry: | Electric, Gas, Heated Space |
| Level: Washer Dryer: | Main |
| Other Rooms: | FROG (With Closet), Office |
| Level: Other Room: | Main |
| Master Bedroom: | Double Vanity, Fireplace, Closet-His & Her, Bath-Private, Separate Shower, Closet-Walk in, Ceilings-Tray, Closet-Private, Floors-Hardwood, Recessed Lighting, Separate Water Closet |
| Level: Master Bedroom: | Main |
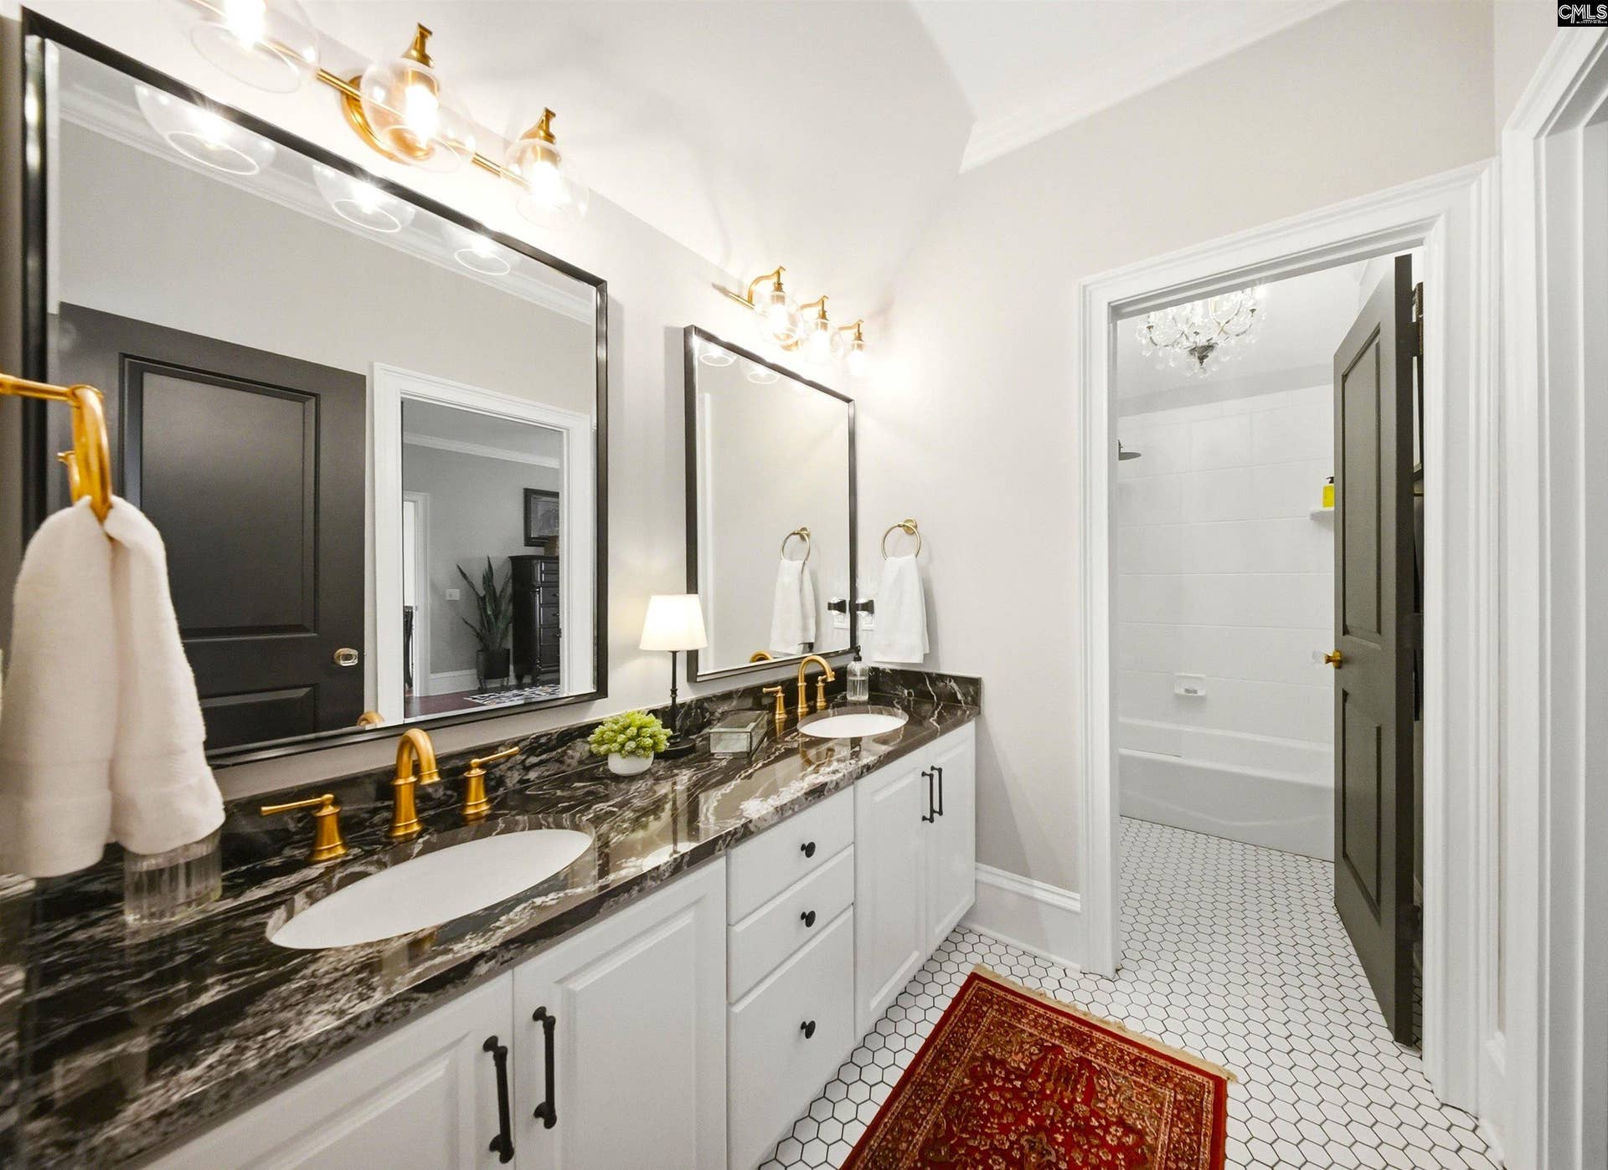
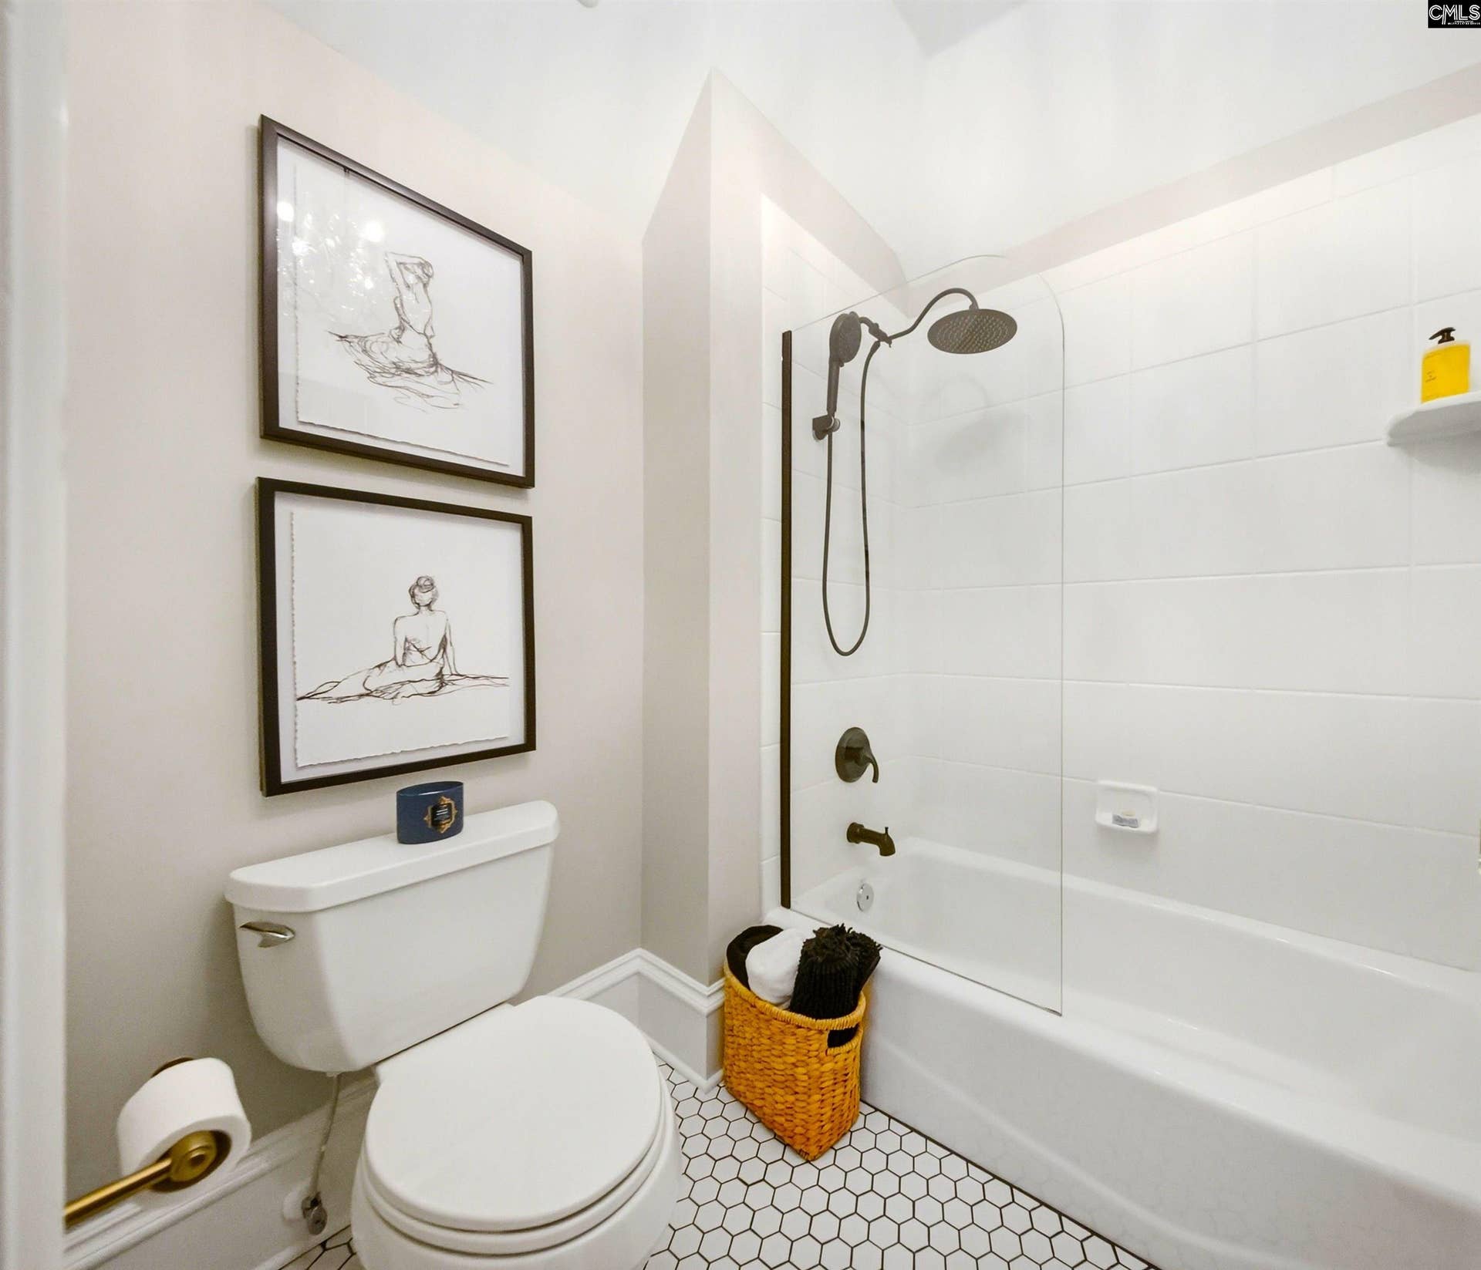
| 2nd Bedroom: | Double Vanity, Bath-Shared, Closet-Walk in, Tub-Shower, Bath-Jack & Jill, Ceiling Fan, Closet-Private, Floors-Hardwood |
| Level: Bedroom 2: | Second |
| 3rd Bedroom: | Double Vanity, Bath-Shared, Closet-Walk in, Tub-Shower, Bath-Jack & Jill, Ceiling Fan, Closet-Private, Floors-Hardwood |
| Level: Bedroom 3: | Second |
| 4th Bedroom: | Bath-Shared, Closet-Walk in, Ceiling Fan, Closet-Private, Floors-Hardwood |
| Level: Bedroom 4: | Second |
| 5th Bedroom: | Bath-Shared, Closet-Walk in, Closet-Private, Floors-Hardwood |
| Level: Bedroom 5: | Second |
| 6th Bedroom: | Bath-Private, Ceiling Fan, Closet-Private, Floors - Carpet |
| Level: Bedroom 6: | Second |
| Basement: | No |
| Fireplace: | Gas Log-Natural |
| Interior: | Attic Access, Attic Pull-Down Access, Attic Storage, BookCase, Ceiling Fan, Central Vacuum, Garage Opener, Smoke Detector |
| Equipment: | Dishwasher, Disposal, Gas Water Heater, Microwave Built In, Microwave Pull out, Tankless H20 |
| Range: | Built-in, Double Oven, Gas, Island Cooktop, Self Clean |
| Energy: | Thermopane |
| Heating: | Central, Electric |
| Cooling: | Central |
| Water: | Public |
| Sewer: | Public |
| Location: | Cul-de-Sac |
| Exterior: | Sprinkler, Landscape Lighting, Gutters - Partial, Deeded Boat Slip, Back Porch - Screened |
| Fencing: | Rear Only Aluminum |
| Road Type: | Paved |
| Miscellaneous: | Cable TV Available, Gated Community, Sidewalk Community |
| Assoc Fee Includes: | Assoc Fee Includes Pool, Clubhouse, Common Area Maintenance, Community Boat Ramp, Road Maintenance, Sidewalk Maintenance, Tennis Courts |
| Possession: | Closing |
| Directions: | Hwy #378 West to Rt @ St. Johns Church Rd to Rt @ Hook Land Lane to Lt @ Turners Circle to Rt to Waters Edge Drive to Rt @ Waters Edge Ct. Home is on the Left. |
Listing Courtesy of: Coldwell Banker Realty
Listing Agent: Janice Dinkel
803-261-8001
Mortgage Calculator
The data on this website relating to real estate for sale comes in part from the IDX Program of the Consolidated MLS.
All information is believed accurate but not guaranteed. The properties displayed may not be all of the properties available through the IDX Program. Any use of this site other than by potential buyers or sellers is strictly prohibited.
© 2026 Consolidated MLS.
Consolidated MLS data last updated on October 08, 2026 05:10 PM - ET.
Property Last Updated: October 08, 2026 05:10 PM - ET
