












3306 Pine Belt Road
Columbia, SC 29204
$275,000
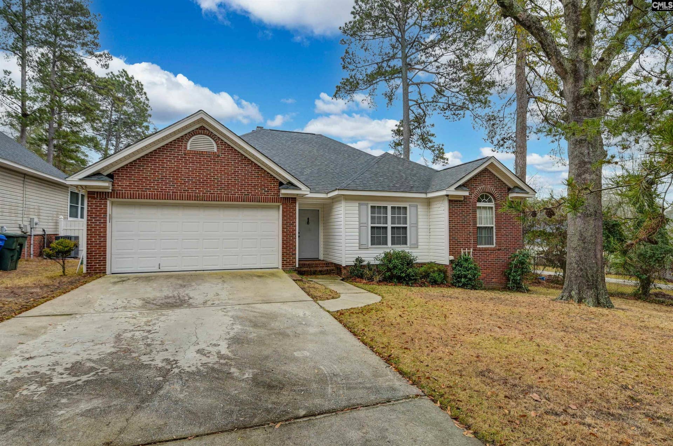
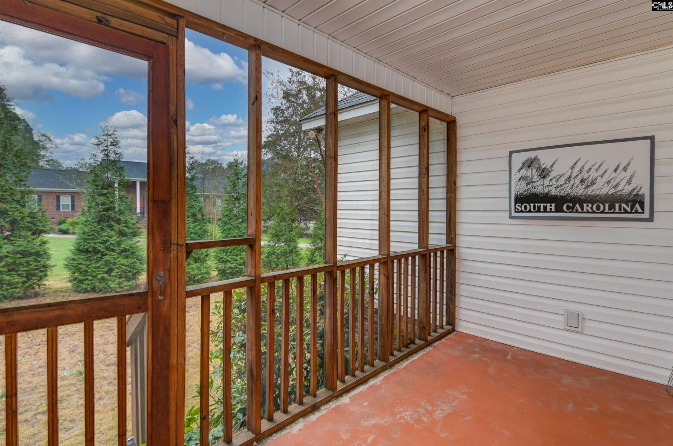
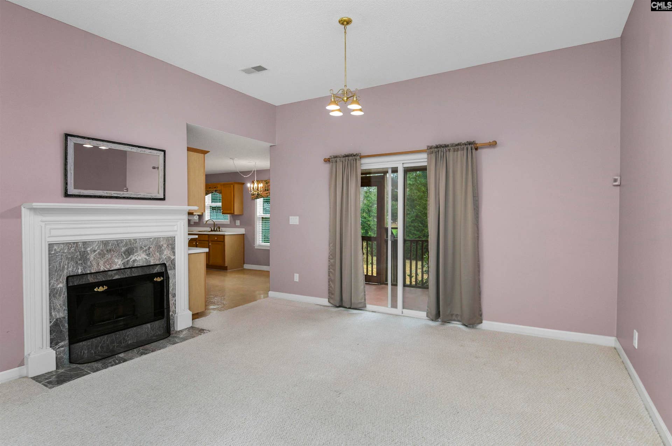
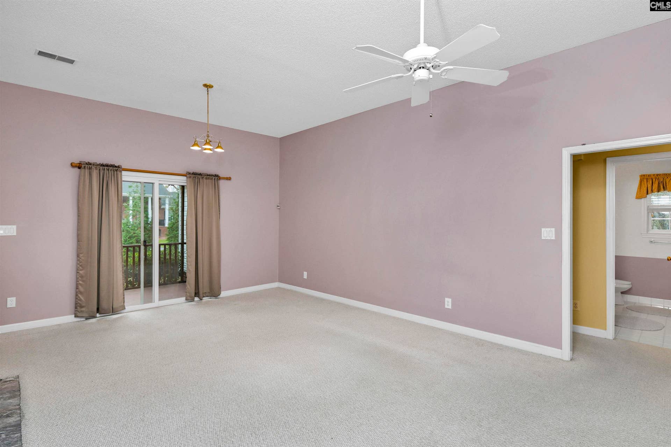
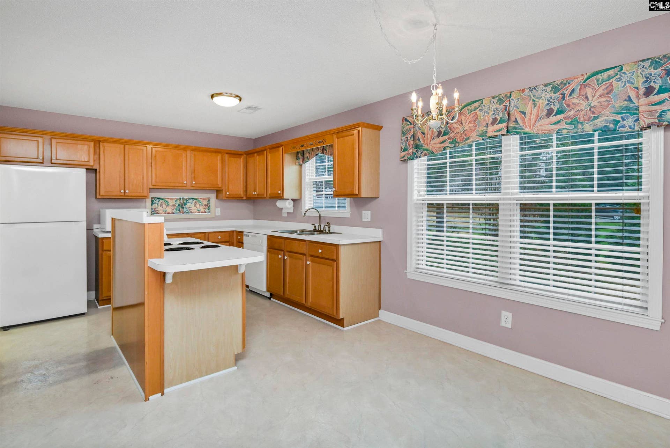
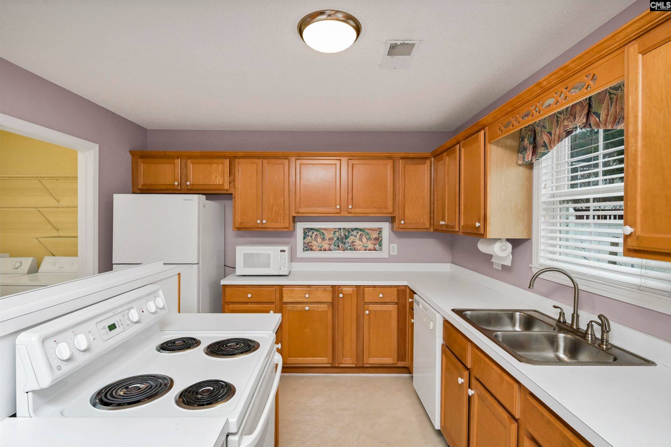
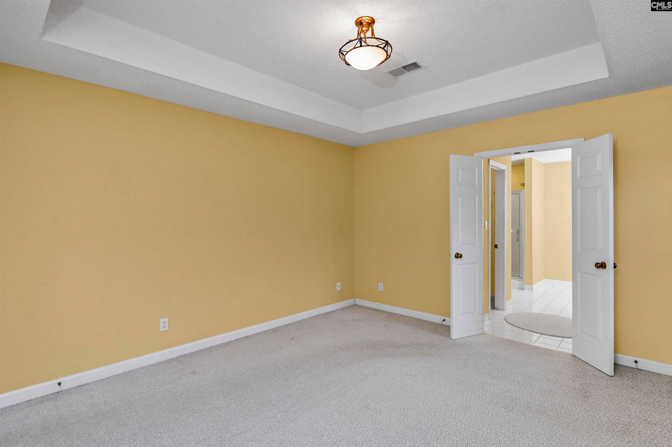
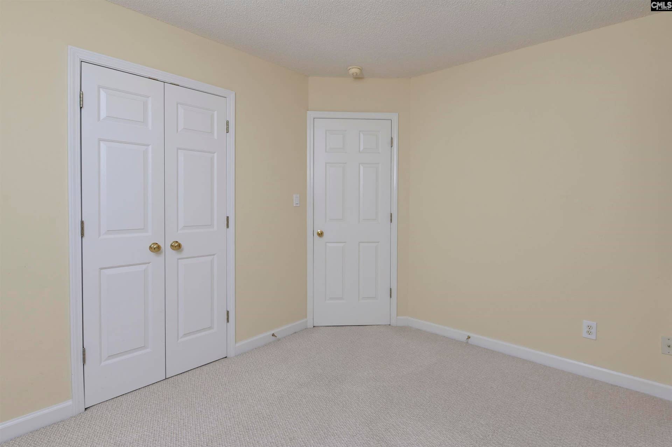
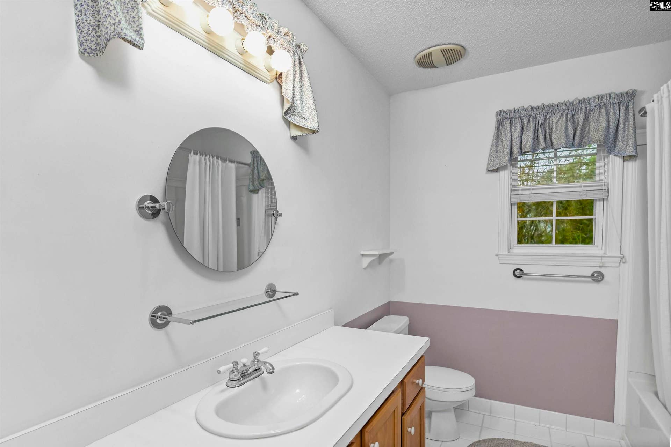
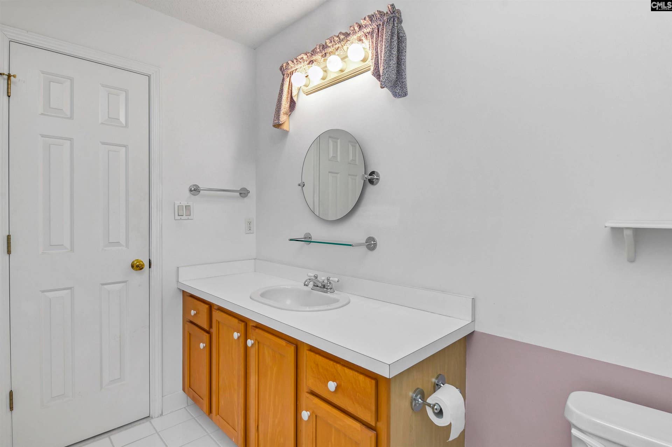
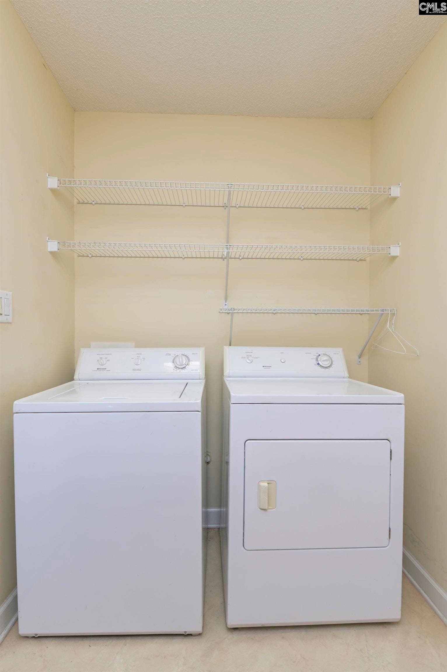
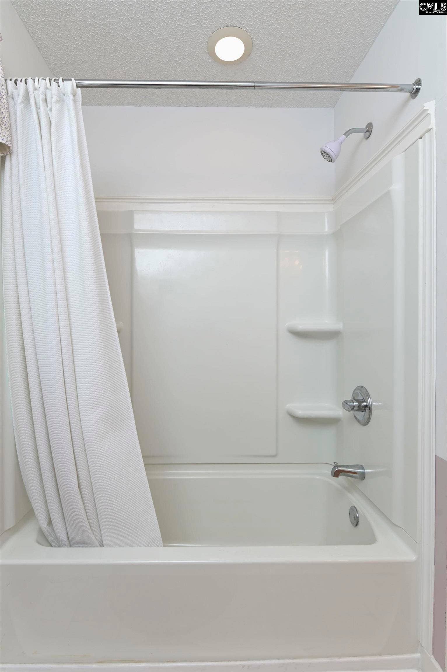
Just Reduced. Seller is Motivated and Ready For Offers. Nice home in a great location convenient to Downtown Columbia, multiple hospitals, the University of South Carolina, Ft Jackson and two interstates. Newer Roof. Two car garage with workshop/storage room, pull down attic, and convenient side entry door. There has been flooring installed in the attic covering most of the area over the garage for extra storage. Expansive living room comes complete with ten foot ceilings, two ceiling fans, built-in book shelves and a custom wood burning fireplace and hearth with granite surround. Large eat-in kitchen boasts custom maple cabinets, free standing self cleaning range, and a dishwasher. Good size heated laundry room with lots of shelving and a utility sink complete with sprayer. Spacious master bedroom highlighted by tray ceilings, walk-in closet, second closet with a built in maple dresser, wooden blinds and a private bathroom complete with tile floors. Both secondary bedrooms have private closets. One has a 9 foot cathedral ceiling and the other has built in maple shelving and cabinets. Custom blinds and window treatments through out the home. Guest bathroom with a new tub shower (per owner). Relaxing screened in porch overlooking a cozy back yard. Extensive flower bedding varieties across the breath of the yard. All this and the house is within walking distance of Bradley Elementary and Sanders Middle School. Disclaimer: CMLS has not reviewed and, therefore, does not endorse vendors who may ...
+ Read More| Mls #: | 644415 |
|---|---|
| List Price: | $275,000 |
| Class: | Residential |
| Type: | Single Family |
| Status: | Active |
| Foreclosed Property: | false |
| # Of Bedrooms: | 3 |
| Baths Full: | 2 |
| Main Structure Heated Sq F: | 1,537 |
| Assn Fee: | $39 |
| Acreage: | 0.16 |
| Style: | Ranch |
| City: | Columbia |
| County: | Richland |
| Subdivision: | Godbold Place |
| Zip: | 29204 |
| Year Built: | 2001 |
| Area: | Forest Acres, Arcadia Lakes |
| State: | SC |
| Sale/Rent: | For Sale |
| Original Price: | $275,000 |
| LVT Date: | 2026-10-06 |
| Price Per Sqft: | $178.92 |
| Rollback Tax?: | No |
| Short Sale?: | No |
| Property Disclosure?: | Yes |
| Pool?: | No |
| Garage: | Garage Attached, Front Entry |
| Garage Level: | Main |
| Assn/Regime Fee Per: | Yearly |
| School District: | Richland One |
| Elementary School: | Bradley |
| Middle School: | Sanders |
| High School: | Keenan High |
| Full Baths: Main: | 2 |
| Half Baths: Main: | 0 |
| Baths: | 2 |
| Interior # Of Fireplaces: | 1 |
| Garage Spaces: | 2 |
| Parking Spaces: | 2 |
| Baths Combo: | 2 / 0 |
| Power On: | Yes |
| New/Resale: | Resale |
| List Price Tot Sq Ft: | $178.92 |
| # Of Stories: | 1 |
| Total Heated Sq Ft: | 1,537 |
| Exterior Finish: | Brick-Partial-AbvFound, Vinyl |
| Foundation: | Slab |
| Kitchen: | Eat In, Island, Counter Tops-Formica, Cabinets-Stained, Floors-Vinyl |
| Level: Kitchen: | Main |
| Living Room: | Books, Fireplace, Molding, Ceiling Fan, Floors - Carpet |
| Level: Living Room: | Main |
| Laundry: | Electric, Heated Space, Utility Room |
| Level: Washer Dryer: | Main |
| Master Bedroom: | Closet-His & Her, Bath-Private, Separate Shower, Closet-Walk in, Ceilings-Box, Closet-Private, Floors - Carpet, Floors - Vinyl |
| Level: Master Bedroom: | Main |
| 2nd Bedroom: | Closet-Private, Floors - Carpet |
| Level: Bedroom 2: | Main |
| 3rd Bedroom: | Closet-Private, Floors - Carpet |
| Level: Bedroom 3: | Main |
| Basement: | No |
| Fireplace: | Wood Burning |
| Interior: | Attic Storage, BookCase, Smoke Detector, Attic Pull-Down Access, Attic Access |
| Equipment: | Dishwasher, Microwave Countertop |
| Range: | Free-standing, Self Clean |
| Heating: | Central |
| Cooling: | Central |
| Water: | Public |
| Sewer: | Public |
| Exterior: | Back Porch - Screened |
| Road Type: | Paved |
| Miscellaneous: | Cable TV Available |
| Possession: | Closing |
| Directions: | From North Beltline Blvd. Turn on Covenant Road. Turn Left on Pine Belt Road. Home is on the Right. The lockbox is on the back steps. |
Listing Courtesy of: Keller Williams Realty
Listing Agent: Brian Faltus
803-530-1703
Mortgage Calculator
The data on this website relating to real estate for sale comes in part from the IDX Program of the Consolidated MLS.
All information is believed accurate but not guaranteed. The properties displayed may not be all of the properties available through the IDX Program. Any use of this site other than by potential buyers or sellers is strictly prohibited.
© 2026 Consolidated MLS.
Consolidated MLS data last updated on October 08, 2026 05:03 PM - ET.
Property Last Updated: October 08, 2026 05:03 PM - ET
