















332 Conductor Lane
Irmo, SC 29063
$320,210
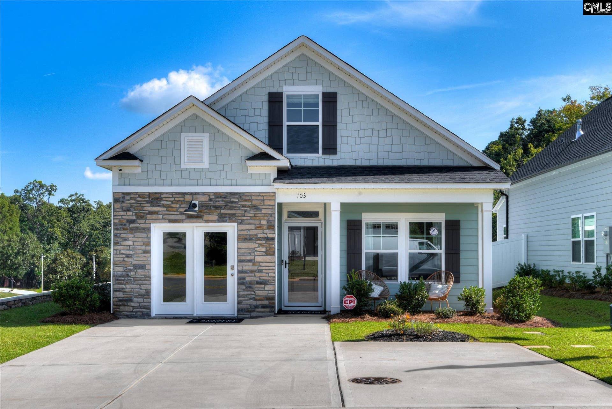
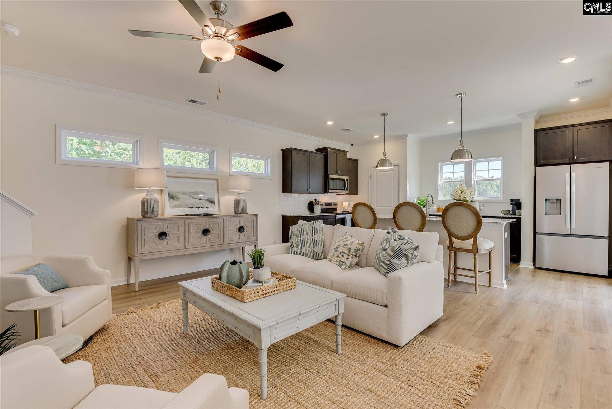
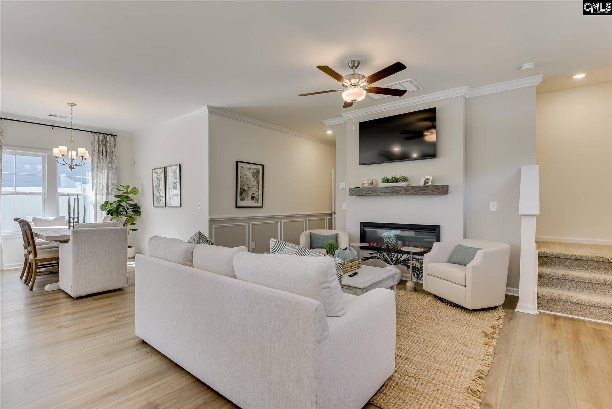
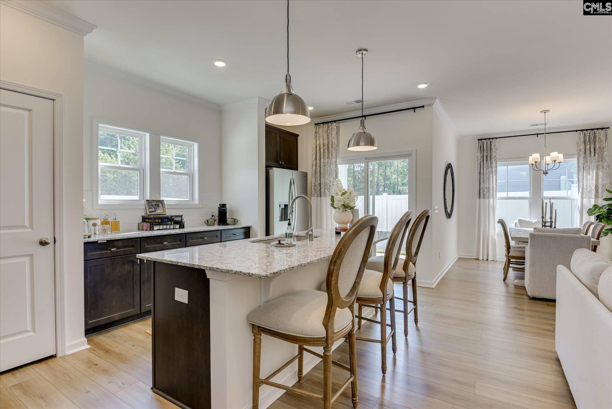
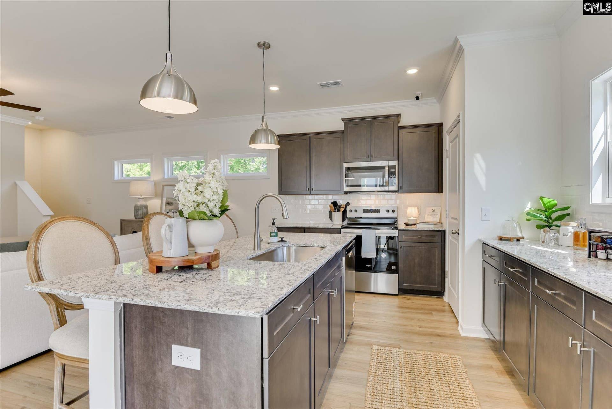
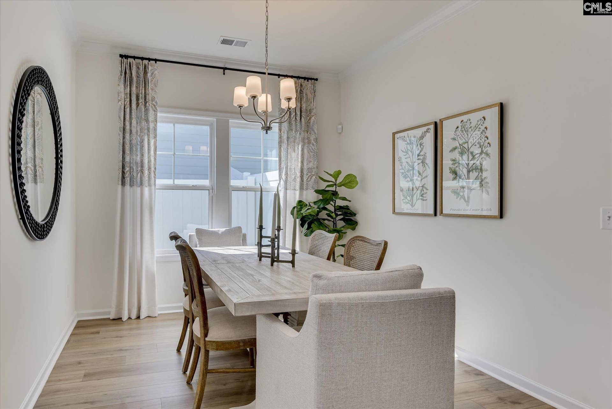
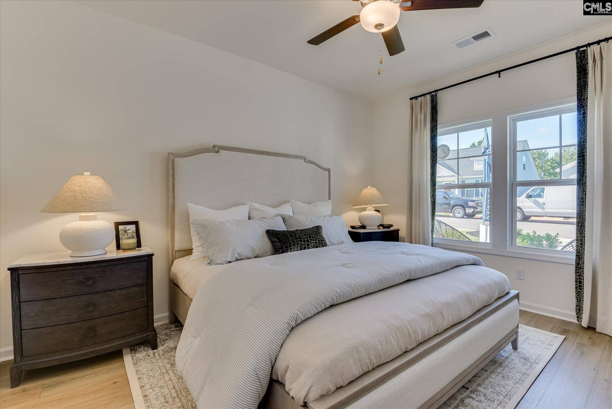
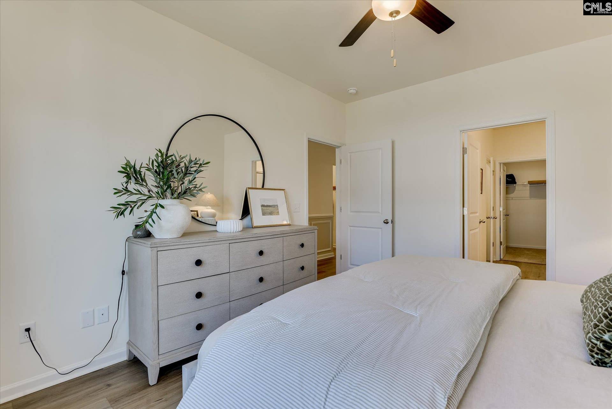
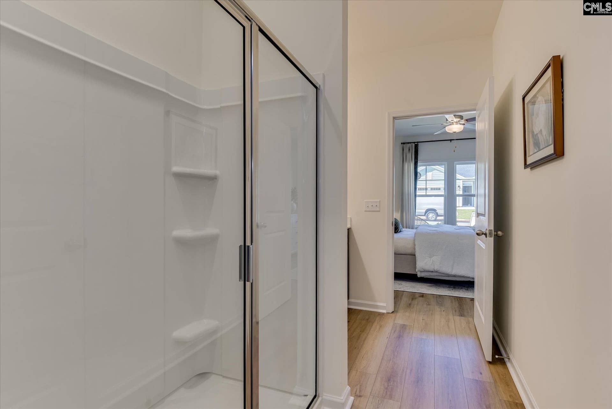
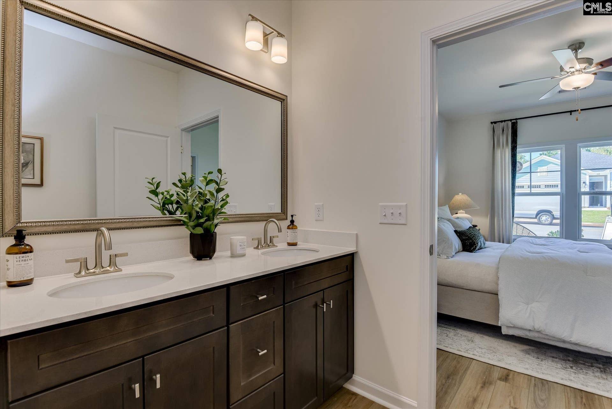
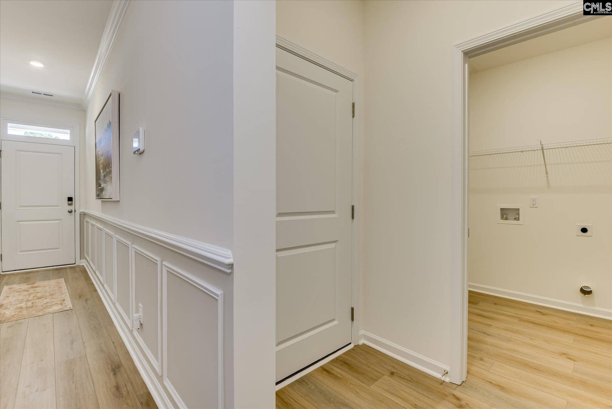
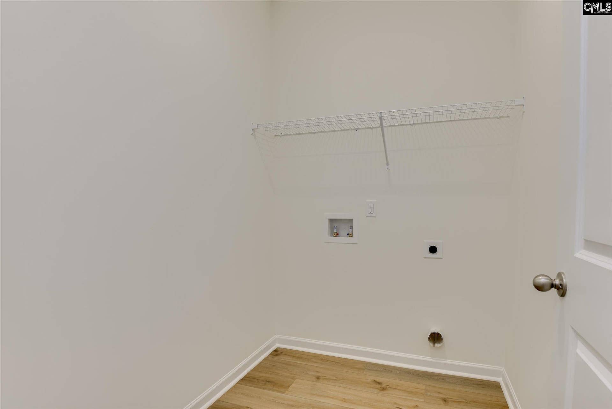
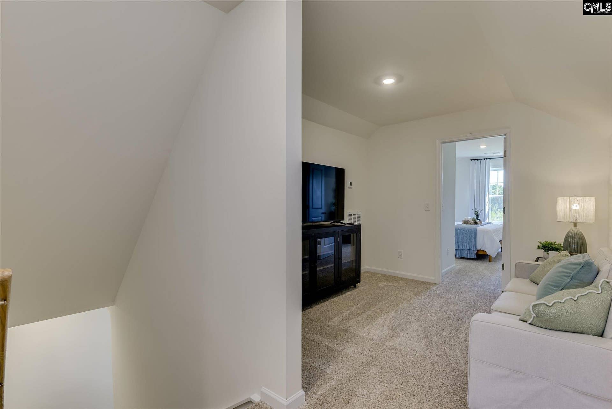
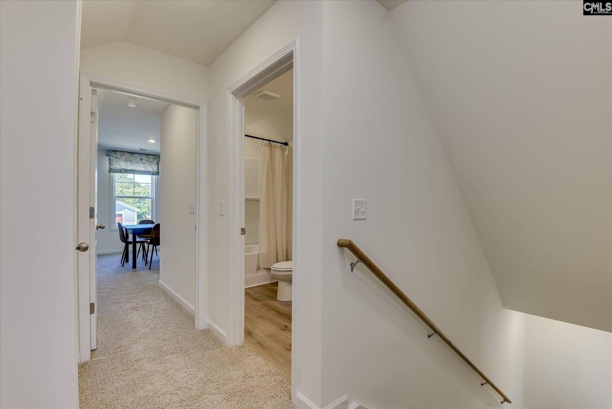
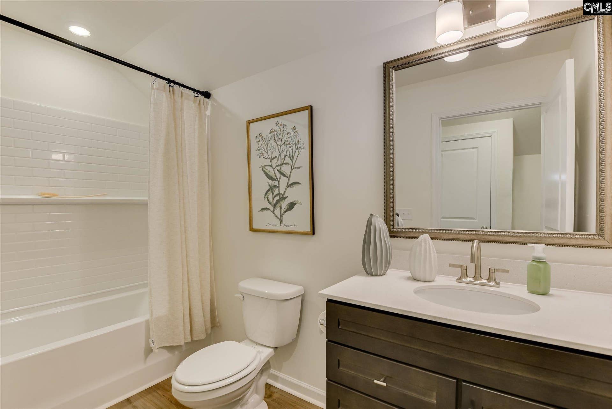
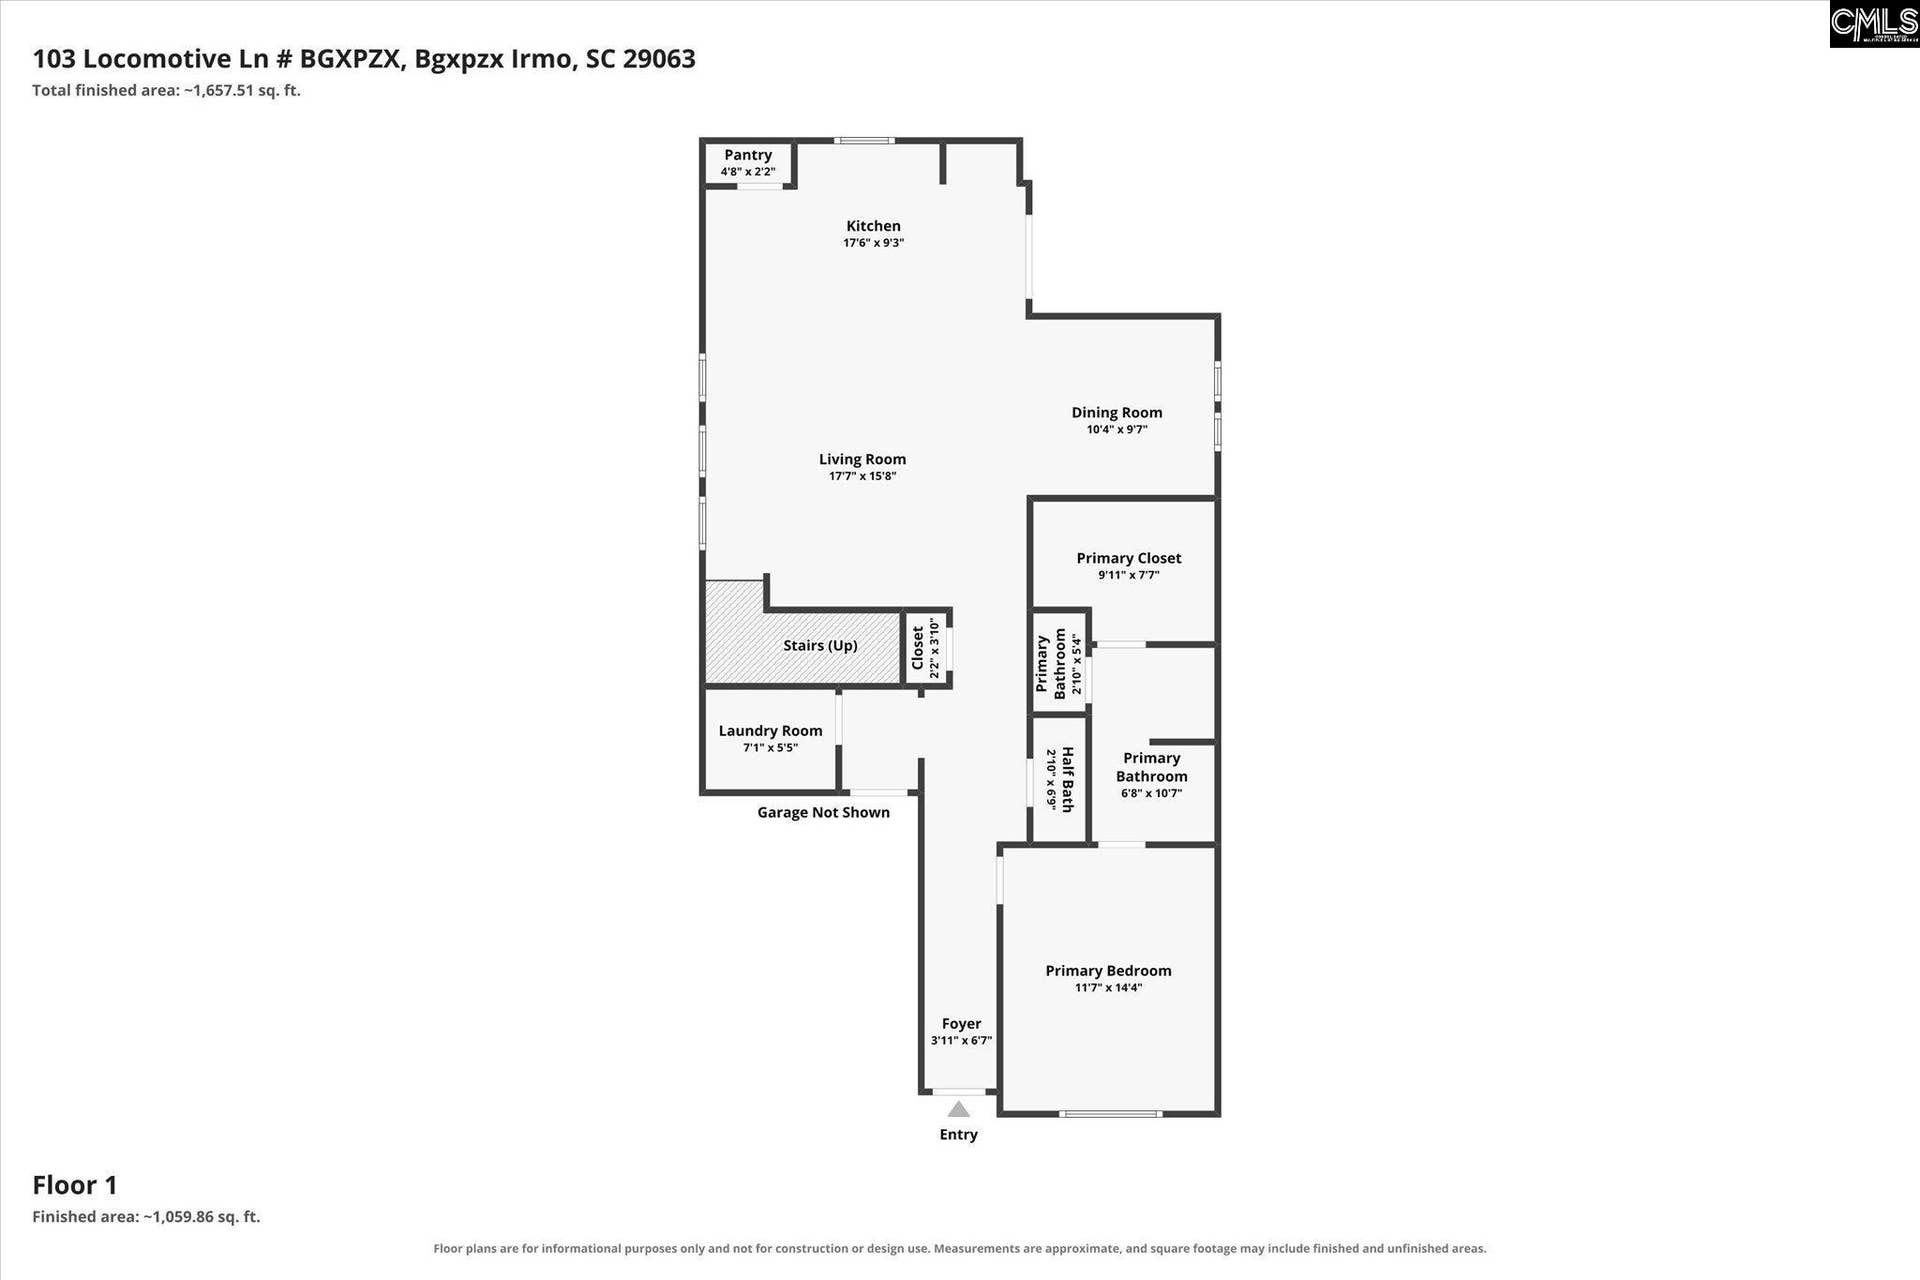
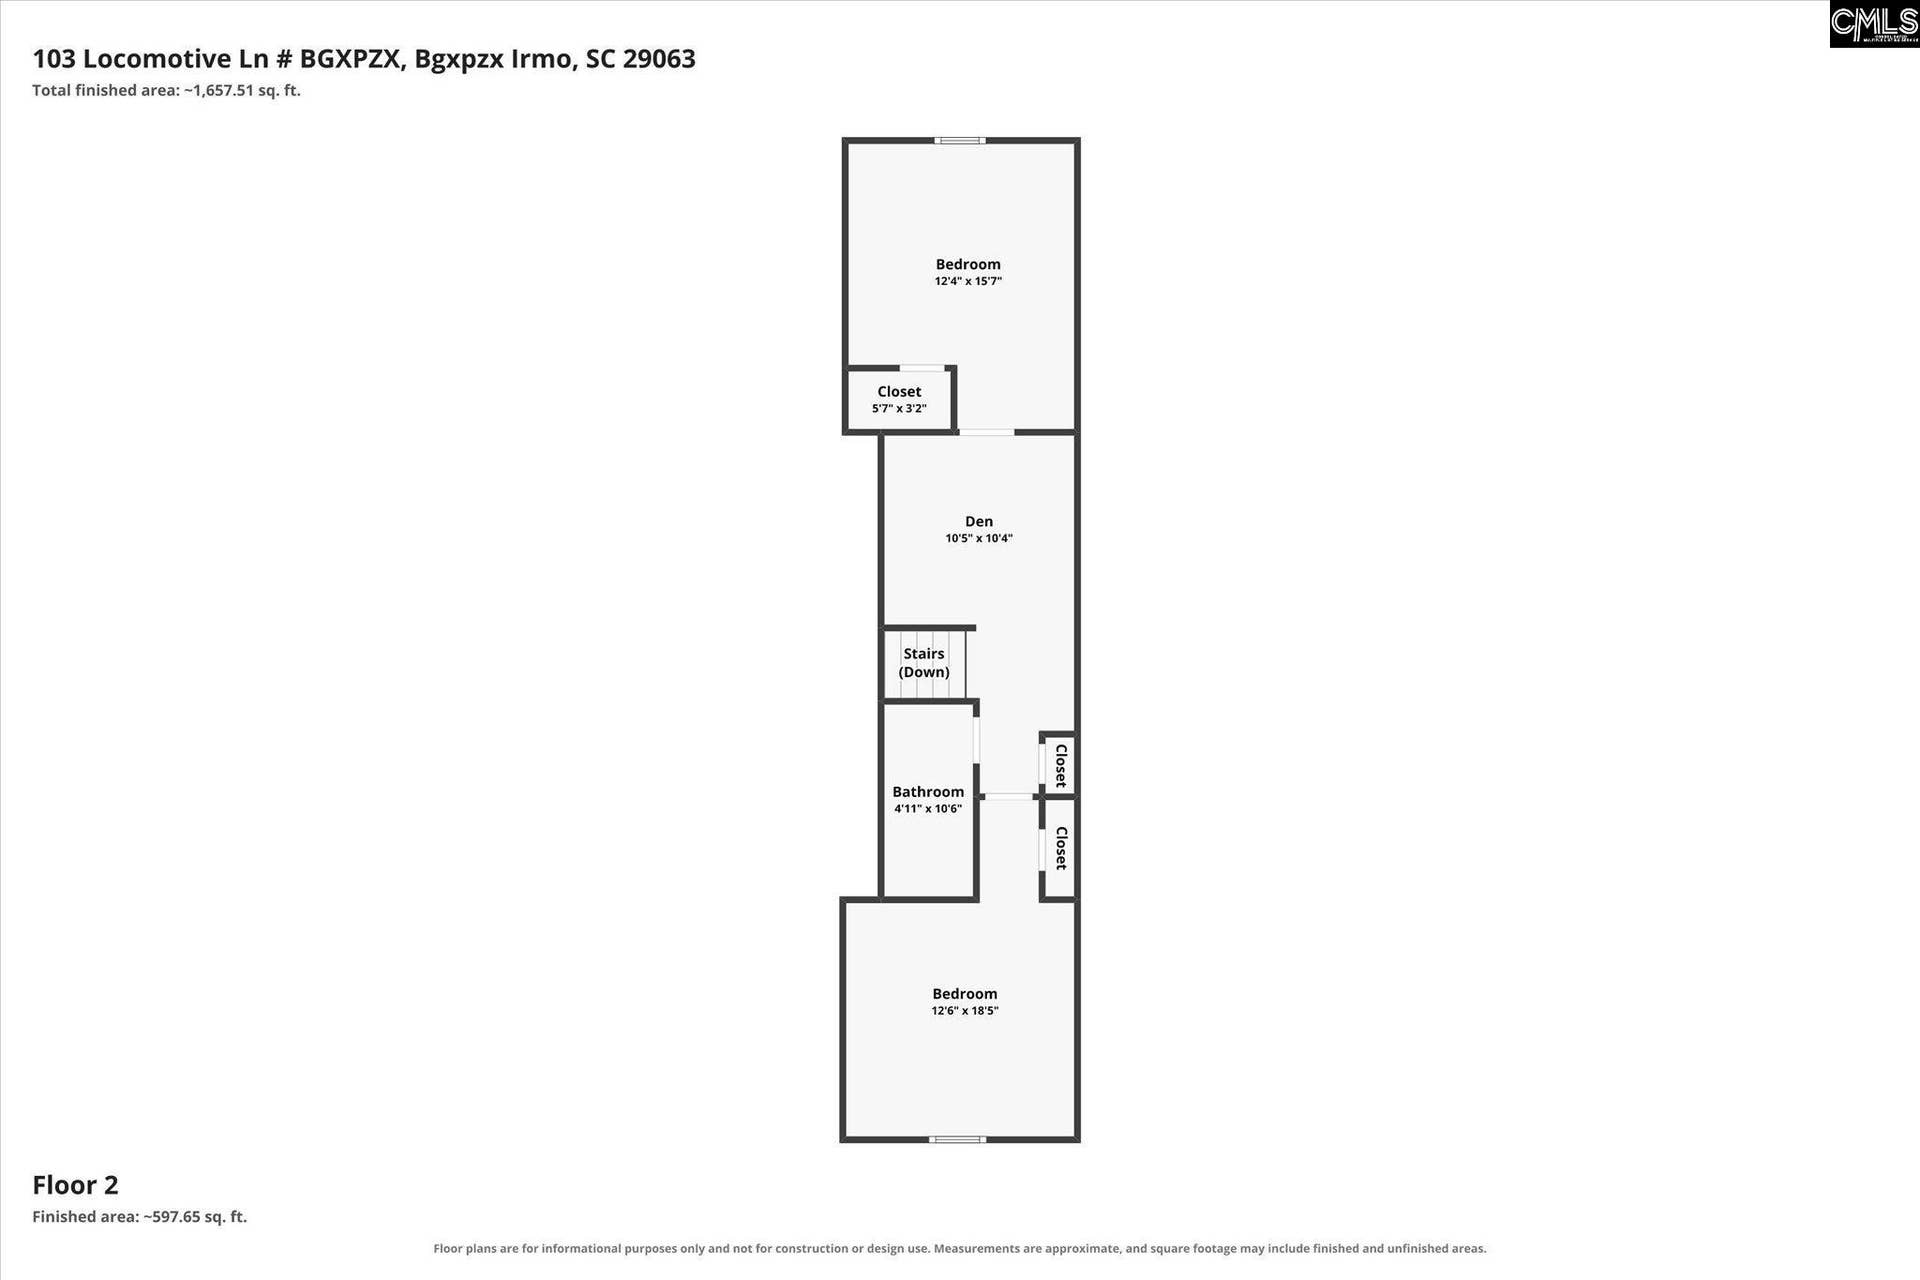
Introducing the Glenwood at Bickley Station, an ideal blend of modern homes, low-maintenance living, and convenient access to shopping, dining, and recreation. This Glenwood covers 1,793 square feet on two floors, with three bedrooms, two full baths, a powder room, a one-car garage, and a main-level primary suite. On the main level, Nutmeg Chestnut laminate flooring ties the kitchen, dining area, and family room into a single, open stretch. Silver Frost quartz countertops line the kitchen alongside GE stainless steel appliances, and pendant lighting defines the work zone without boxing it in. The electric fireplace sits within the family room, giving the space a warm center point when the evening settles in. The primary suite occupies its own corner of the main level, with a full bath and generous closet space tucked away from the household's busier zones. Upstairs, three bedrooms and a full bath keep everyone comfortable with room to spread out.Make your move before this home is gone. Book a private showing and see it firsthand. Photos are only stock, Call Neighborhood Sales Manager for details on design selections and construction status. Disclaimer: CMLS has not reviewed and, therefore, does not endorse vendors who may appear in listings.
| Mls #: | 644325 |
|---|---|
| List Price: | $320,210 |
| Class: | Residential |
| Type: | Single Family |
| Status: | Active |
| Foreclosed Property: | false |
| # Of Bedrooms: | 3 |
| Baths Full: | 2 |
| Baths Part: | 1 |
| Main Structure Heated Sq F: | 1,793 |
| Assn Fee: | $155 |
| Acreage: | 0.1 |
| Style: | Craftsman |
| City: | Irmo |
| County: | Lexington |
| Subdivision: | Bickley Station |
| Zip: | 29063 |
| Year Built: | 2026 |
| Area: | Irmo/St Andrews/Ballentine |
| State: | SC |
| Sale/Rent: | For Sale |
| Original Price: | $320,210 |
| LVT Date: | 2026-10-03 |
| Price Per Sqft: | $178.59 |
| Rollback Tax?: | No |
| Short Sale?: | No |
| Property Disclosure?: | No |
| Prop Disclosure Exempt: | Yes |
| Pool?: | No |
| Garage: | Garage Attached, Front Entry |
| Garage Level: | Main |
| Assn/Regime Fee Per: | Monthly |
| School District: | Lexington/Richland Five |
| Elementary School: | Harbison West |
| Middle School: | Irmo |
| High School: | Irmo |
| Full Baths: Main: | 1 |
| Full Baths: 2nd: | 1 |
| Half Baths: Main: | 1 |
| Baths: | 3 |
| Interior # Of Fireplaces: | 1 |
| Garage Spaces: | 1 |
| Parking Spaces: | 2 |
| Baths Combo: | 2 / 1 |
| Power On: | No |
| New/Resale: | New |
| List Price Tot Sq Ft: | $178.59 |
| # Of Stories: | 2 |
| Total Heated Sq Ft: | 1,793 |
| Exterior Finish: | Fiber Cement-Hardy Plank |
| Foundation: | Slab |
| Level: Great Room: | Main |
| Level: Kitchen: | Main |
| Level: Washer Dryer: | Main |
| Level: Other Room: | Second |
| Level: Master Bedroom: | Main |
| Level: Bedroom 2: | Second |
| Level: Bedroom 3: | Second |
| Basement: | No |
| Heating: | Gas 1st Lvl, Gas 2nd Lvl |
| Cooling: | Central |
| Water: | Public |
| Sewer: | Public |
| Road Type: | Paved |
| Possession: | Closing |
| Directions: | Take 26 west to exit 102A, Turn left on St Andrews, left at next light, neighborhood on right. |
Listing Courtesy of: SM South Carolina Brokerage LLC
Listing Agent: Danny Purser
478-258-8051
Mortgage Calculator
The data on this website relating to real estate for sale comes in part from the IDX Program of the Consolidated MLS.
All information is believed accurate but not guaranteed. The properties displayed may not be all of the properties available through the IDX Program. Any use of this site other than by potential buyers or sellers is strictly prohibited.
© 2026 Consolidated MLS.
Consolidated MLS data last updated on October 08, 2026 05:03 PM - ET.
Property Last Updated: October 08, 2026 05:03 PM - ET
