









335 Stillington Street
Lexington, SC 29072
$339,900
Open Houses
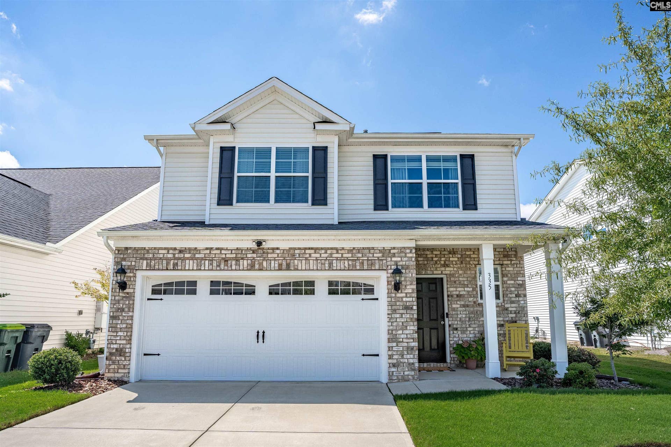
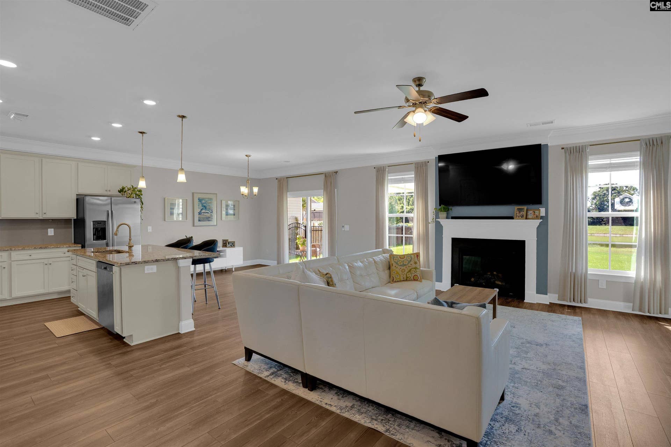
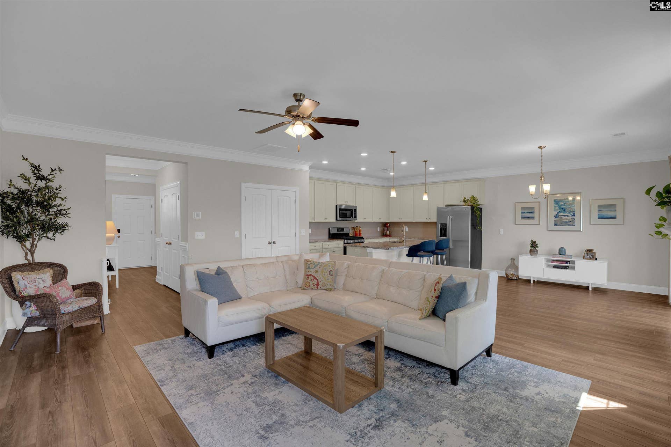
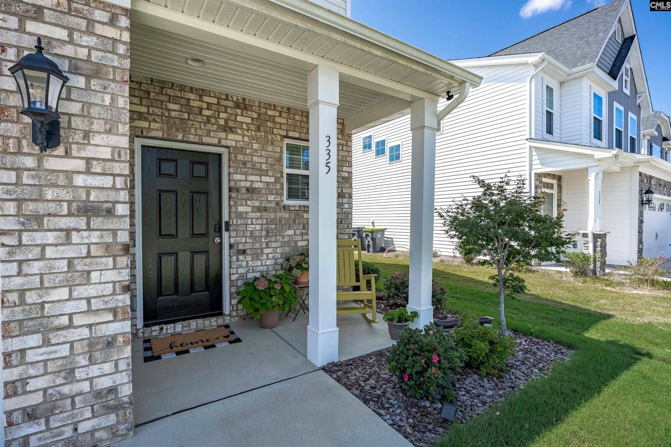
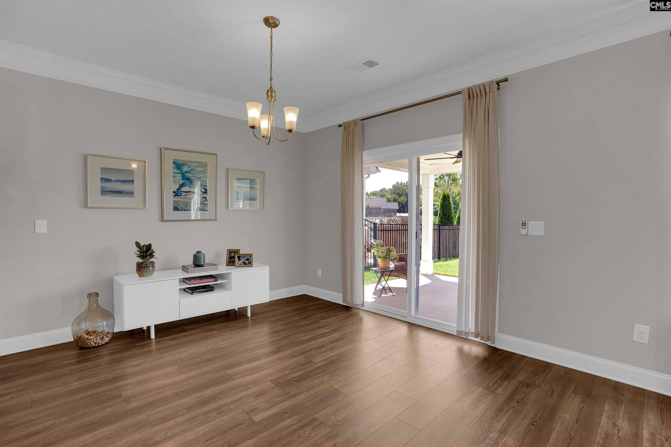
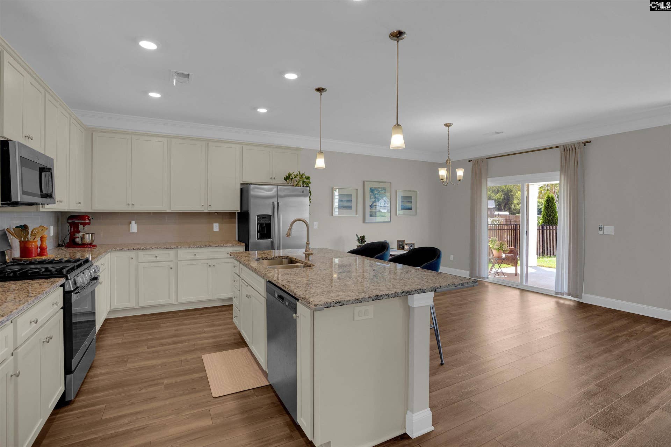
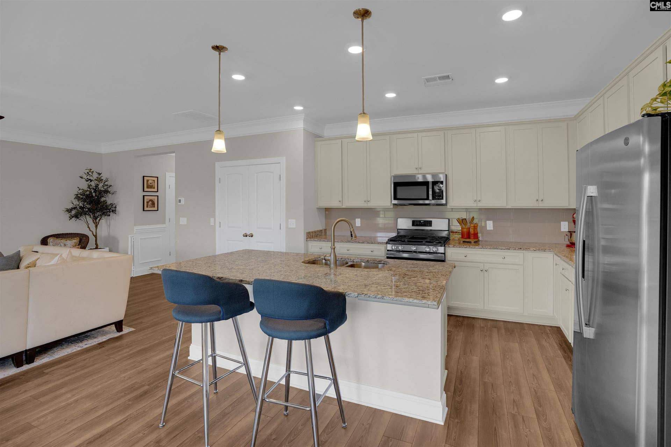
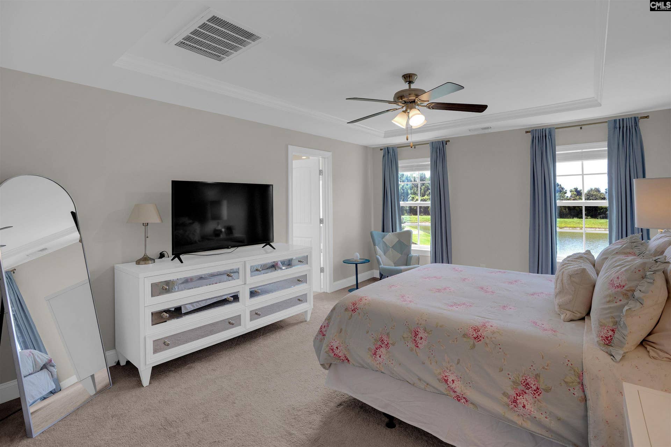
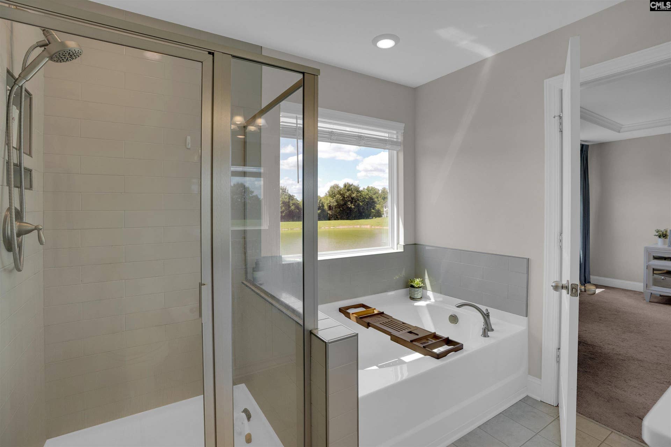
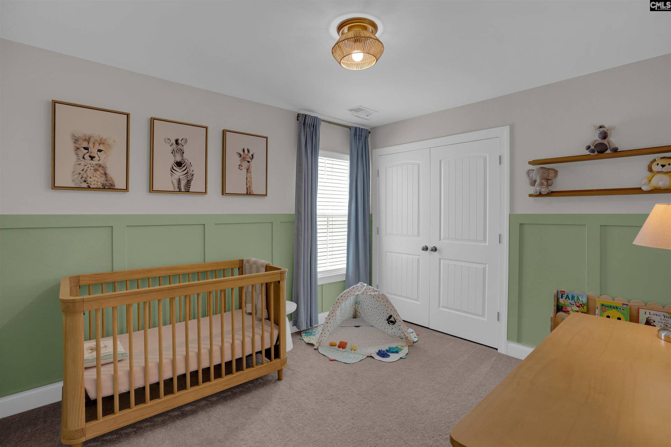
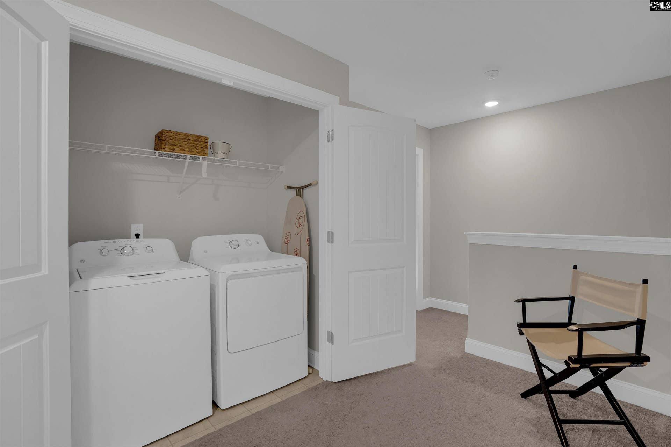
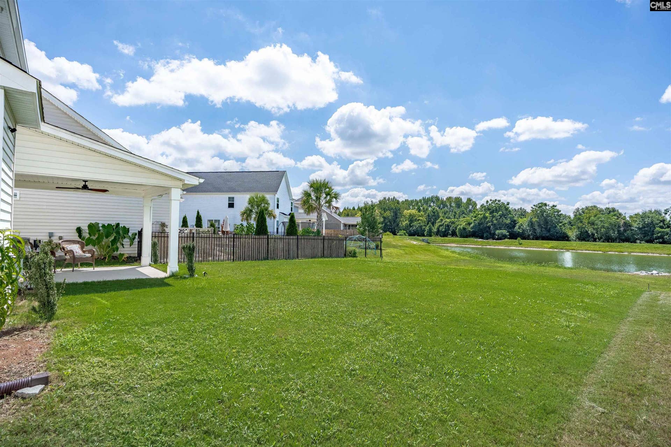
Peaceful pond views and a move-in-ready home in Lexington’s Hadleigh Park! Built in 2023, this 4-bedroom, 2.5-bath home has an open, functional floor plan with plenty of room to enjoy. Luxury vinyl plank flooring flows throughout the main level, where the kitchen, dining area, and great room come together in a bright open-concept design. The kitchen features granite countertops, a large island, stainless steel appliances, tile backsplash, and plenty of space for gathering and entertaining. The great room is anchored by a cozy gas fireplace, and a convenient half bath completes the main level. Step outside to the covered back porch and take in the unobstructed pond views! The backyard and peaceful setting create a wonderful place for morning coffee, outdoor dining, or relaxing at the end of the day. Upstairs, French doors open to the generously sized primary suite featuring a tray ceiling, walk-in closet, and private ensuite bath with a garden tub and separate shower. Three additional nicely sized bedrooms, a full bath, and conveniently located laundry area complete the second level.Additional highlights include a 2-car garage and access to Hadleigh Park’s neighborhood playground. Located in the award-winning Lexington District One school district and convenient to shopping, dining, and everyday necessities, this home combines a great location, a nearly new home, and a pond-view setting that is hard to beat! Disclaimer: CMLS has not reviewed and, therefore, does not endorse vendors who may appear in listings.
| Mls #: | 642144 |
|---|---|
| List Price: | $339,900 |
| Class: | Residential |
| Type: | Single Family |
| Status: | Active |
| Foreclosed Property: | false |
| # Of Bedrooms: | 4 |
| Baths Full: | 2 |
| Baths Part: | 1 |
| Main Structure Heated Sq F: | 1,913 |
| Assn Fee: | $500 |
| Acreage: | 0.12 |
| Style: | Traditional |
| City: | Lexington |
| County: | Lexington |
| Subdivision: | Hadleigh Park |
| Zip: | 29072 |
| Year Built: | 2023 |
| Area: | Lexington And Surrounding Area |
| State: | SC |
| Sale/Rent: | For Sale |
| Original Price: | $348,900 |
| LVT Date: | 2026-09-01 |
| Price Per Sqft: | $177.68 |
| Rollback Tax?: | No |
| Property Disclosure?: | Yes |
| Garage: | Garage Attached, Front Entry |
| Assn/Regime Fee Per: | Yearly |
| School District: | Lexington One |
| Elementary School: | LakeMurray (Lex 1) |
| Middle School: | Beechwood Middle School |
| High School: | Lexington |
| Full Baths: Main: | 0 |
| Full Baths: 2nd: | 2 |
| Half Baths: Main: | 1 |
| Baths: | 3 |
| Interior # Of Fireplaces: | 1 |
| Garage Spaces: | 2 |
| Parking Spaces: | 2 |
| Baths Combo: | 2 / 1 |
| New/Resale: | Resale |
| List Price Tot Sq Ft: | $177.68 |
| # Of Stories: | 2 |
| Total Heated Sq Ft: | 1,913 |
| Exterior Finish: | Vinyl |
| Foundation: | Slab |
| Great Room: | Fireplace, Molding, Ceiling Fan, Floors-Luxury Vinyl Plank |
| Level: Great Room: | Main |
| Kitchen: | Eat In, Island, Counter Tops-Granite, Backsplash-Tiled, Cabinets-Painted, Recessed Lights, Floors-Luxury Vinyl Plank |
| Level: Kitchen: | Main |
| Laundry: | Electric, Heated Space |
| Level: Washer Dryer: | Second |
| Master Bedroom: | Double Vanity, Tub-Garden, Bath-Private, Separate Shower, Closet-Walk in, Ceilings-Tray, Ceiling Fan, Closet-Private, Floors - Tile |
| Level: Master Bedroom: | Second |
| 2nd Bedroom: | Bath-Shared, Closet-Private |
| Level: Bedroom 2: | Second |
| 3rd Bedroom: | Bath-Shared, Closet-Private |
| Level: Bedroom 3: | Second |
| 4th Bedroom: | Bath-Private, Closet-Private |
| Level: Bedroom 4: | Second |
| Basement: | No |
| Fireplace: | Gas Log-Natural |
| Interior: | Garage Opener, Smoke Detector, Attic Access |
| Equipment: | Dishwasher, Disposal, Microwave Above Stove |
| Range: | Free-standing, Gas |
| Heating: | Gas 1st Lvl, Gas 2nd Lvl |
| Cooling: | Central |
| Water: | Public |
| Sewer: | Public |
| Exterior: | Sprinkler, Gutters - Partial, Front Porch - Covered, Back Porch - Covered |
| Road Type: | Paved |
| Assoc Fee Includes: | Common Area Maintenance, Playground |
| Possession: | Closing |
| Directions: | From Charter Oak Road, turn into Hadleigh Park. At stop sign turn left onto Stillington St. House located on the left. |
Listing Courtesy of: Coldwell Banker Realty
Listing Agent: Donna Neese
803-609-5544
Mortgage Calculator
The data on this website relating to real estate for sale comes in part from the IDX Program of the Consolidated MLS.
All information is believed accurate but not guaranteed. The properties displayed may not be all of the properties available through the IDX Program. Any use of this site other than by potential buyers or sellers is strictly prohibited.
© 2026 Consolidated MLS.
Consolidated MLS data last updated on October 08, 2026 05:10 PM - ET.
Property Last Updated: October 08, 2026 05:10 PM - ET
