















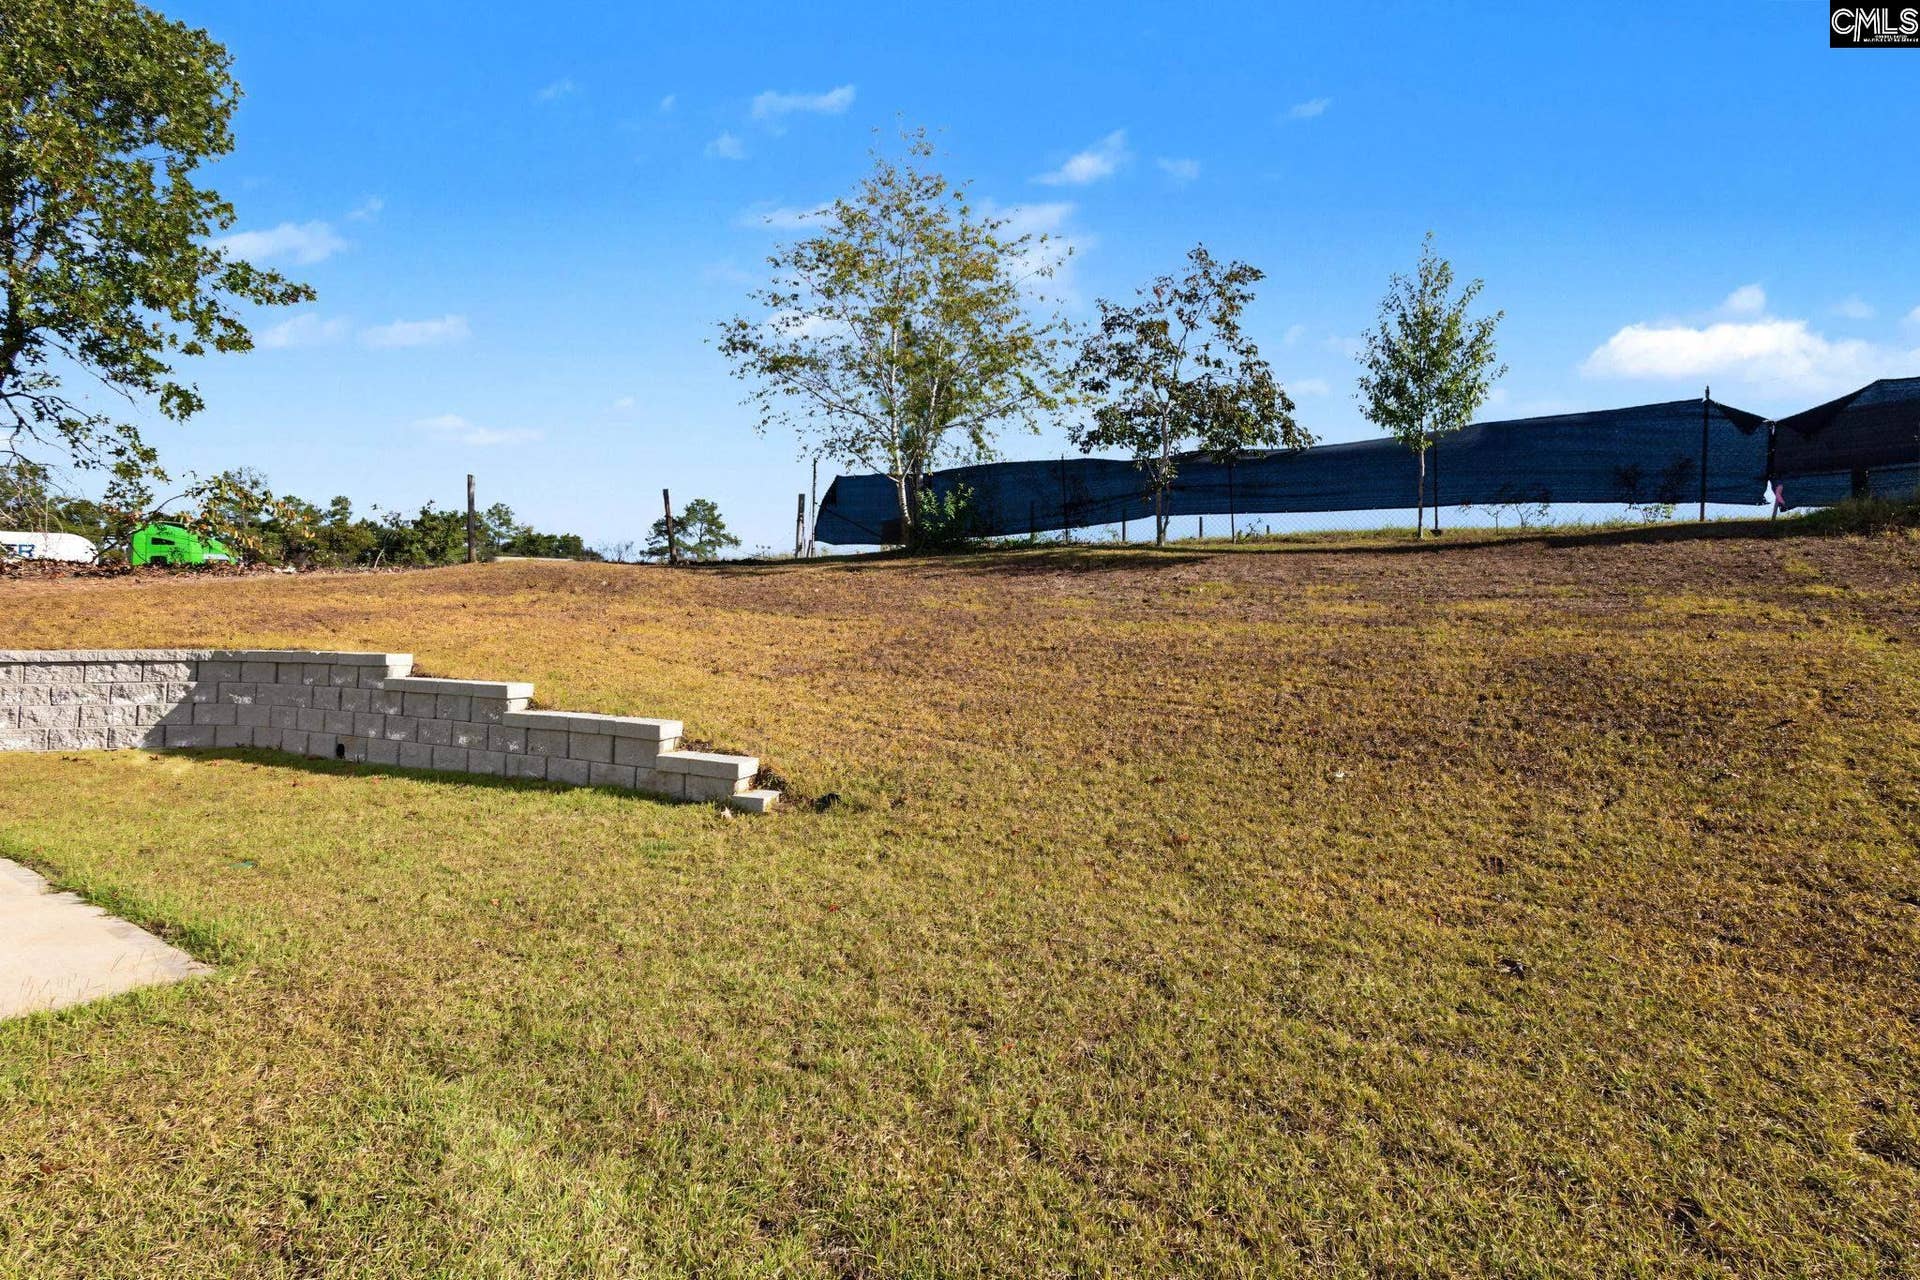


338 Paratrooper Lane
Columbia, SC 29229
$310,000
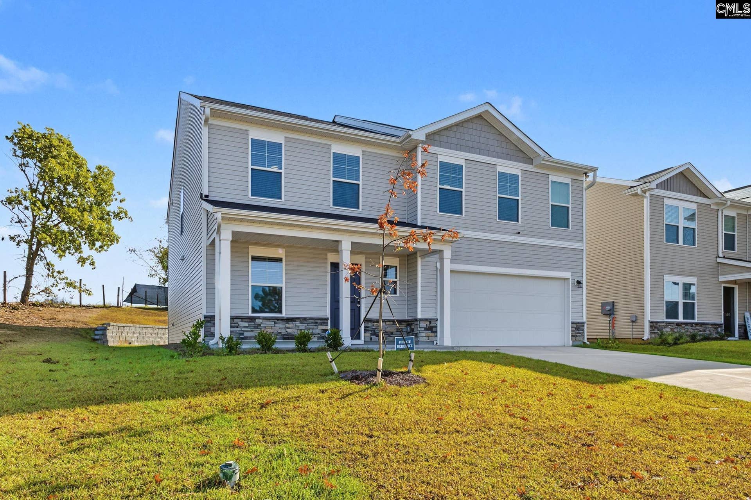
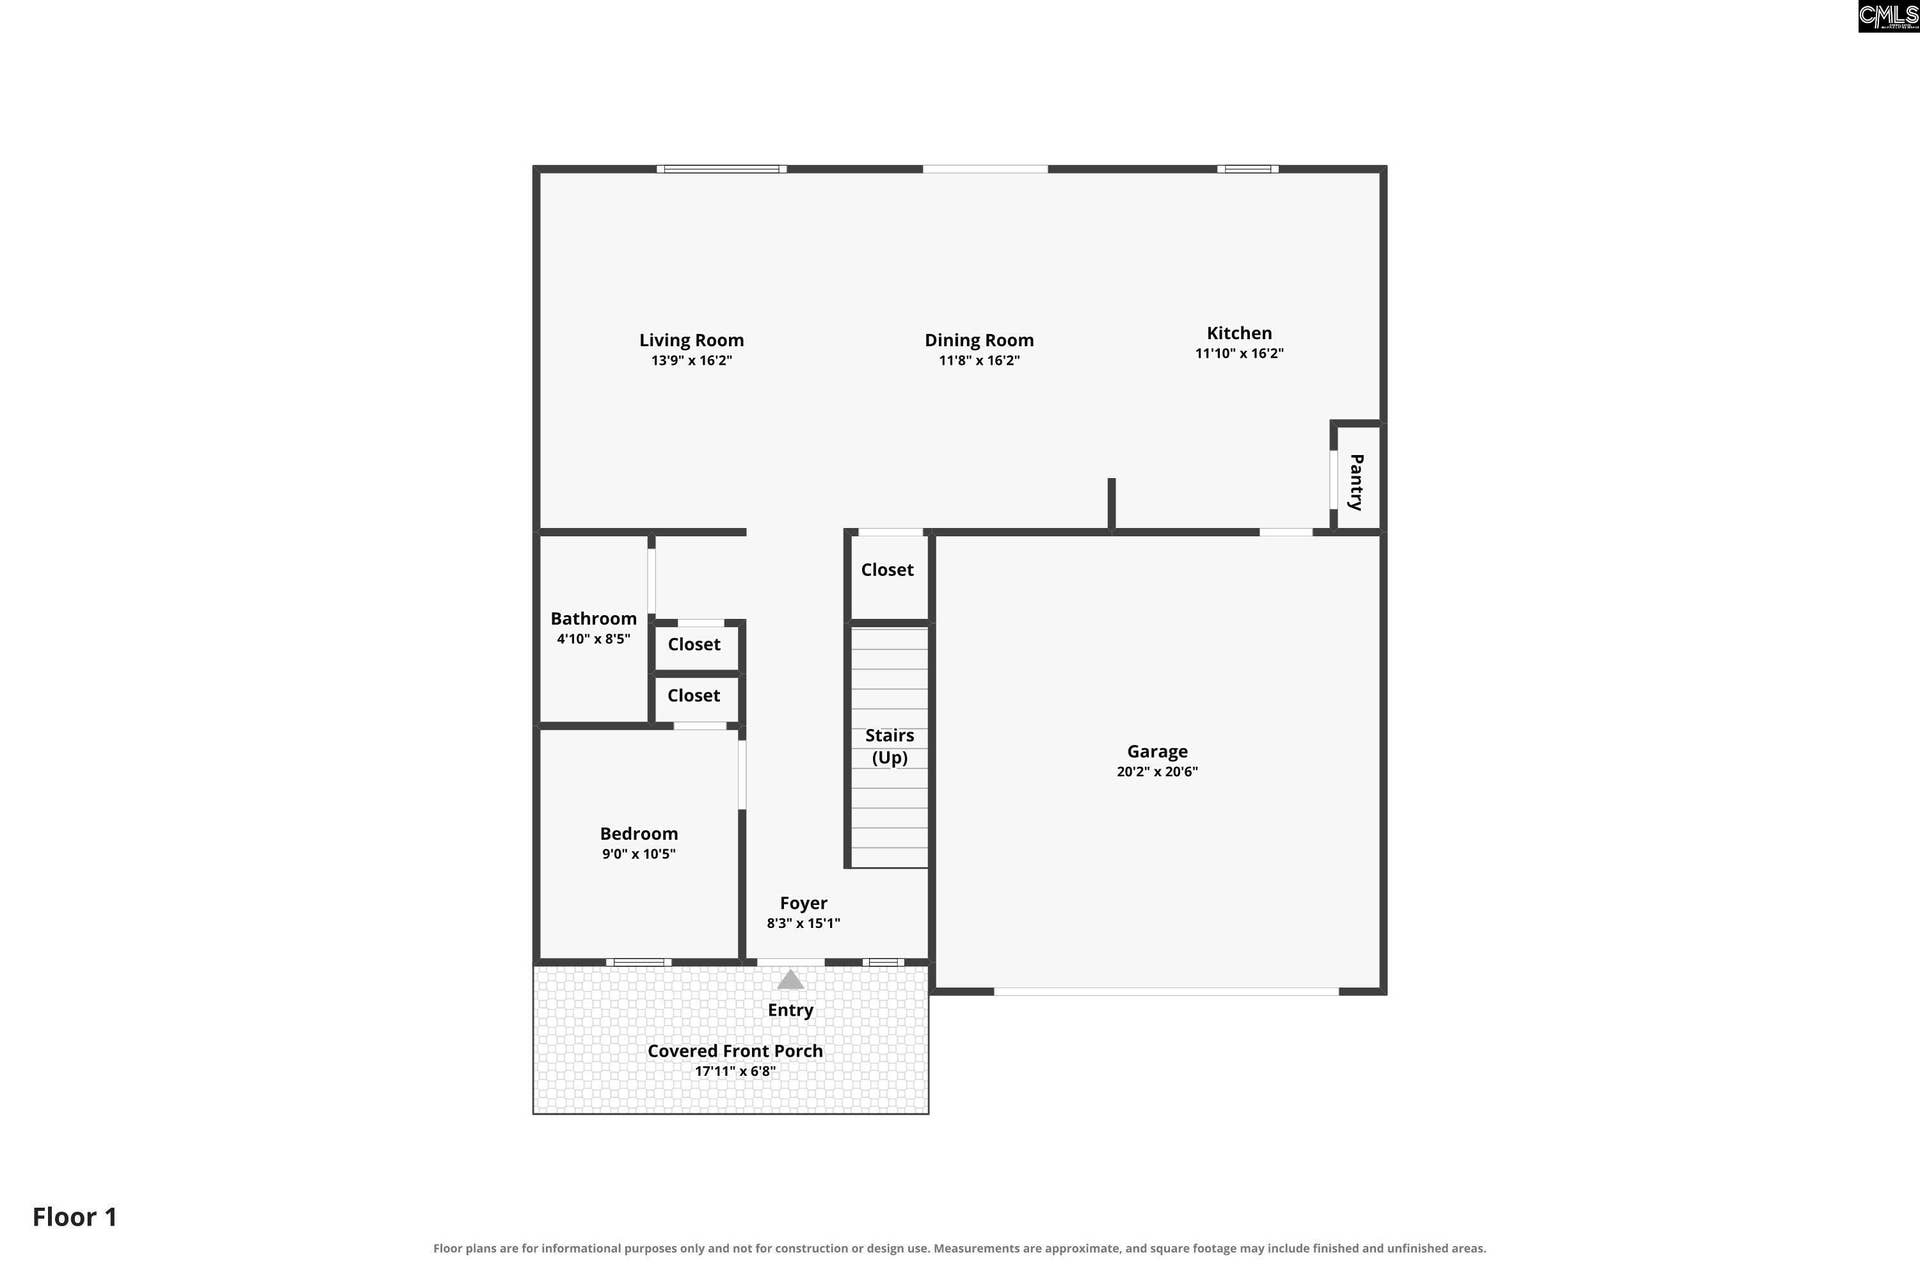
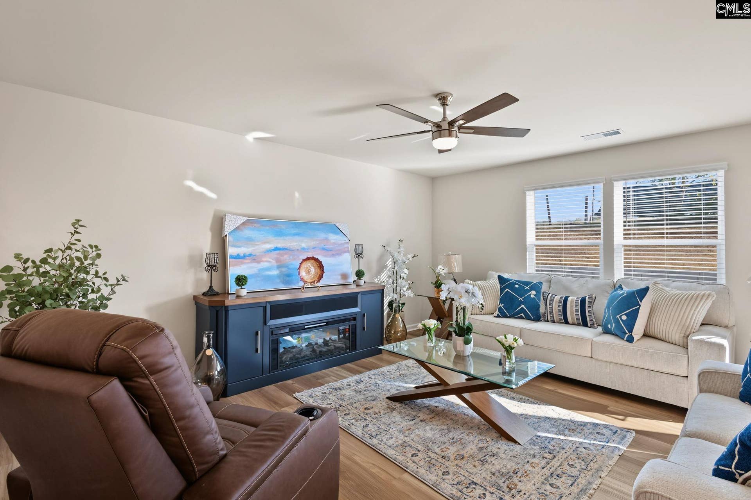
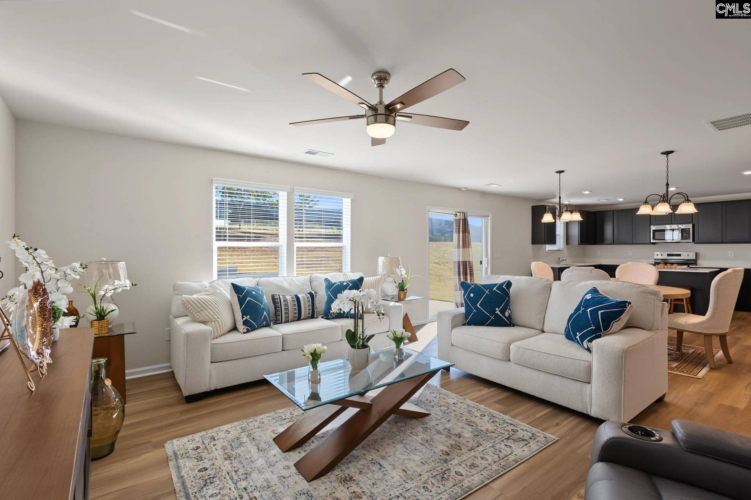
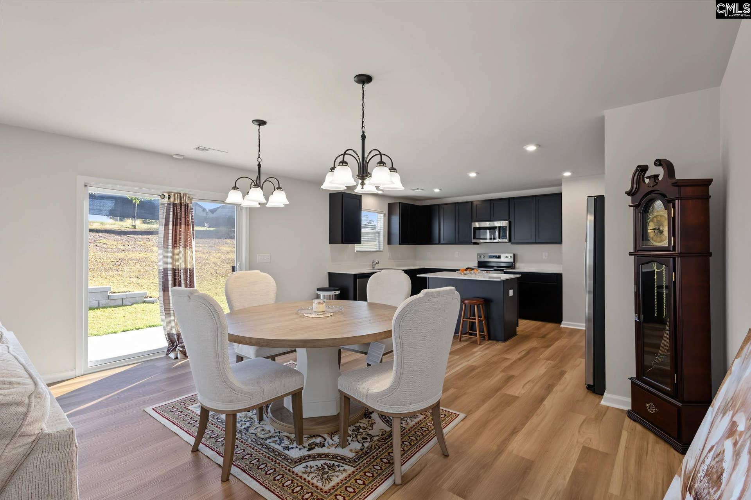
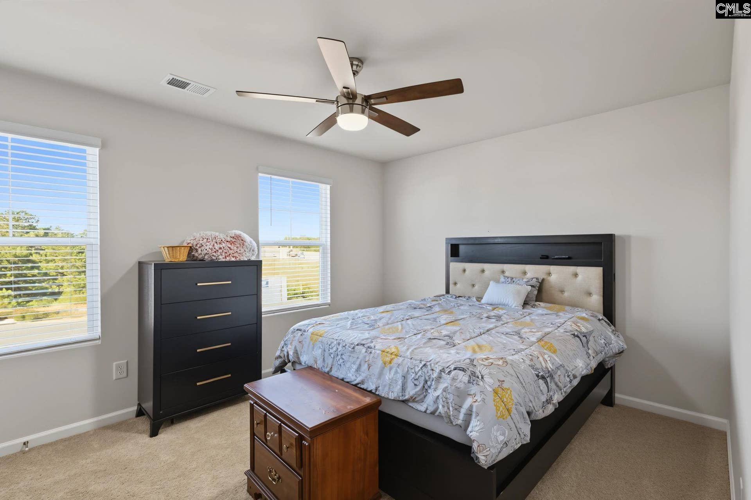
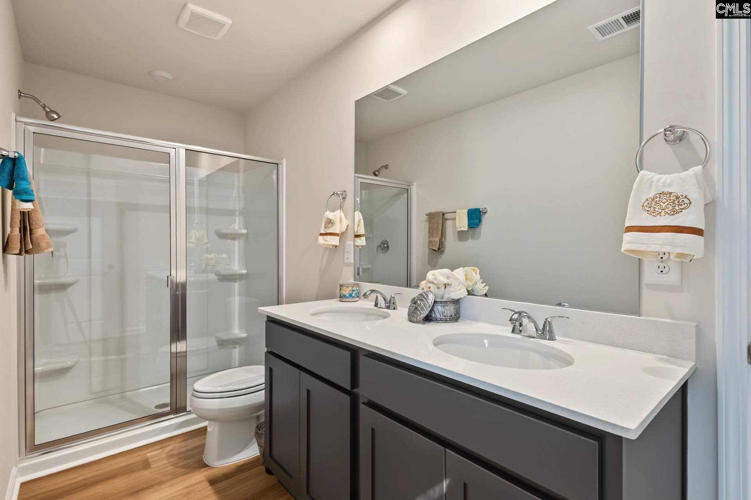
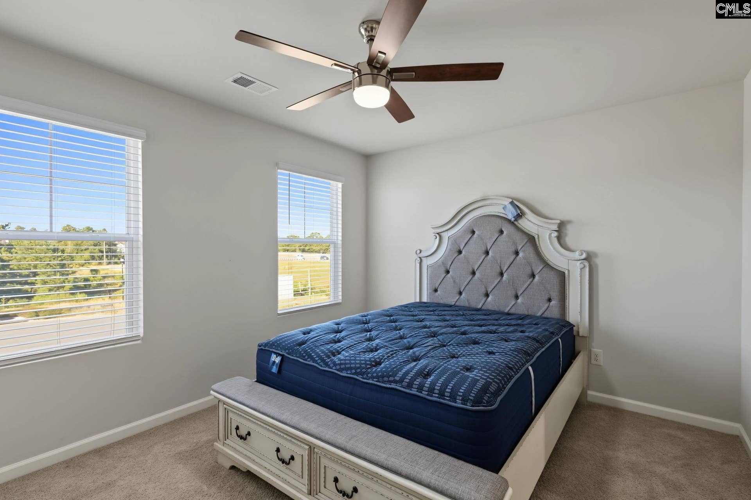
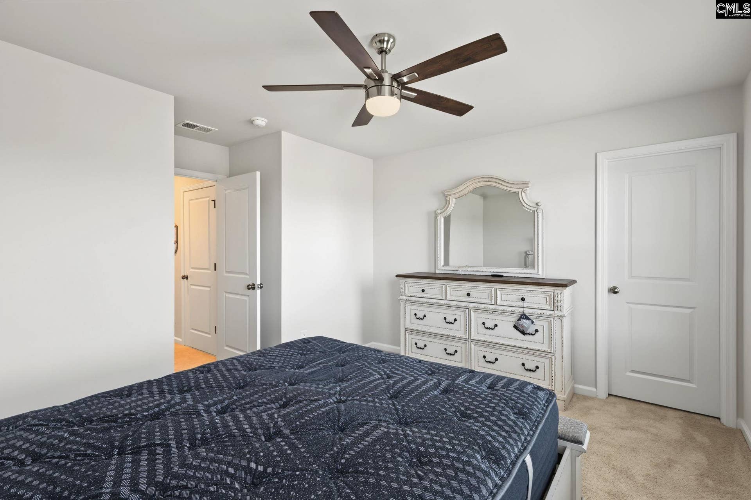
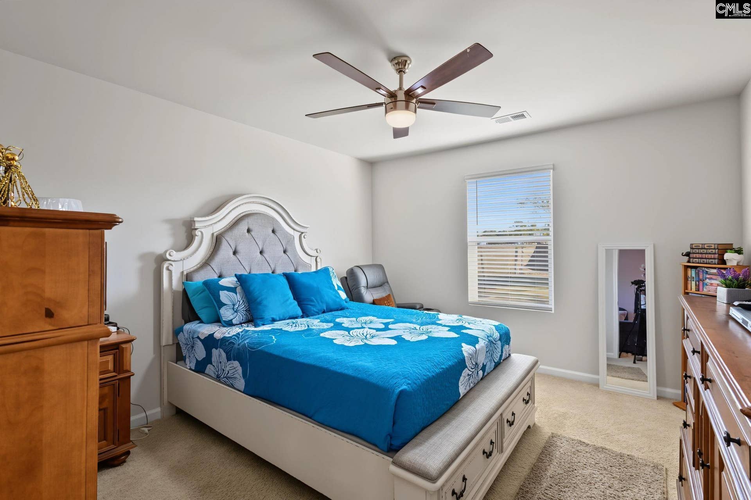
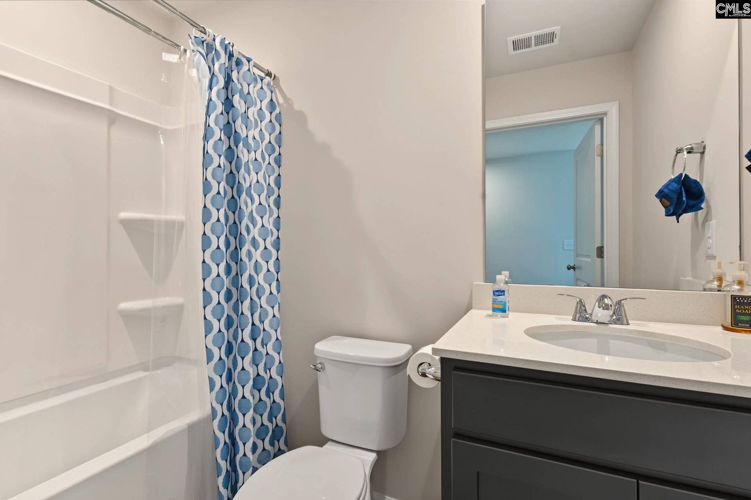
Better than new construction and only a few months old! This Upton floor plan has an open main level where the family room, dining area, and kitchen flow together for everyday living and entertaining. A fifth bedroom and full bathroom downstairs provide space for guests, while the two-car garage adds convenience.Upstairs, the primary suite features a private bathroom, alongside three additional bedrooms, a full bath, and a flex room that could be a home office, playroom, or second living area. The owner has already added ceiling fans to every room, so you can move right in and enjoy this nearly new home! Disclaimer: CMLS has not reviewed and, therefore, does not endorse vendors who may appear in listings.
| Mls #: | 643852 |
|---|---|
| List Price: | $310,000 |
| Class: | Residential |
| Type: | Single Family |
| Status: | Active |
| Foreclosed Property: | false |
| # Of Bedrooms: | 5 |
| Baths Full: | 3 |
| Main Structure Heated Sq F: | 2,400 |
| Acreage: | 0.14 |
| Style: | Traditional |
| City: | Columbia |
| County: | Richland |
| Subdivision: | Victorywoods Village |
| Zip: | 29229 |
| Year Built: | 2026 |
| Area: | Columbia Northeast |
| State: | SC |
| Sale/Rent: | For Sale |
| Original Price: | $310,000 |
| LVT Date: | 2026-09-27 |
| Price Per Sqft: | $129.17 |
| Rollback Tax?: | No |
| Property Disclosure?: | Yes |
| Garage: | Garage Attached, Front Entry |
| School District: | Richland Two |
| Elementary School: | Pontiac |
| Middle School: | Summit |
| High School: | Spring Valley |
| Full Baths: Main: | 1 |
| Full Baths: 2nd: | 2 |
| Half Baths: Main: | 0 |
| Baths: | 3 |
| Interior # Of Fireplaces: | 0 |
| Garage Spaces: | 2 |
| Parking Spaces: | 2 |
| Baths Combo: | 3 / 0 |
| Power On: | Yes |
| New/Resale: | Resale |
| List Price Tot Sq Ft: | $129.17 |
| # Of Stories: | 2 |
| Total Heated Sq Ft: | 2,400 |
| Exterior Finish: | Stone, Vinyl |
| Foundation: | Slab |
| Great Room: | Floors-Luxury Vinyl Plank |
| Level: Great Room: | Main |
| Formal Dining Room: | Floors-Luxury Vinyl Plank |
| Level: Formal Dining Room: | Main |
| Kitchen: | Island, Pantry, Counter Tops-Quartz, Floors-Luxury Vinyl Plank |
| Level: Kitchen: | Main |
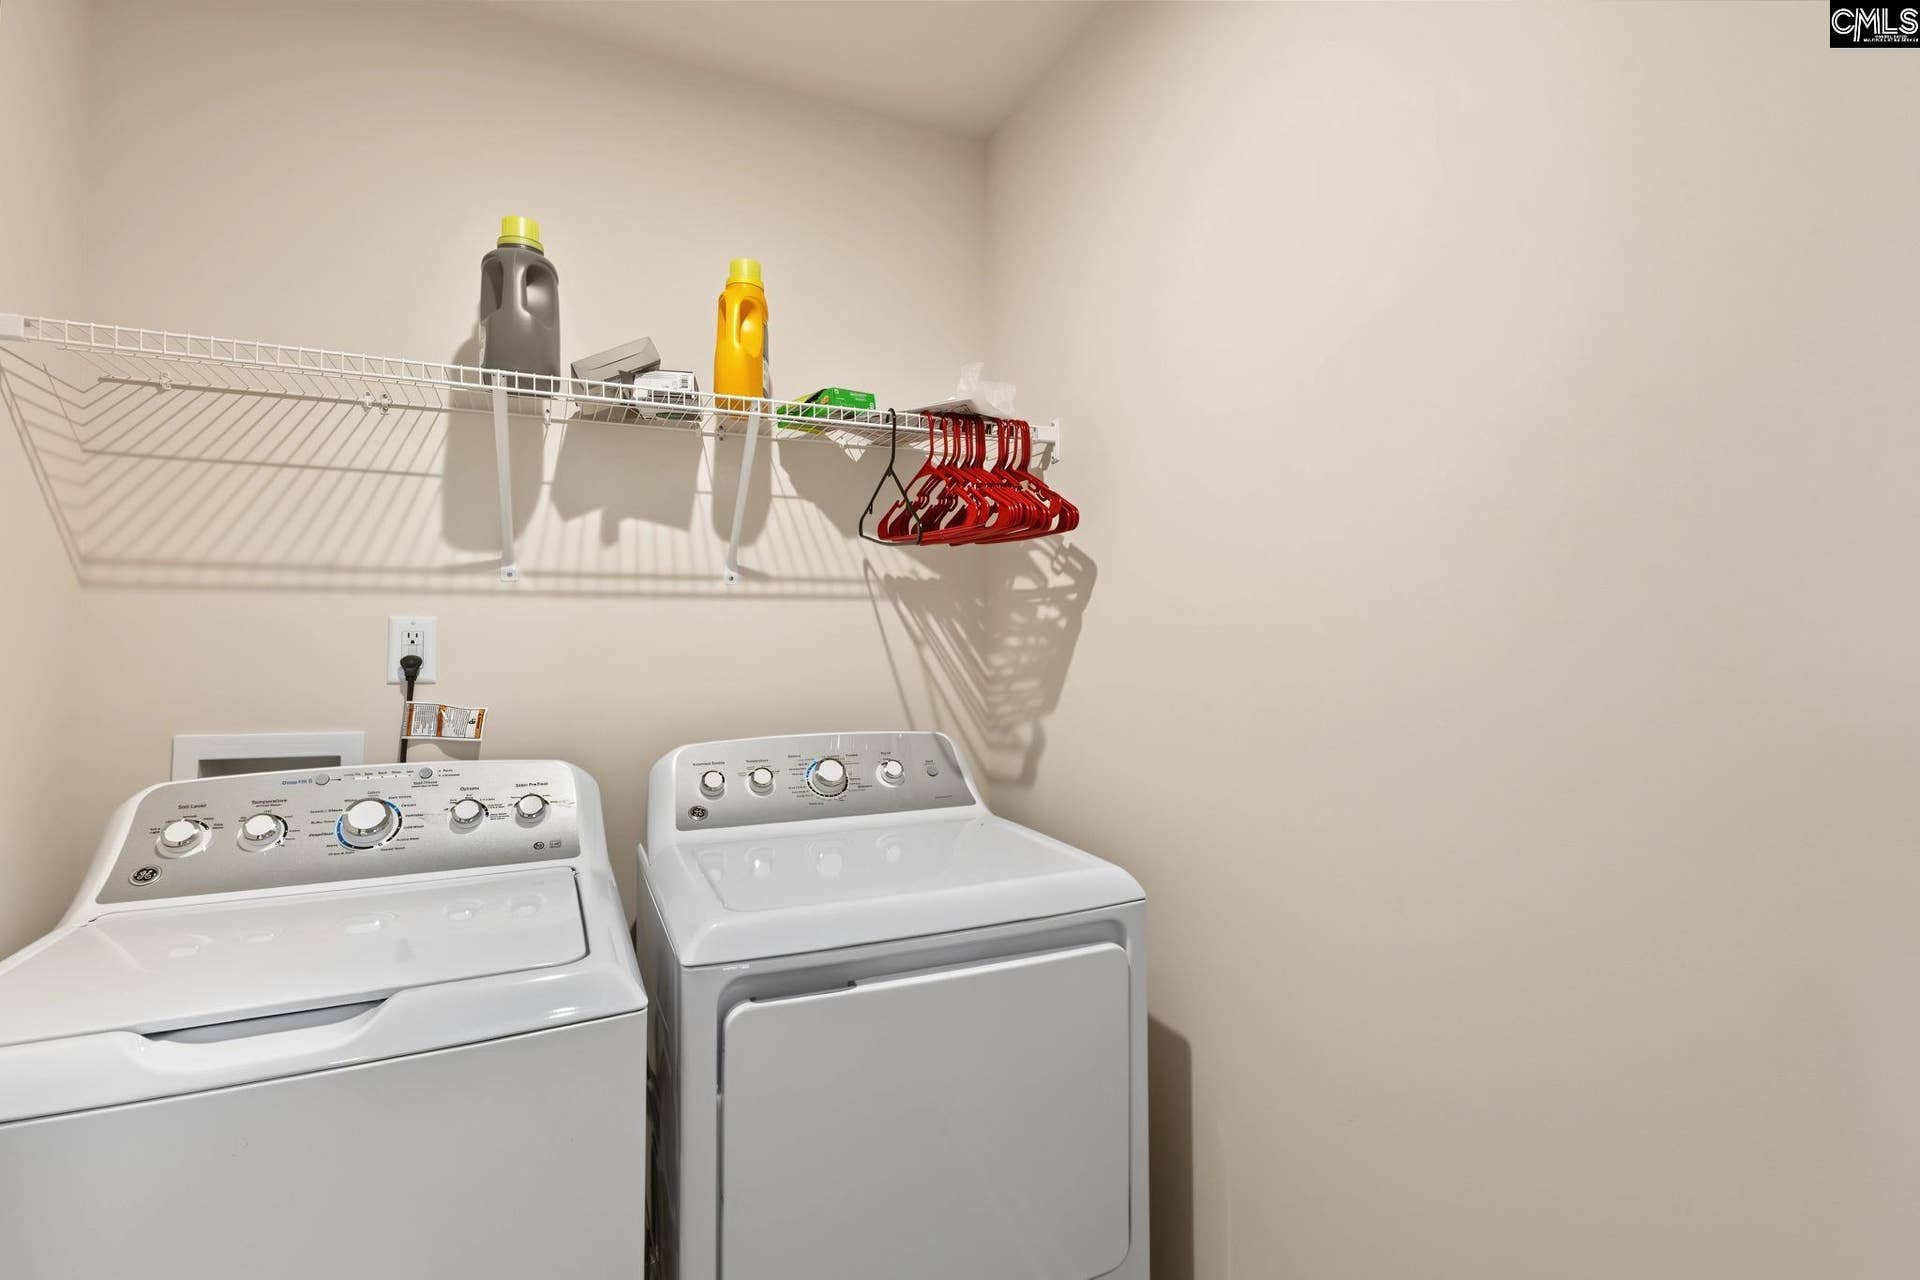
| Laundry: | Heated Space |
| Level: Washer Dryer: | Second |
| Other Rooms: | Loft |
| Level: Other Room: | Second |
| Master Bedroom: | Double Vanity, Closet-Walk in, Closet-Private |
| Level: Master Bedroom: | Second |
| 2nd Bedroom: | Bath-Shared |
| Level: Bedroom 2: | Second |
| 3rd Bedroom: | Bath-Shared |
| Level: Bedroom 3: | Second |
| 4th Bedroom: | Bath-Shared |
| Level: Bedroom 4: | Second |
| Level: Bedroom 5: | Main |
| Basement: | No |
| Equipment: | Dishwasher, Disposal, Dryer, Microwave Above Stove, Refrigerator, Tankless H20, Washer |
| Range: | Free-standing |
| Heating: | Gas 1st Lvl, Gas 2nd Lvl, Split System |
| Cooling: | Split System |
| Water: | Public |
| Sewer: | Public |
| Exterior: | Patio, Sprinkler, Gutters - Full |
| Road Type: | Paved |
| Miscellaneous: | Warranty (Home 12-month) |
| Possession: | Closing |
| Directions: | From Columbia, I-20 to exit 82 Spears Creek Church Rd. Once you get off the exit make a Right onto Speak Creek Church Rd, Take a right at the second light. Go down Percival Road and model home is on the right. |
Listing Courtesy of: Real Broker LLC
Listing Agent: Nima Sherpa
803-931-2126
Mortgage Calculator
The data on this website relating to real estate for sale comes in part from the IDX Program of the Consolidated MLS.
All information is believed accurate but not guaranteed. The properties displayed may not be all of the properties available through the IDX Program. Any use of this site other than by potential buyers or sellers is strictly prohibited.
© 2026 Consolidated MLS.
Consolidated MLS data last updated on October 08, 2026 05:10 PM - ET.
Property Last Updated: October 08, 2026 05:10 PM - ET
