






















3403 Abingdon Street
Columbia, SC 29203-5504
$299,900
Open Houses
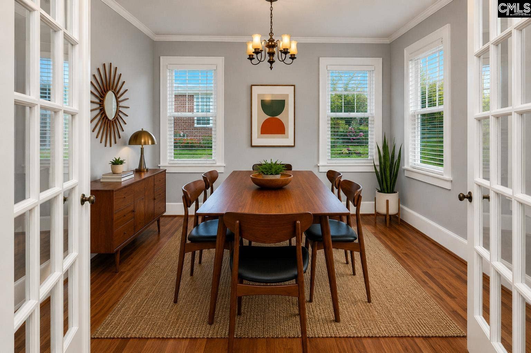
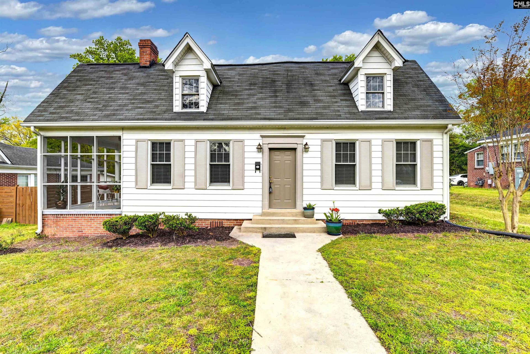
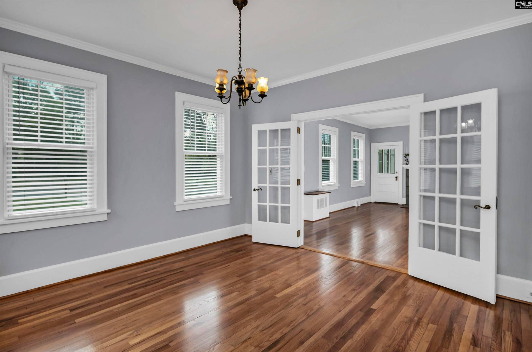
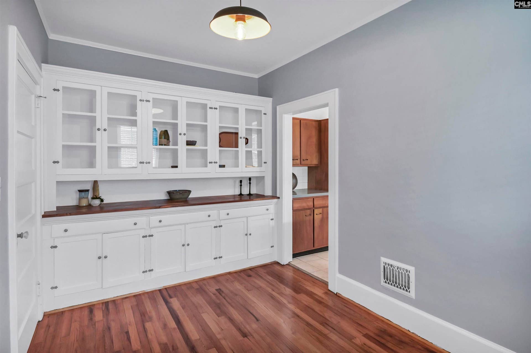
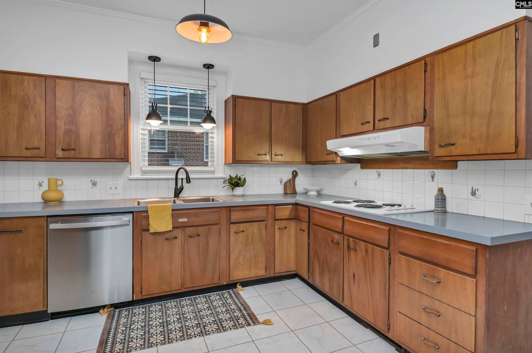
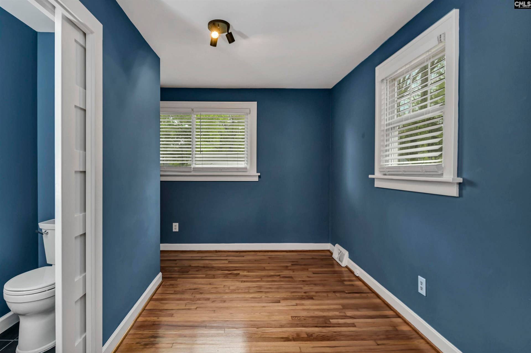
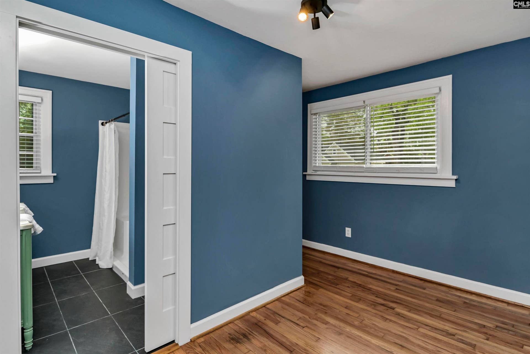
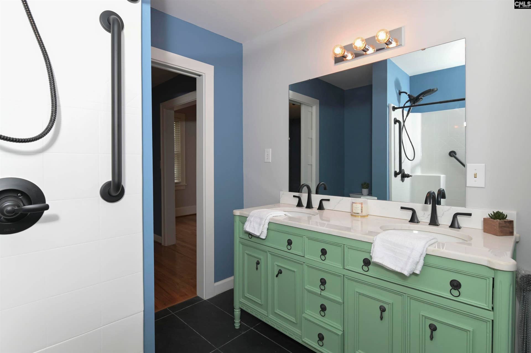
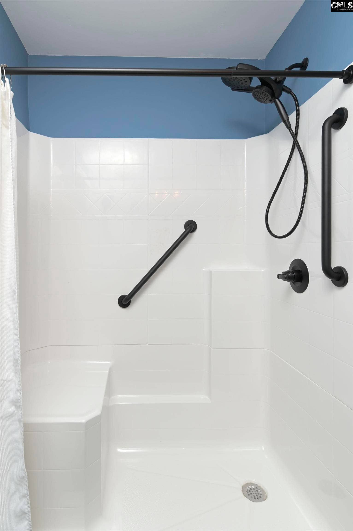
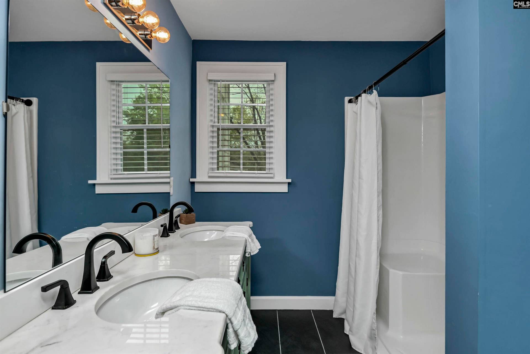
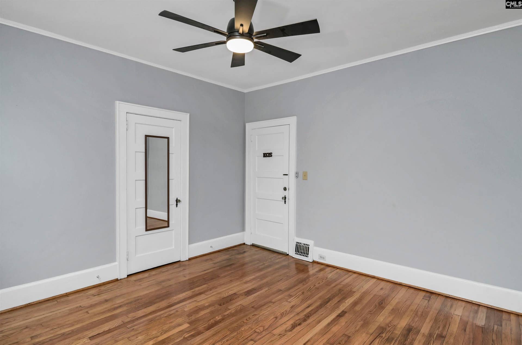
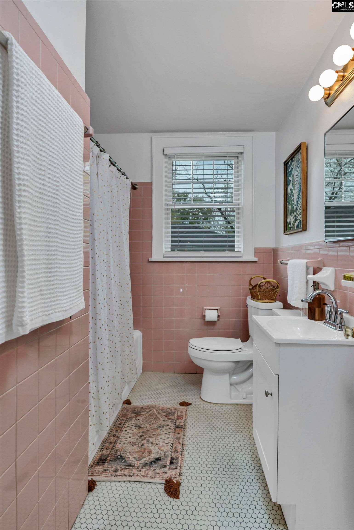
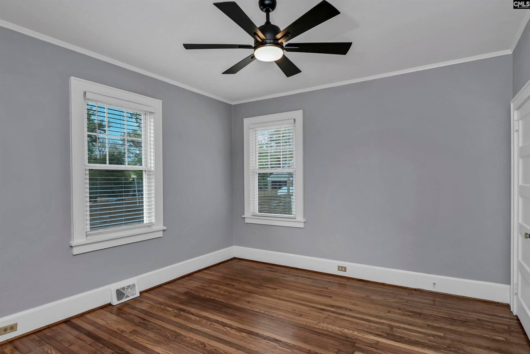
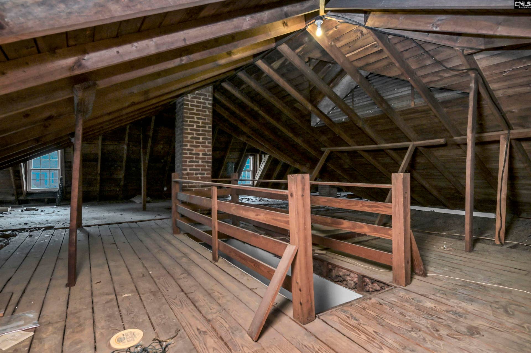
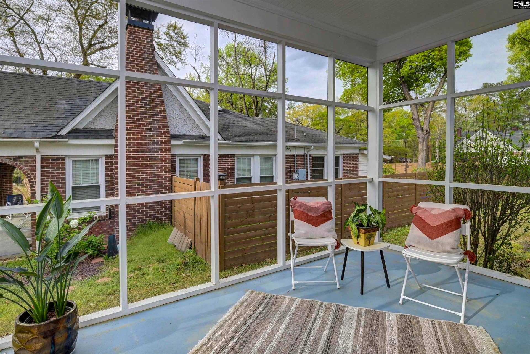
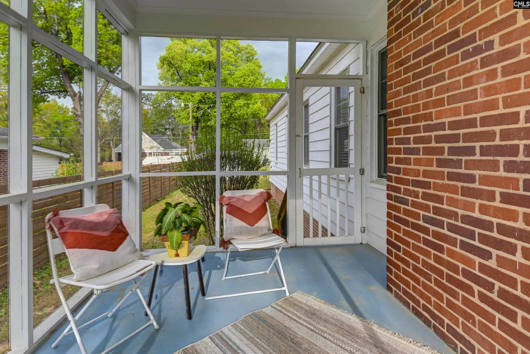
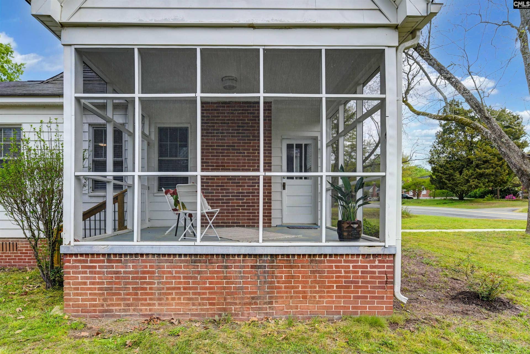
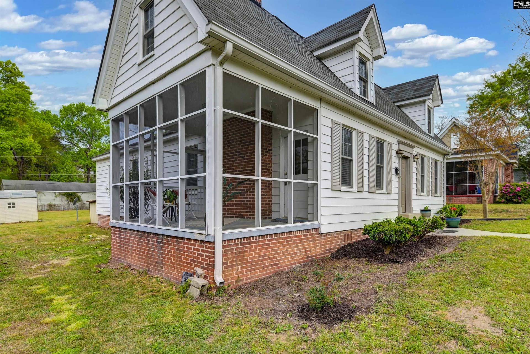
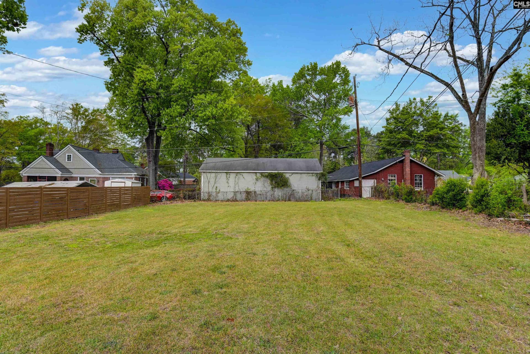
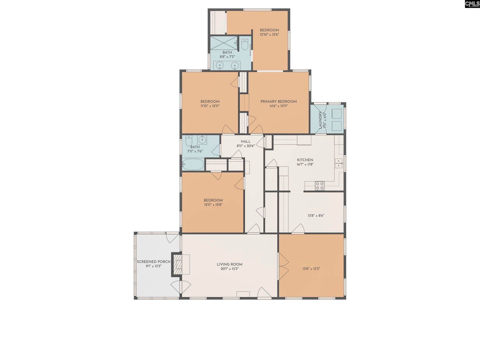
Classic Shandon Style bungalow , with its high ceilings, solid wood doors, large rooms, gleaming hardwoods and built-in cabinetry. There are interior stairs to a huge attic space as well as a basement. The house has been updated with newer double paned windows, fresh paint throughout, New tankless hot water heater, updated light fixtures, remodeled primary bath and newly refinished floors The kitchen has custom 1950's wood cabinets and a fantastic layout. The yard is 1/3 acre and the screened porch is perfect for enjoying it. Disclaimer: CMLS has not reviewed and, therefore, does not endorse vendors who may appear in listings.
| Mls #: | 636958 |
|---|---|
| List Price: | $299,900 |
| Class: | Residential |
| Type: | Single Family |
| Status: | Active |
| Foreclosed Property: | false |
| # Of Bedrooms: | 3 |
| Baths Full: | 2 |
| Main Structure Heated Sq F: | 1,846 |
| Acreage: | 0.32 |
| Style: | Bungalow |
| City: | Columbia |
| County: | Richland |
| Subdivision: | Keenan Terrace |
| Zip: | 29203-5504 |
| Year Built: | 1950 |
| Area: | City Of Columbia, Denny Terrace, Lake Elizabeth |
| State: | SC |
| Sale/Rent: | For Sale |
| Original Price: | $335,000 |
| LVT Date: | 2026-06-22 |
| Price Per Sqft: | $162.46 |
| Rollback Tax?: | No |
| Short Sale?: | No |
| Property Disclosure?: | Yes |
| Prop Disclosure Exempt: | No |
| Garage: | None |
| School District: | Richland One |
| Elementary School: | Taylor |
| Middle School: | Gibbes |
| High School: | Eau Claire |
| Lot Size: | 70x200x70x200 |
| Full Baths: Main: | 2 |
| Half Baths: Main: | 0 |
| Baths: | 2 |
| Interior # Of Fireplaces: | 1 |
| Garage Spaces: | 0 |
| Baths Combo: | 2 / 0 |
| Power On: | Yes |
| New/Resale: | Resale |
| List Price Tot Sq Ft: | $162.46 |
| # Of Stories: | 1 |
| Total Heated Sq Ft: | 1,846 |
| Exterior Finish: | Aluminum |
| Foundation: | Crawl Space |
| Formal Dining Room: | French Doors, Floors-Hardwood, Ceilings-High (over 9 Ft) |
| Level: Formal Dining Room: | Main |
| Kitchen: | Eat In, Counter Tops-Formica, Cabinets-Stained, Floors-Tile, Backsplash-Tiled |
| Level: Kitchen: | Main |
| Living Room: | Fireplace, Floors-Hardwood, Ceilings-High (over 9 Ft) |
| Level: Living Room: | Main |
| Laundry: | Mud Room |
| Level: Washer Dryer: | Main |
| Level: Other Room: | Main |
| Master Bedroom: | Double Vanity, Bath-Private, Sitting Room, Ceilings-High (over 9 Ft), Built-ins, Ceiling Fan, Floors-Hardwood, Floors - Tile |
| Level: Master Bedroom: | Main |
| 2nd Bedroom: | Ceilings-High (over 9 Ft), Ceiling Fan, Floors-Hardwood |
| Level: Bedroom 2: | Main |
| 3rd Bedroom: | Ceilings-High (over 9 Ft), Ceiling Fan, Floors-Hardwood |
| Level: Bedroom 3: | Main |
| Basement: | No |
| Fireplace: | Wood Burning |
| Interior: | Attic Storage, BookCase, Ceiling Fan, Attic Access |
| Equipment: | Dishwasher, Dryer, Refrigerator, Washer, Tankless H20 |
| Range: | Built-in, Counter Cooktop |
| Energy: | Thermopane |
| Heating: | Central |
| Cooling: | Central |
| Water: | Public |
| Sewer: | Public |
| Exterior: | Shed, Other Porch - Covered, Other Porch - Screened |
| Fencing: | Chain Link, Privacy Fence |
| Road Type: | Paved |
| Possession: | Closing |
| Directions: | sunset to Abingdon, second block |
Listing Courtesy of: Coldwell Banker Realty
Listing Agent: Jennifer McBroom
803-397-5021
Mortgage Calculator
The data on this website relating to real estate for sale comes in part from the IDX Program of the Consolidated MLS.
All information is believed accurate but not guaranteed. The properties displayed may not be all of the properties available through the IDX Program. Any use of this site other than by potential buyers or sellers is strictly prohibited.
© 2026 Consolidated MLS.
Consolidated MLS data last updated on October 08, 2026 05:10 PM - ET.
Property Last Updated: October 08, 2026 05:10 PM - ET
