




































342 Midway Road
Lexington, SC 29072
$875,000
Open Houses
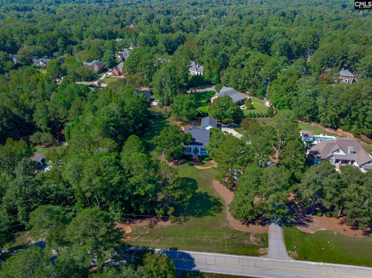
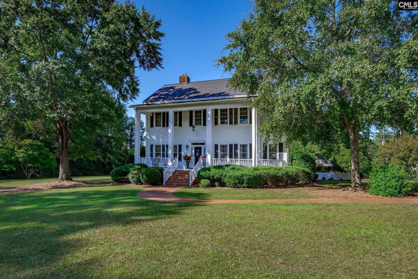
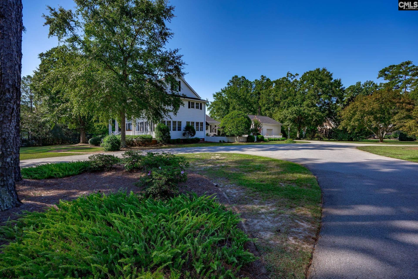
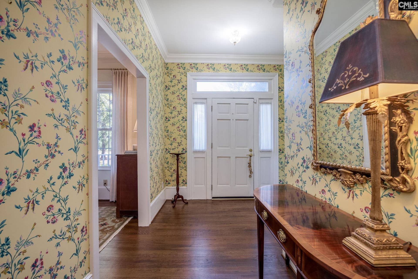
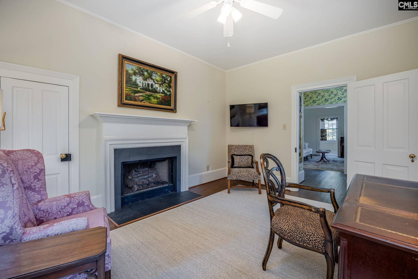
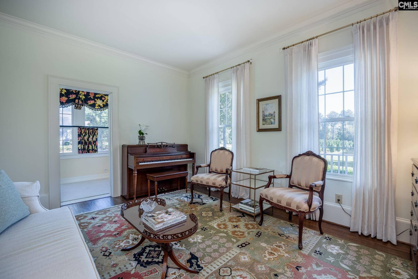
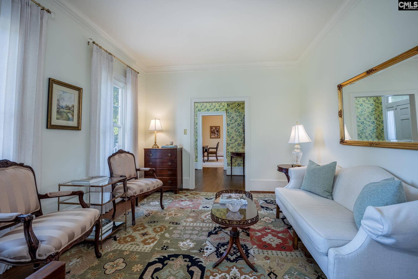
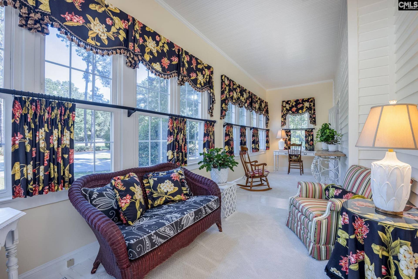
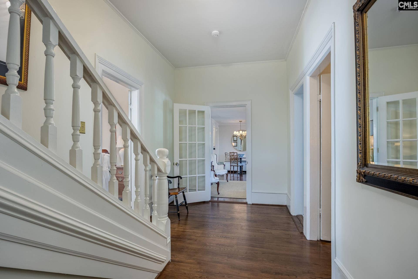
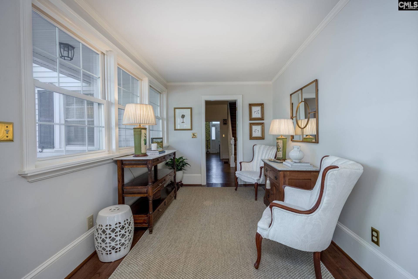
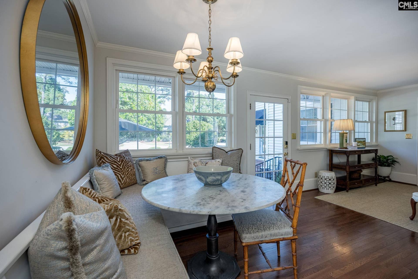
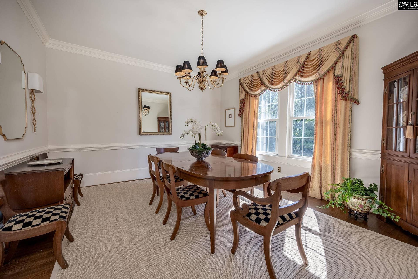
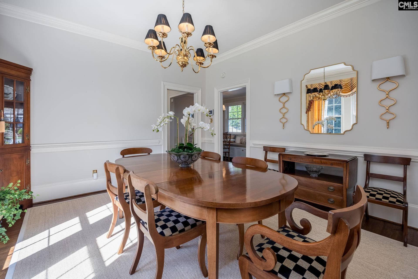
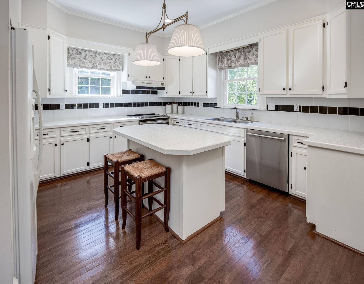
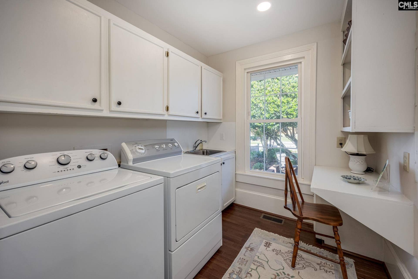
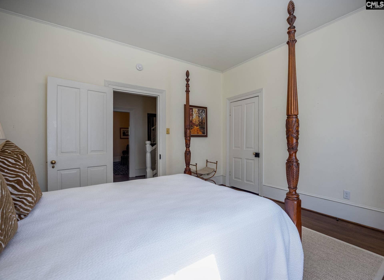
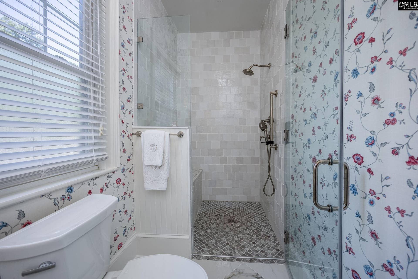
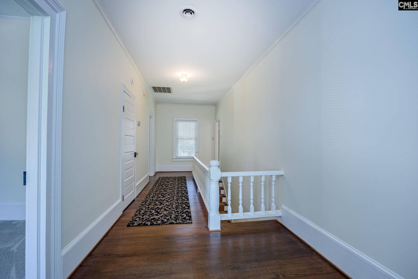
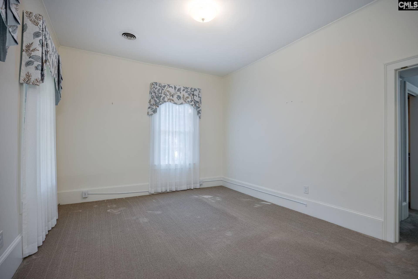
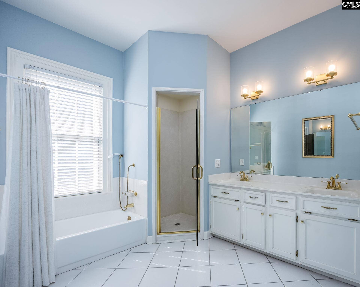
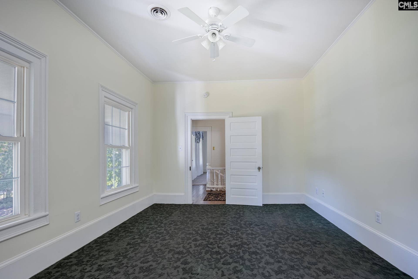
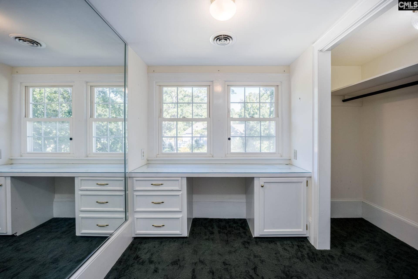
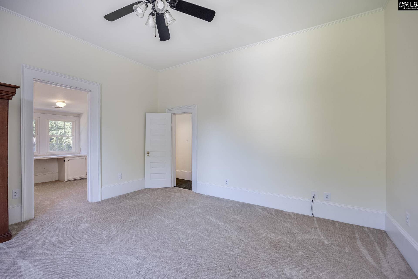
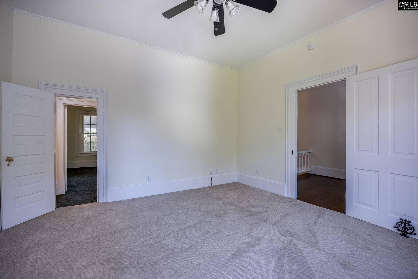
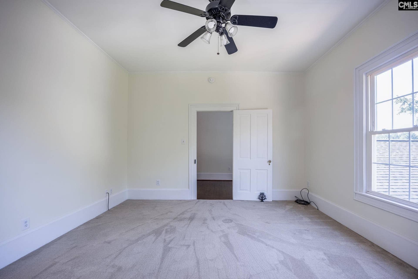
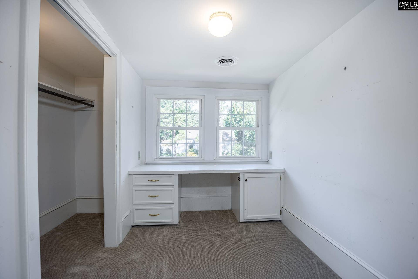
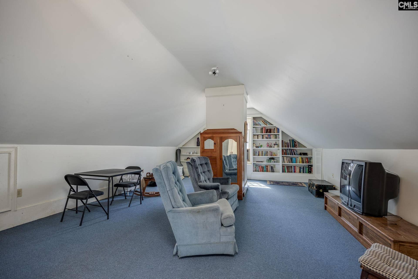
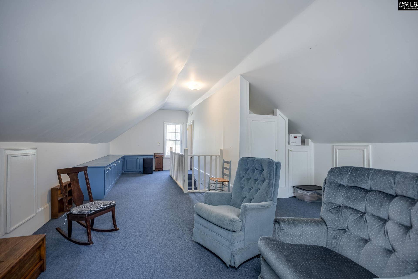
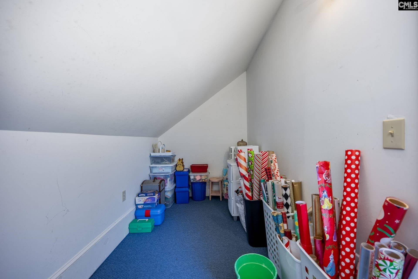
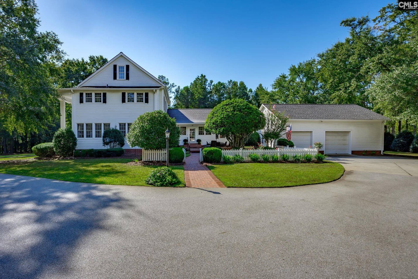
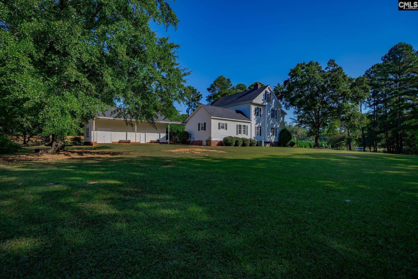
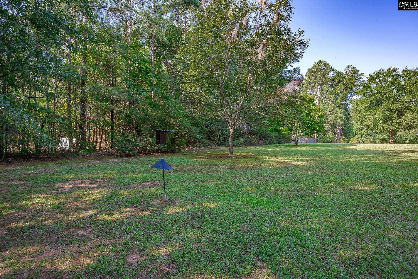
Classic Southern style, generous living spaces and a beautiful setting come together in this distinctive 5-bedroom home. Wide brick steps lead to an impressive columned front porch and welcoming foyer with high ceilings, crown molding and hardwood floors. The versatile main level includes two bedrooms, one equally suited as an office or study with a closet, ceiling fan and gas-log fireplace. Multiple gathering spaces include a formal living room, spacious family/TV room and light-filled sunroom with painted wood floors and walls of windows. The updated main-level full bath features a tiled walk-in shower with bench, updated flooring and countertop. The kitchen includes an island, tile countertops, hardwood floors, Bosch dishwasher, smooth-top range and pantry, with adjoining breakfast and seating areas. A conveniently located laundry room includes a utility sink and computer/work area, while the large formal dining room provides plenty of space for entertaining. Upstairs, the primary suite features high ceilings, crown molding, a large walk-in closet and private bath with double vanities, separate shower, garden tub and private water closet. Two additional bedrooms each have high ceilings, ceiling fans and walk-in closet areas and share a bath with double vanities and tub/shower combination. A third-floor climate-controlled walk-in attic provides exceptional storage. Outside, enjoy the brick patio and courtyard, mature landscaping, charming picket fencing and expansive backyard. Conveniently located with easy access to Lexington, Lake Murray and Columbia for shopping, dining, recreation and commuting. Zoned for Lexington One schools. Disclaimer: ...
+ Read More| Mls #: | 644184 |
|---|---|
| List Price: | $875,000 |
| Class: | Residential |
| Type: | Single Family |
| Status: | Active |
| Foreclosed Property: | false |
| # Of Bedrooms: | 5 |
| Baths Full: | 3 |
| Main Structure Heated Sq F: | 3,571 |
| Acreage: | 2.0 |
| Style: | Antebellum,Charleston |
| City: | Lexington |
| County: | Lexington |
| Zip: | 29072 |
| Year Built: | 1890 |
| Area: | Lexington And Surrounding Area |
| State: | SC |
| Sale/Rent: | For Sale |
| Original Price: | $875,000 |
| LVT Date: | 2026-10-01 |
| Price Per Sqft: | $245.03 |
| Rollback Tax?: | No |
| Short Sale?: | No |
| Property Disclosure?: | Yes |
| Prop Disclosure Exempt: | No |
| Pool?: | No |
| Garage: | Garage Detached |
| Garage Level: | Main |
| School District: | Lexington One |
| Elementary School: | Midway(Lex1) |
| Middle School: | LAKESIDE |
| High School: | River Bluff |
| Full Baths: Main: | 1 |
| Full Baths: 2nd: | 2 |
| Half Baths: Main: | 0 |
| Baths: | 3 |
| Interior # Of Fireplaces: | 1 |
| Garage Spaces: | 2 |
| Parking Spaces: | 2 |
| Baths Combo: | 3 / 0 |
| Power On: | Yes |
| New/Resale: | Resale |
| List Price Tot Sq Ft: | $245.03 |
| # Of Stories: | 3 |
| Other Heated Sq Ft: | 606 |
| Total Heated Sq Ft: | 4,177 |
| Exterior Finish: | Vinyl |
| Foundation: | Crawl Space |
| Formal Living Room: | Floors-Hardwood, Molding, Ceilings-High (over 9 Ft) |
| Level: Formal Living Room: | Main |
| Level: Great Room: | Main |
| Formal Dining Room: | Floors-Hardwood, Molding, Ceilings-High (over 9 Ft) |
| Level: Formal Dining Room: | Main |
| Kitchen: | Eat In, Floors-Hardwood, Island, Pantry, Counter Tops-Tile, Cabinets-Painted |
| Level: Kitchen: | Main |
| Living Room: | Floors-Hardwood, Ceilings-High (over 9 Ft) |
| Laundry: | Heated Space, Utility Room |
| Level: Washer Dryer: | Main |
| Other Rooms: | Bonus-Finished, Sun Room |
| Level: Other Room: | Main |
| Master Bedroom: | Double Vanity, Tub-Garden, Bath-Private, Separate Shower, Closet-Walk in, Separate Water Closet, Floors - Carpet, Floors - Tile |
| Level: Master Bedroom: | Second |
| 2nd Bedroom: | Double Vanity, Closet-Walk in, Tub-Shower, Ceilings-High (over 9 Ft), Bath-Jack & Jill, Ceiling Fan, Closet-Private, Floors - Carpet |
| Level: Bedroom 2: | Second |
| 3rd Bedroom: | Double Vanity, Bath-Shared, Closet-Walk in, Tub-Shower, Ceilings-High (over 9 Ft), Closet-Private, Floors - Carpet |
| Level: Bedroom 3: | Second |
| 4th Bedroom: | Separate Shower, Bath-Shared, Ceilings-High (over 9 Ft), Closet-Private, Floors-Hardwood |
| Level: Bedroom 4: | Main |
| 5th Bedroom: | Separate Shower, Bath-Shared, Ceilings-High (over 9 Ft), Closet-Private, Floors-Hardwood |
| Level: Bedroom 5: | Main |
| Basement: | No |
| Fireplace: | Gas Log-Natural |
| Interior: | Attic Storage, Ceiling Fan, Attic Access |
| Equipment: | Dishwasher, Disposal |
| Range: | Smooth Surface |
| Heating: | Central |
| Cooling: | Central |
| Water: | Public |
| Sewer: | Septic |
| Exterior: | Patio, Workshop, Gutters - Partial, Front Porch - Covered |
| Road Type: | Paved |
| Miscellaneous: | Built-ins |
| Possession: | Closing |
| Directions: | Hwy 378 to right Hope Ferry Rd., Left Midway Rd. |
Listing Courtesy of: EXIT Real Est Consultants
Listing Agent: Craig Summerall
803-665-9516
Mortgage Calculator
The data on this website relating to real estate for sale comes in part from the IDX Program of the Consolidated MLS.
All information is believed accurate but not guaranteed. The properties displayed may not be all of the properties available through the IDX Program. Any use of this site other than by potential buyers or sellers is strictly prohibited.
© 2026 Consolidated MLS.
Consolidated MLS data last updated on October 08, 2026 05:03 PM - ET.
Property Last Updated: October 08, 2026 05:03 PM - ET
