













3517/3519 Wilmot Avenue
Columbia, SC 29205
$409,000
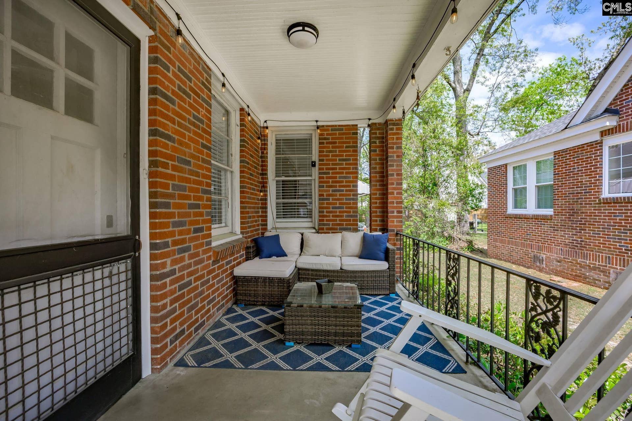
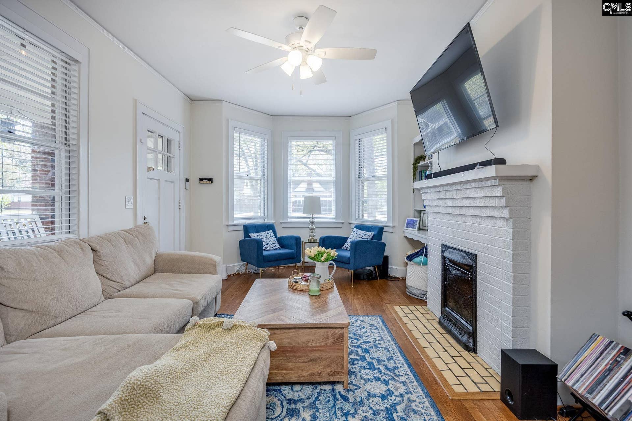
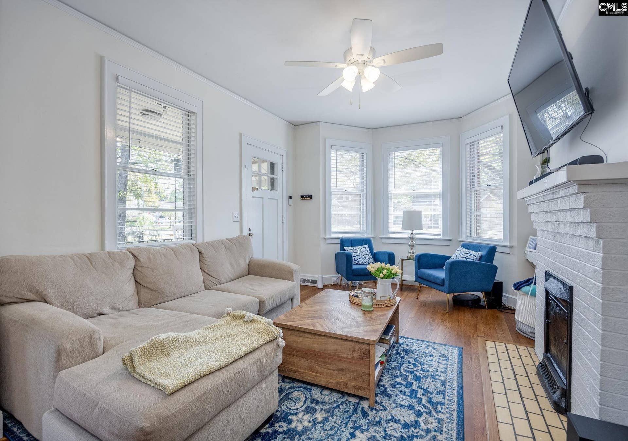
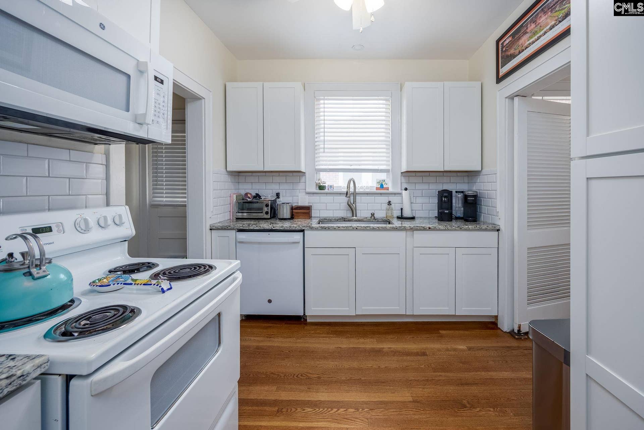
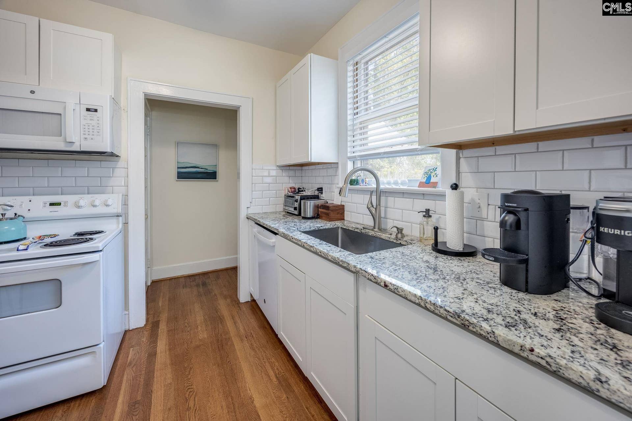
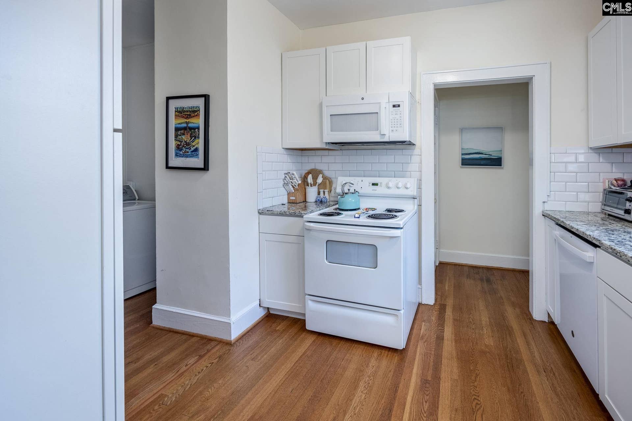
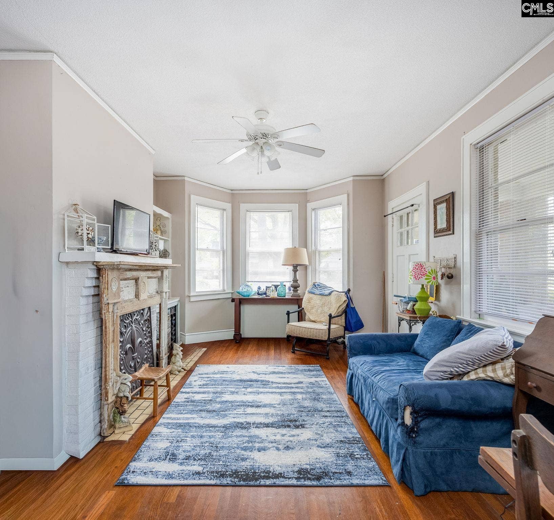
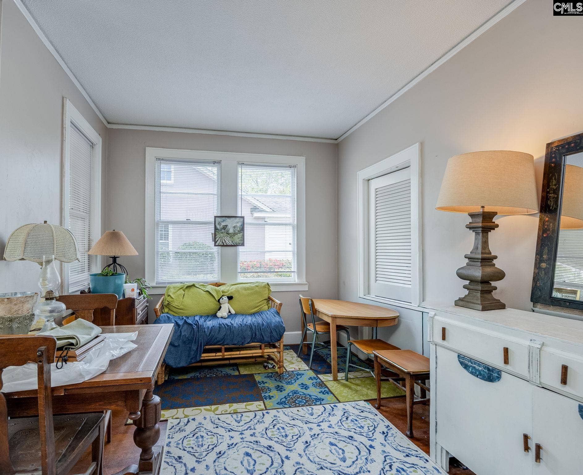
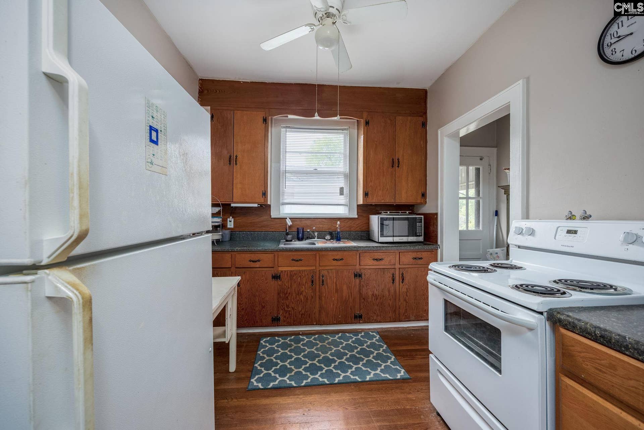
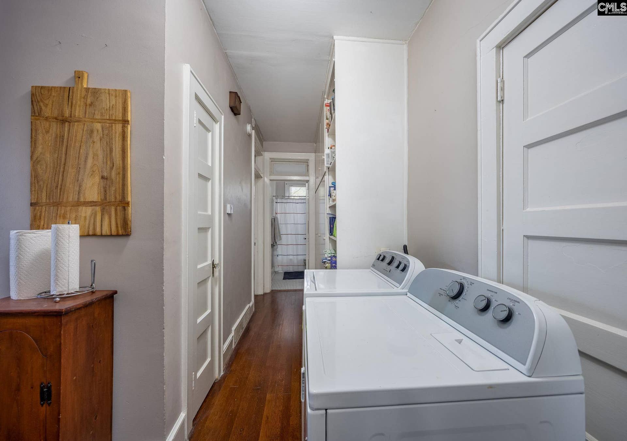
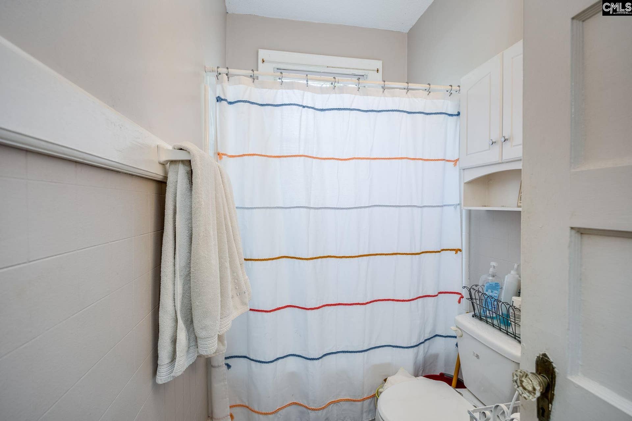
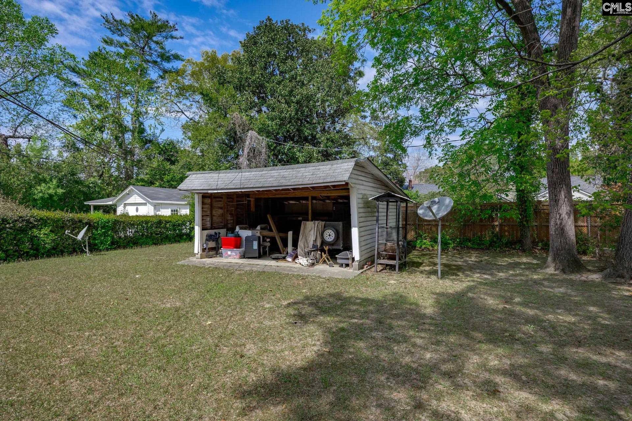
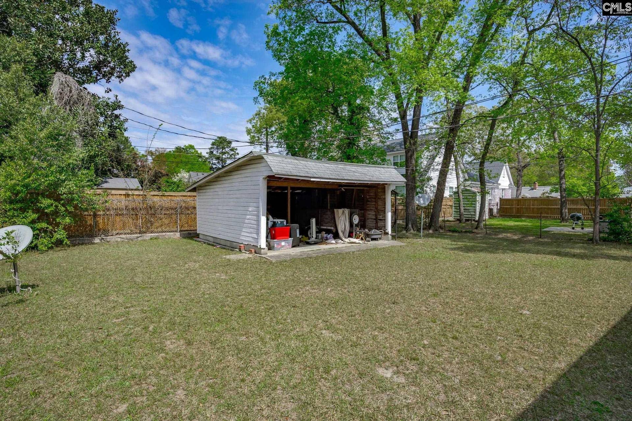
Investor Opportunity in the Heart of Shandon! Welcome to 3517 & 3519 Wilmot Avenue, a classic duplex nestled in the highly desirable Shandon neighborhood. This charming multi-family property offers timeless character with incredible flexibility for today’s buyer. Each side features 1 bedroom, 1 bath, a spacious living area, and a functional kitchen, stunning hardwood flooring and 1 side is totally renovated perfect for rental income, single family home or multigenerational living. The property offers nearly 2000+ square feet of living space, with a ton of storage, providing plenty of room to customize or reimagine. Endless Possibilities. Live in one side and rent the other, Convert back to a stunning single-family home, Add to your investment portfolio in a prime location. You could even pull your car into the detached open garage in the spacious back yard. Situated on a tree-lined street just minutes from Devine Street shopping, dining, the University of South Carolina, and downtown Columbia, this property delivers both convenience and classic Shandon charm. Whether you’re an investor or a visionary homeowner, this is a rare opportunity to own a versatile property in one of Columbia’s most sought-after neighborhoods. The possibilities here are truly endless! Disclaimer: CMLS has not reviewed and, therefore, does not endorse vendors who may appear in listings.
| Mls #: | 644154 |
|---|---|
| List Price: | $409,000 |
| Class: | Residential |
| Type: | Single Family |
| Status: | Active |
| Foreclosed Property: | false |
| # Of Bedrooms: | 2 |
| Baths Full: | 2 |
| Main Structure Heated Sq F: | 2,000 |
| Acreage: | 0.25 |
| Style: | Traditional |
| City: | Columbia |
| County: | Richland |
| Subdivision: | Shandon |
| Zip: | 29205 |
| Year Built: | 1928 |
| Area: | Columbia - South |
| State: | SC |
| Sale/Rent: | For Sale |
| Original Price: | $409,000 |
| LVT Date: | 2026-10-01 |
| Price Per Sqft: | $204.50 |
| Rollback Tax?: | No |
| Short Sale?: | No |
| Property Disclosure?: | Yes |
| Prop Disclosure Exempt: | No |
| Garage: | Carport Detached |
| Garage Level: | Main |
| School District: | Richland One |
| Elementary School: | Rosewood |
| Middle School: | Hand |
| High School: | Dreher |
| Full Baths: Main: | 2 |
| Half Baths: Main: | 0 |
| Baths: | 2 |
| Interior # Of Fireplaces: | 2 |
| Garage Spaces: | 2 |
| Parking Spaces: | 2 |
| Baths Combo: | 2 / 0 |
| Power On: | Yes |
| New/Resale: | Resale |
| List Price Tot Sq Ft: | $204.50 |
| # Of Stories: | 1 |
| Total Heated Sq Ft: | 2,000 |
| Exterior Finish: | Brick-All Sides-AbvFound |
| Foundation: | Crawl Space |
| Kitchen: | Floors-Hardwood, Counter Tops-Granite, Counter Tops-Formica, Cabinets-Stained, Cabinets-Painted |
| Level: Kitchen: | Main |
| Living Room: | Bay Window, Fireplace, Floors-Hardwood |
| Level: Living Room: | Main |
| Laundry: | Heated Space |
| Level: Washer Dryer: | Main |
| Master Bedroom: | Tub-Shower, Closet-Private, Floors-Hardwood |
| Level: Master Bedroom: | Main |
| Basement: | No |
| Interior: | Attic Access |
| Equipment: | Refrigerator, Microwave Countertop |
| Range: | Free-standing |
| Heating: | Central, Gas Pac |
| Cooling: | Central |
| Water: | Public |
| Sewer: | Public |
| Exterior: | Front Porch - Covered |
| Road Type: | Paved |
| Possession: | Closing |
| Directions: | Devine Street to Wilmot |
Listing Courtesy of: EXIT Real Est Consultants
Listing Agent: Jeannie Michaels
803-206-8570
Mortgage Calculator
The data on this website relating to real estate for sale comes in part from the IDX Program of the Consolidated MLS.
All information is believed accurate but not guaranteed. The properties displayed may not be all of the properties available through the IDX Program. Any use of this site other than by potential buyers or sellers is strictly prohibited.
© 2026 Consolidated MLS.
Consolidated MLS data last updated on October 08, 2026 05:10 PM - ET.
Property Last Updated: October 08, 2026 05:10 PM - ET
