





36 Honey Crisp Court
Elgin, SC 29045
$561,628
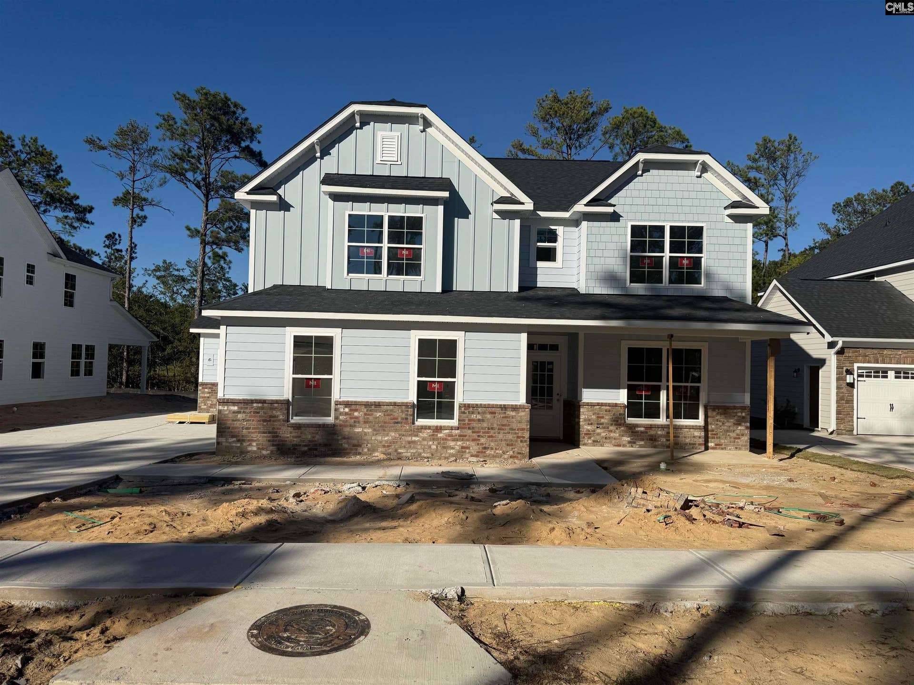
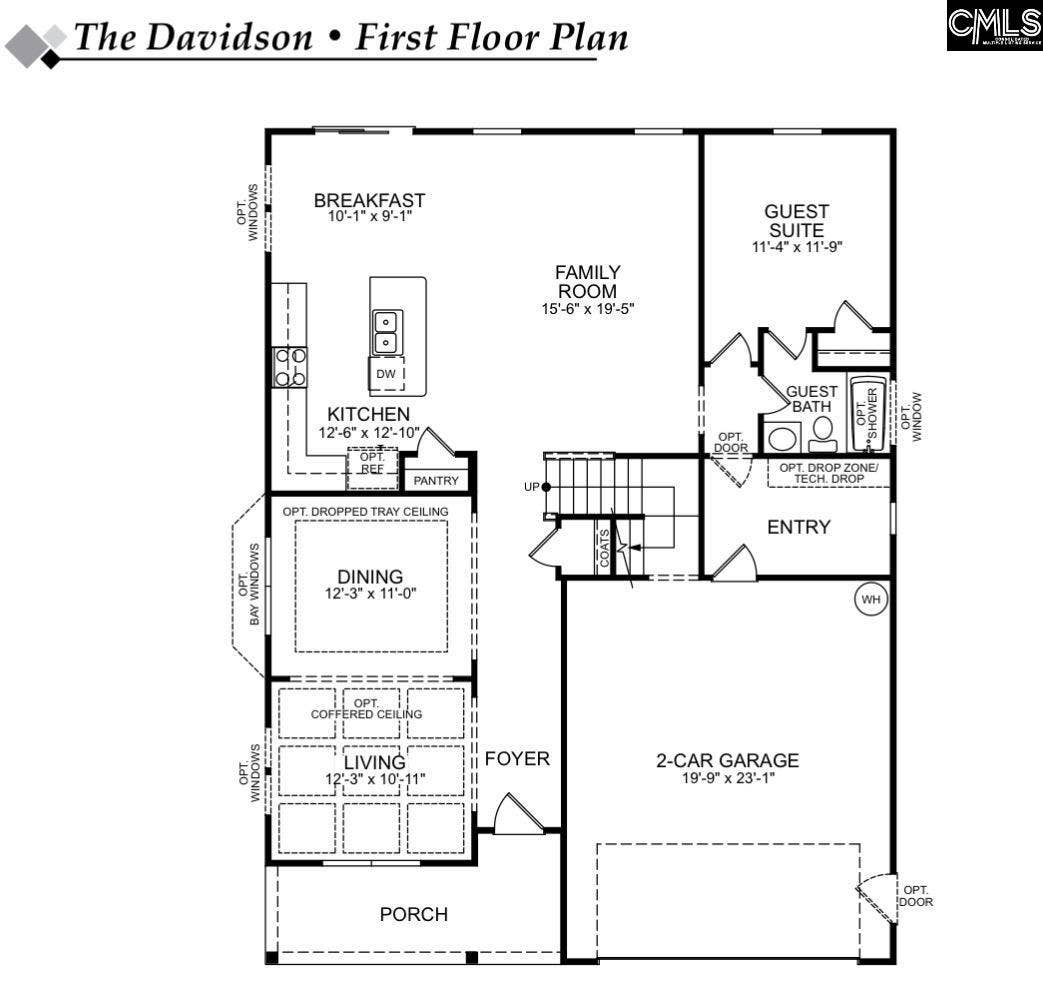
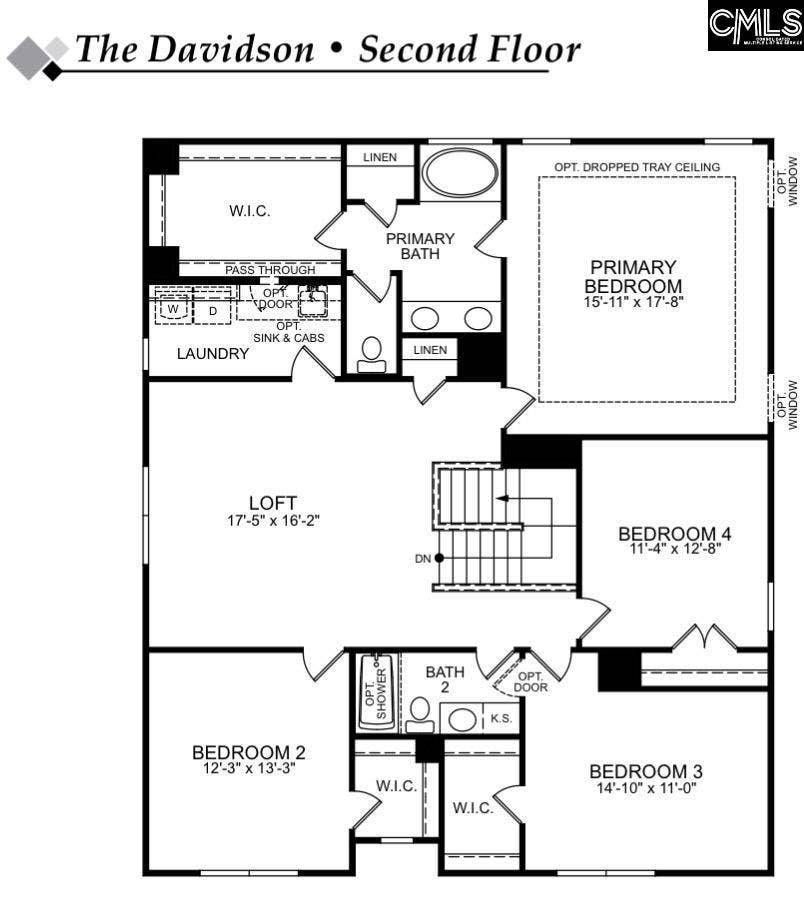
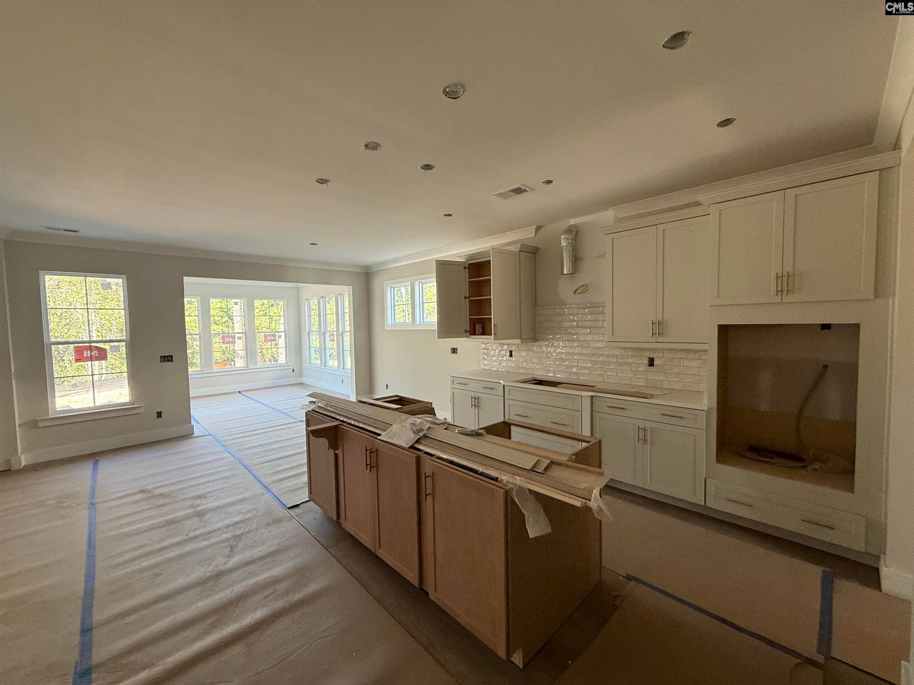
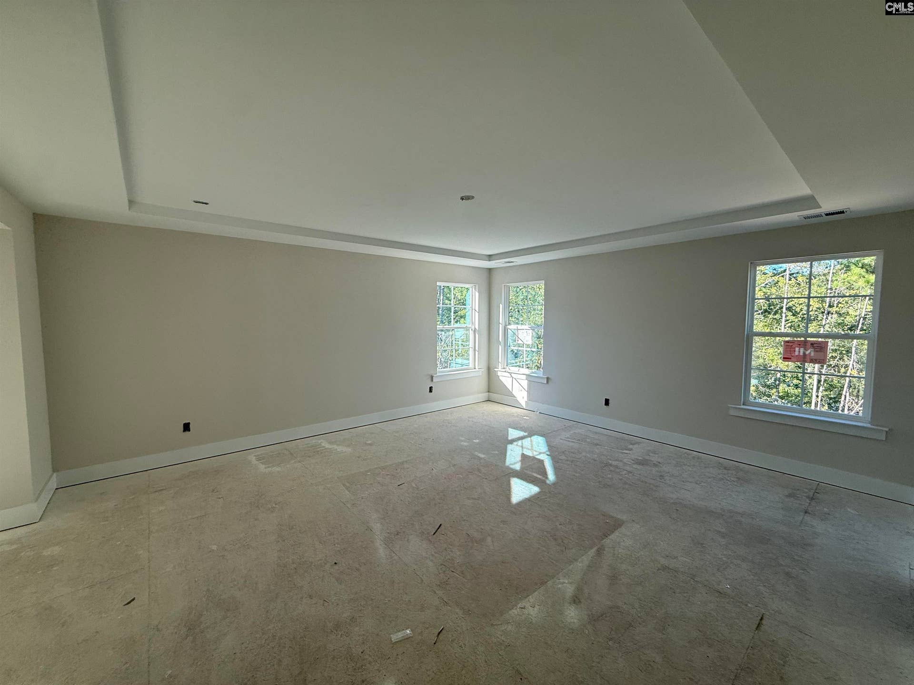
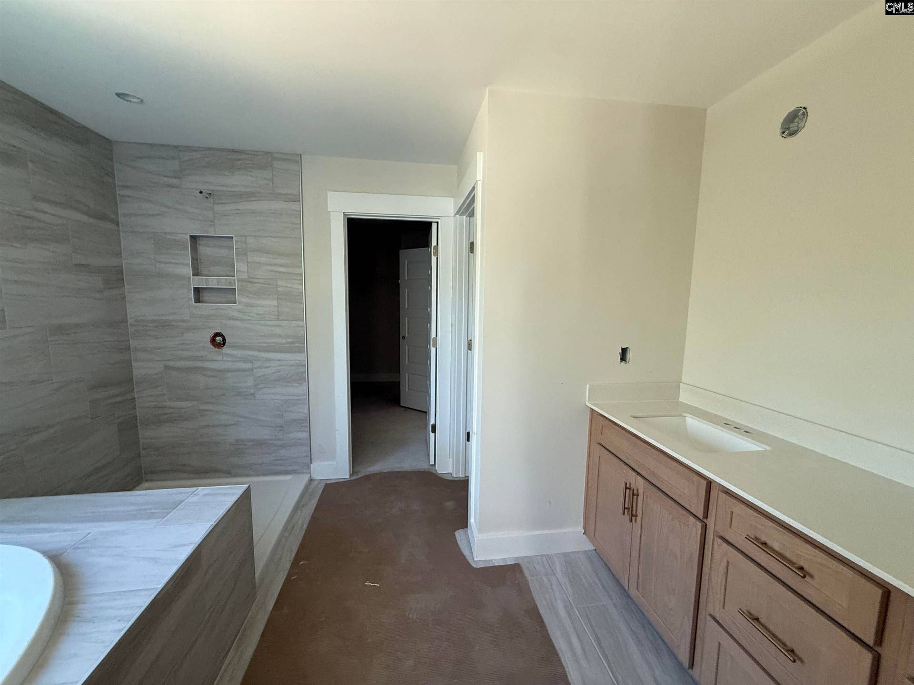
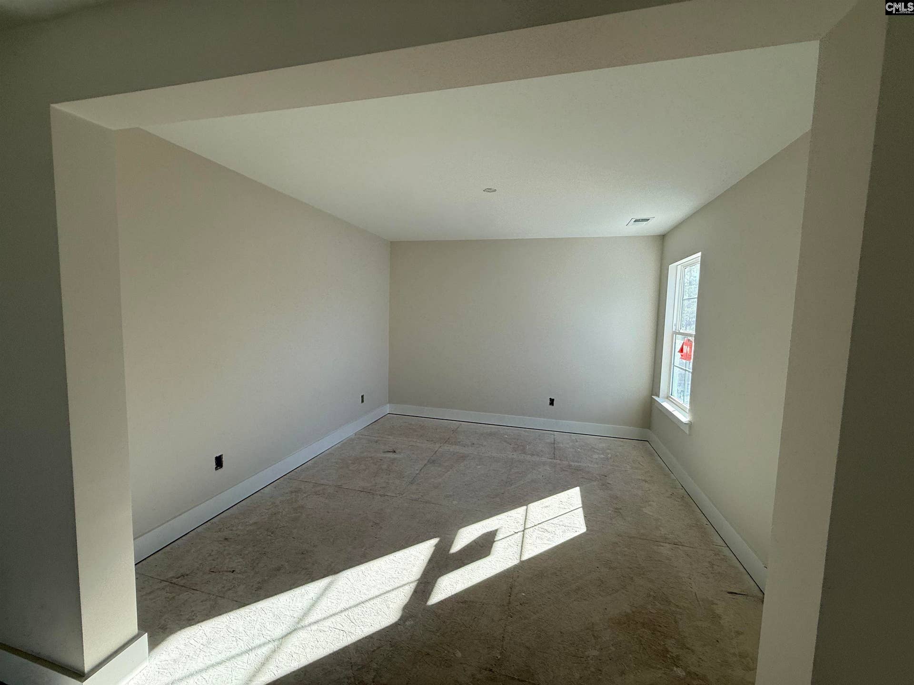
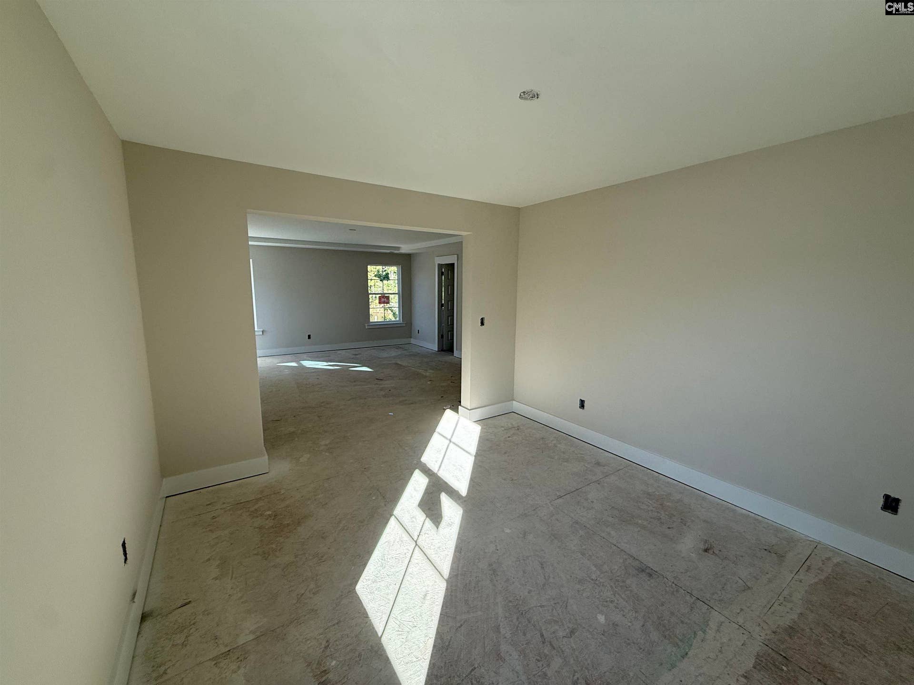
Welcome to the Davidson! a beautifully designed two-story home offering four bedrooms and three full baths with a layout that blends elegance, comfort, and functionality. The main level features formal living and dining rooms, a spacious family room, and a thoughtfully designed kitchen complete with a large island, pantry, and separate breakfast area. A first-floor guest suite with a full bath provides flexibility for visitors or multi-generational living. Upstairs, you’ll find three additional bedrooms, including a spacious owner’s retreat, along with a versatile loft area and an oversized laundry room for added convenience. The stunning designer kitchen and luxurious owner’s suite are just the beginning. Situated on a .23-acre waterfront homesite, this home offers breathtaking pond views that create a peaceful backyard retreat. Exterior highlights include a side-load garage and a covered rear porch perfect for relaxing or entertaining. Discover Arbordale Reserve! Where luxury living meets everyday comfort. Disclaimer: CMLS has not reviewed and, therefore, does not endorse vendors who may appear in listings.
| Mls #: | 637183 |
|---|---|
| List Price: | $561,628 |
| Class: | Residential |
| Type: | Single Family |
| Status: | Active |
| Foreclosed Property: | false |
| # Of Bedrooms: | 4 |
| Baths Full: | 3 |
| Main Structure Heated Sq F: | 1,509 |
| Assn Fee: | $400 |
| Acreage: | 0.23 |
| Style: | Traditional,Craftsman |
| City: | Elgin |
| County: | Richland |
| Subdivision: | Arbordale |
| Zip: | 29045 |
| Year Built: | 2026 |
| Area: | Columbia Northeast |
| State: | SC |
| Sale/Rent: | For Sale |
| Original Price: | $561,628 |
| LVT Date: | 2026-06-24 |
| Price Per Sqft: | $372.19 |
| Rollback Tax?: | No |
| Property Disclosure?: | No |
| Pool?: | No |
| Garage: | Garage Attached, side-entry |
| Garage Level: | Main |
| Assn/Regime Fee Per: | Yearly |
| School District: | Richland Two |
| Elementary School: | Lake Carolina |
| Middle School: | Kelly Mill |
| High School: | Blythewood |
| Full Baths: Main: | 1 |
| Full Baths: 2nd: | 2 |
| Half Baths: Main: | 0 |
| Baths: | 3 |
| Interior # Of Fireplaces: | 1 |
| Garage Spaces: | 3 |
| Parking Spaces: | 3 |
| Baths Combo: | 3 / 0 |
| New/Resale: | New |
| List Price Tot Sq Ft: | $372.19 |
| # Of Stories: | 2 |
| Other Heated Sq Ft: | 1,694 |
| Total Heated Sq Ft: | 3,203 |
| Exterior Finish: | Fiber Cement-Hardy Plank |
| Foundation: | Slab |
| Water Frontage Type: | Common Pond |
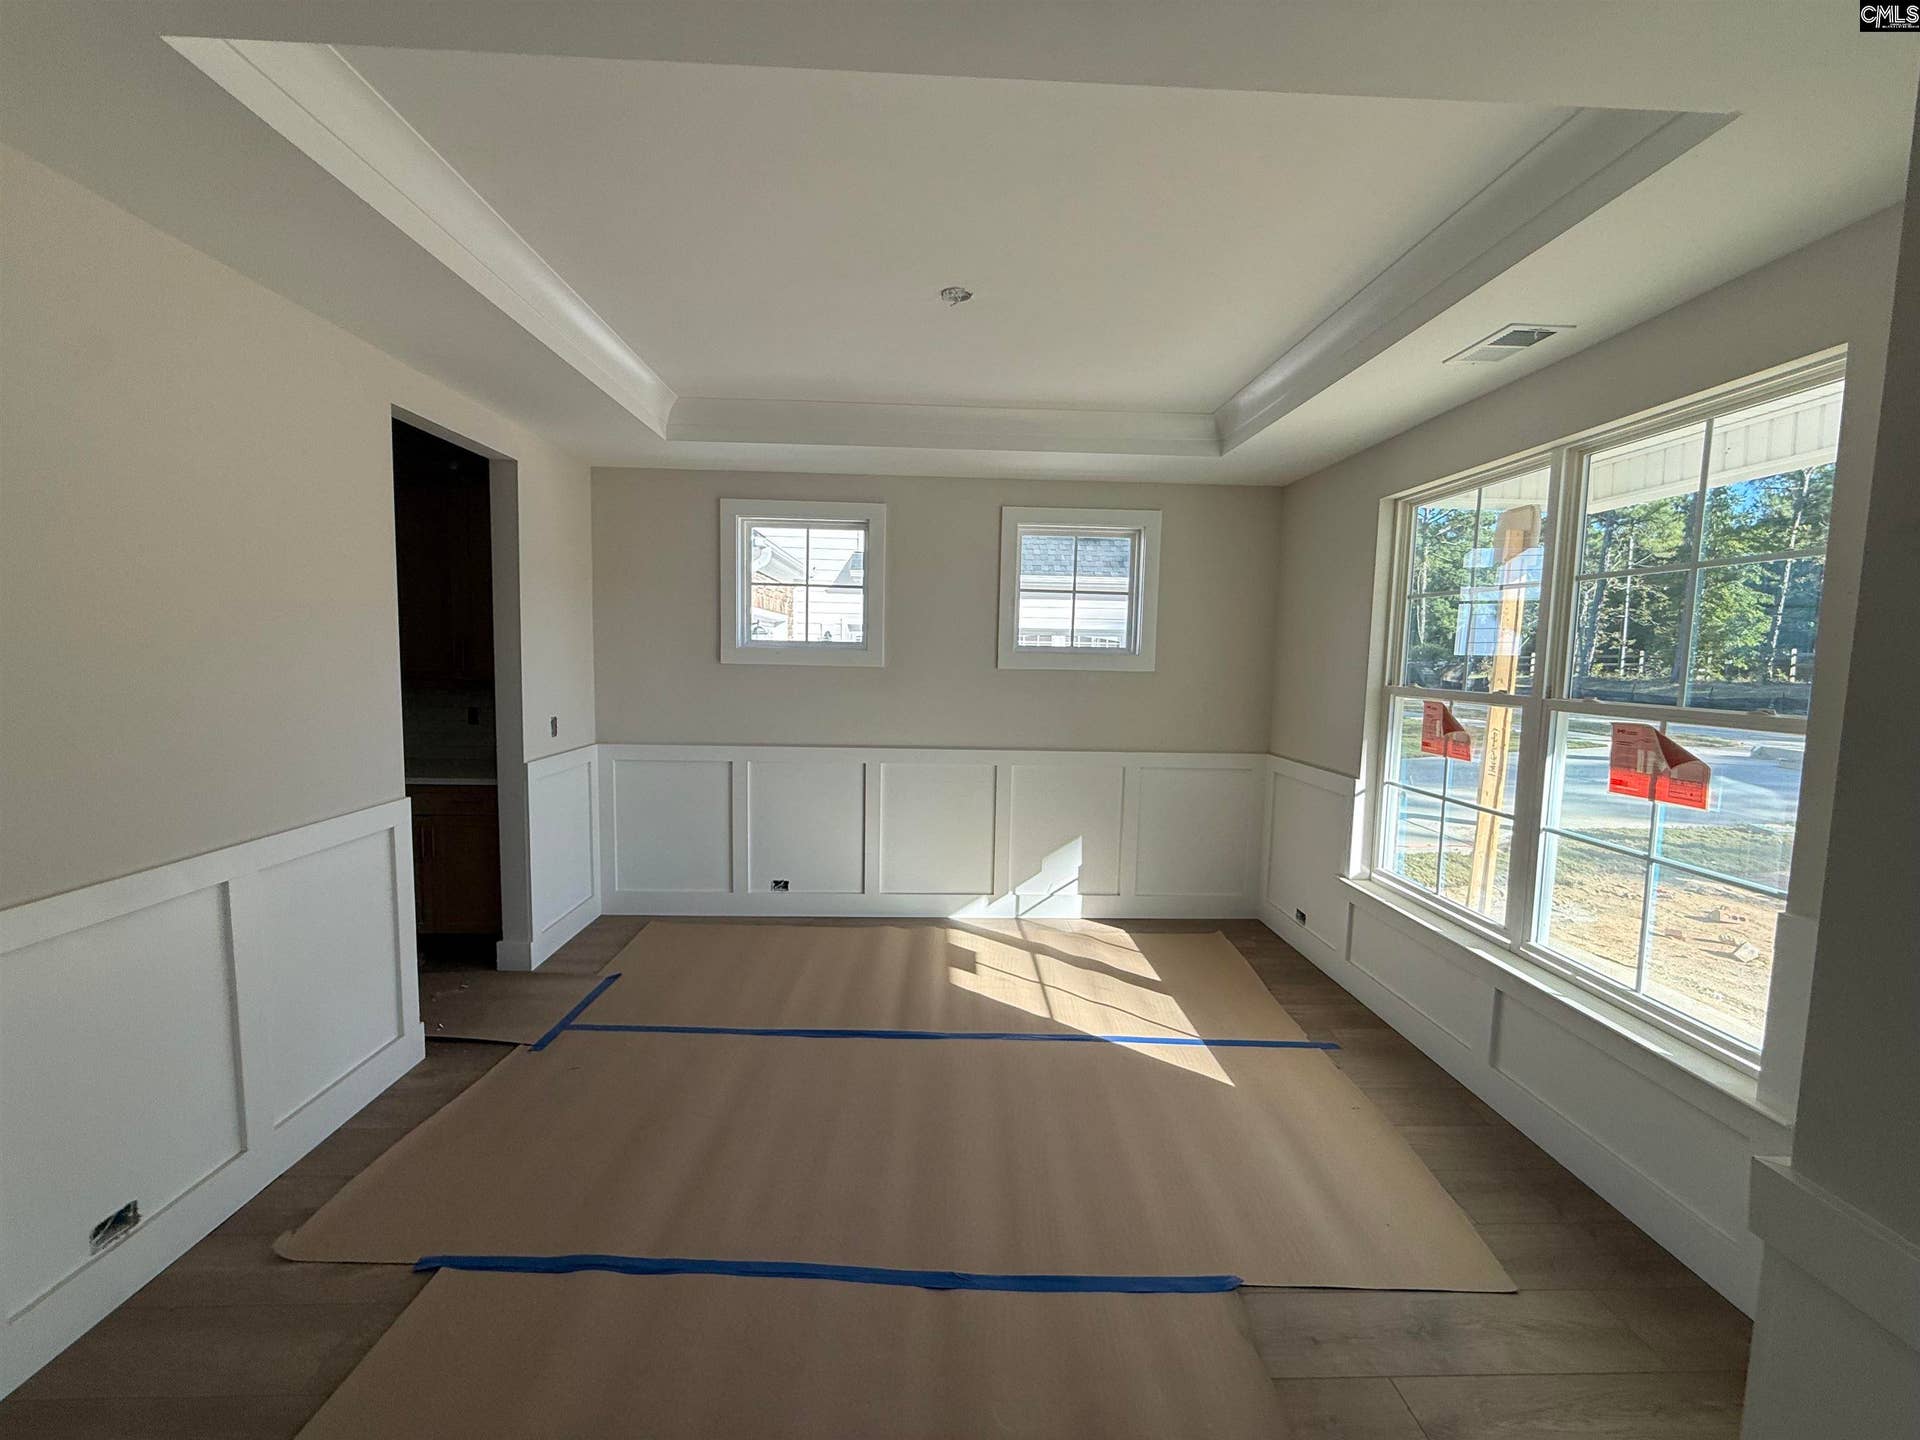
| Formal Dining Room: | Ceilings-Tray, Butlers Pantry, Floors-Luxury Vinyl Plank |
| Level: Formal Dining Room: | Main |
| Kitchen: | Eat In, Island, Pantry, Backsplash-Tiled, Cabinets-Painted, Counter Tops-Quartz |
| Level: Kitchen: | Main |
| Living Room: | Fireplace, Ceiling Fan, Floors-Luxury Vinyl Plank |
| Level: Living Room: | Main |
| Level: Washer Dryer: | Second |
| Other Rooms: | Enclosed Garage, Sun Room, Office |
| Level: Other Room: | Second |
| Level: Other Room 2: | Second |
| Master Bedroom: | Double Vanity, French Doors, Tub-Garden, Bath-Private, Sitting Room, Closet-Walk in, Ceilings-Tray, Separate Water Closet, Floors - Carpet, Floors - Tile |
| Level: Master Bedroom: | Second |
| 2nd Bedroom: | Bath-Private, Tub-Shower, Closet-Private, Floors - Carpet, Floors - Tile |
| Level: Bedroom 2: | Main |
| 3rd Bedroom: | Bath-Jack & Jill, Closet-Private, Floors - Carpet, Floors - Tile, Tub-Free Standing |
| Level: Bedroom 3: | Second |
| 4th Bedroom: | Tub-Shower, Bath-Jack & Jill, Closet-Private, Floors - Carpet, Floors - Tile |
| Level: Bedroom 4: | Second |
| Basement: | No |
| Fireplace: | Gas Log-Natural |
| Equipment: | Dishwasher, Disposal, Microwave Built In, Tankless H20 |
| Range: | Counter Cooktop, Gas |
| Heating: | Gas 1st Lvl, Gas 2nd Lvl, Heat Pump 1st Lvl, Heat Pump 2nd Lvl, Split System, Zoned |
| Cooling: | Central, Split System, Zoned |
| Water: | Public |
| Sewer: | Public |
| Road Type: | Paved |
| Possession: | Closing |
| Directions: | Keep right to merge onto I-77 North via Exit 64A toward Charlotte.Take Exit 22 for Clemson Road.Turn right onto Clemson Road and continue for several miles.Turn left onto Hard Scrabble Road (SC-48).Turn right onto Kelly Mill Road. Arbordale reserve entrance on left across YMCA. |
Listing Courtesy of: Eastwood Homes of Columbia LLC
Listing Agent: Michael Holmes
803-610-1948
Mortgage Calculator
The data on this website relating to real estate for sale comes in part from the IDX Program of the Consolidated MLS.
All information is believed accurate but not guaranteed. The properties displayed may not be all of the properties available through the IDX Program. Any use of this site other than by potential buyers or sellers is strictly prohibited.
© 2026 Consolidated MLS.
Consolidated MLS data last updated on October 08, 2026 05:03 PM - ET.
Property Last Updated: October 08, 2026 05:03 PM - ET
