







361 Sunny Falls Drive
Gaston, SC 29053
$275,899
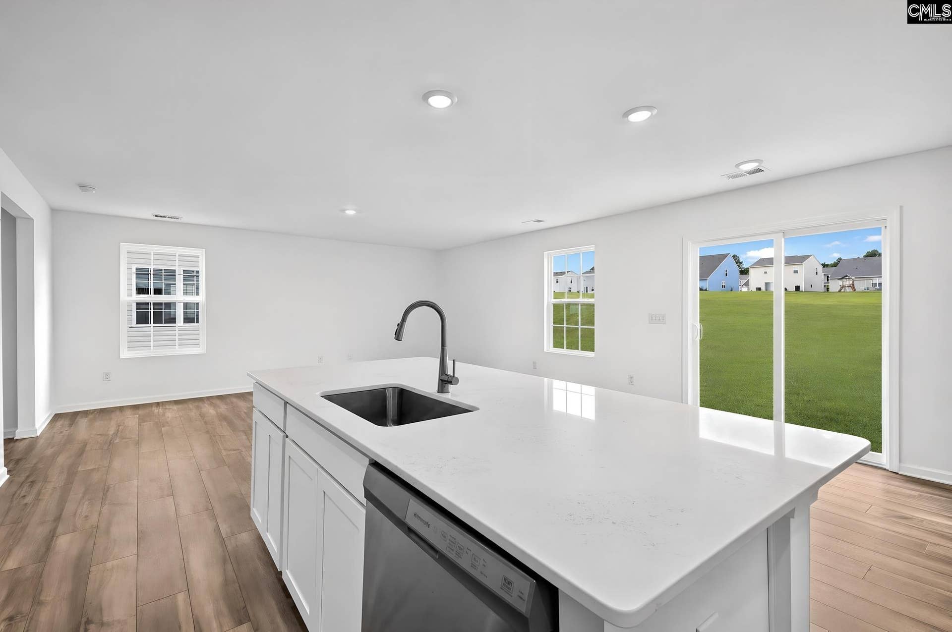
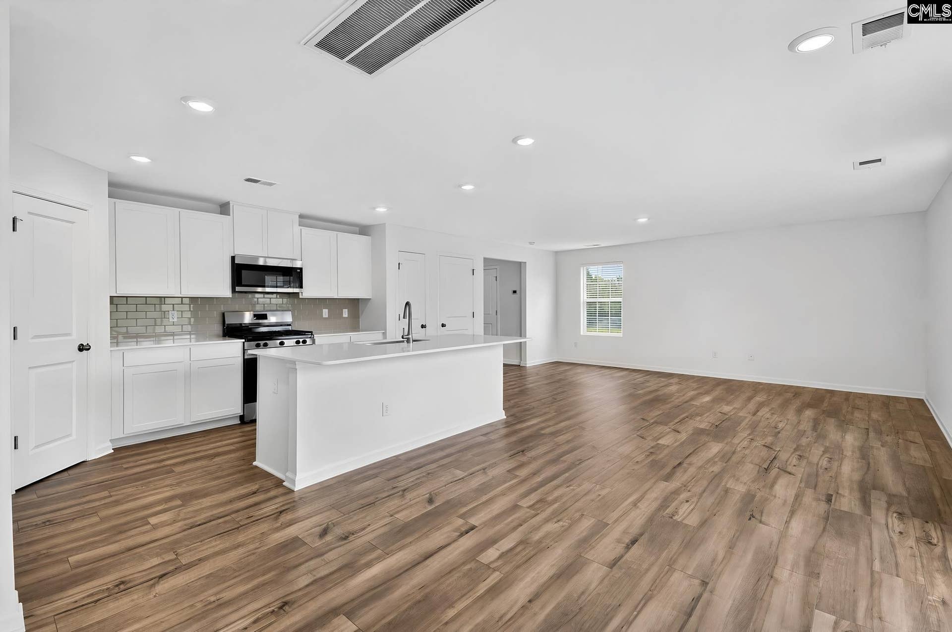
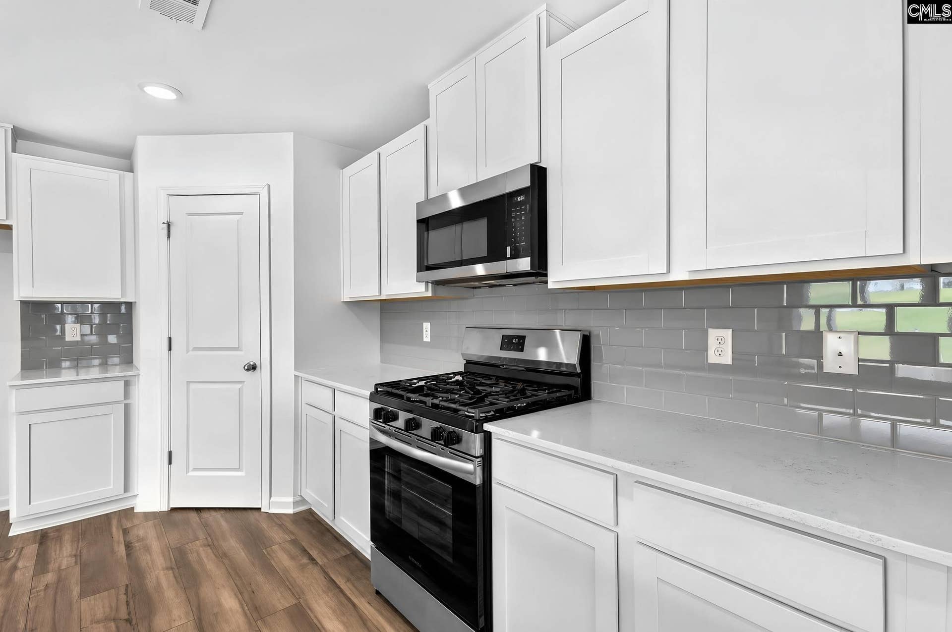
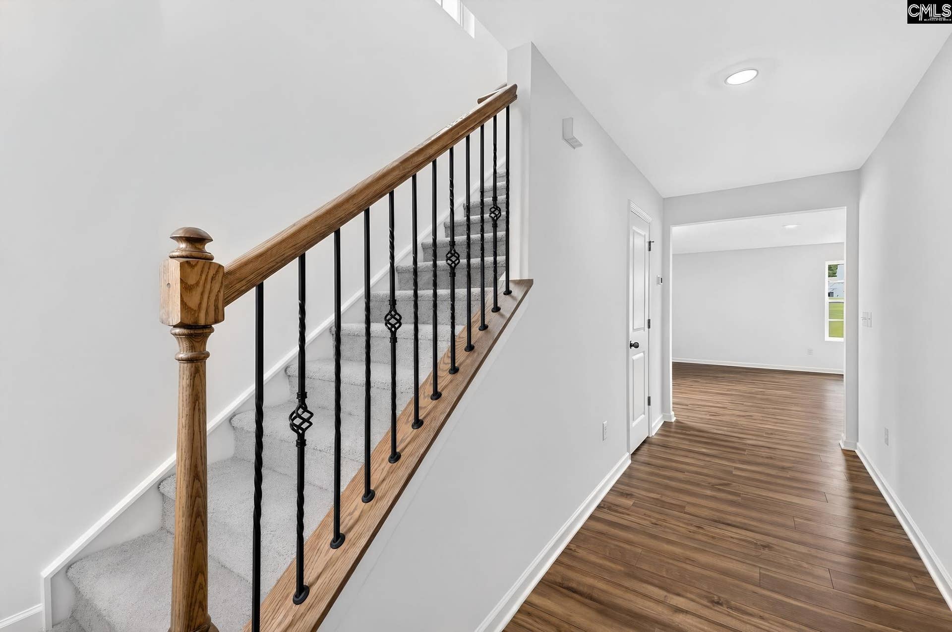
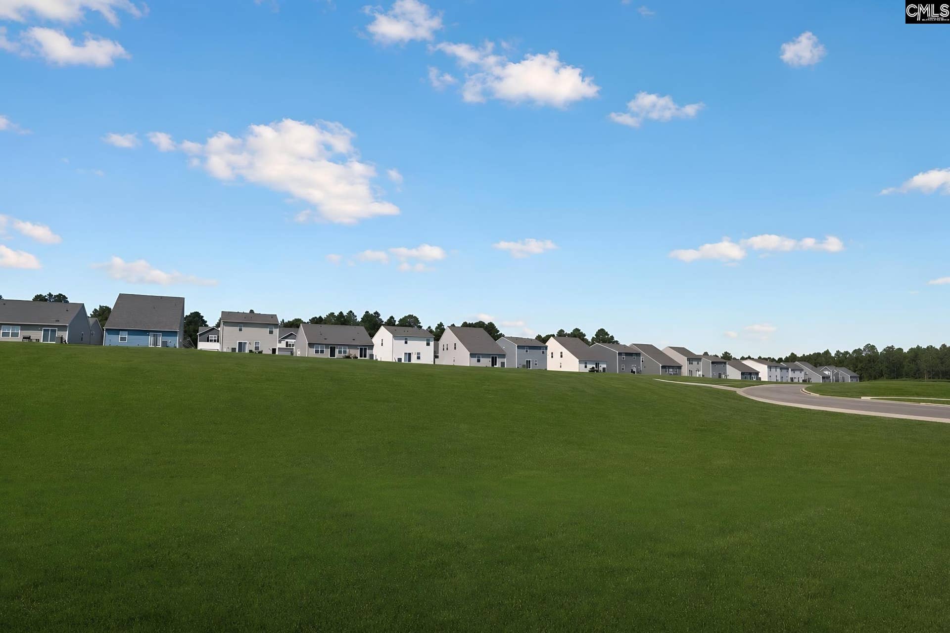
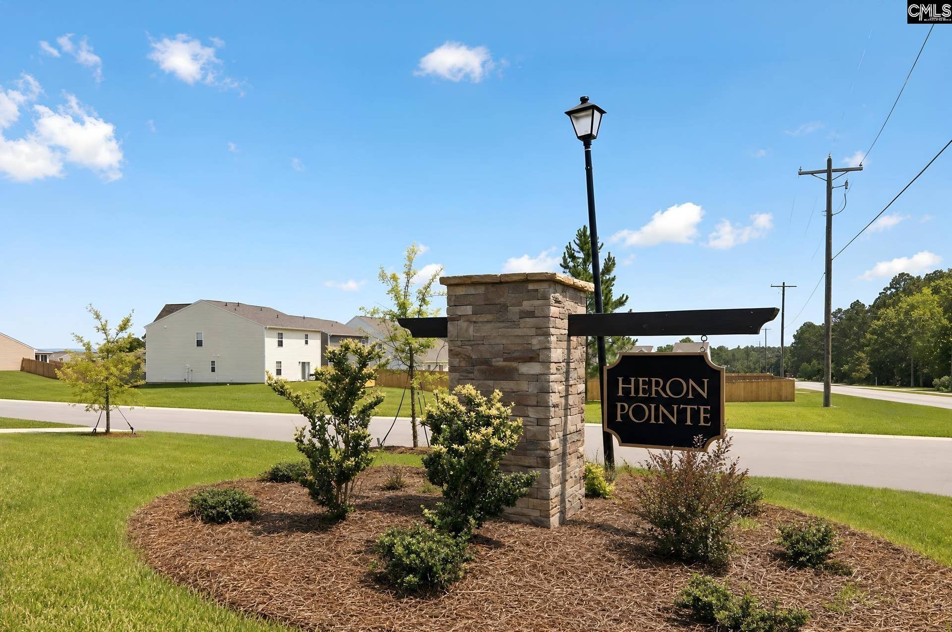
Nov. Move In, Up to $6,000 in Seller Paid Closing Cost with preferred lender Welcome to your open concept NEW 4-bedroom, 2.5-bath floor plan in Lexington County. Heron Pointe is a location great for easy commuting located in Gaston, SC. Enjoy the convenience of nearby shopping, Lake Murray, top-rated schools, and just a 20-minute drive to downtown Columbia and Ft Jackson. This home features elegant quartz countertops in the kitchen, wood-inspired vinyl plank flooring throughout the first floor, and a seamless transition from the living space to the backyard. This home also offers exceptional indoor and outdoor spaces (huge backyard with full sod and zoned irrigation system) that are perfect for entertaining and relaxation. The open kitchen has spacious counters, an expansive island, a large walk-in pantry, and modern stainless-steel appliances including a gas stove, vented microwave and dishwasher. All bedrooms are located on the second floor for privacy from the main level. The second-floor owner’s suite includes a large walk in closet and double vanity plus glass enclosed step-in shower. An additional full bathroom is also located on this level as well as the laundry room for convenience. You will also love the versatile loft space, ideal for another living area while hosting overnight guests with a pull out couch, or creating a home office, media room, exercise space. This home includes tankless H2O, gutters, auto sprinklers, gutters, well and septic systems (No water or sewer bills EVER!) ...
+ Read More| Mls #: | 643005 |
|---|---|
| List Price: | $275,899 |
| Class: | Residential |
| Type: | Single Family |
| Status: | Active |
| Foreclosed Property: | false |
| # Of Bedrooms: | 4 |
| Baths Full: | 2 |
| Baths Part: | 1 |
| Main Structure Heated Sq F: | 1,955 |
| Assn Fee: | $411 |
| Acreage: | 0.26 |
| Style: | Traditional |
| City: | Gaston |
| County: | Lexington |
| Subdivision: | Heron Pointe |
| Zip: | 29053 |
| Year Built: | 2026 |
| Area: | Cayce/West Cola/Airport/S. Congaree |
| State: | SC |
| Sale/Rent: | For Sale |
| Original Price: | $277,249 |
| LVT Date: | 2026-09-14 |
| Price Per Sqft: | $141.12 |
| Rollback Tax?: | No |
| Property Disclosure?: | No |
| Prop Disclosure Exempt: | Yes |
| Garage: | Garage Attached, Front Entry |
| Garage Level: | Main |
| Assn/Regime Fee Per: | 6 Months |
| School District: | Lexington Two |
| Elementary School: | Congaree |
| Middle School: | Pine Ridge |
| High School: | Airport |
| HOA Contact #: | 803-743-0600 |
| Full Baths: Bsmt: | 0 |
| Full Baths: Main: | 0 |
| Full Baths: 2nd: | 2 |
| Full Baths: Lower: | 0 |
| Half Baths: Main: | 1 |
| Half Baths: 2nd: | 0 |
| Baths: | 3 |
| Interior # Of Fireplaces: | 0 |
| Garage Spaces: | 2 |
| Parking Spaces: | 2 |
| Baths Combo: | 2 / 1 |
| Power On: | Yes |
| New/Resale: | New |
| List Price Tot Sq Ft: | $141.12 |
| # Of Stories: | 2 |
| Total Heated Sq Ft: | 1,955 |
| Exterior Finish: | Brick-Partial-AbvFound, Vinyl |
| Foundation: | Slab |
| Great Room: | Floors-Luxury Vinyl Plank |
| Level: Great Room: | Main |
| Kitchen: | Eat In, Island, Pantry, Backsplash-Tiled, Cabinets-Painted, Recessed Lights, Counter Tops-Quartz, Floors-Luxury Vinyl Plank |
| Level: Kitchen: | Main |
| Laundry: | Electric, Heated Space, Utility Room |
| Level: Washer Dryer: | Second |
| Other Rooms: | Loft |
| Level: Other Room: | Second |
| Master Bedroom: | Double Vanity, Bath-Private, Separate Shower, Closet-Walk in, Closet-Private, Floors - Carpet, Floors-Luxury Vinyl Plank |
| Level: Master Bedroom: | Second |
| 2nd Bedroom: | Bath-Shared, Closet-Walk in, Floors - Carpet |
| Level: Bedroom 2: | Second |
| 3rd Bedroom: | Bath-Shared, Closet-Walk in, Floors - Carpet |
| Level: Bedroom 3: | Second |
| 4th Bedroom: | Closet-Walk in, Floors - Carpet |
| Level: Bedroom 4: | Second |
| Basement: | No |
| Interior: | Garage Opener, Smoke Detector, Attic Pull-Down Access |
| Equipment: | Dishwasher, Disposal, Microwave Above Stove, Stove Exhaust Vented Exte, Tankless H20, Gas Water Heater |
| Range: | Gas |
| Energy: | Thermopane |
| Heating: | Gas 1st Lvl, Gas 2nd Lvl, Split System |
| Cooling: | Central |
| Water: | Well |
| Sewer: | Septic |
| Exterior: | Patio, Sprinkler, Gutters - Partial, Front Porch - Covered |
| Road Type: | Paved |
| Miscellaneous: | Cable TV Available, Warranty (New Const) Bldr |
| Assoc Fee Includes: | Cable TV, Common Area Maintenance |
| Possession: | Closing |
| Directions: | I-26 E to exit 115. Turn right onto Hwy 321 then turn right onto Fish Hatchery Road. Follow Fish Hatchery Road to Heron Pointe entrance at Hazel Rain Road. From I-77. Exit straight to Fish Hatchery Road and continue on Fish Hatchery Road to Heron Pointe entrance. |
Listing Courtesy of: Lennar Carolinas LLC
Listing Agent: John Nichols
803-397-5148
Mortgage Calculator
The data on this website relating to real estate for sale comes in part from the IDX Program of the Consolidated MLS.
All information is believed accurate but not guaranteed. The properties displayed may not be all of the properties available through the IDX Program. Any use of this site other than by potential buyers or sellers is strictly prohibited.
© 2026 Consolidated MLS.
Consolidated MLS data last updated on October 08, 2026 05:03 PM - ET.
Property Last Updated: October 08, 2026 05:03 PM - ET
