
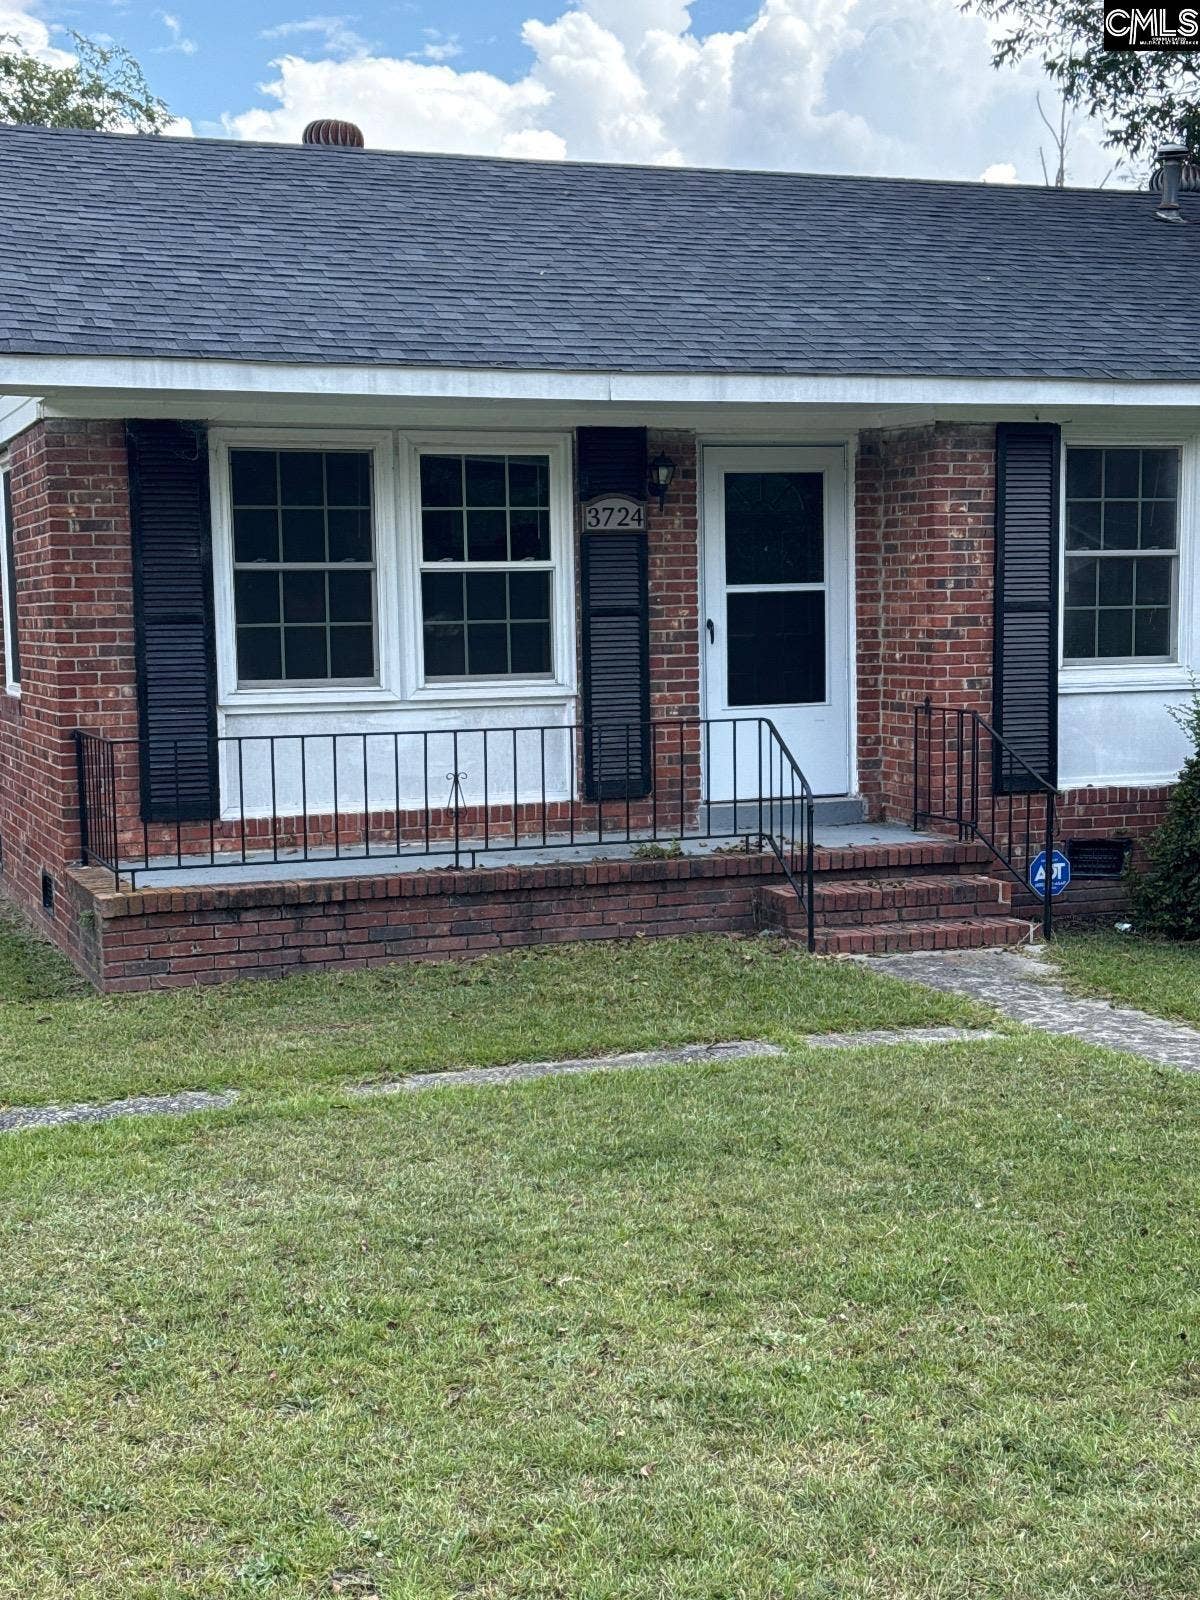
3724 Anwood Drive
Columbia, SC 29209
$154,900
Welcome to 3724 Anwood Drive! Situated in Southeast Columbia (Richland County), this single-story brick ranch offers 3 bedrooms, 1.5 bathrooms, and 1,075 sq ft of comfortable living space. Constructed in 1973 on a 0.25-acre lot (10,784 sq ft), the functional layout features central heating and air conditioning, laminate/hardwood flooring, a separate dining area, and a traditional wood-burning masonry fireplace in the primary living room. Exterior highlights include an attached 1-car carport with direct entry, a concrete driveway for off-street parking, and a spacious backyard. Ideally located near Fort Jackson, the VA Hospital, I-77, and local schools! Disclaimer: CMLS has not reviewed and, therefore, does not endorse vendors who may appear in listings.
| Mls #: | 644280 |
|---|---|
| List Price: | $154,900 |
| Class: | Residential |
| Type: | Single Family |
| Status: | Active |
| Foreclosed Property: | false |
| # Of Bedrooms: | 3 |
| Baths Full: | 1 |
| Baths Part: | 1 |
| Main Structure Heated Sq F: | 1,075 |
| Assn Fee: | $0 |
| Acreage: | 0.25 |
| Style: | Ranch,Traditional |
| City: | Columbia |
| County: | Richland |
| Subdivision: | Pine Lakes |
| Zip: | 29209 |
| Year Built: | 1973 |
| Area: | Columbia - Southeast |
| State: | SC |
| Sale/Rent: | For Sale |
| Original Price: | $154,900 |
| LVT Date: | 2026-10-02 |
| Price Per Sqft: | $144.09 |
| Rollback Tax?: | No |
| Short Sale?: | No |
| Property Disclosure?: | No |
| Prop Disclosure Exempt: | No |
| Pool?: | No |
| Garage: | Carport Attached |
| School District: | Richland One |
| Elementary School: | Caughman Road |
| Middle School: | Hopkins |
| High School: | Lower Richland |
| Lot Size: | 10784 |
| Full Baths: Main: | 1 |
| Half Baths: Main: | 1 |
| Baths: | 2 |
| Interior # Of Fireplaces: | 1 |
| Garage Spaces: | 1 |
| Parking Spaces: | 1 |
| Baths Combo: | 1 / 1 |
| Power On: | No |
| New/Resale: | Resale |
| List Price Tot Sq Ft: | $144.09 |
| # Of Stories: | 1 |
| Total Heated Sq Ft: | 1,075 |
| Exterior Finish: | Brick-Partial-AbvFound |
| Foundation: | Crawl Space |
| Level: Formal Dining Room: | Main |
| Kitchen: | Cabinets-Other, Floors - Other |
| Level: Kitchen: | Main |
| Living Room: | Fireplace |
| Level: Living Room: | Main |
| Laundry: | Kitchen |
| Master Bedroom: | Ceiling Fan, Floors-Hardwood, Floors-Laminate |
| Level: Master Bedroom: | Main |
| 2nd Bedroom: | Ceiling Fan, Floors-Hardwood, Floors-Laminate |
| Level: Bedroom 2: | Main |
| 3rd Bedroom: | Ceiling Fan, Floors-Hardwood, Floors-Laminate |
| Level: Bedroom 3: | Main |
| Basement: | No |
| Fireplace: | Masonry, Wood Burning |
| Heating: | Central, Electric |
| Cooling: | Central |
| Water: | Public |
| Sewer: | Public |
| Exterior: | Front Porch - Covered |
| Fencing: | Chain Link |
| Road Type: | Paved |
| Possession: | Closing |
| Directions: | From Leesburg Rd in Columbia, head south on Lower Richland Blvd, turn left onto Anwood Dr; #3724 is on your left. |
Listing Courtesy of: Trelora Realty Inc
Listing Agent: Constance Bennett
803-613-5083
Mortgage Calculator
The data on this website relating to real estate for sale comes in part from the IDX Program of the Consolidated MLS.
All information is believed accurate but not guaranteed. The properties displayed may not be all of the properties available through the IDX Program. Any use of this site other than by potential buyers or sellers is strictly prohibited.
© 2026 Consolidated MLS.
Consolidated MLS data last updated on October 08, 2026 05:10 PM - ET.
Property Last Updated: October 08, 2026 05:10 PM - ET
