




388 Stillington Street
Lexington, SC 29072
$369,900
Open Houses
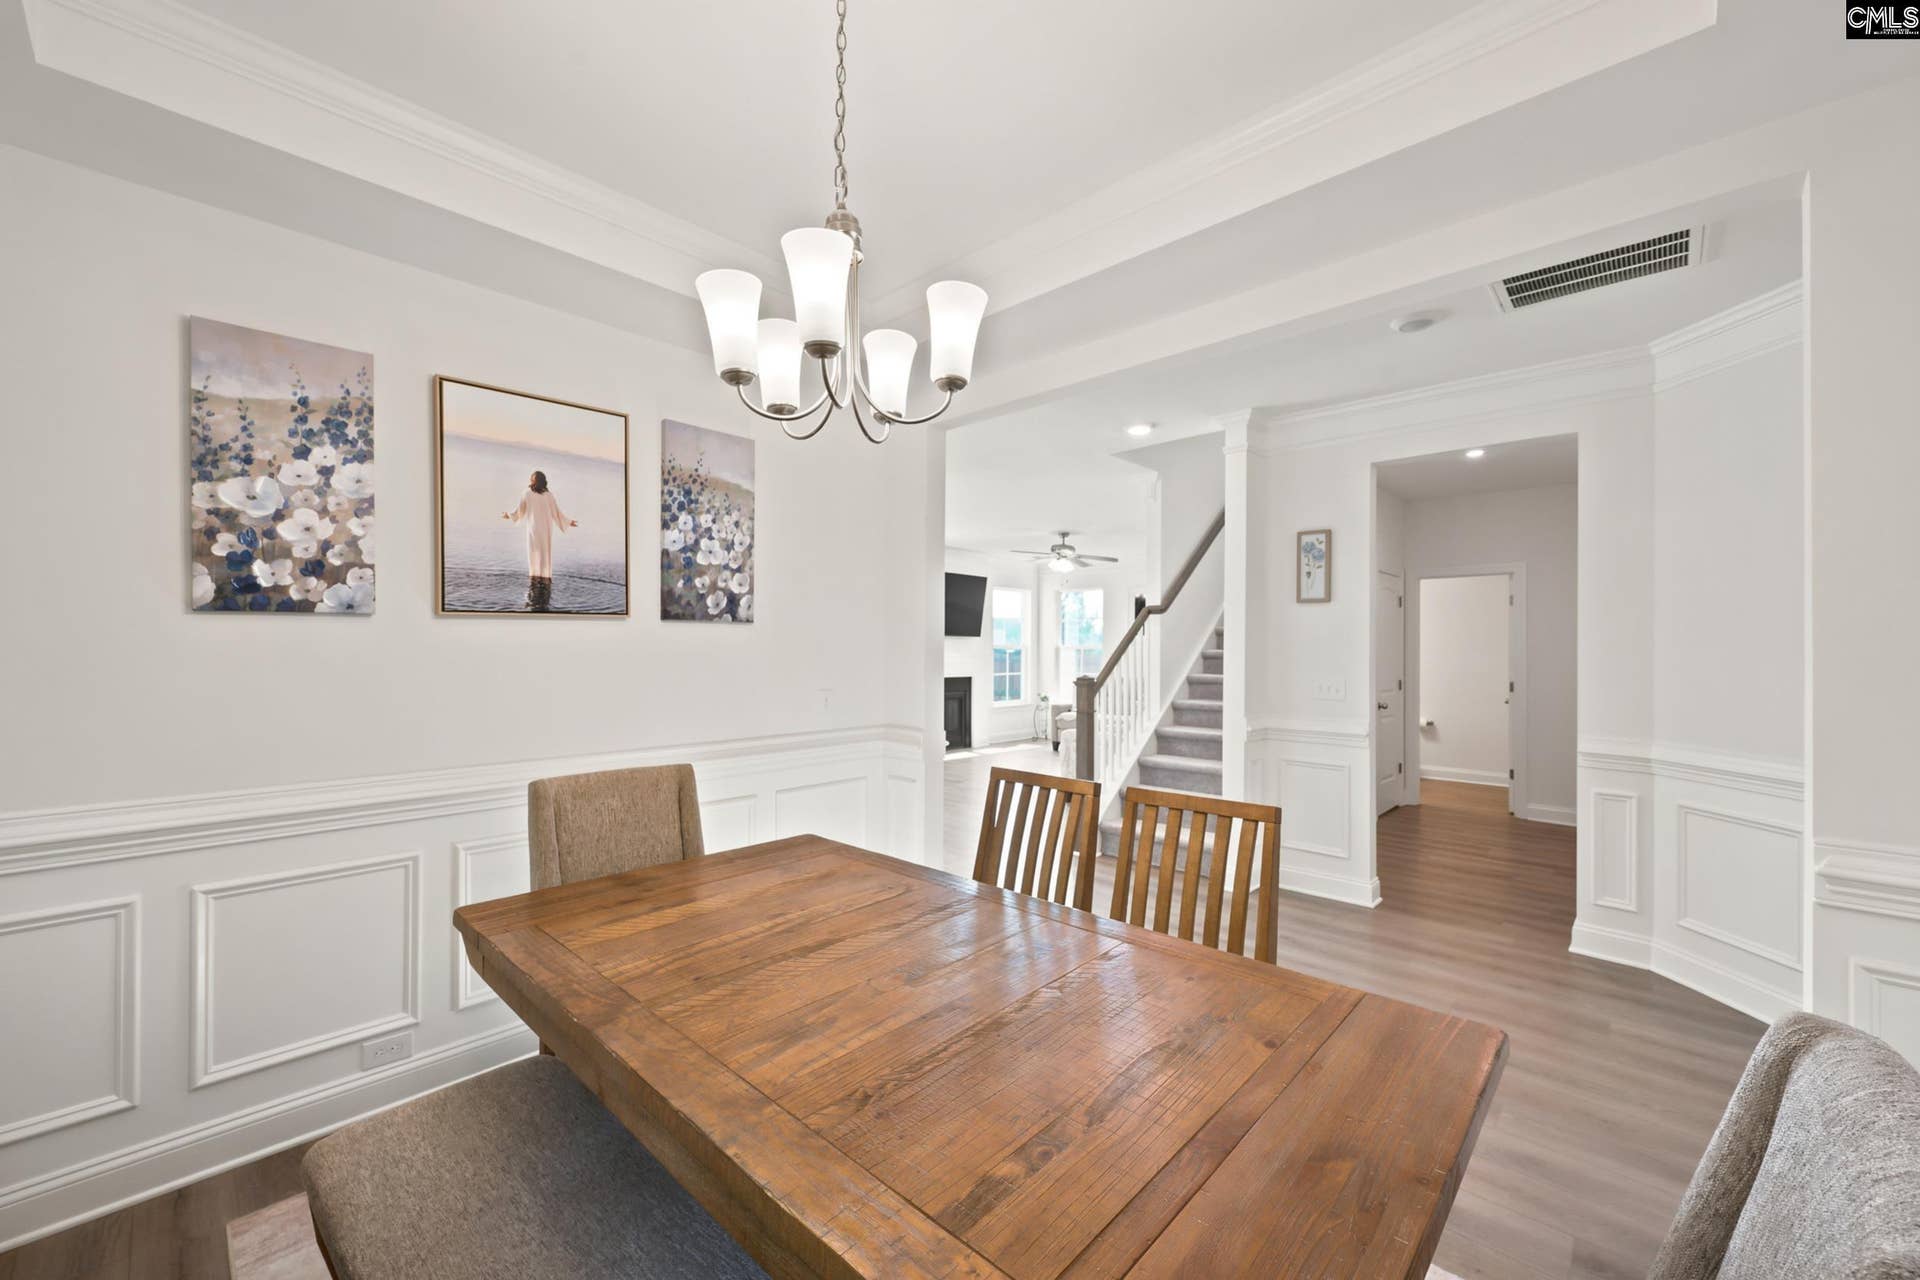
With $5,000 in Closing Credits included, this beautiful nearly new home is READY FOR YOU to move right in. Built just one year ago, this move-in-ready home features 3 bedrooms, 2.5 baths, and a versatile floor plan designed for comfortable everyday living. The main level offers bright, open living spaces and a dedicated office or flex room—perfect for working from home, a playroom, or a quiet sitting area. Upstairs, the spacious primary suite is joined by two additional bedrooms and a loft that can easily serve as a media room, homework station, or second living area. Set on a desirable corner lot, the property borders peaceful farmland on one side and an open lot on the other, providing added privacy and relaxing views. An oversized driveway offers plenty of parking for multiple vehicles. Zoned for Lexington One schools and conveniently located near shopping, dining, and downtown Lexington, this thoughtfully designed home is ready for its next owner! Disclaimer: CMLS has not reviewed and, therefore, does not endorse vendors who may appear in listings.
| Mls #: | 641544 |
|---|---|
| List Price: | $369,900 |
| Class: | Residential |
| Type: | Single Family |
| Status: | Active |
| Foreclosed Property: | false |
| # Of Bedrooms: | 3 |
| Baths Full: | 2 |
| Baths Part: | 1 |
| Main Structure Heated Sq F: | 2,326 |
| Assn Fee: | $500 |
| Acreage: | 0.19 |
| Style: | Craftsman |
| City: | Lexington |
| County: | Lexington |
| Subdivision: | Hadleigh Park |
| Zip: | 29072 |
| Year Built: | 2025 |
| Area: | Lexington And Surrounding Area |
| State: | SC |
| Sale/Rent: | For Sale |
| Original Price: | $374,900 |
| LVT Date: | 2026-08-25 |
| Price Per Sqft: | $159.03 |
| Rollback Tax?: | No |
| Property Disclosure?: | Yes |
| Garage: | Garage Attached, Front Entry |
| Assn/Regime Fee Per: | Yearly |
| School District: | Lexington One |
| Elementary School: | LakeMurray (Lex 1) |
| Middle School: | Beechwood Middle School |
| High School: | Lexington |
| Full Baths: Main: | 0 |
| Full Baths: 2nd: | 2 |
| Half Baths: Main: | 1 |
| Baths: | 3 |
| Interior # Of Fireplaces: | 1 |
| Garage Spaces: | 2 |
| Parking Spaces: | 6 |
| Baths Combo: | 2 / 1 |
| Power On: | Yes |
| New/Resale: | Resale |
| List Price Tot Sq Ft: | $159.03 |
| Total Heated Sq Ft: | 2,326 |
| Exterior Finish: | Vinyl |
| Foundation: | Slab |
| Formal Dining Room: | Ceilings-Tray, Floors-Luxury Vinyl Plank |
| Level: Formal Dining Room: | Main |
| Kitchen: | Eat In, Island, Pantry, Counter Tops-Granite, Backsplash-Tiled, Floors-Luxury Vinyl Plank |
| Level: Kitchen: | Main |
| Living Room: | Fireplace, Ceiling Fan, Floors-Luxury Vinyl Plank |
| Level: Living Room: | Main |
| Laundry: | Electric |
| Level: Washer Dryer: | Second |
| Master Bedroom: | Double Vanity, Bath-Private, Separate Shower, Closet-Walk in, Ceilings-Tray, Ceiling Fan, Floors - Carpet |
| Level: Master Bedroom: | Second |
| Level: Bedroom 2: | Second |
| Level: Bedroom 3: | Second |
| Basement: | No |
| Equipment: | Dishwasher, Disposal, Refrigerator, Microwave Above Stove |
| Range: | Gas |
| Heating: | Central |
| Cooling: | Central |
| Water: | Public |
| Sewer: | Public |
| Exterior: | Sprinkler, Front Porch - Covered |
| Fencing: | Privacy Fence |
| Road Type: | Paved |
| Assoc Fee Includes: | Common Area Maintenance, Playground |
| Possession: | Closing |
| Directions: | From Charter Oak Road, turn into Hadleigh Park. At stop sign turn left onto Stillington St. House located at the end on the right. |
Listing Courtesy of: Todd Realty Partners
Listing Agent: Stephanie Joseph
803-814-6363
Mortgage Calculator
The data on this website relating to real estate for sale comes in part from the IDX Program of the Consolidated MLS.
All information is believed accurate but not guaranteed. The properties displayed may not be all of the properties available through the IDX Program. Any use of this site other than by potential buyers or sellers is strictly prohibited.
© 2026 Consolidated MLS.
Consolidated MLS data last updated on October 08, 2026 05:10 PM - ET.
Property Last Updated: October 08, 2026 05:10 PM - ET
