
















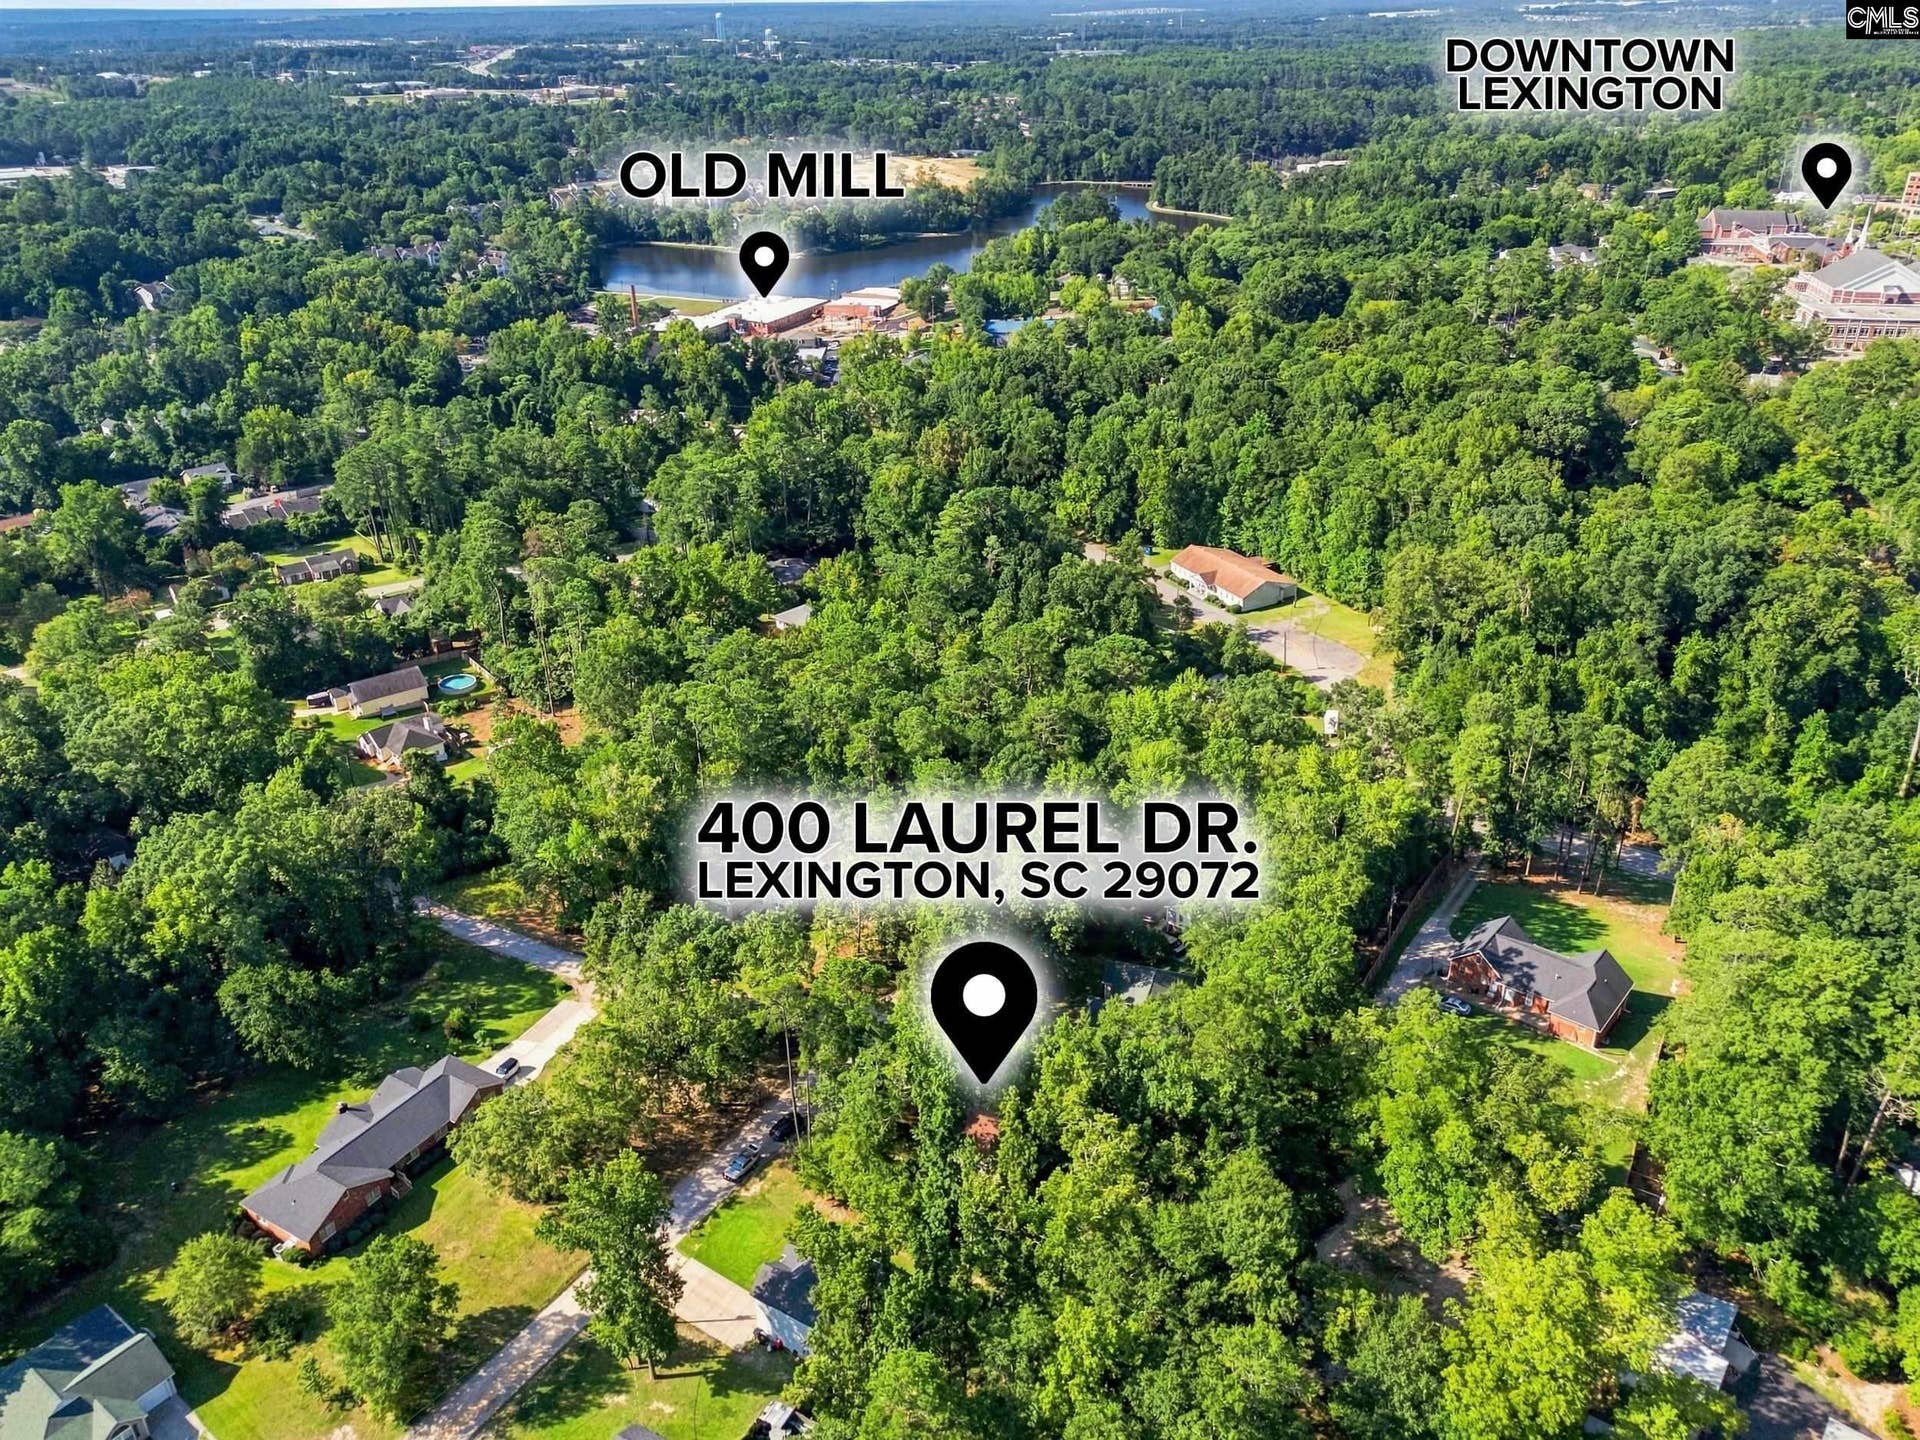



400 Laurel Drive
Lexington, SC 29072
$235,000
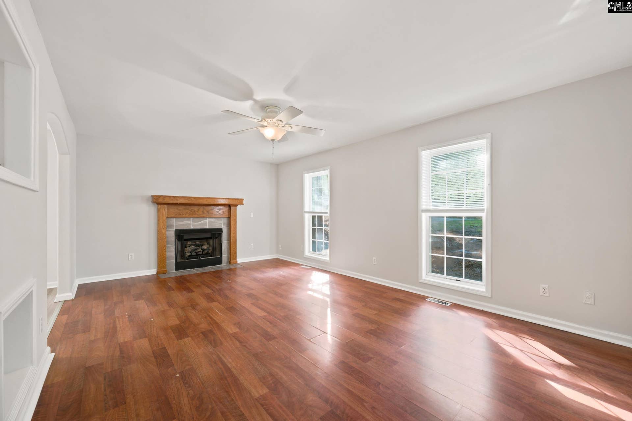
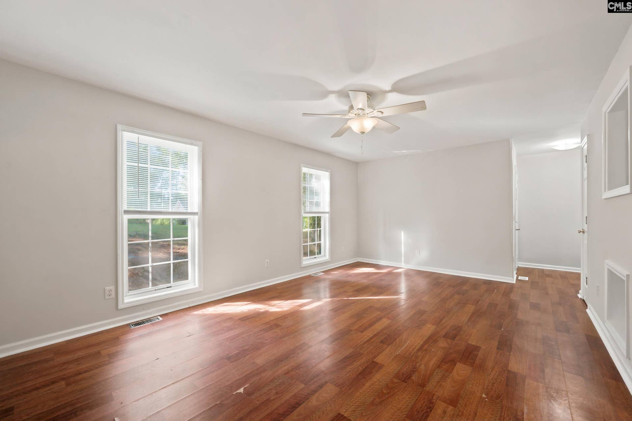
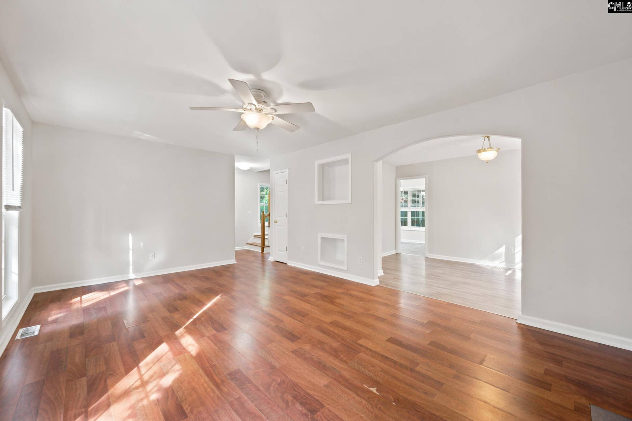
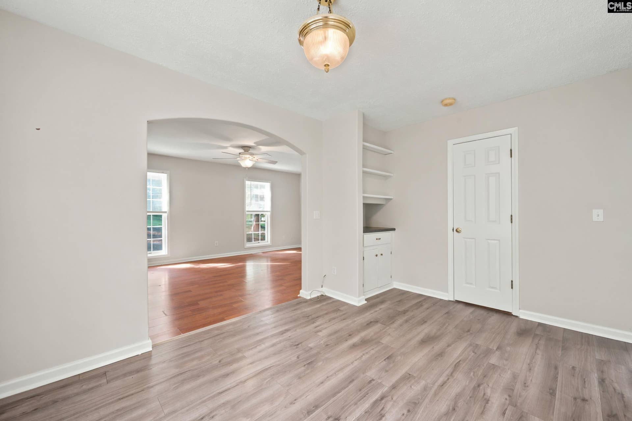
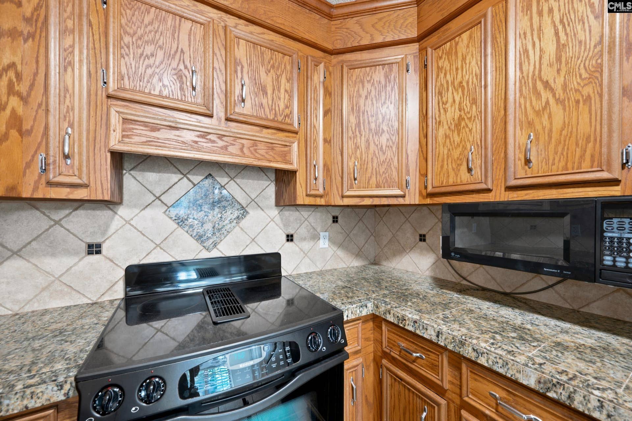
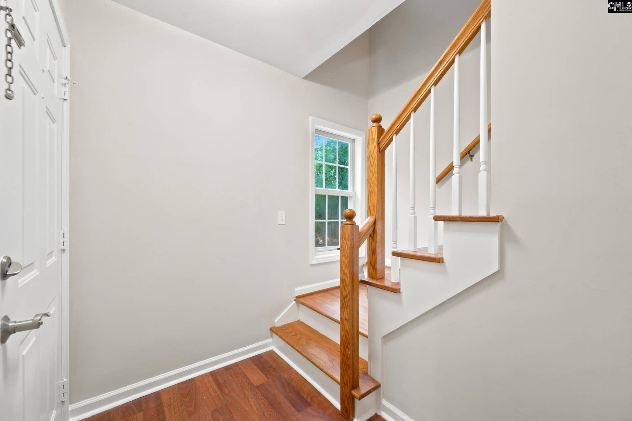
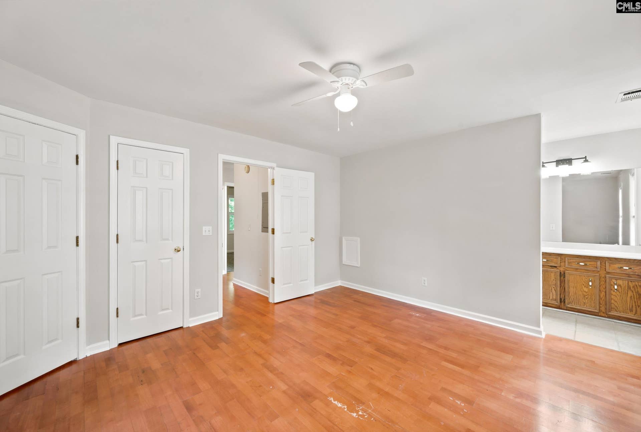
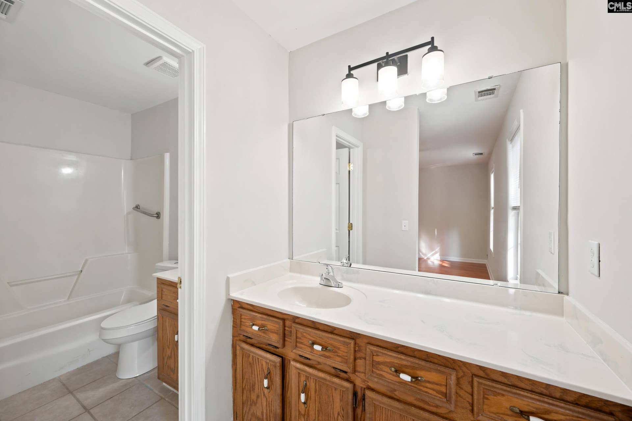
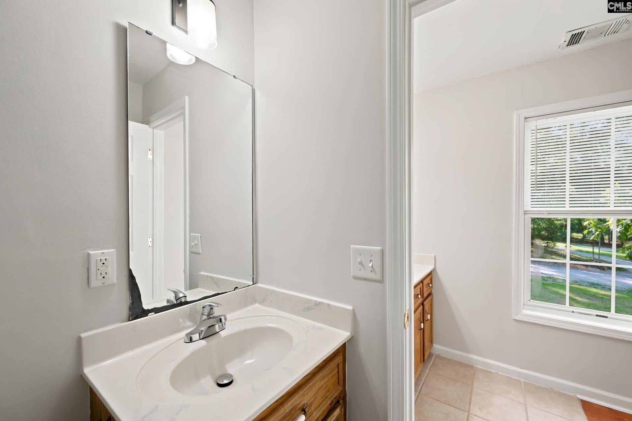
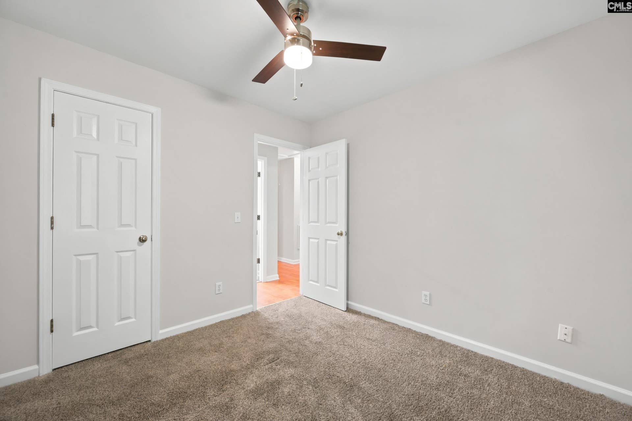
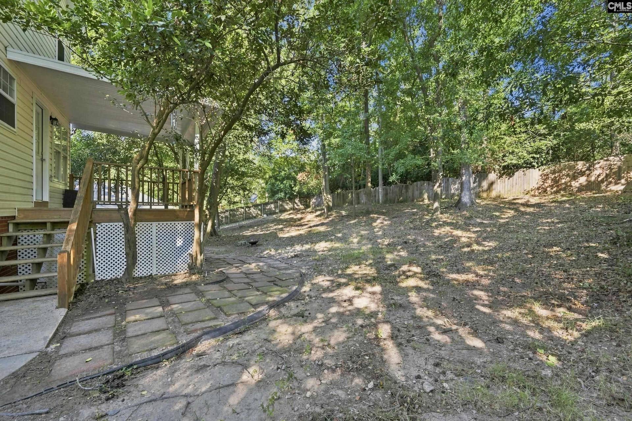
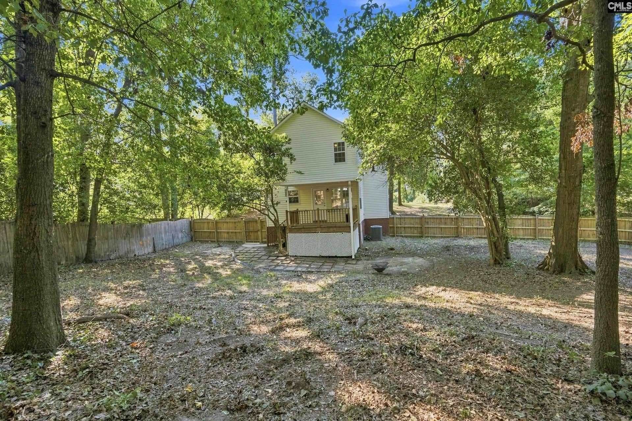
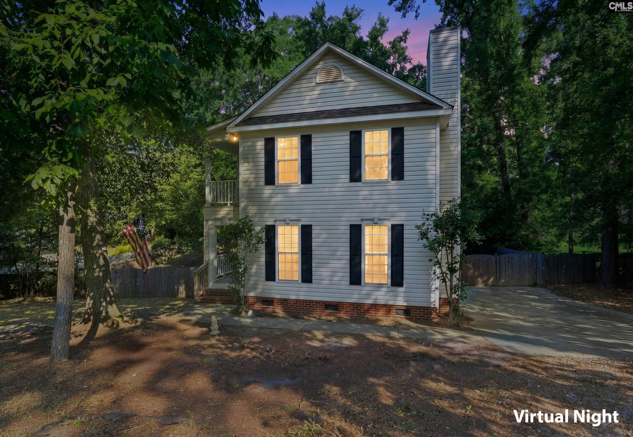
You can’t beat this location! This charming Charleston-style home offers 3 bedrooms, 2.5 baths and a spacious .33-acre lot, all within walking distance of the heart of Downtown Lexington. Enjoy easy access to local restaurants, shops, coffee and community events, while still having plenty of room to spread out with a fenced backyard and no HOA. Inside, you’ll find a spacious living area with a cozy fireplace, dining space, kitchen and breakfast area. Outdoor living is part of the charm with a covered porch and additional porch spaces to enjoy the large lot. Upstairs are all three bedrooms, including a spacious primary suite with a private en suite bath, along with an additional full bath and the added convenience of a laundry chute. A new HVAC system in 2026 adds a major recent update. Zoned for Lexington One schools, including River Bluff High School. Charleston-style character, a large lot, no HOA and a location this close to Downtown Lexington make 400 Laurel Drive a rare find. Disclaimer: CMLS has not reviewed and, therefore, does not endorse vendors who may appear in listings.
| Mls #: | 642286 |
|---|---|
| List Price: | $235,000 |
| Class: | Residential |
| Type: | Single Family |
| Status: | Active |
| Foreclosed Property: | false |
| # Of Bedrooms: | 3 |
| Baths Full: | 2 |
| Baths Part: | 1 |
| Main Structure Heated Sq F: | 1,415 |
| Acreage: | 0.33 |
| Style: | Charleston |
| City: | Lexington |
| County: | Lexington |
| Subdivision: | Laurel Heights |
| Zip: | 29072 |
| Year Built: | 1994 |
| Area: | Lexington And Surrounding Area |
| State: | SC |
| Sale/Rent: | For Sale |
| Original Price: | $245,000 |
| LVT Date: | 2026-09-03 |
| Price Per Sqft: | $166.08 |
| Rollback Tax?: | No |
| Short Sale?: | No |
| Property Disclosure?: | Yes |
| Prop Disclosure Exempt: | No |
| Garage: | None |
| School District: | Lexington One |
| Elementary School: | Lexington |
| Middle School: | Lexington |
| High School: | River Bluff |
| Full Baths: Main: | 0 |
| Full Baths: 2nd: | 2 |
| Half Baths: Main: | 1 |
| Baths: | 3 |
| Interior # Of Fireplaces: | 1 |
| Garage Spaces: | 0 |
| Baths Combo: | 2 / 1 |
| New/Resale: | Resale |
| List Price Tot Sq Ft: | $166.08 |
| # Of Stories: | 2 |
| Total Heated Sq Ft: | 1,415 |
| Exterior Finish: | Vinyl |
| Foundation: | Crawl Space |
| Formal Living Room: | Fireplace, Floors-Laminate, Ceiling Fan |
| Formal Dining Room: | Built-ins, Floors-Laminate |
| Level: Formal Dining Room: | Main |
| Kitchen: | Eat In, Pantry, Counter Tops-Granite, Floors-Tile, Backsplash-Tiled |
| Level: Kitchen: | Main |
| Level: Living Room: | Main |
| Laundry: | Heated Space, Kitchen |
| Master Bedroom: | Balcony-Deck, Bath-Private, Separate Shower, Closet-Walk in, Ceiling Fan, Closet-Private, Floors-Laminate |
| Level: Master Bedroom: | Second |
| 2nd Bedroom: | Bath-Jack & Jill, Ceiling Fan, Floors - Carpet |
| Level: Bedroom 2: | Second |
| 3rd Bedroom: | Bath-Shared, Ceiling Fan, Floors - Carpet |
| Level: Bedroom 3: | Second |
| Basement: | No |
| Fireplace: | Electric |
| Interior: | Ceiling Fan, Attic Access |
| Equipment: | Dishwasher, Refrigerator, Microwave Built In |
| Range: | Free-standing, Smooth Surface |
| Heating: | Central |
| Cooling: | Central |
| Water: | Public |
| Sewer: | Public |
| Exterior: | Patio, Front Porch - Covered, Back Porch - Covered |
| Fencing: | Privacy Fence |
| Road Type: | Dirt |
| Miscellaneous: | Built-ins |
| Possession: | Closing |
| Directions: | I-20 W to exit 58 for US-1. Use right two lanes to turn right onto US-1 to Harmon St. Right on Harmon St. to Laurel Dr. Right on Laurel Dr. House will be on the left. |
Listing Courtesy of: Keller Williams Realty
Listing Agent: Aleksandra Siano
803-772-5858
Mortgage Calculator
The data on this website relating to real estate for sale comes in part from the IDX Program of the Consolidated MLS.
All information is believed accurate but not guaranteed. The properties displayed may not be all of the properties available through the IDX Program. Any use of this site other than by potential buyers or sellers is strictly prohibited.
© 2026 Consolidated MLS.
Consolidated MLS data last updated on October 08, 2026 05:03 PM - ET.
Property Last Updated: October 08, 2026 05:03 PM - ET
