




































401 Bent Oak Court
Chapin, SC 29036
$1,325,000
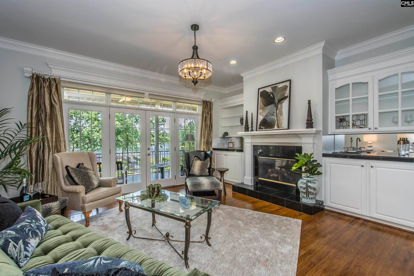
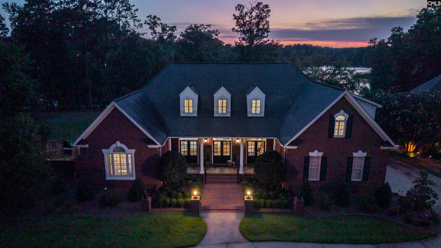
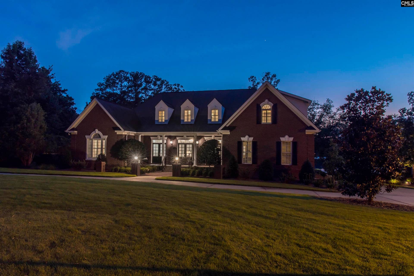
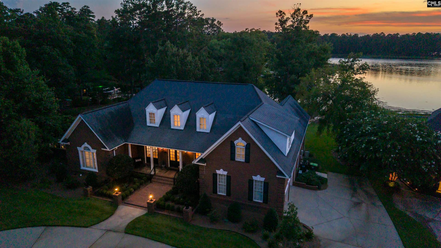
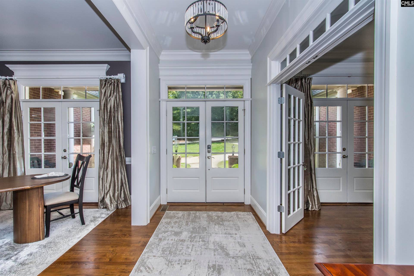
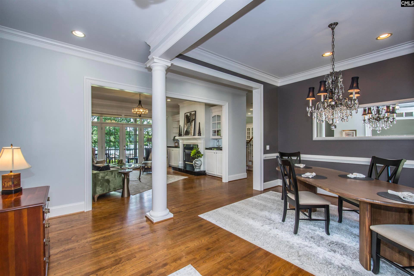
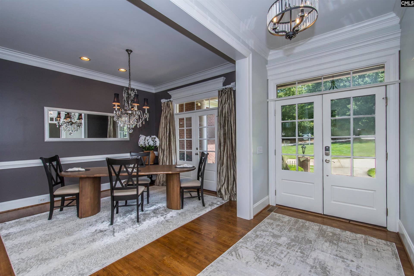
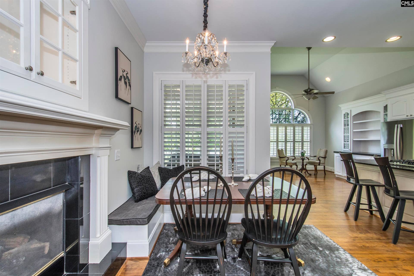
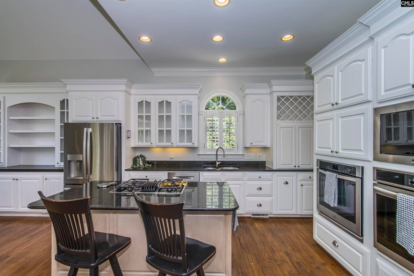
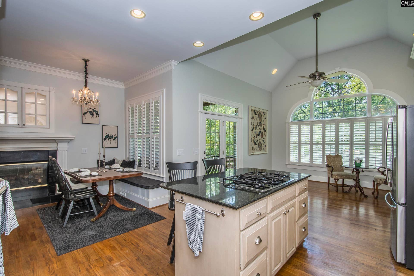
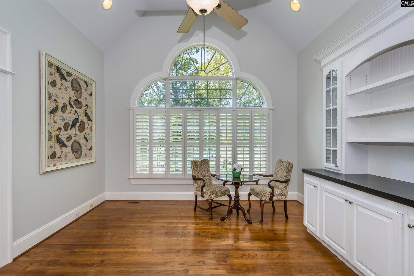
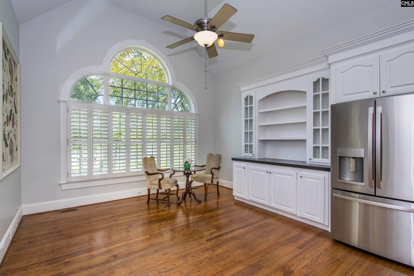
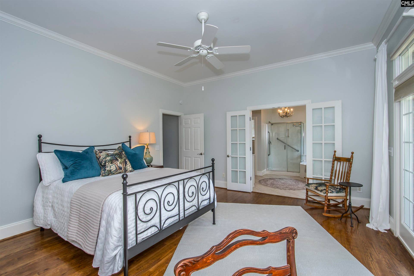
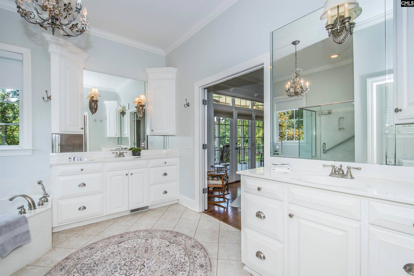
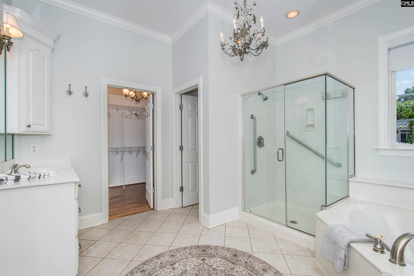
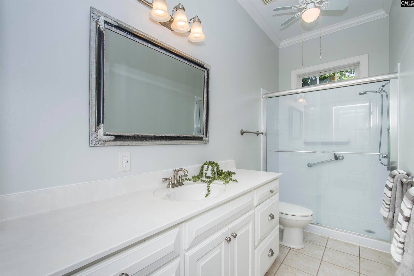
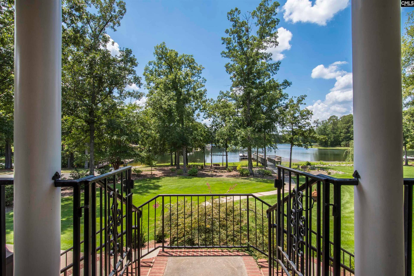
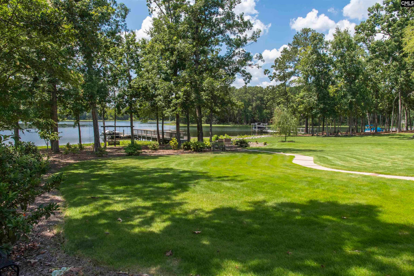
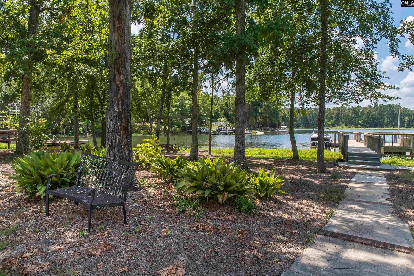
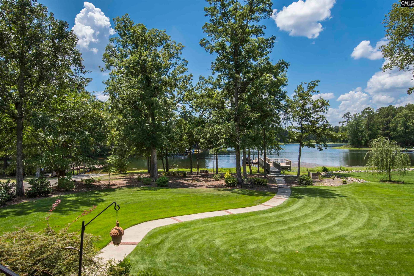
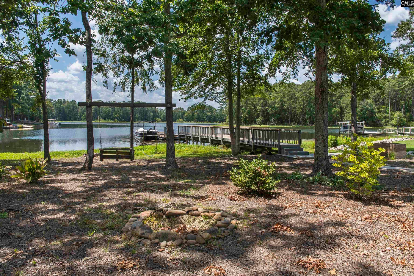
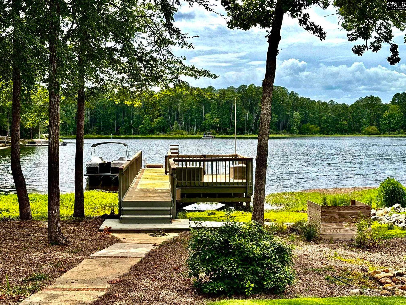
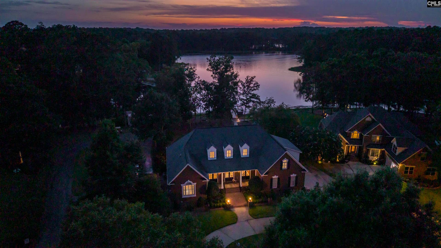
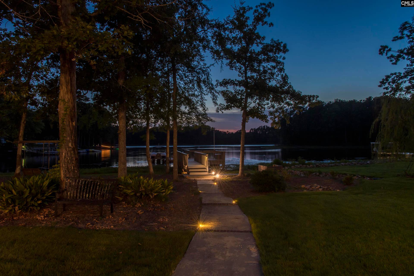
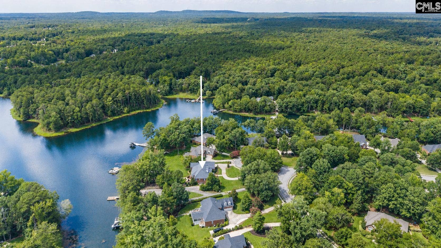
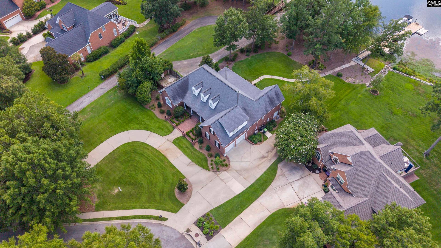
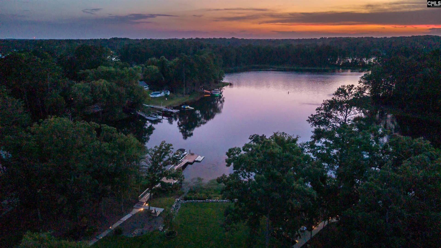
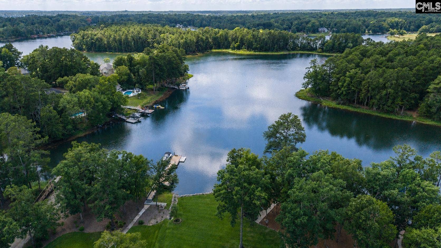
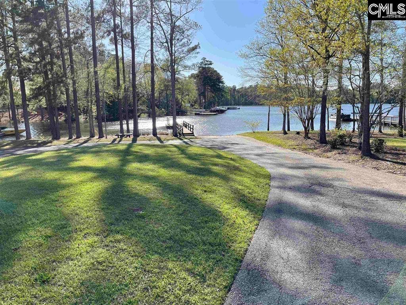
OPEN HOUSE THIS SUNDAY 9/20 2-4PM Nestled in a quiet cove on the shores of Lake Murray on a .6 acre lot, this timeless Lowcountry-style home offers the perfect blend of elegance, comfort, and waterfront living. Located in the highly sought-after Oaks neighborhood, this WEST FACING REAR property enjoys MAGNIFICENT SUNSETS with distant lake views creating a truly serene backdrop. A circular driveway leads to a grand entrance and welcoming front porch, while the lush Zoysia lawn and mature landscaping provide exceptional curb appeal. Inside, you'll find 5 bedrooms, 4.5 bathrooms, and a thoughtfully designed floor plan that's ideal for multigenerational living or hosting family and guests. The main level features 10-foot ceilings and solid oak flooring throughout the common living areas. At the heart of the home is a spacious kitchen with a cozy dining nook beside the fireplace, complemented by an adjoining flex space that can serve as a keeping room or a casual dining area with beautiful views of Lake Murray. Designed for entertaining, the home's generous living spaces flow effortlessly and provide access to the expansive rear porch through French doors from the great room, kitchen, and primary suite. This seamless indoor-outdoor connection creates the perfect setting for relaxing, dining, and enjoying the peaceful waterfront surroundings. For flexibility with guests or family there is an additional bedroom on the main and an En Suite bedroom in the upstairs bonus area. Step outside to your PRIVATE ...
+ Read More| Mls #: | 639286 |
|---|---|
| List Price: | $1,325,000 |
| Class: | Residential |
| Type: | Single Family |
| Status: | Active |
| Foreclosed Property: | false |
| # Of Bedrooms: | 5 |
| Baths Full: | 4 |
| Baths Part: | 1 |
| Main Structure Heated Sq F: | 3,695 |
| Assn Fee: | $450 |
| Acreage: | 0.6 |
| Style: | Traditional |
| City: | Chapin |
| County: | Lexington |
| Subdivision: | The Oaks |
| Zip: | 29036 |
| Year Built: | 2002 |
| Area: | Lake Murray (Irmo, Chapin Side) |
| State: | SC |
| Sale/Rent: | For Sale |
| Water Frontage: | 115 |
| Original Price: | $1,519,000 |
| LVT Date: | 2026-07-23 |
| Price Per Sqft: | $358.59 |
| Rollback Tax?: | No |
| Short Sale?: | No |
| Property Disclosure?: | Yes |
| Prop Disclosure Exempt: | No |
| Pool?: | No |
| Garage: | Garage Attached, side-entry |
| Garage Level: | Main |
| Assn/Regime Fee Per: | 6 Months |
| School District: | Lexington/Richland Five |
| Elementary School: | Piney Woods Elementary |
| Middle School: | Chapin |
| Intermediate School: | Chapin Intermediate |
| High School: | Chapin |
| HOA Contact #: | bentoak213@gmail.com |
| Full Baths: Main: | 2 |
| Full Baths: 2nd: | 2 |
| Half Baths: Main: | 1 |
| Baths: | 5 |
| Interior # Of Fireplaces: | 1 |
| Garage Spaces: | 2 |
| Parking Spaces: | 2 |
| Baths Combo: | 4 / 1 |
| Power On: | Yes |
| New/Resale: | Resale |
| List Price Tot Sq Ft: | $358.59 |
| # Of Stories: | 2 |
| Total Heated Sq Ft: | 3,695 |
| Exterior Finish: | Brick-All Sides-AbvFound |
| Foundation: | Crawl Space |
| Water Frontage Type: | On Lake Murray |
| Great Room: | Bookcase, Entertainment Center, Fireplace, French Doors, Floors-Hardwood, Molding, Wetbar, Ceilings-High (over 9 Ft), Ceiling Fan, Recessed Lights |
| Level: Great Room: | Main |
| Formal Dining Room: | Floors-Hardwood, Molding, Ceilings-High (over 9 Ft), Floors-Laminate, Recessed Lights |
| Level: Formal Dining Room: | Main |
| Kitchen: | Bar, Eat In, Fireplace, Floors-Hardwood, Island, Pantry, Counter Tops-Granite, Cabinets-Painted, Recessed Lights |
| Level: Kitchen: | Main |
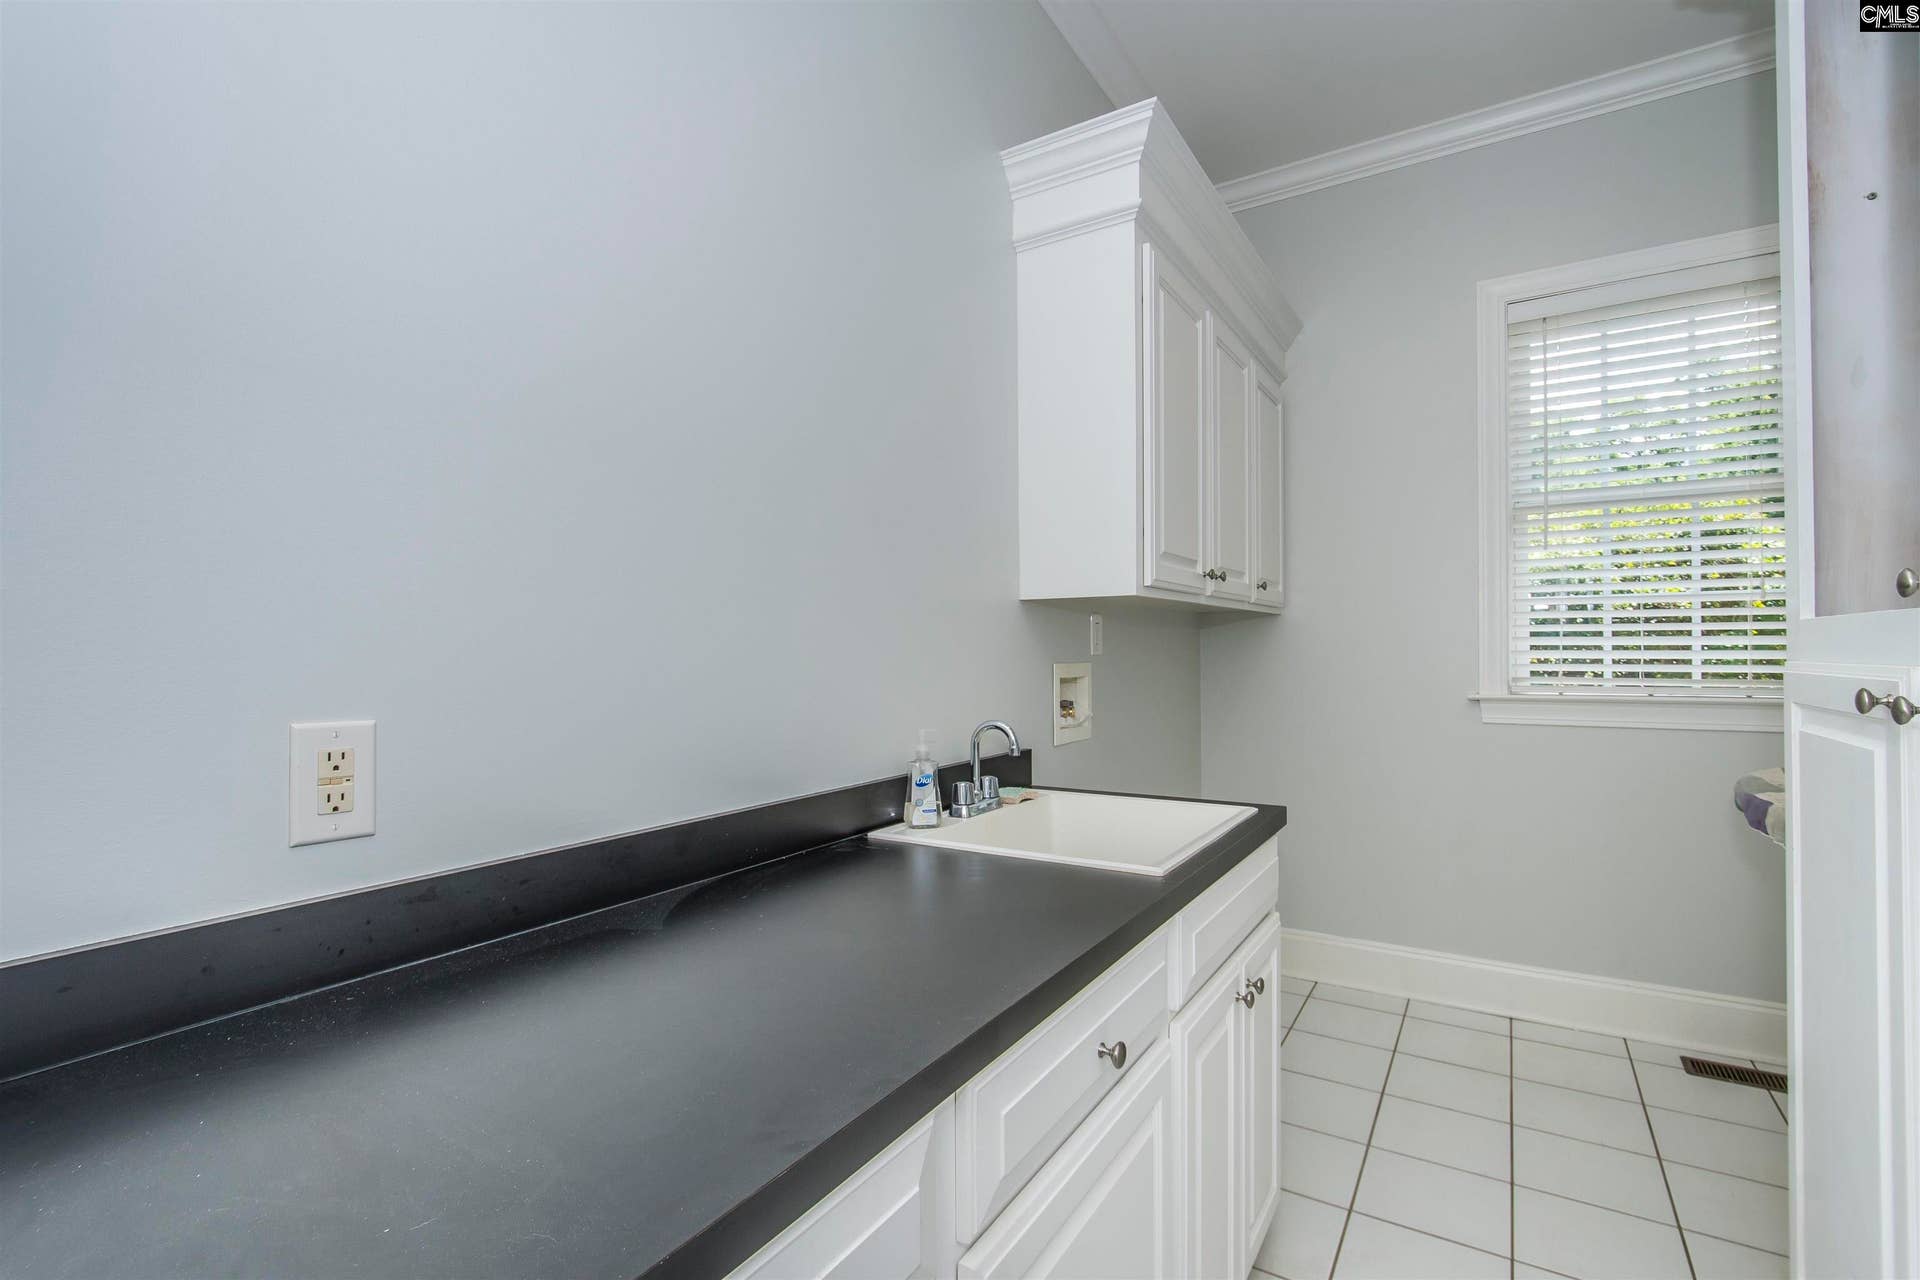
| Laundry: | Electric, Heated Space, Utility Room |
| Level: Washer Dryer: | Main |
| Other Rooms: | In Law Suite, Office, FROG (With Closet) |
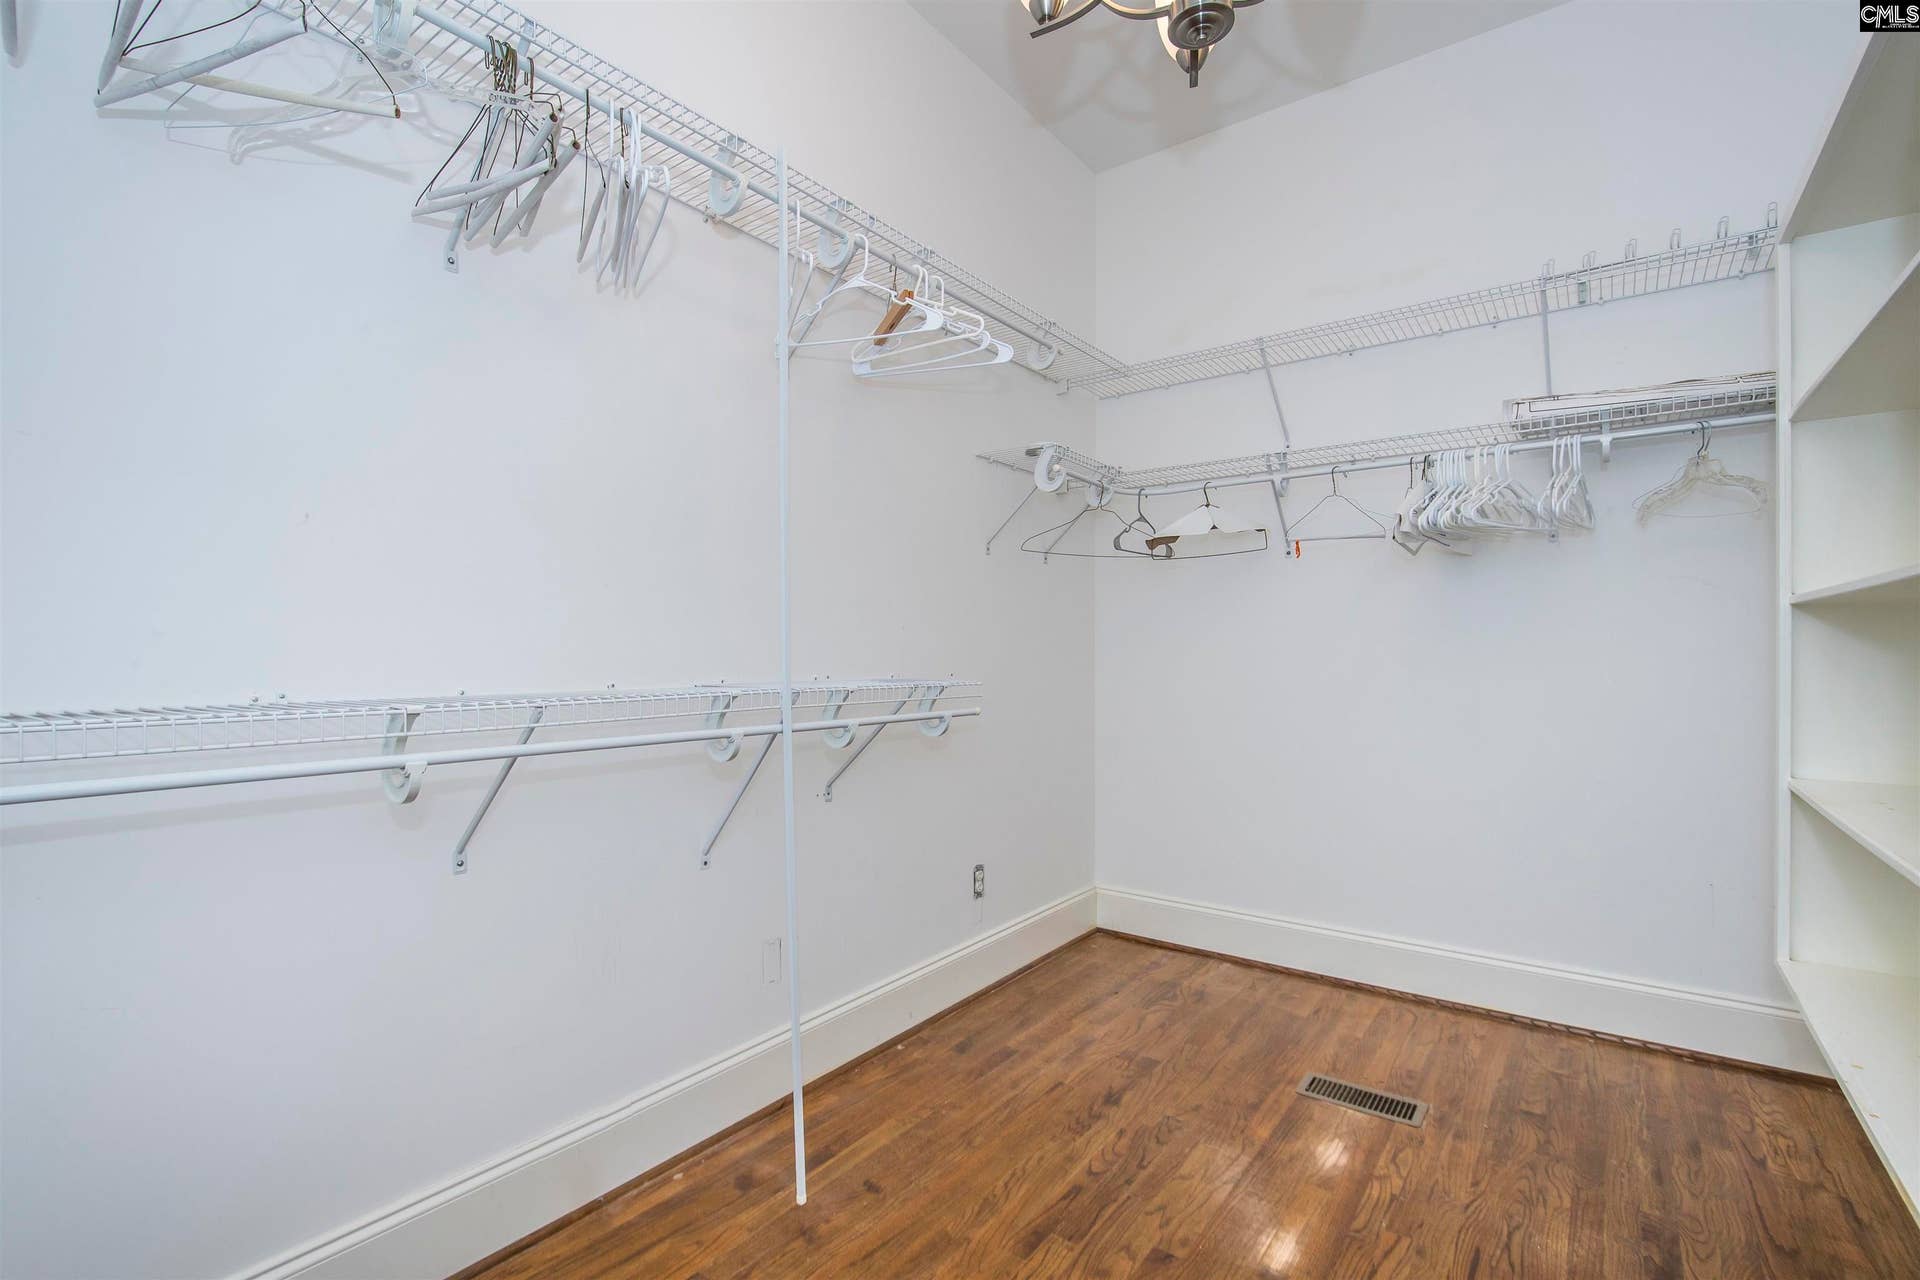
| Master Bedroom: | Balcony-Deck, Double Vanity, Bath-Private, Separate Shower, Closet-Walk in, Whirlpool, Ceilings-High (over 9 Ft), Ceiling Fan, Closet-Private, Floors-Hardwood, Recessed Lighting, Separate Water Closet, Floors - Tile |
| Level: Master Bedroom: | Main |
| 2nd Bedroom: | Bath-Private, Ceilings-High (over 9 Ft), Ceiling Fan, Closet-Private, Floors-Hardwood |
| Level: Bedroom 2: | Main |
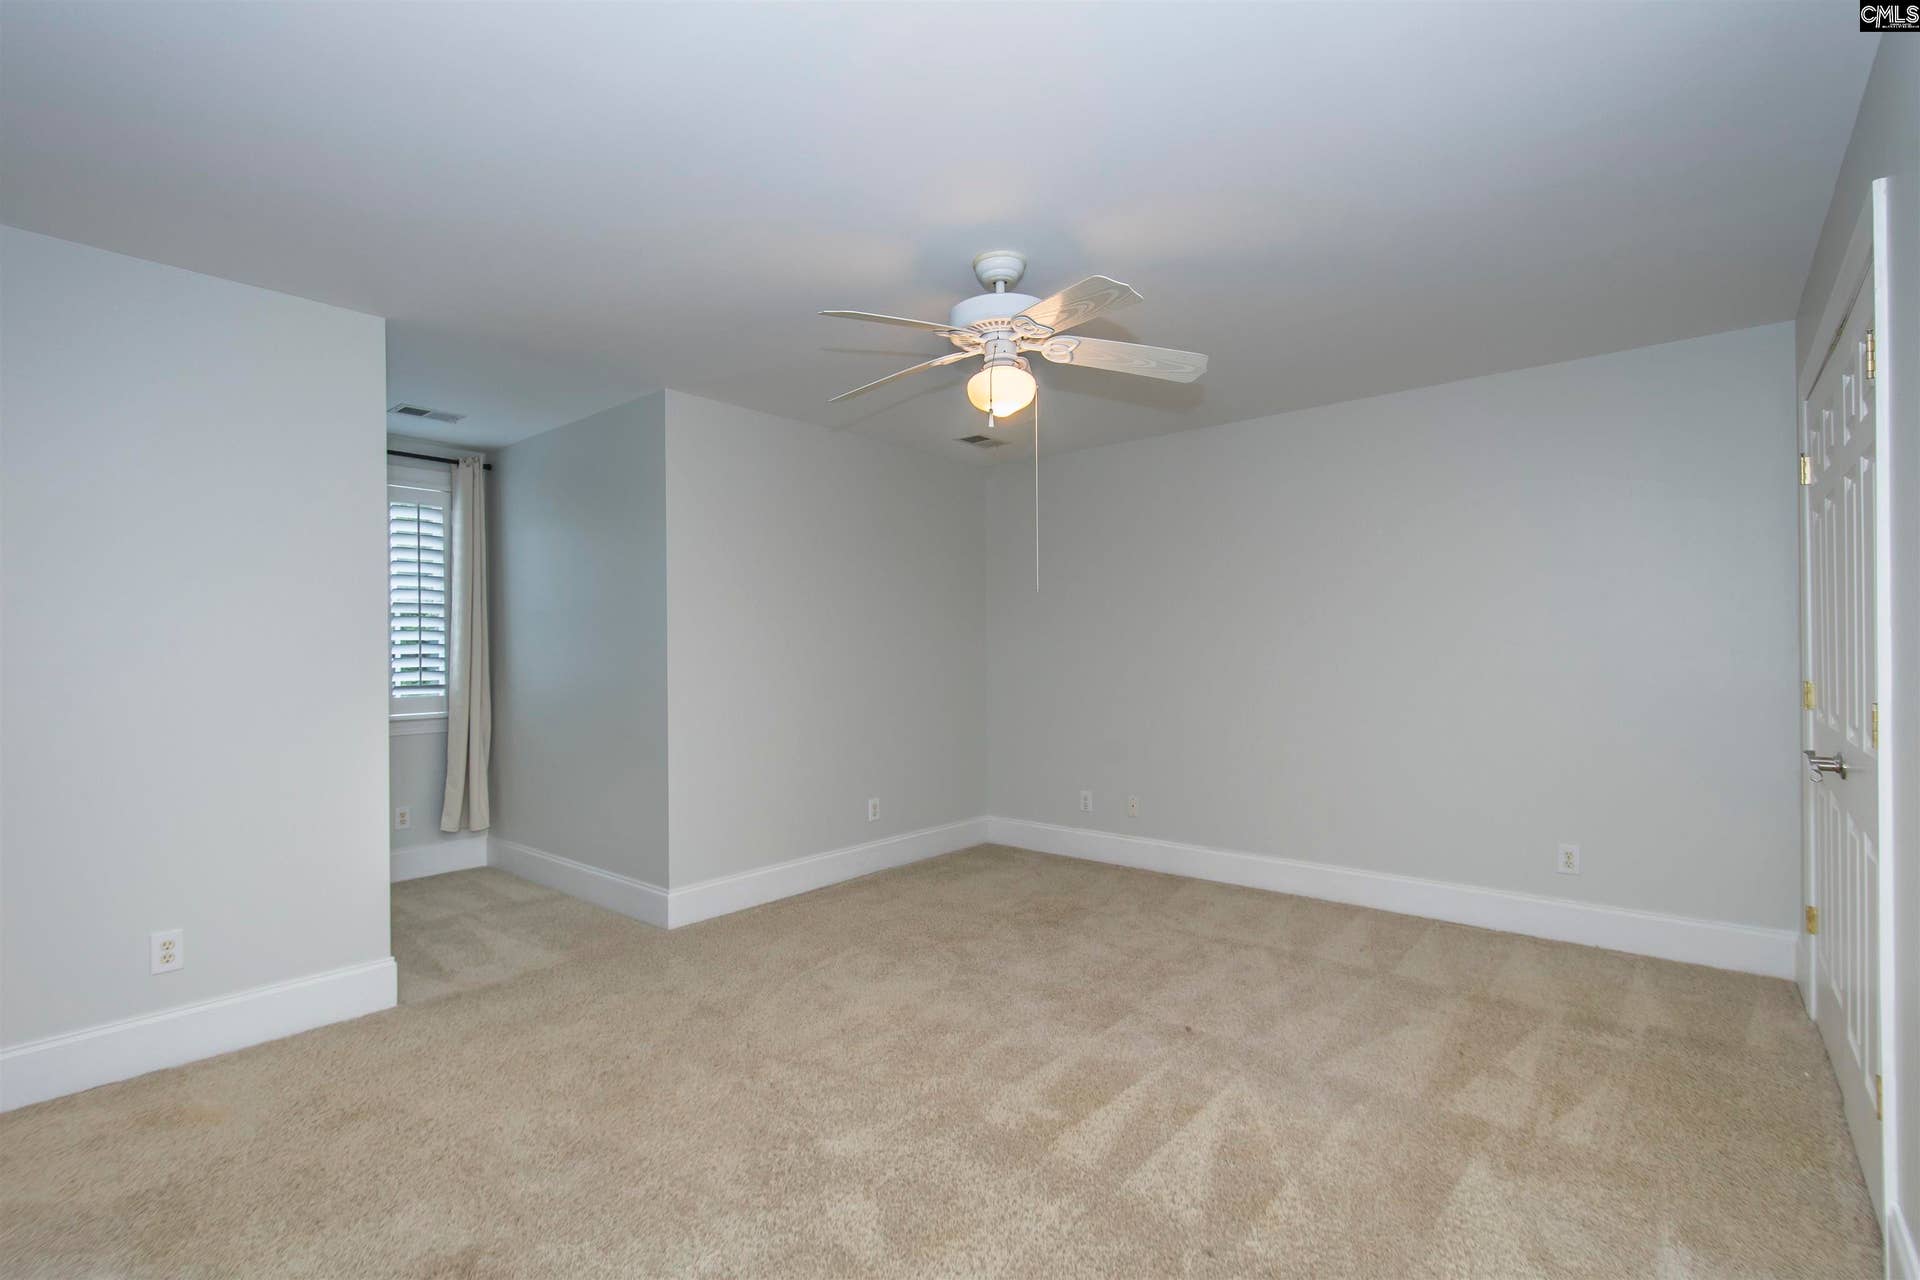
| 3rd Bedroom: | Bath-Jack & Jill, Ceiling Fan, Closet-Private, Floors - Carpet |
| Level: Bedroom 3: | Second |
| 4th Bedroom: | Bath-Jack & Jill, Ceiling Fan, Closet-Private, Floors - Carpet |
| Level: Bedroom 4: | Second |
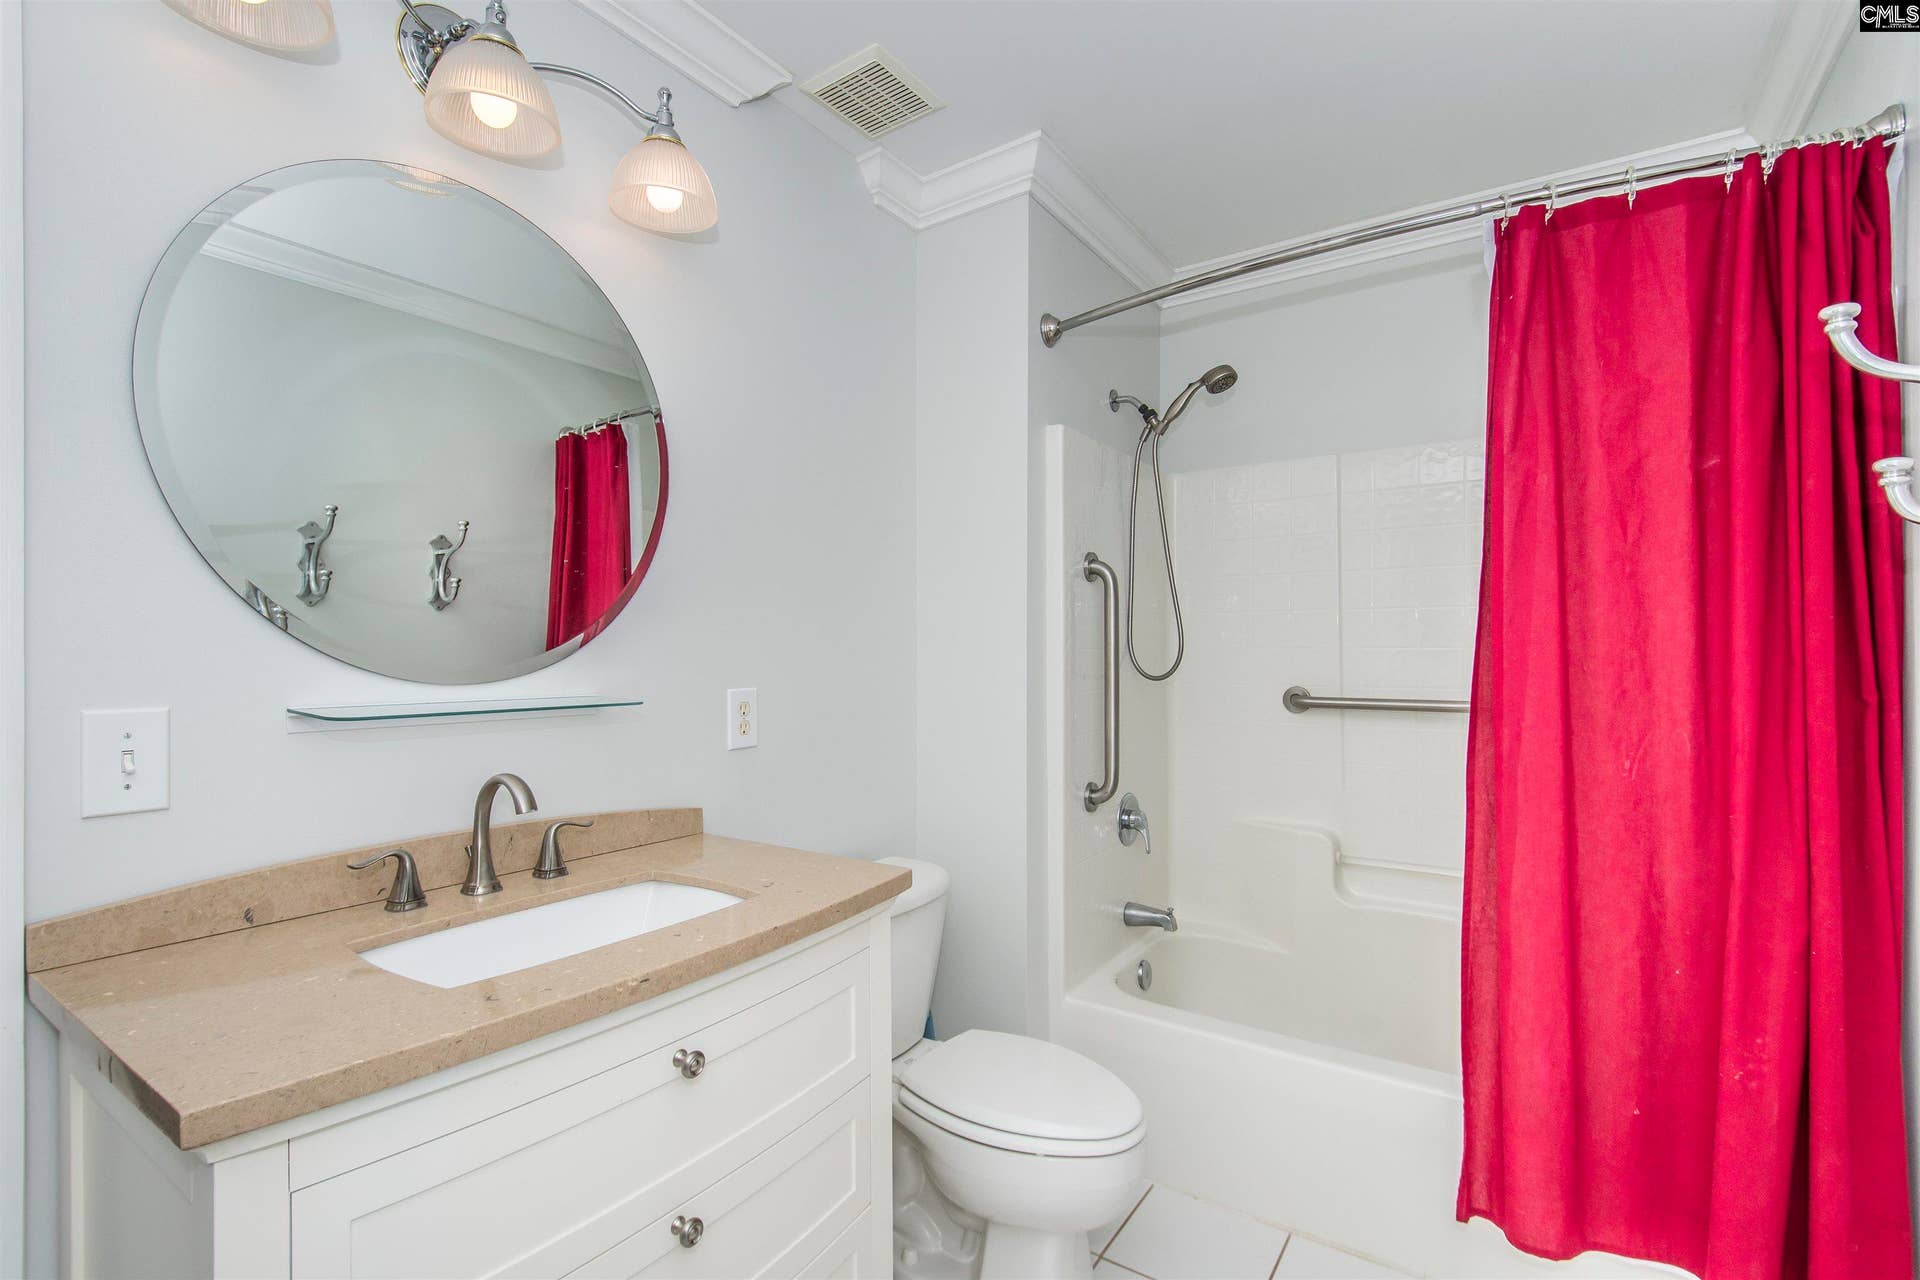
| 5th Bedroom: | Bath-Private, Tub-Shower, Ceiling Fan, Closet-Private, FROG (Requires Closet), Floors - Carpet |
| Level: Bedroom 5: | Second |
| Basement: | No |
| Fireplace: | Gas Log-Natural |
| Interior: | Attic Storage, BookCase, Ceiling Fan, Garage Opener, Smoke Detector, Wetbar, Attic Access |
| Equipment: | Dishwasher, Disposal, Freezer, Refrigerator, Microwave Built In, Tankless H20, Gas Water Heater |
| Range: | Built-in, Gas |
| Energy: | Thermopane |
| Heating: | Central, Gas 1st Lvl, Gas 2nd Lvl |
| Cooling: | Central, Heat Pump 1st Lvl, Heat Pump 2nd Lvl |
| Water: | Public |
| Sewer: | Public |
| House Faces: | East |
| Location: | Cul-de-Sac, On Water |
| Exterior: | Dock, Patio, Gutters - Full, Front Porch - Uncovered, Back Porch - Covered, Lake Fed Irrigation |
| Road Type: | Paved |
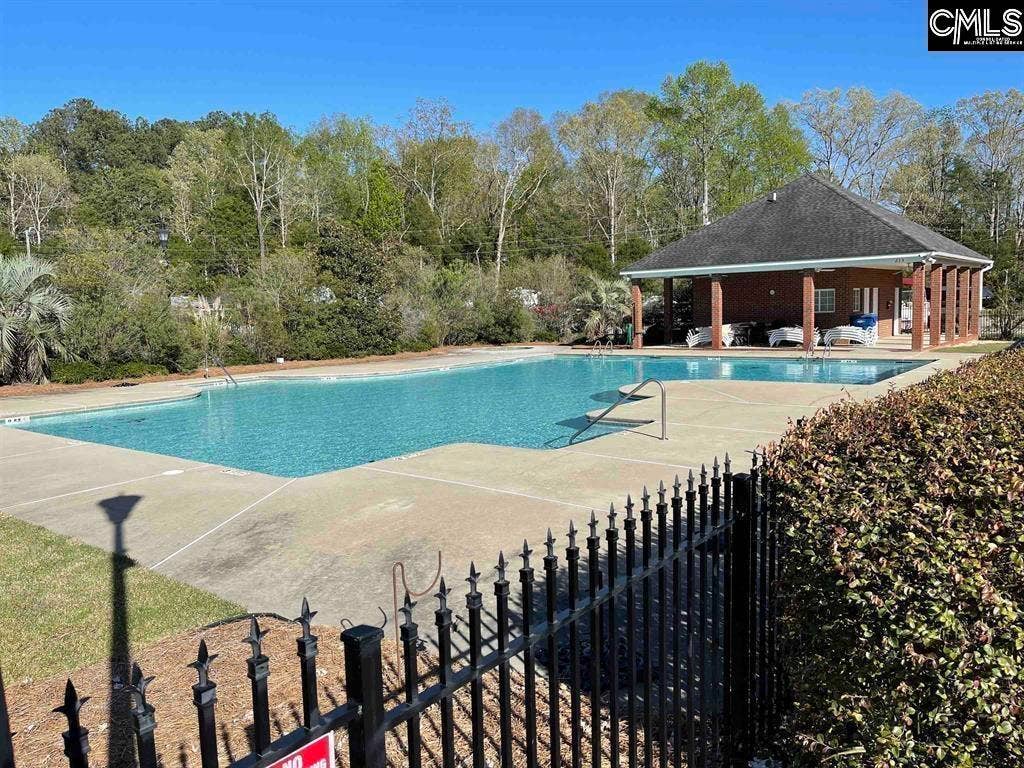
| Miscellaneous: | Cable, Cable TV Available, Recreation Facility, Community Pool, Sidewalk Community |
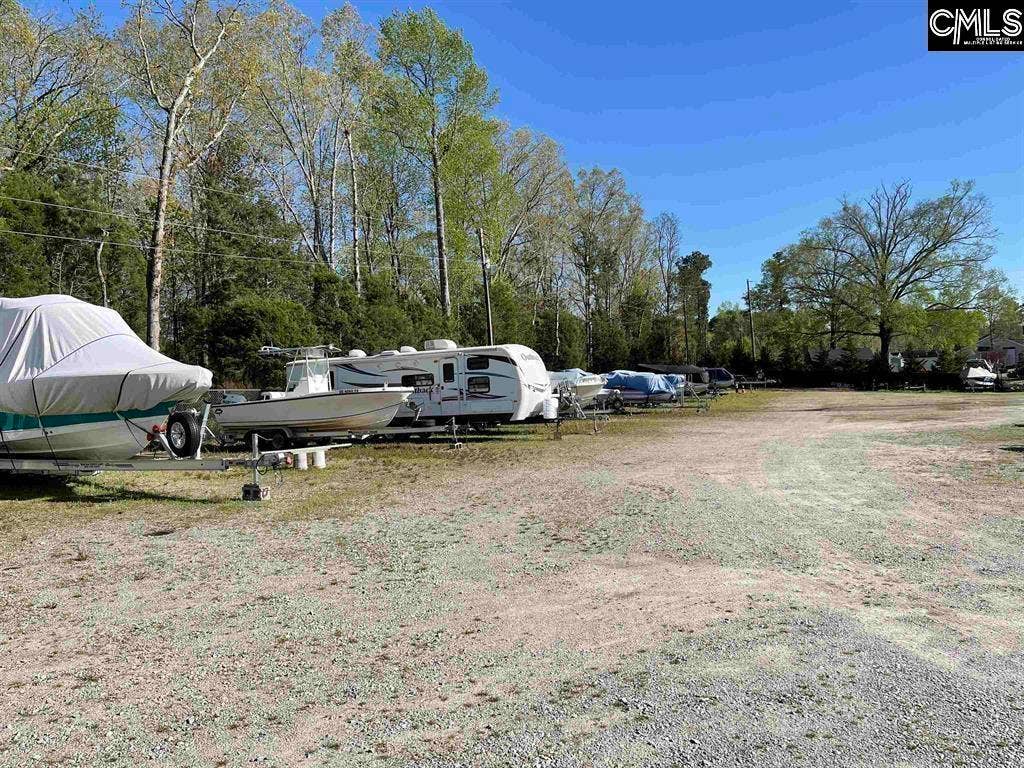
| Assoc Fee Includes: | Common Area Maintenance, Assoc Fee Includes Pool, Green Areas, Community Boat Ramp |
| Possession: | Closing |
| Directions: | Amicks ferry to Caro Lane, Right on Oak Cove, Left on Bent Oak Drive, left on Bent Oak Court |
Listing Courtesy of: Realty One Group Reside
Listing Agent: Bill Prebeck
803-605-6149
Mortgage Calculator
The data on this website relating to real estate for sale comes in part from the IDX Program of the Consolidated MLS.
All information is believed accurate but not guaranteed. The properties displayed may not be all of the properties available through the IDX Program. Any use of this site other than by potential buyers or sellers is strictly prohibited.
© 2026 Consolidated MLS.
Consolidated MLS data last updated on October 08, 2026 05:10 PM - ET.
Property Last Updated: October 08, 2026 05:10 PM - ET
