














401 Lancashire Lane
Irmo, SC 29063
$355,000
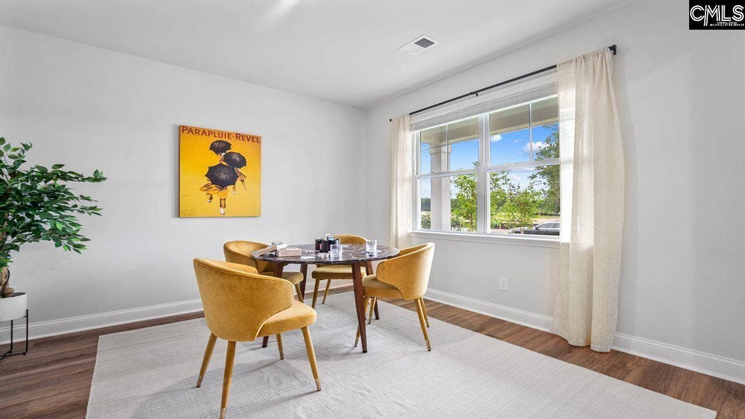
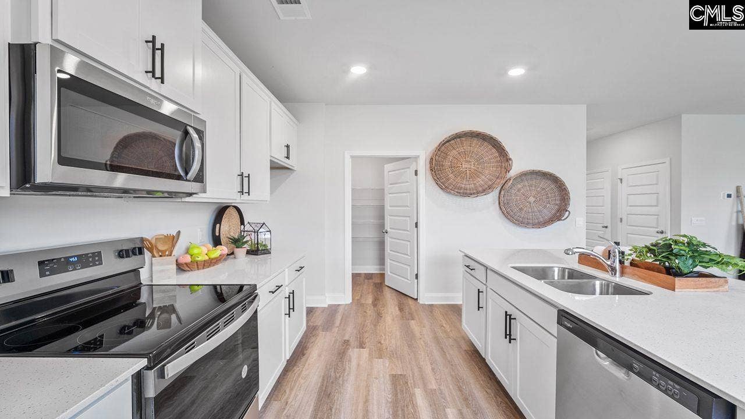
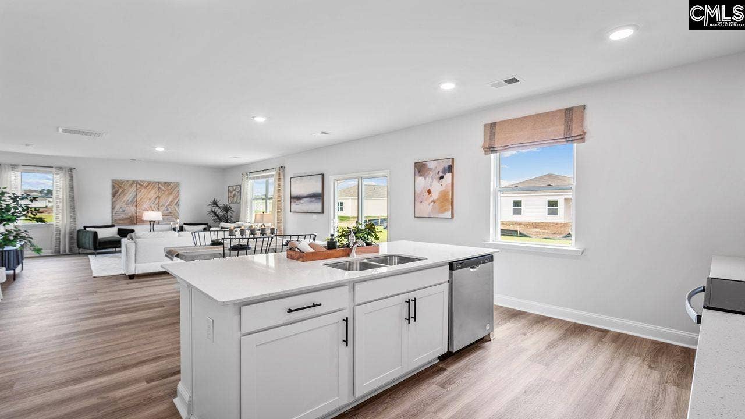
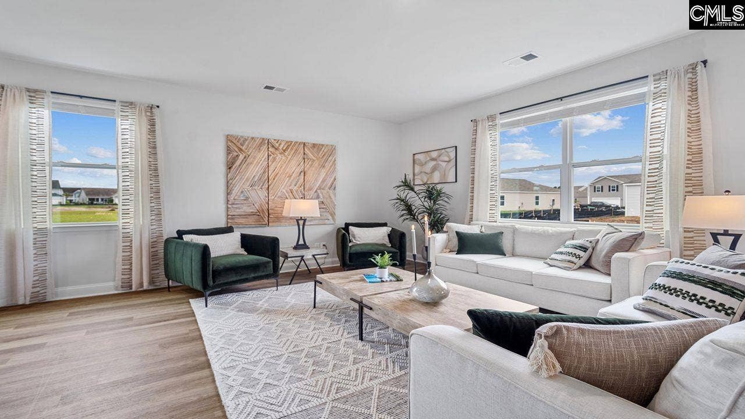
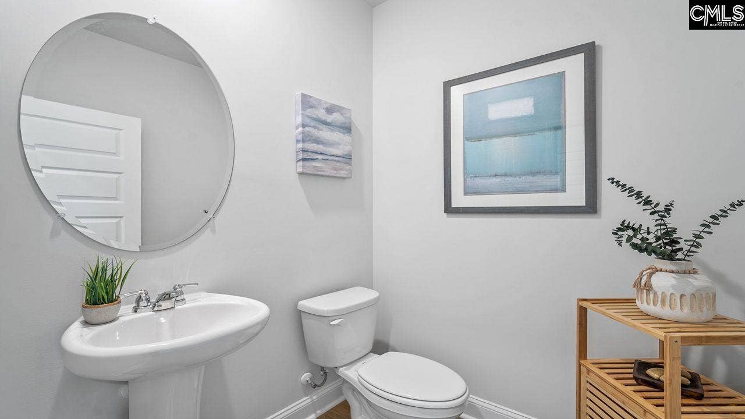
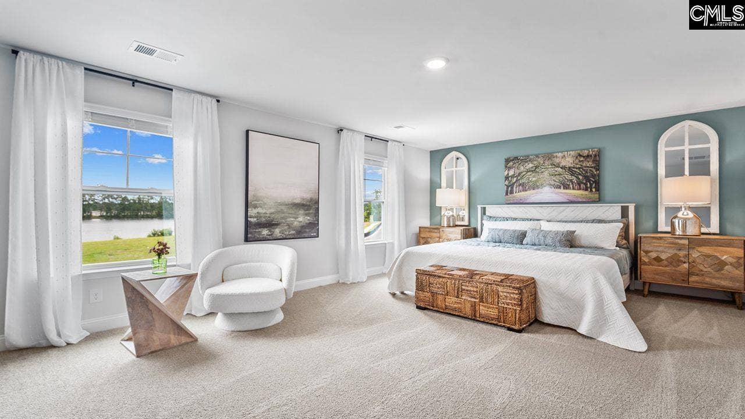
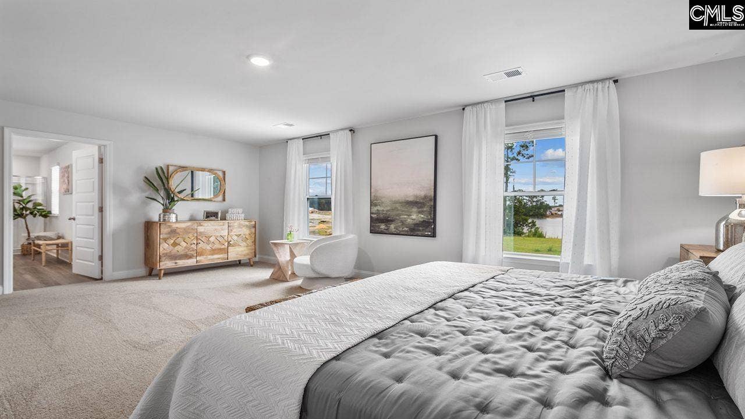
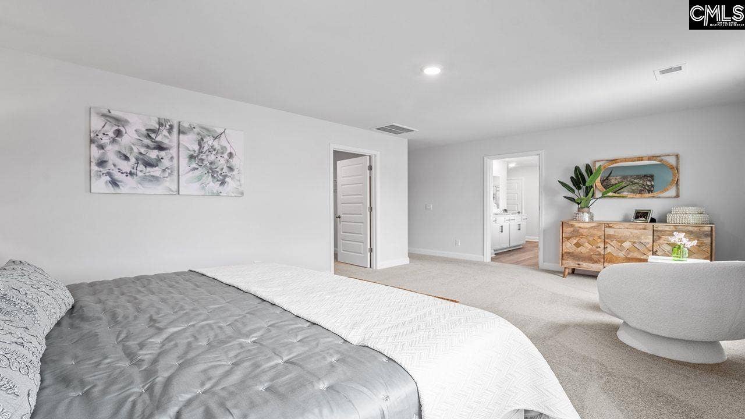
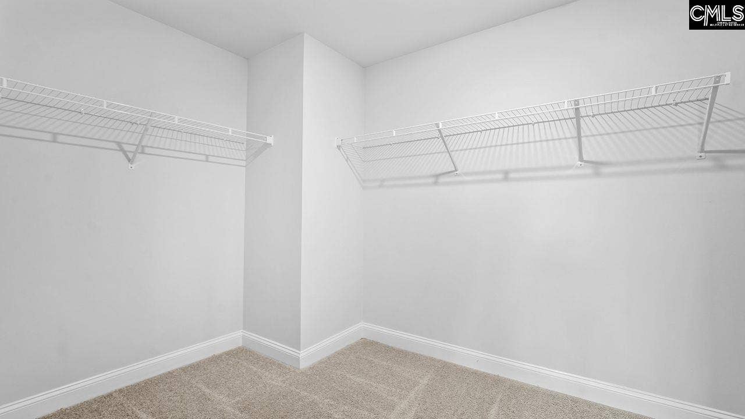
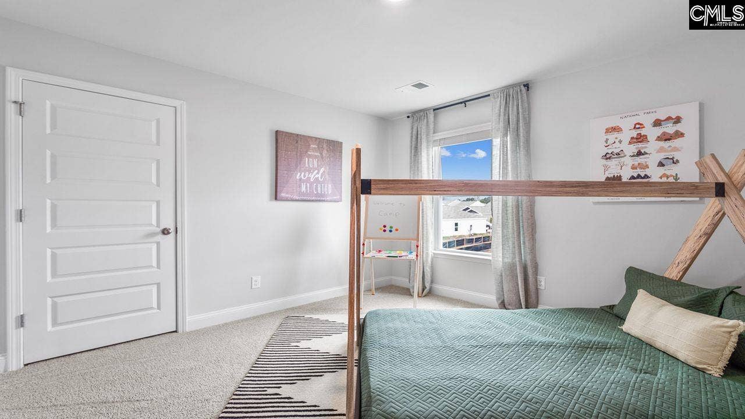
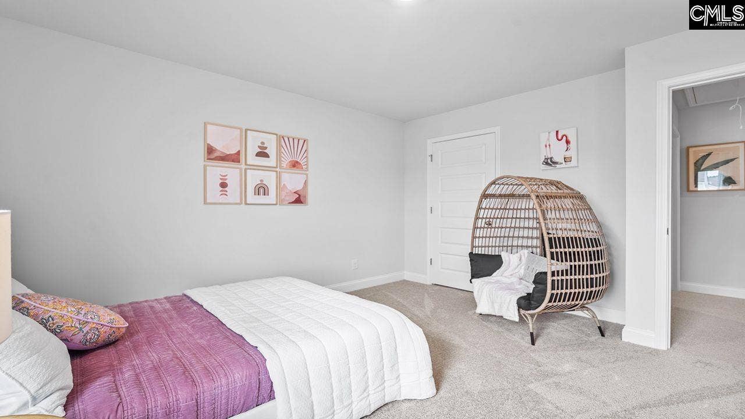
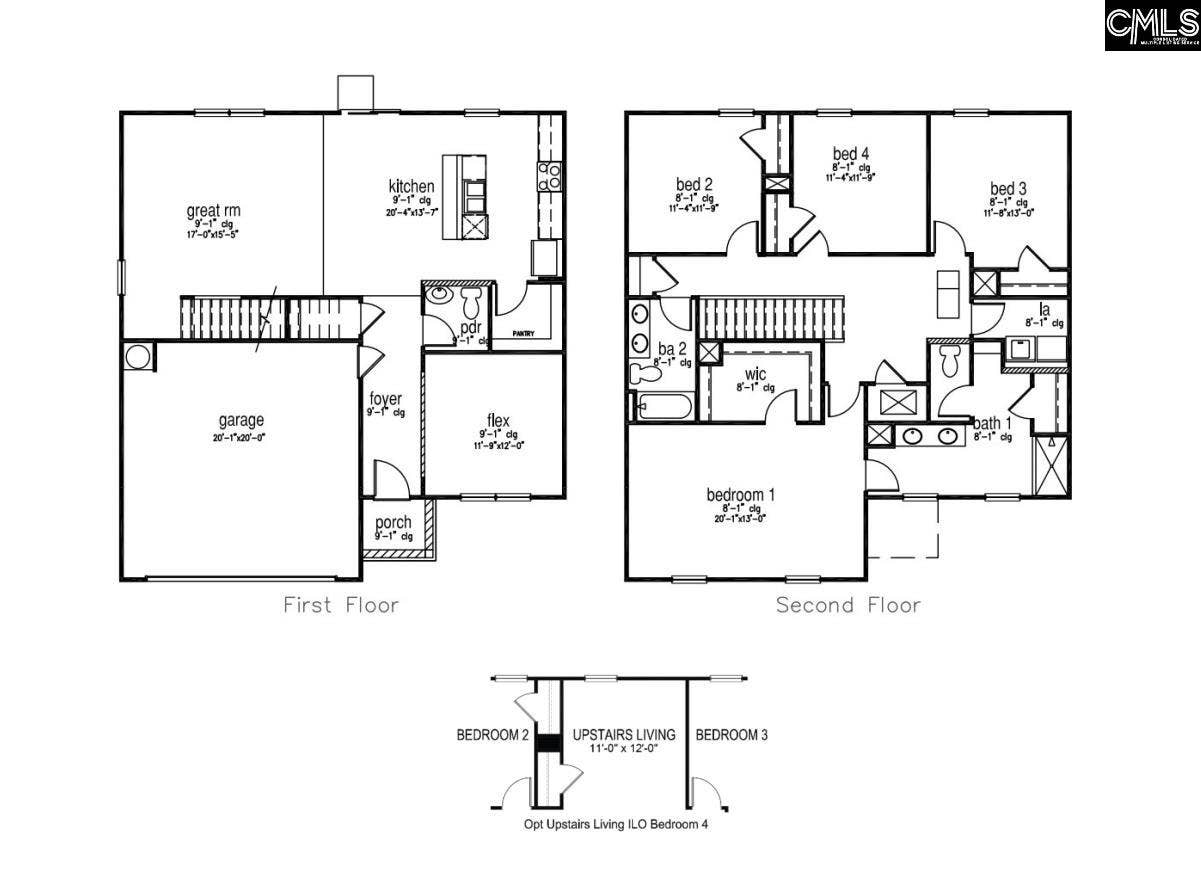
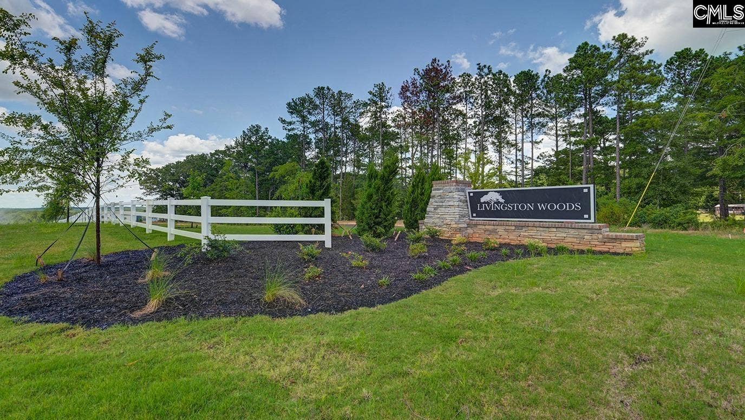
Welcome into the impressive Galen floorplan at 401 Lancashire Lane in Livingston Woods! This two-story home features a front porch, partial brick siding, and Hardie Plank siding for beautiful curb appeal. Inside, impressive finishes, such as Revwood flooring, quartz countertops, and kitchen tile backsplash come included. There is plenty of living space between the 4 bedrooms, all located upstairs, and 2.5 bathrooms. The kitchen and great rooms are the heart of the home with an open concept layout. The kitchen comes finished with white shaker-style cabinets and a floating island. The Galen also features a versatile first-floor flex space with French doors that could be used as a home office or formal dining area. This home also features Smart Home Technology throughout. The technology allows homeowners to monitor and control their home from the couch or across the globe. The possibilities are endless in the Galen! Schedule a tour today to visualize yourself in the home. We can't wait to welcome you to Livingston Woods! *The photos you see here are for illustration purposes only, interior and exterior features, options, colors and selections will differ. Please see sales agent for options. Disclaimer: CMLS has not reviewed and, therefore, does not endorse vendors who may appear in listings.
| Mls #: | 643500 |
|---|---|
| List Price: | $355,000 |
| Class: | Residential |
| Type: | Single Family |
| Status: | Active |
| Foreclosed Property: | false |
| # Of Bedrooms: | 4 |
| Baths Full: | 2 |
| Baths Part: | 1 |
| Main Structure Heated Sq F: | 2,338 |
| Assn Fee: | $600 |
| Acreage: | 0.18 |
| Style: | Traditional |
| City: | Irmo |
| County: | Richland |
| Subdivision: | Livingston Woods |
| Zip: | 29063 |
| Year Built: | 2026 |
| Area: | Irmo/St Andrews/Ballentine |
| State: | SC |
| Sale/Rent: | For Sale |
| Original Price: | $368,750 |
| LVT Date: | 2026-09-22 |
| Price Per Sqft: | $151.84 |
| Rollback Tax?: | No |
| Property Disclosure?: | No |
| Garage: | Garage Attached, Front Entry |
| Assn/Regime Fee Per: | Yearly |
| School District: | Lexington/Richland Five |
| Elementary School: | River Springs |
| Middle School: | Dutch Fork |
| High School: | Dutch Fork |
| Full Baths: Main: | 0 |
| Full Baths: 2nd: | 2 |
| Half Baths: Main: | 1 |
| Baths: | 3 |
| Interior # Of Fireplaces: | 0 |
| Garage Spaces: | 2 |
| Parking Spaces: | 2 |
| Baths Combo: | 2 / 1 |
| New/Resale: | New |
| List Price Tot Sq Ft: | $151.84 |
| # Of Stories: | 2 |
| Total Heated Sq Ft: | 2,338 |
| Exterior Finish: | Brick-Partial-AbvFound, Fiber Cement-Hardy Plank |
| Foundation: | Slab |
| Kitchen: | Eat In, Island, Pantry, Backsplash-Tiled, Cabinets-Painted, Counter Tops-Quartz, Floors-Luxury Vinyl Plank |
| Level: Kitchen: | Main |
| Living Room: | Floors-Luxury Vinyl Plank |
| Level: Living Room: | Main |
| Level: Washer Dryer: | Second |
| Other Rooms: | Office |
| Level: Other Room: | Main |
| Master Bedroom: | Double Vanity, Bath-Private, Separate Shower, Closet-Walk in, Closet-Private, Separate Water Closet, Floors - Carpet |
| Level: Master Bedroom: | Second |
| 2nd Bedroom: | Closet-Private, Floors - Carpet |
| Level: Bedroom 2: | Second |
| 3rd Bedroom: | Closet-Private, Floors - Carpet |
| Level: Bedroom 3: | Second |
| 4th Bedroom: | Closet-Private, Floors - Carpet |
| Level: Bedroom 4: | Second |
| Basement: | No |
| Interior: | Garage Opener, Security System-Owned, Attic Pull-Down Access |
| Equipment: | Dishwasher, Disposal, Microwave Above Stove, Stove Exhaust Vented Exte, Tankless H20, Gas Water Heater |
| Range: | Free-standing, Gas |
| Heating: | Gas 1st Lvl, Gas 2nd Lvl |
| Cooling: | Central |
| Water: | Public |
| Sewer: | Public |
| Location: | Corner |
| Exterior: | Front Porch - Covered, Back Porch - Covered |
| Road Type: | Paved |
| Assoc Fee Includes: | Common Area Maintenance, Green Areas |
| Possession: | Closing |
| Directions: | GPS: 1925 Kennerly Road Model Home: 511 Lancashire Lane, Irmo, SC 29063 |
Listing Courtesy of: DR Horton Inc
Listing Agent: Cara Hartley
803-206-6202
Mortgage Calculator
The data on this website relating to real estate for sale comes in part from the IDX Program of the Consolidated MLS.
All information is believed accurate but not guaranteed. The properties displayed may not be all of the properties available through the IDX Program. Any use of this site other than by potential buyers or sellers is strictly prohibited.
© 2026 Consolidated MLS.
Consolidated MLS data last updated on October 08, 2026 05:03 PM - ET.
Property Last Updated: October 08, 2026 05:03 PM - ET
