





4021 Harmony Way
Columbia, SC 29229
$215,000
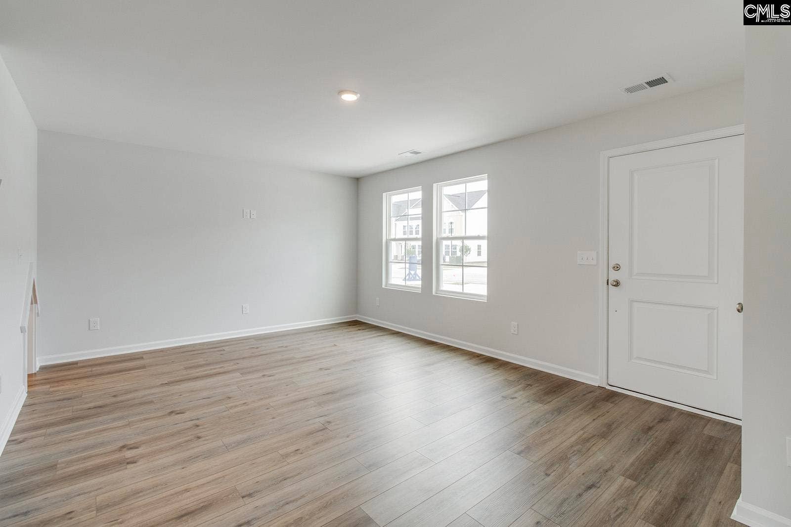
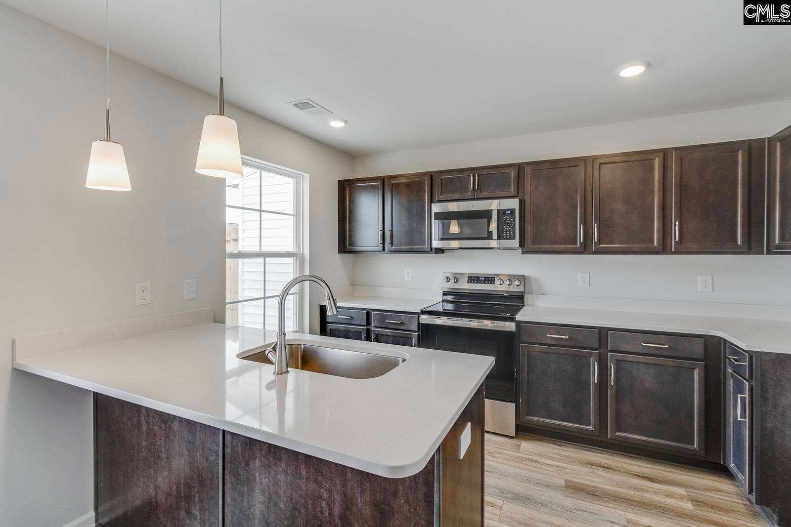
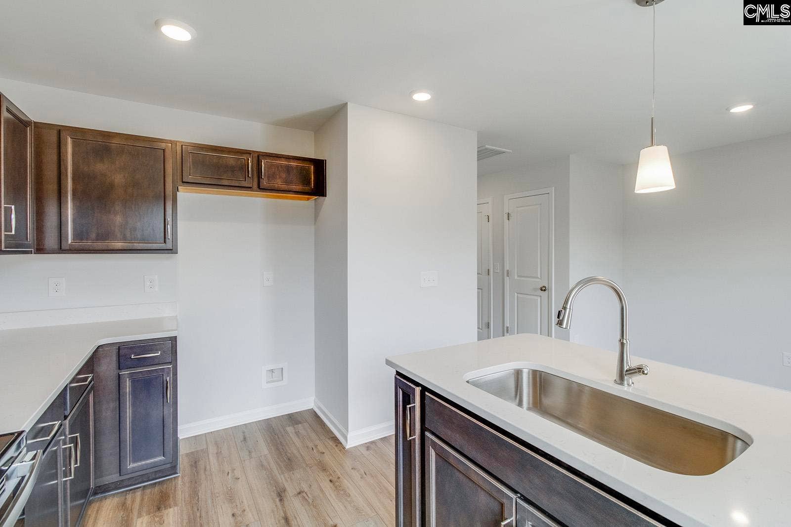
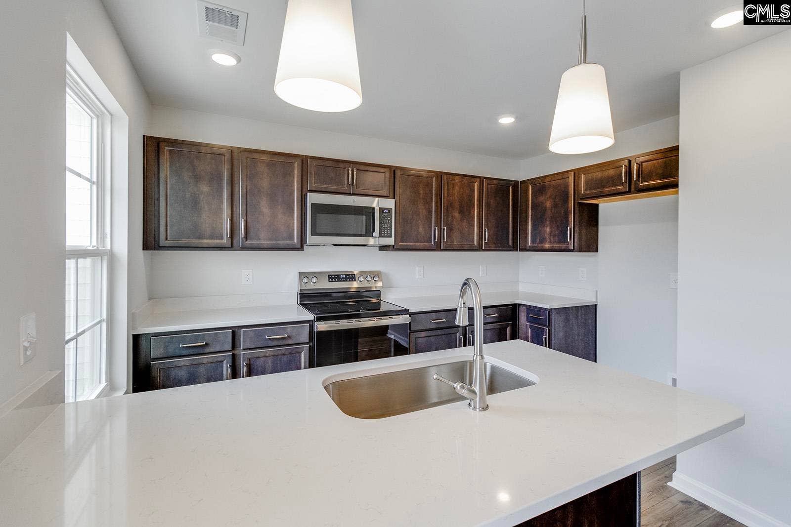
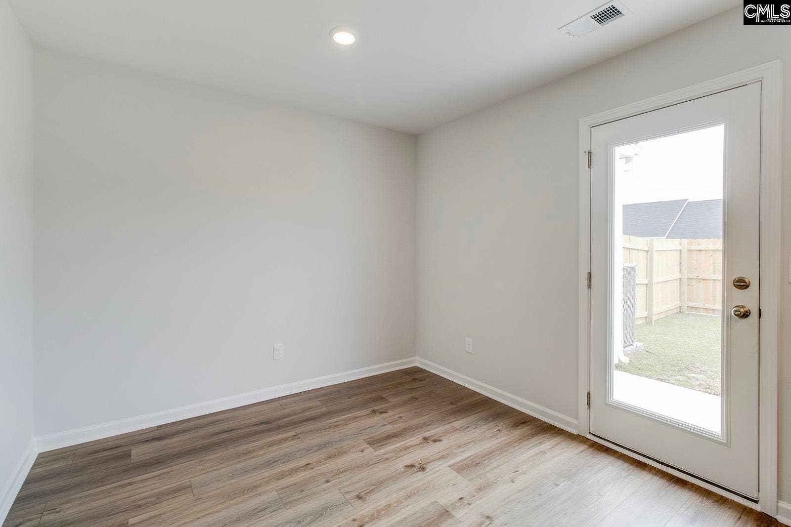
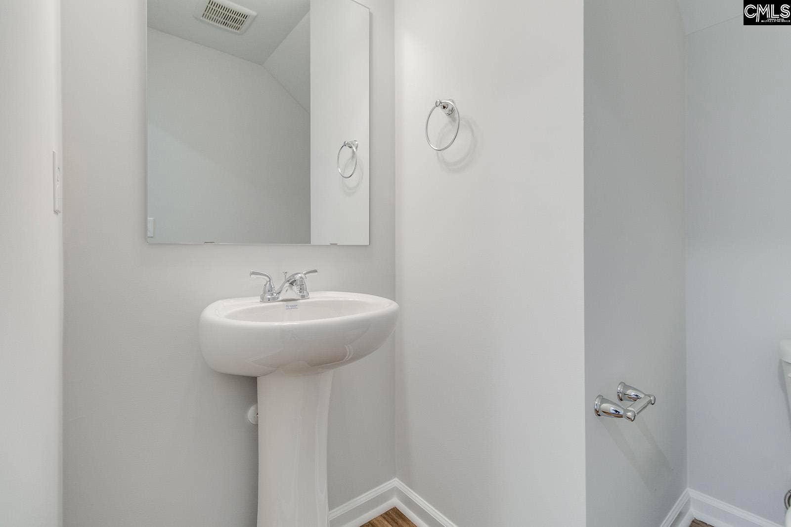
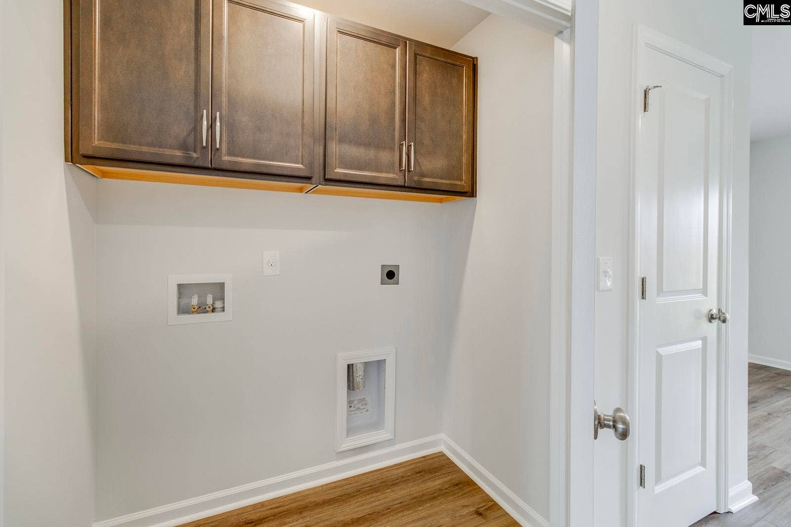
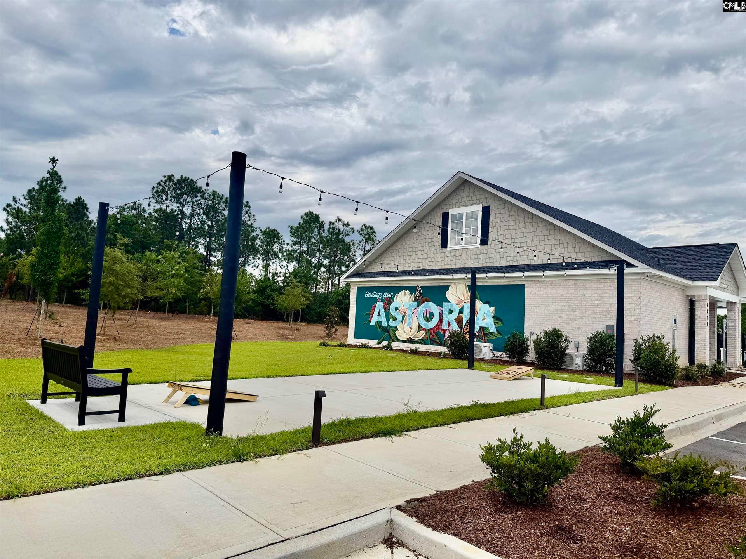
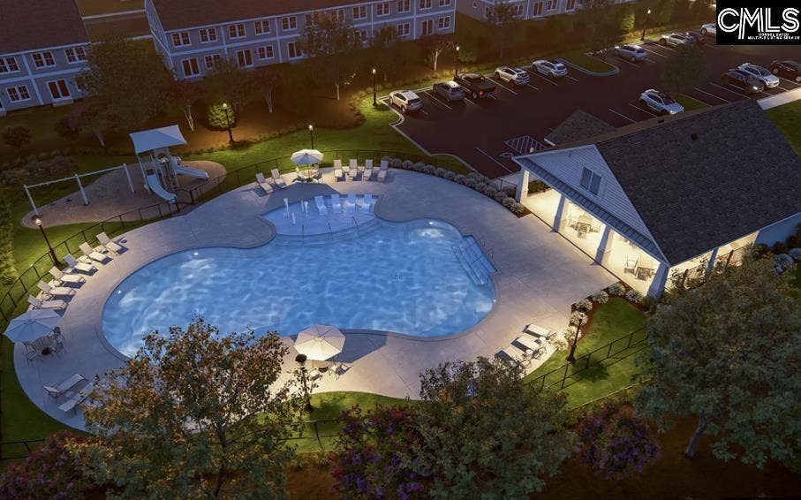
This Laurens B townhome offers a spacious and functional layout, ideal for those needing extra space. Featuring three bedrooms and two-and-a-half bathrooms, this home combines comfort and convenience seamlessly. The first floor includes a large great room with a pet pad, an eat-in area, and an open kitchen with flagstone cabinets, Miami Vena quartz countertops, a tile backsplash, stainless steel appliances, and a generous pantry for additional storage. Wild Dunes luxury vinyl plank flooring flows throughout the first floor, while Ecru carpet is found in the upstairs bedrooms. Pendant lighting and an open railing along the staircase add a modern touch. Additional first-floor features include a powder bathroom and a laundry area. Upstairs, you’ll find three well-sized bedrooms, including a spacious primary suite with a large walk-in closet. The ensuite bathroom features a tile walk-in shower, a double-sink vanity, and modern finishes. Outside, the townhome features a fully fenced backyard with a large patio, ideal for outdoor relaxation or entertaining, along with extra storage space. Enjoy maintenance-free living with an irrigation system and exterior home maintenance. Astoria offers a variety of amenities designed for both relaxation and recreation, including a resort-style pool, shaded cabana, playground, scenic sidewalks, and a lighted cornhole area for gathering with friends and neighbors. Move-In-Ready. $10,000 toward closing costs when using partner lender Silverton Mortgage. Disclaimer: CMLS has not reviewed and, therefore, does not endorse vendors who may appear in listings.
| Mls #: | 644255 |
|---|---|
| List Price: | $215,000 |
| Class: | Residential |
| Type: | Townhouse |
| Status: | Active |
| Foreclosed Property: | false |
| # Of Bedrooms: | 3 |
| Baths Full: | 2 |
| Baths Part: | 1 |
| Main Structure Heated Sq F: | 1,288 |
| Assn Fee: | $355 |
| Acreage: | 0.04 |
| Style: | Traditional |
| City: | Columbia |
| County: | Richland |
| Subdivision: | Astoria |
| Zip: | 29229 |
| Year Built: | 2026 |
| Area: | Columbia Northeast |
| State: | SC |
| Sale/Rent: | For Sale |
| Original Price: | $215,000 |
| LVT Date: | 2026-10-02 |
| Price Per Sqft: | $166.93 |
| Rollback Tax?: | No |
| Short Sale?: | No |
| Property Disclosure?: | No |
| Prop Disclosure Exempt: | Yes |
| Garage: | None |
| Assn/Regime Fee Per: | Quarterly |
| School District: | Richland Two |
| Elementary School: | Pontiac |
| Middle School: | Summit |
| High School: | Spring Valley |
| Lot Size: | 0.040 |
| Full Baths: Main: | 0 |
| Full Baths: 2nd: | 2 |
| Half Baths: Main: | 1 |
| Baths: | 3 |
| Interior # Of Fireplaces: | 0 |
| Garage Spaces: | 0 |
| Baths Combo: | 2 / 1 |
| New/Resale: | New |
| List Price Tot Sq Ft: | $166.93 |
| # Of Stories: | 2 |
| Total Heated Sq Ft: | 1,288 |
| Exterior Finish: | Vinyl |
| Foundation: | Slab |
| Great Room: | Floors-Luxury Vinyl Plank |
| Level: Great Room: | Main |
| Kitchen: | Eat In, Pantry, Counter Tops-Granite, Cabinets-Stained, Recessed Lights, Floors-Luxury Vinyl Plank |
| Level: Kitchen: | Main |
| Laundry: | Utility Room |
| Level: Washer Dryer: | Main |
| Master Bedroom: | Double Vanity, Bath-Private, Separate Shower, Closet-Walk in, Ceiling Fan, Floors - Carpet, Floors-Luxury Vinyl Plank |
| Level: Master Bedroom: | Second |
| 2nd Bedroom: | Bath-Shared, Closet-Private, Floors - Carpet, Floors-Luxury Vinyl Plank |
| Level: Bedroom 2: | Second |
| 3rd Bedroom: | Bath-Shared, Closet-Private, Floors - Carpet, Floors-Luxury Vinyl Plank |
| Level: Bedroom 3: | Second |
| Basement: | No |
| Interior: | Ceiling Fan, Smoke Detector, Attic Pull-Down Access |
| Equipment: | Dishwasher, Disposal, Microwave Above Stove, Electric Water Heater |
| Range: | Self Clean, Smooth Surface |
| Energy: | Thermopane |
| Heating: | Electric, Heat Pump 1st Lvl, Heat Pump 2nd Lvl, Split System, Zoned |
| Cooling: | Central |
| Water: | Public |
| Sewer: | Public |
| Exterior: | Patio, Sprinkler, Gutters - Full, Back Porch - Uncovered |
| Fencing: | Full, Privacy Fence, Wood |
| Road Type: | Paved |
| Miscellaneous: | Community Pool, Warranty (New Const) Bldr, Sidewalk Community |
| Assoc Fee Includes: | Common Area Maintenance, Exterior Maintenance, Front Yard Maintenance, Playground, Assoc Fee Includes Pool, Sidewalk Maintenance, Street Light Maintenance, Green Areas |
| Possession: | Closing |
| Directions: | Head NE of I-20 E. Take exit 82 for Spears Creek Church Rd toward Pontiac. Turn right onto Spears Creek Church Rd. Turn right onto SC-12 W. Turn right onto Clothing World Dr. Astoria will be on the right. |
Listing Courtesy of: Clayton Properties Group Inc
Listing Agent: Meghan Womack
803-749-9000
Mortgage Calculator
The data on this website relating to real estate for sale comes in part from the IDX Program of the Consolidated MLS.
All information is believed accurate but not guaranteed. The properties displayed may not be all of the properties available through the IDX Program. Any use of this site other than by potential buyers or sellers is strictly prohibited.
© 2026 Consolidated MLS.
Consolidated MLS data last updated on October 08, 2026 05:03 PM - ET.
Property Last Updated: October 08, 2026 05:03 PM - ET
