













409 Hayfield Lane
Lexington, SC 29072
$240,000
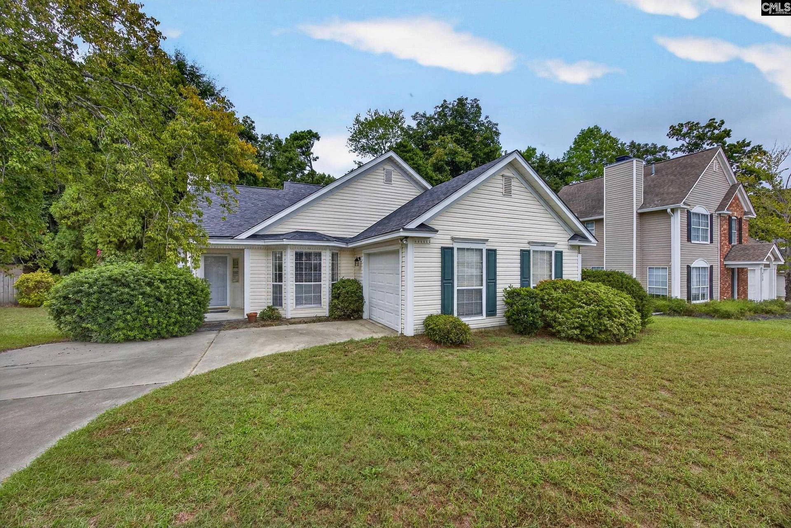
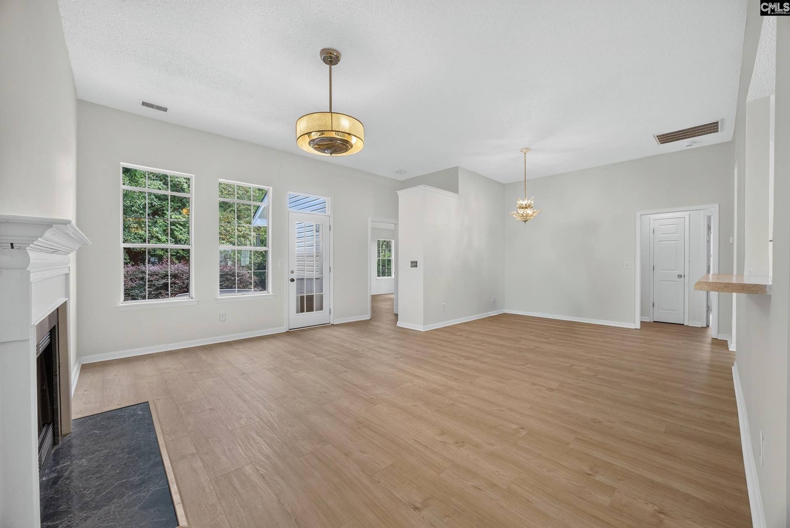
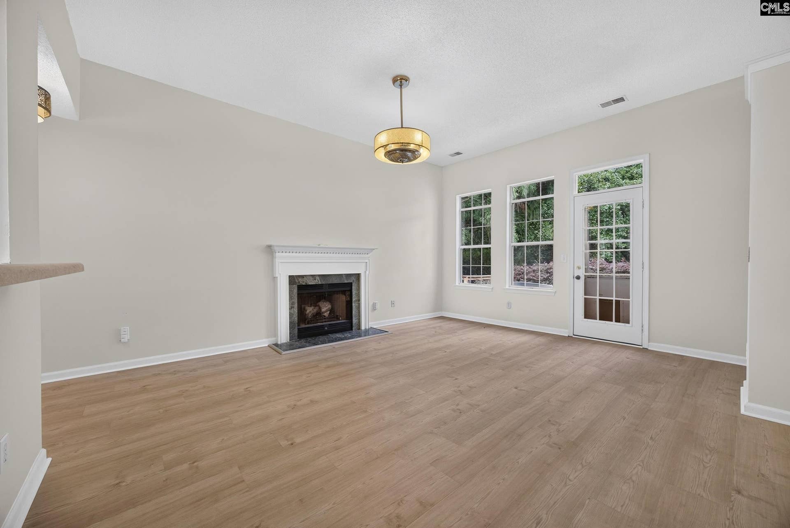
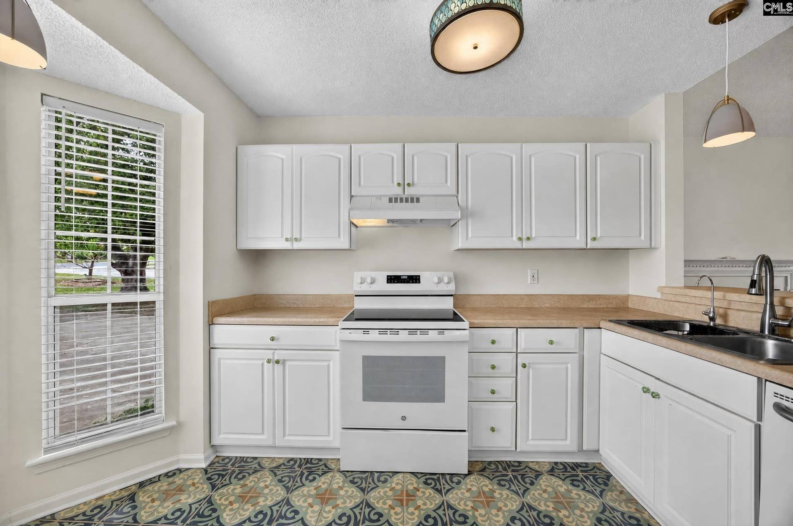
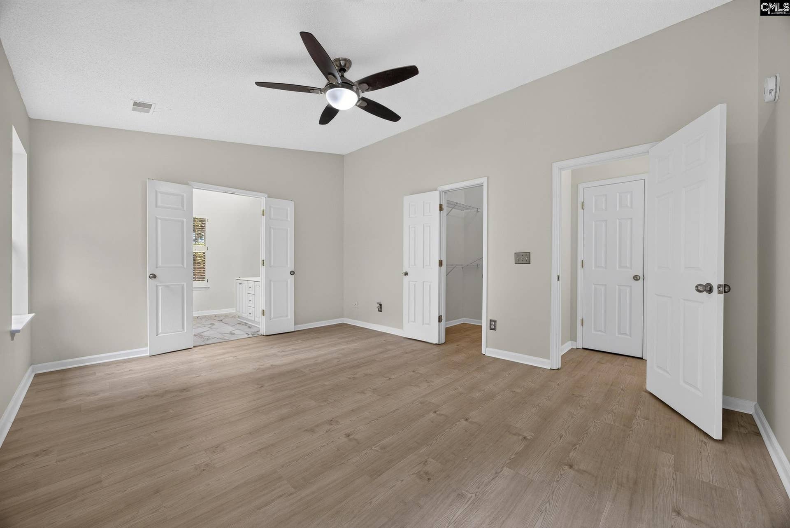
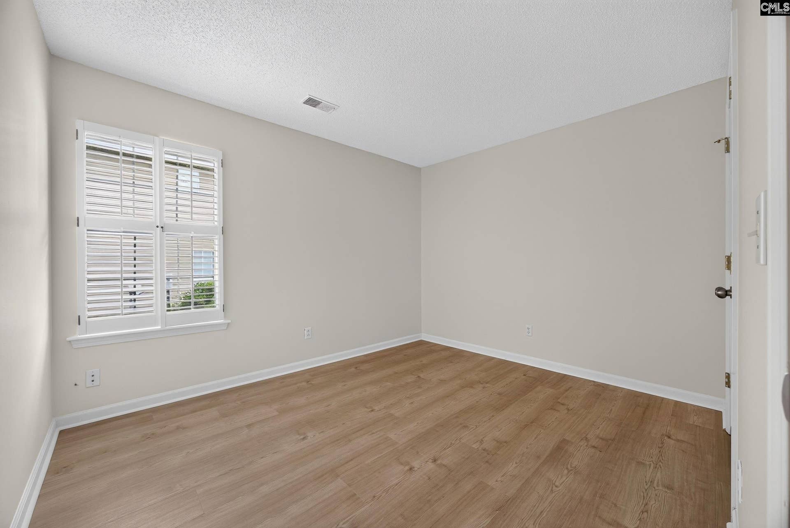
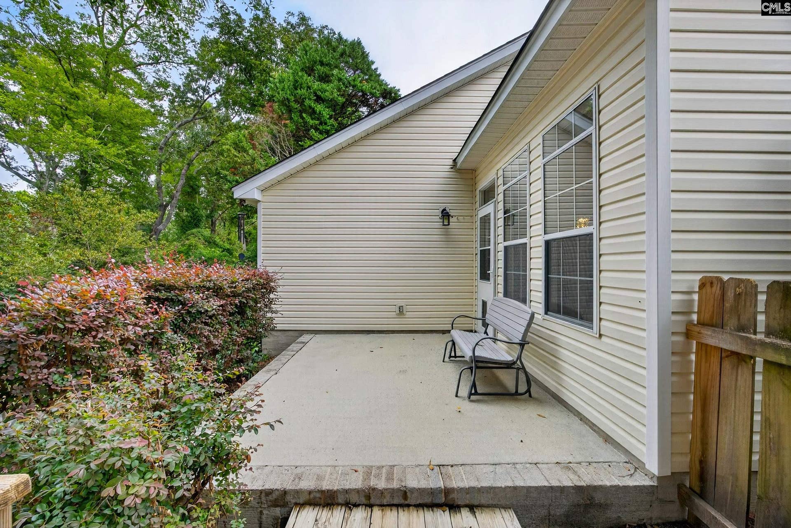
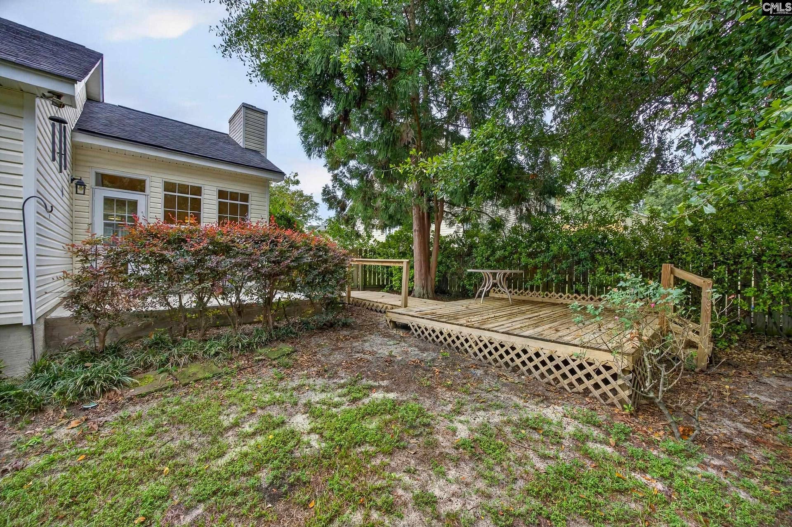
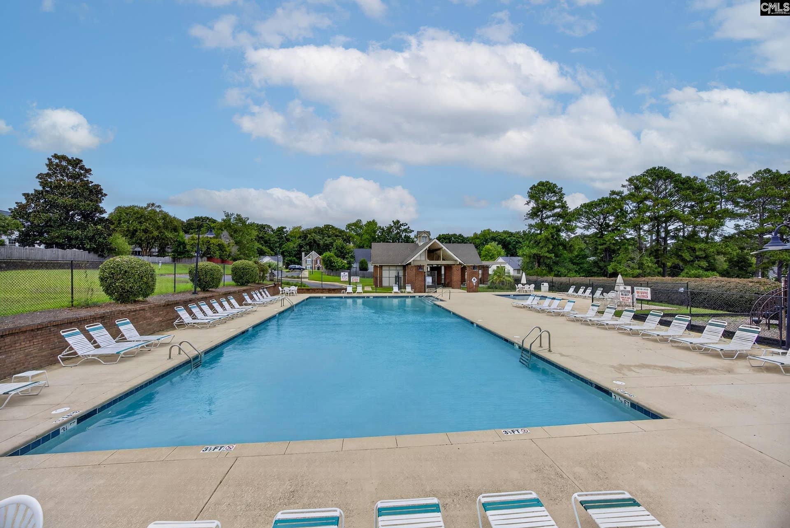
Charming 3-Bed, 2-Bath Ranch in Creekside Farm, Just a Mile from Downtown LexingtonThis single-story home in Creekside Farm offers 3 bedrooms, 2 full baths, and comfortable living space. New LVP flooring runs through the living room, hallway, and all three bedrooms, and fresh paint throughout means it's move-in ready. Out back, a large, open yard extends beyond the fence gate, giving you plenty of room to play, garden, or entertain.Cool off at the neighborhood pool, or take an easy bike ride to downtown Lexington and Old Mill Brew Pub, about a mile away. The home is zoned for Lexington School District One.Recent taxes shown do not reflect primary residence rates.Disclaimer: CMLS has not reviewed and, therefore, does not endorse vendors who may appear in listings. Disclaimer: CMLS has not reviewed and, therefore, does not endorse vendors who may appear in listings.
| Mls #: | 644136 |
|---|---|
| List Price: | $240,000 |
| Class: | Residential |
| Type: | Single Family |
| Status: | Active |
| Foreclosed Property: | false |
| # Of Bedrooms: | 3 |
| Baths Full: | 2 |
| Main Structure Heated Sq F: | 1,410 |
| Assn Fee: | $45 |
| Acreage: | 0.45 |
| Style: | Traditional |
| City: | Lexington |
| County: | Lexington |
| Subdivision: | Creekside Farm |
| Zip: | 29072 |
| Year Built: | 1997 |
| Area: | Lexington And Surrounding Area |
| State: | SC |
| Sale/Rent: | For Sale |
| Original Price: | $240,000 |
| LVT Date: | 2026-10-01 |
| Price Per Sqft: | $170.21 |
| Rollback Tax?: | No |
| Short Sale?: | No |
| Property Disclosure?: | Yes |
| Prop Disclosure Exempt: | No |
| Garage: | Garage Attached, side-entry |
| Garage Level: | Main |
| Assn/Regime Fee Per: | Monthly |
| School District: | Lexington One |
| Elementary School: | Lexington |
| Middle School: | LAKESIDE |
| High School: | River Bluff |
| Lot Size: | 19, 602 |
| Full Baths: Main: | 2 |
| Half Baths: Main: | 0 |
| Baths: | 2 |
| Interior # Of Fireplaces: | 1 |
| Garage Spaces: | 1 |
| Parking Spaces: | 2 |
| Baths Combo: | 2 / 0 |
| Power On: | Yes |
| New/Resale: | Resale |
| List Price Tot Sq Ft: | $170.21 |
| # Of Stories: | 1 |
| Total Heated Sq Ft: | 1,410 |
| Exterior Finish: | Vinyl |
| Foundation: | Slab |
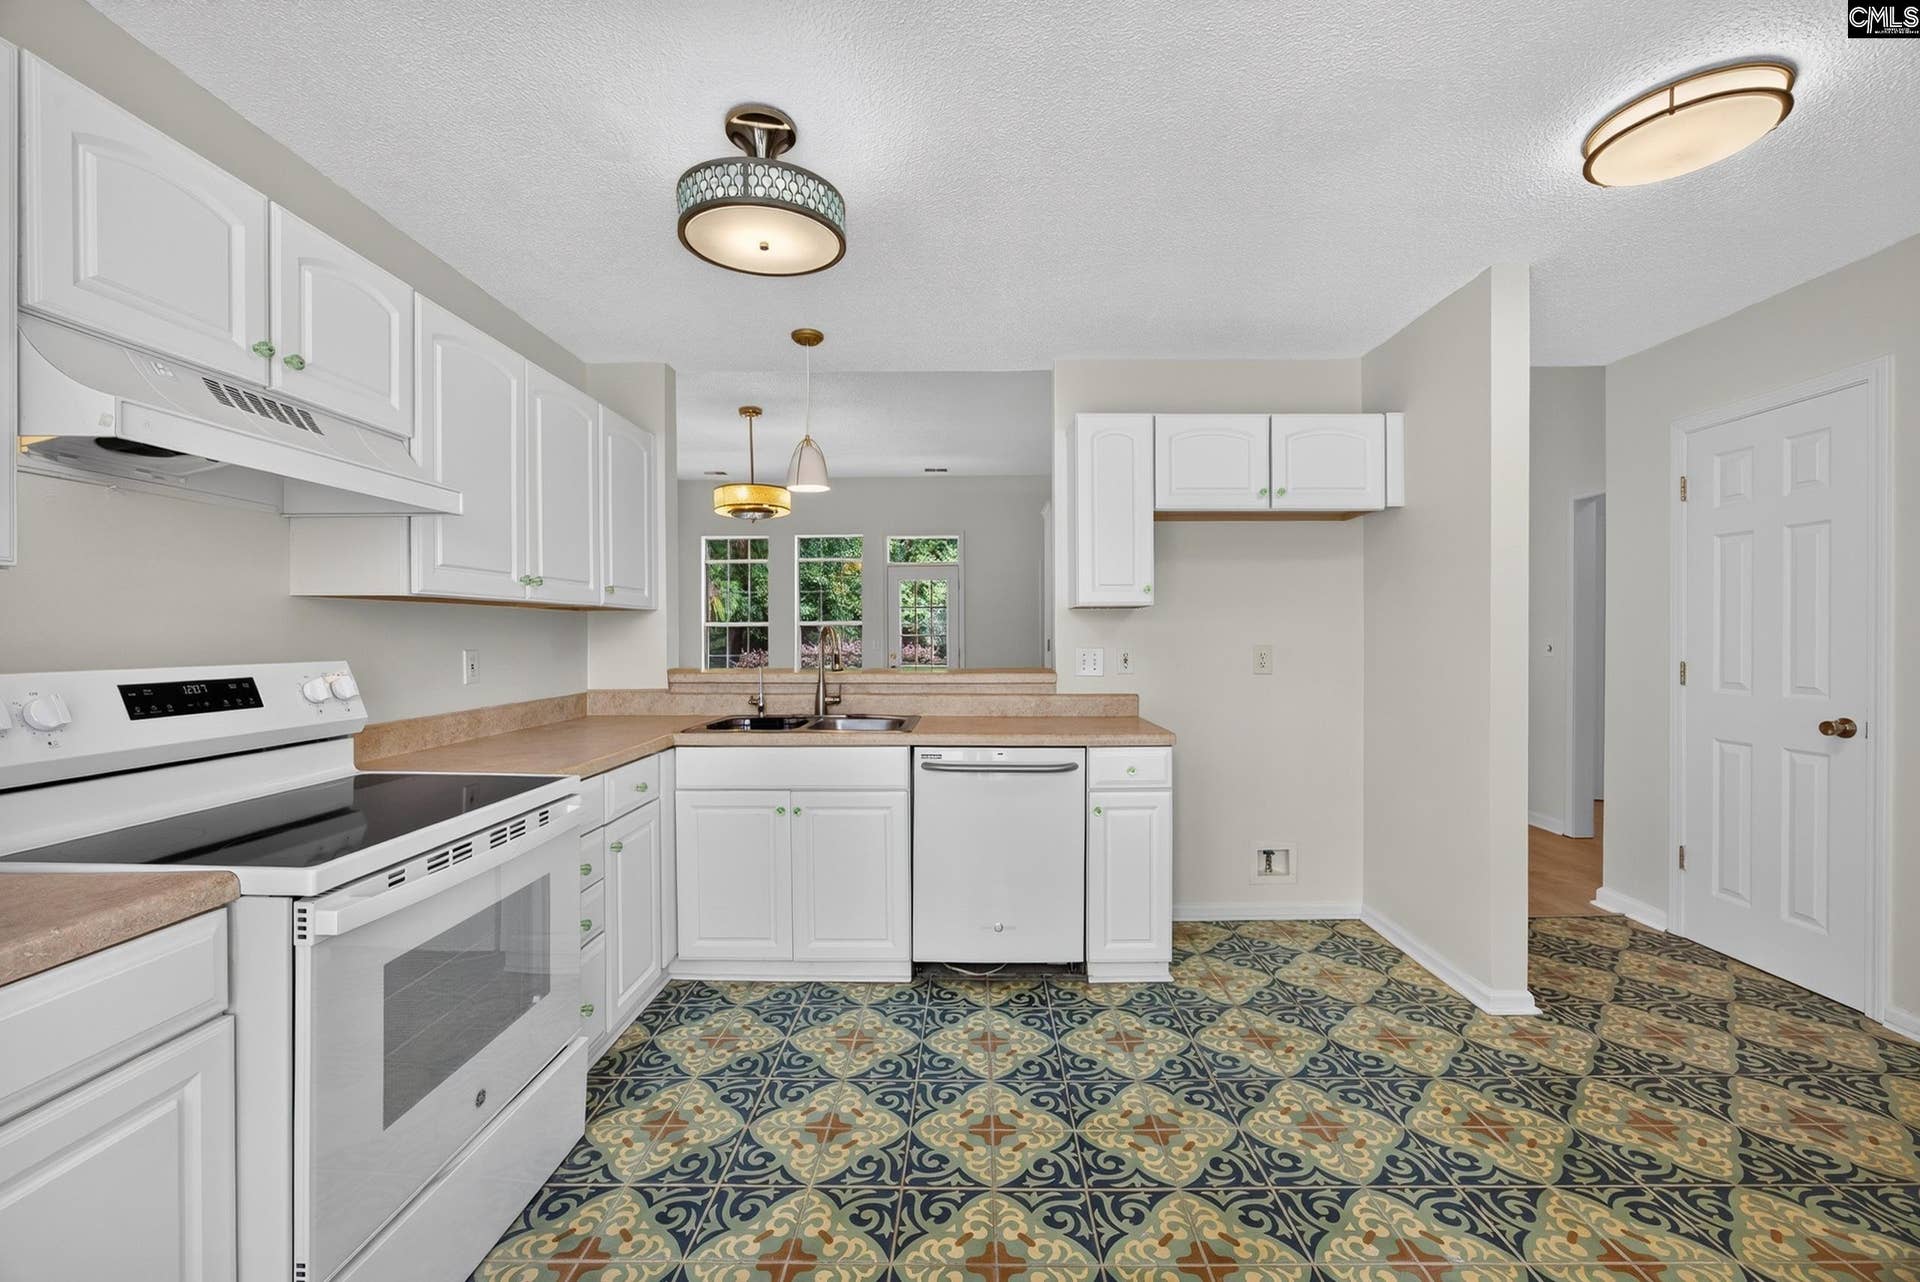
| Kitchen: | Pantry, Counter Tops-Formica, Floors-Tile |
| Level: Kitchen: | Main |
| Living Room: | Fireplace, Ceilings-High (over 9 Ft), Ceiling Fan, Floors-Luxury Vinyl Plank |
| Level: Living Room: | Main |
| Laundry: | Closet, Kitchen |
| Level: Washer Dryer: | Main |
| Master Bedroom: | Tub-Garden, Bath-Private, Separate Shower, Closet-Walk in, Ceilings-Vaulted, Ceilings-High (over 9 Ft), Closet-Private, Floors-Luxury Vinyl Plank |
| Level: Master Bedroom: | Main |
| 2nd Bedroom: | Closet-Private, Floors-Luxury Vinyl Plank |
| Level: Bedroom 2: | Main |
| 3rd Bedroom: | Closet-Private, Floors-Luxury Vinyl Plank |
| Level: Bedroom 3: | Main |
| Basement: | No |
| Fireplace: | Gas Log-Natural |
| Interior: | Ceiling Fan, Garage Opener, Smoke Detector, Attic Pull-Down Access, Attic Access |
| Equipment: | Dishwasher, Gas Water Heater |
| Range: | Free-standing, Smooth Surface |
| Heating: | Central |
| Cooling: | Central |
| Water: | Public |
| Sewer: | Public |
| Exterior: | Deck, Patio, Front Porch - Covered, Back Porch - Uncovered |
| Fencing: | Rear Only Wood |
| Pool Type: | Inground-Gunite Pool |
| Road Type: | Paved |
| Miscellaneous: | Community Pool, Sidewalk Community |
| Assoc Fee Includes: | Clubhouse, Common Area Maintenance, Playground, Assoc Fee Includes Pool |
| Possession: | Closing |
| Directions: | From N. Lake drive (378) turn at Tint World onto Dreher st, then left on Hayfield, located across from neighborhood Pool. |
Listing Courtesy of: Keller Williams Palmetto
Listing Agent: Scheper
803-722-1900
Mortgage Calculator
The data on this website relating to real estate for sale comes in part from the IDX Program of the Consolidated MLS.
All information is believed accurate but not guaranteed. The properties displayed may not be all of the properties available through the IDX Program. Any use of this site other than by potential buyers or sellers is strictly prohibited.
© 2026 Consolidated MLS.
Consolidated MLS data last updated on October 08, 2026 05:03 PM - ET.
Property Last Updated: October 08, 2026 05:03 PM - ET
