















41 Colony House Court
Columbia, SC 29212
$300,000
Open Houses
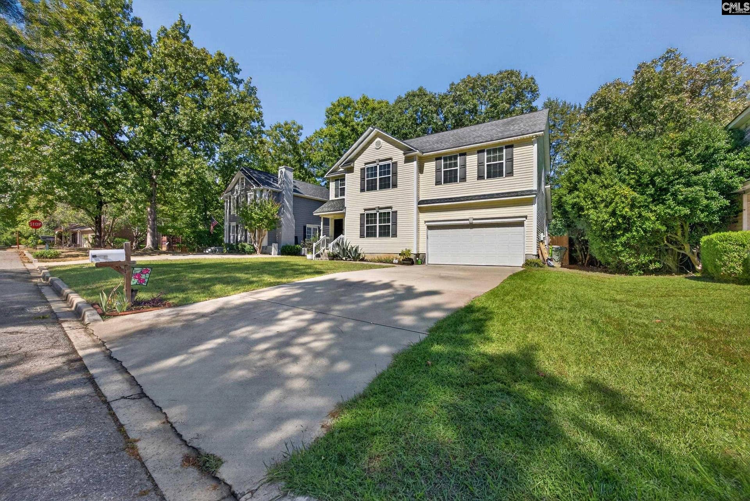
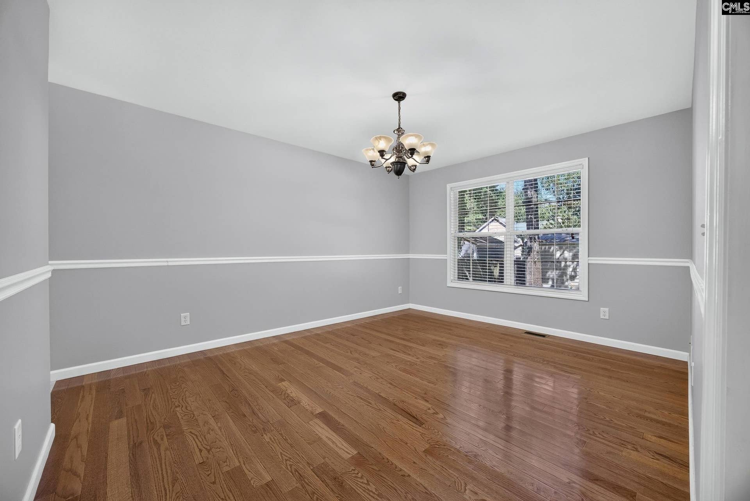
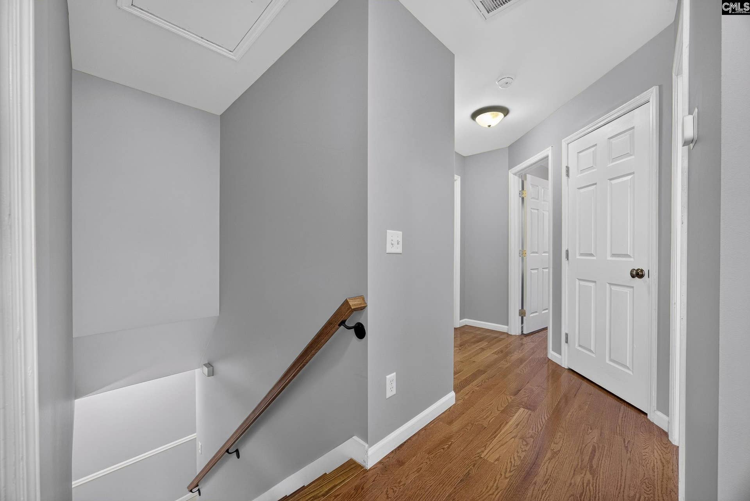
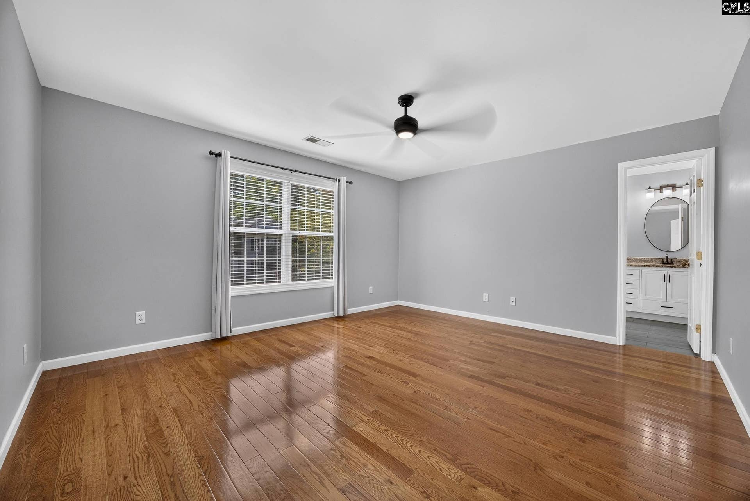
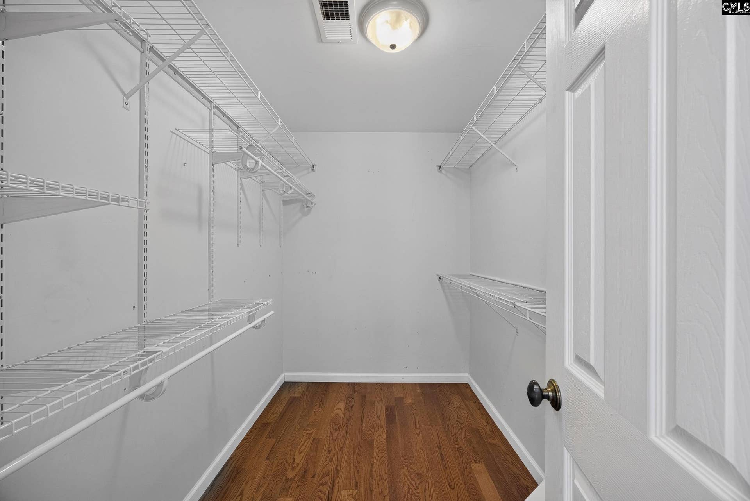
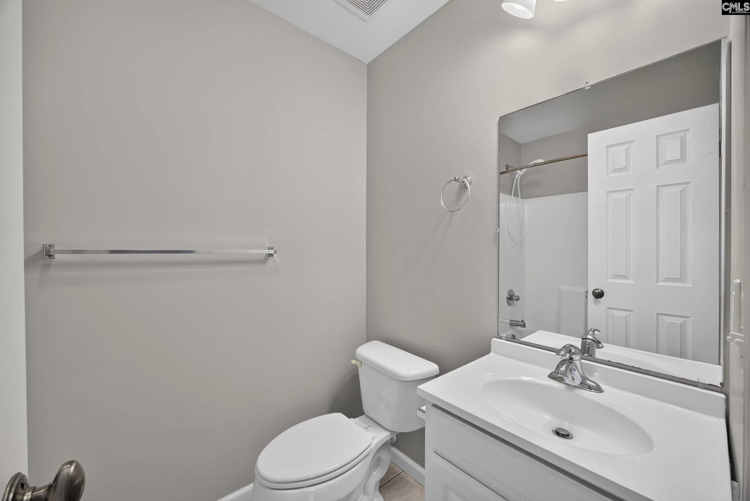
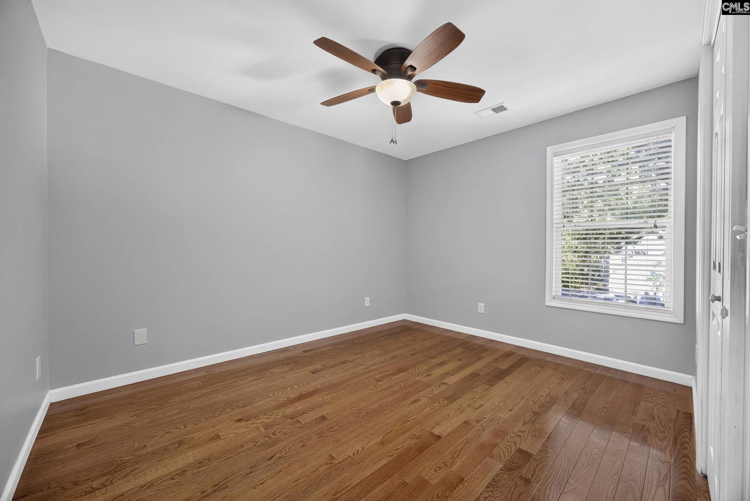
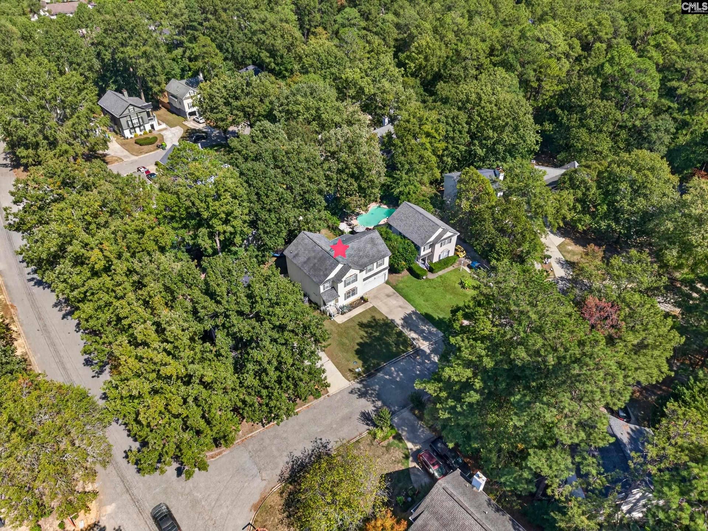
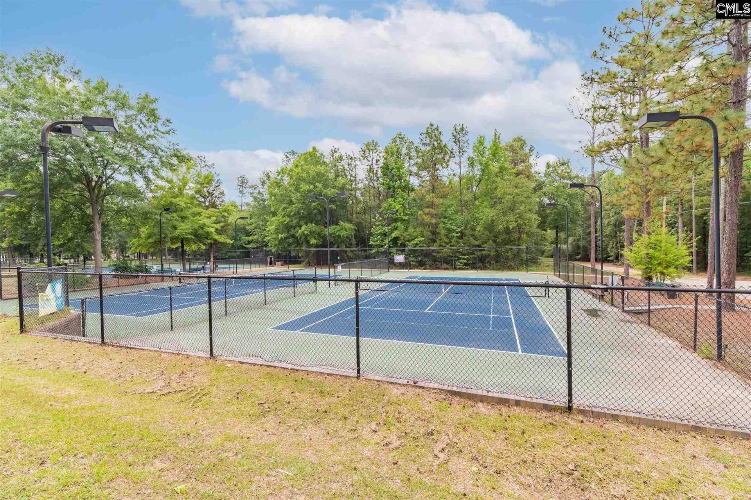
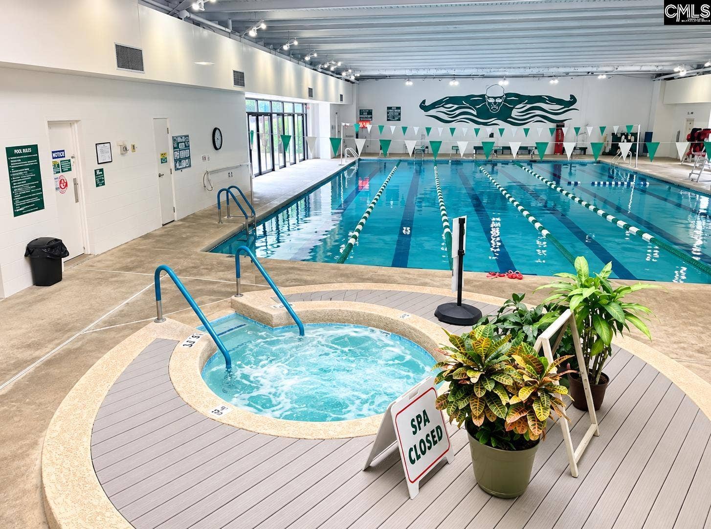
OPEN HOUSE SUNDAY 2-4!! Welcome to this well-maintained 4-bedroom, 3.5-bath home in the expansive established Harbison community! Hardwood floors run throughout all four bedrooms, as well as the living and dining rooms. The primary suite features an updated bathroom with a custom shower, dual vanity and walk-in closet. The second bedroom provides a private bathroom and a separate flex space that could be used as a home office, gym or craft room. The home also features a large sunroom, providing an additional space to enjoy the backyard views, entertaining and natural light. Outside, you'll find a fenced backyard and a storage shed for added convenience. As part of the Harbison community, residents can enjoy miles of walking trails, tennis courts, a community pool, playgrounds and ponds. This home conveniently sits on a quiet cul-de-sac with one of the walking trail entrances and located near shopping, dining, schools and major roads. Disclaimer: CMLS has not reviewed and, therefore, does not endorse vendors who may appear in listings.
| Mls #: | 644489 |
|---|---|
| List Price: | $300,000 |
| Class: | Residential |
| Type: | Single Family |
| Status: | Active |
| Foreclosed Property: | false |
| # Of Bedrooms: | 4 |
| Baths Full: | 3 |
| Baths Part: | 1 |
| Main Structure Heated Sq F: | 2,468 |
| Assn Fee: | $761 |
| Acreage: | 0.15 |
| Style: | Traditional |
| City: | Columbia |
| County: | Richland |
| Subdivision: | Harbison |
| Zip: | 29212 |
| Year Built: | 2007 |
| Area: | Irmo/St Andrews/Ballentine |
| State: | SC |
| Sale/Rent: | For Sale |
| Original Price: | $300,000 |
| LVT Date: | 2026-10-07 |
| Price Per Sqft: | $121.56 |
| Rollback Tax?: | No |
| Short Sale?: | No |
| Property Disclosure?: | Yes |
| Prop Disclosure Exempt: | No |
| Garage: | Garage Attached, Front Entry |
| Garage Level: | Main |
| Assn/Regime Fee Per: | Yearly |
| School District: | Lexington/Richland Five |
| Elementary School: | Leaphart |
| Middle School: | Irmo |
| Intermediate School: | CrossRoad Intermediate |
| High School: | Irmo |
| HOA Contact #: | 803-781-2281 |
| Lot Size: | 6600 sqft |
| Full Baths: Main: | 0 |
| Full Baths: 2nd: | 3 |
| Half Baths: Main: | 1 |
| Baths: | 4 |
| Interior # Of Fireplaces: | 1 |
| Garage Spaces: | 2 |
| Parking Spaces: | 2 |
| Baths Combo: | 3 / 1 |
| Power On: | Yes |
| New/Resale: | Resale |
| List Price Tot Sq Ft: | $121.56 |
| # Of Stories: | 2 |
| Total Heated Sq Ft: | 2,468 |
| Exterior Finish: | Vinyl |
| Foundation: | Crawl Space |
| Formal Dining Room: | Floors-Hardwood, Molding |
| Level: Formal Dining Room: | Main |
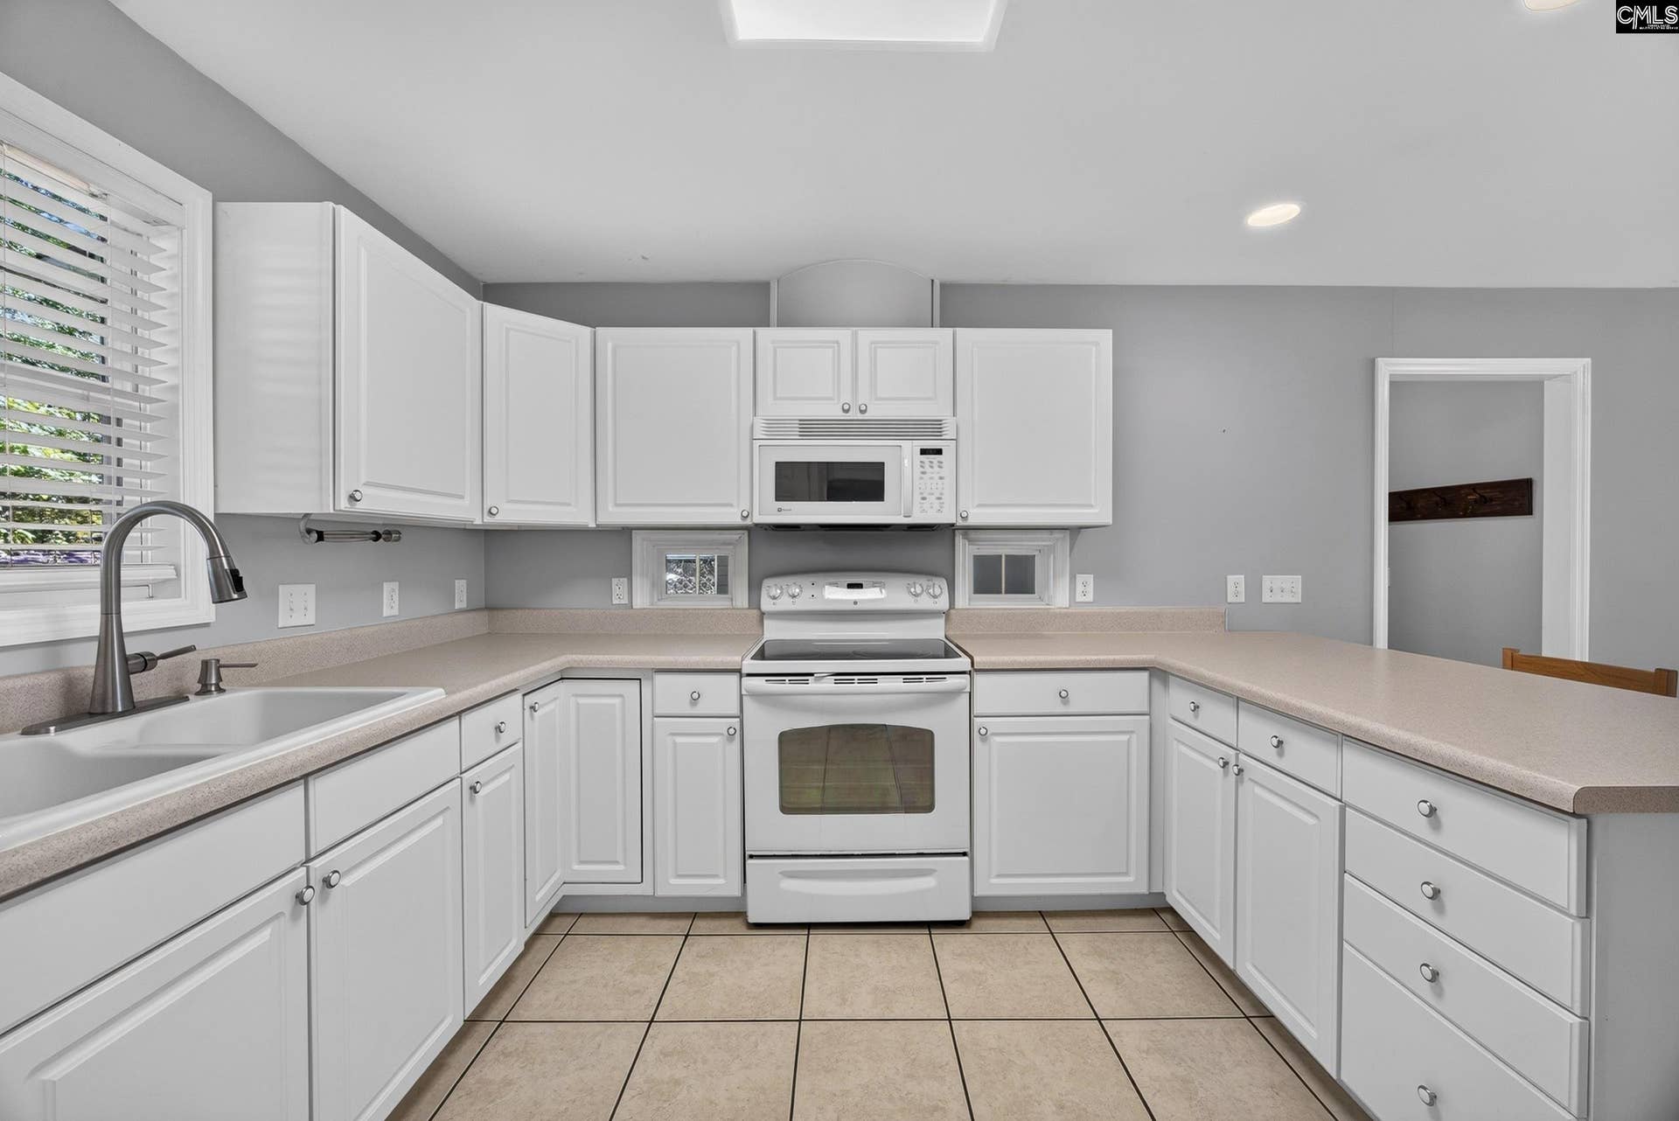
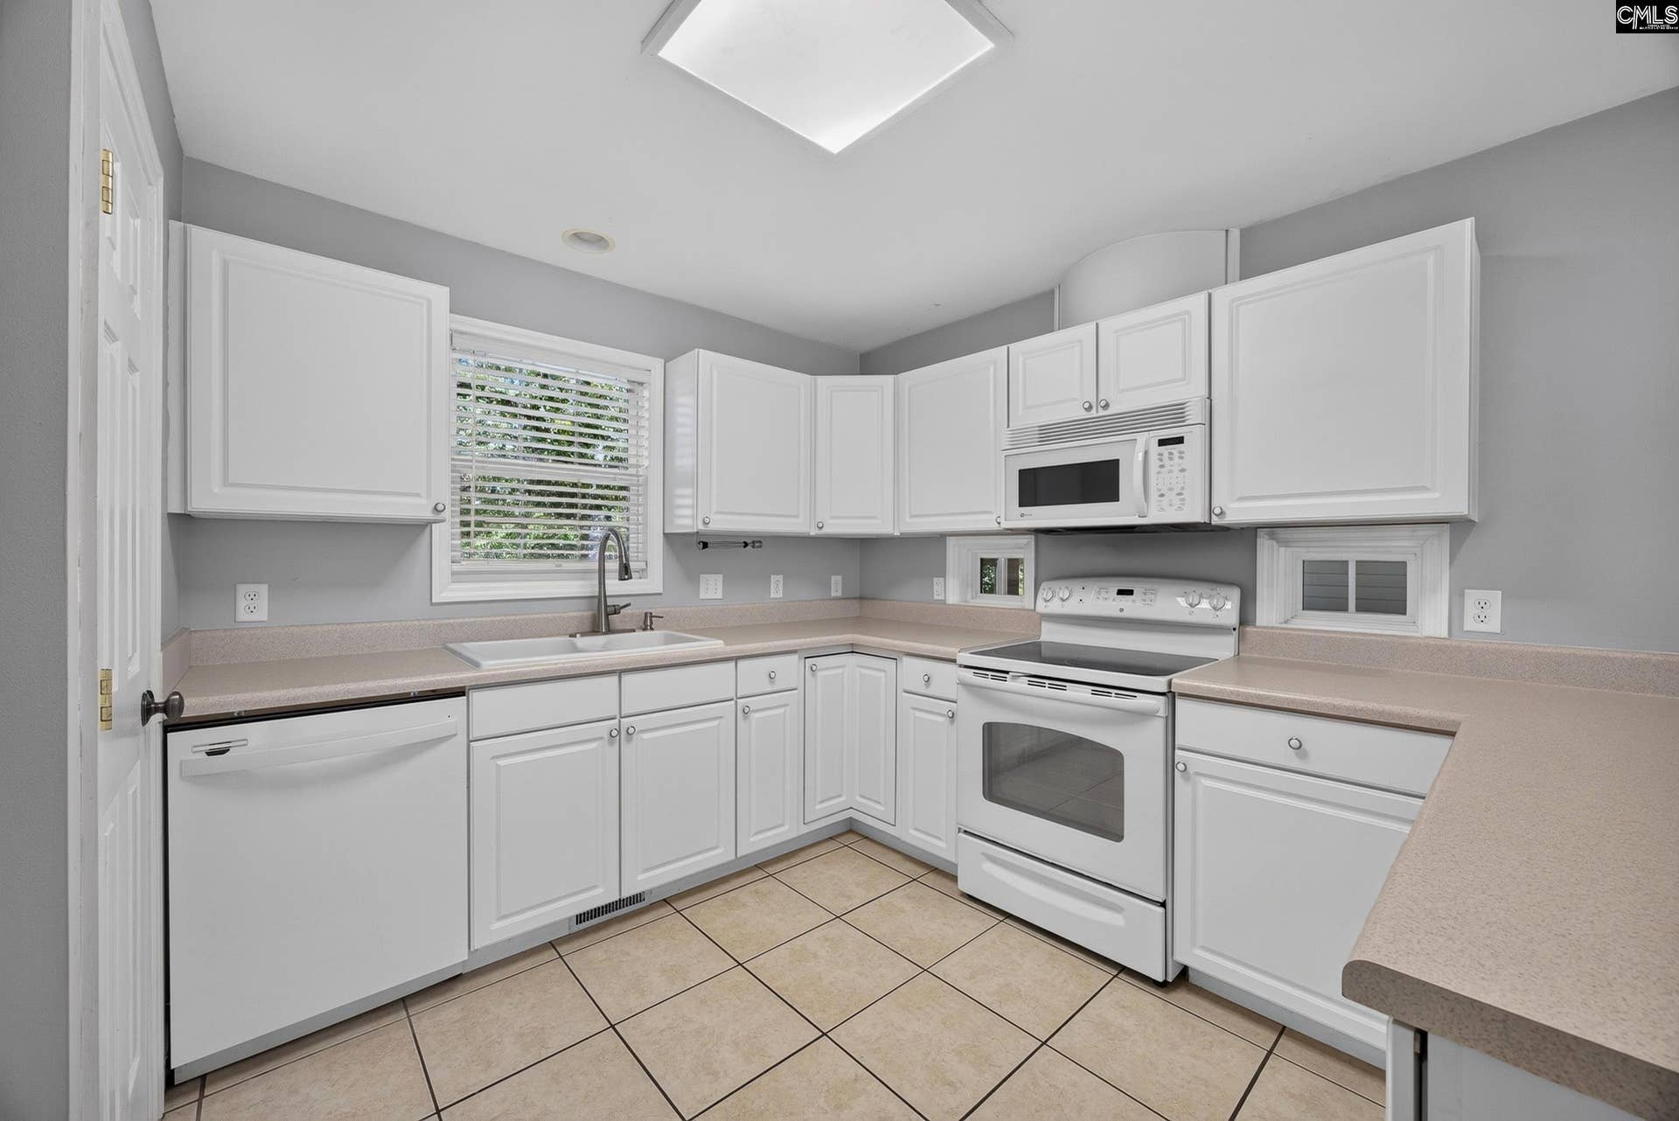
| Kitchen: | Bar, Eat In, Pantry, Counter Tops-Formica, Floors-Tile, Cabinets-Painted, Recessed Lights |
| Level: Kitchen: | Main |
| Living Room: | Fireplace, Floors-Hardwood, Ceiling Fan |
| Level: Living Room: | Main |
| Laundry: | Heated Space |
| Level: Washer Dryer: | Second |
| Other Rooms: | Exercise Room, Sun Room, Office |
| Level: Other Room: | Main |
| Master Bedroom: | Double Vanity, Bath-Private, Separate Shower, Closet-Walk in, Ceiling Fan, Closet-Private, Floors-Hardwood |
| Level: Master Bedroom: | Second |
| 2nd Bedroom: | Bath-Private, Sitting Room, Tub-Shower, Ceiling Fan, Closet-Private, Floors-Hardwood |
| Level: Bedroom 2: | Second |
| 3rd Bedroom: | Bath-Shared, Tub-Shower, Closet-Private, Floors-Hardwood |
| Level: Bedroom 3: | Second |
| 4th Bedroom: | Bath-Shared, Tub-Shower, Ceiling Fan, Closet-Private, Floors-Hardwood |
| Level: Bedroom 4: | Second |
| Basement: | No |
| Fireplace: | Electric |
| Interior: | Ceiling Fan |
| Equipment: | Dishwasher, Microwave Above Stove |
| Range: | Free-standing, Smooth Surface |
| Heating: | Central, Electric |
| Cooling: | Central |
| Water: | Public |
| Sewer: | Public |
| Location: | Cul-de-Sac |
| Exterior: | Patio, Shed |
| Fencing: | Privacy Fence, Rear Only Wood |
| Road Type: | Paved |
| Miscellaneous: | Recreation Facility, Tennis Courts, Community Pool, Sidewalk Community |
| Assoc Fee Includes: | Common Area Maintenance, Playground, Assoc Fee Includes Pool, Tennis Courts, Green Areas |
| Possession: | Closing |
| Directions: | GPS directions are accurate. From I-26, take Piney Grove exit, at traffic circle, take 3rd exit on Piney Woods Rd., turn right onto Tawny Branch Rd, turn left onto Chinquapin Rd, turn right onto Colony House Court, home will be on the left. |
Listing Courtesy of: Keller Williams Palmetto
Listing Agent: Ashlyn Ancone
803-240-0352
Mortgage Calculator
The data on this website relating to real estate for sale comes in part from the IDX Program of the Consolidated MLS.
All information is believed accurate but not guaranteed. The properties displayed may not be all of the properties available through the IDX Program. Any use of this site other than by potential buyers or sellers is strictly prohibited.
© 2026 Consolidated MLS.
Consolidated MLS data last updated on October 08, 2026 05:10 PM - ET.
Property Last Updated: October 08, 2026 05:10 PM - ET
