







410 Lincolnshire Boulevard
Columbia, SC 29203
$2,000
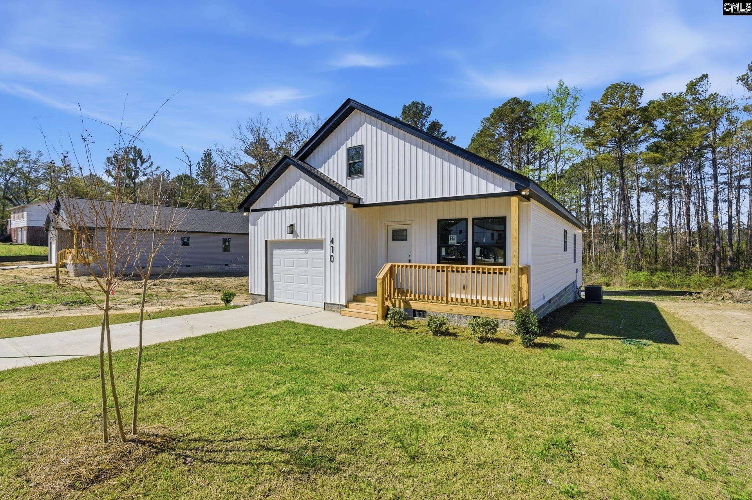
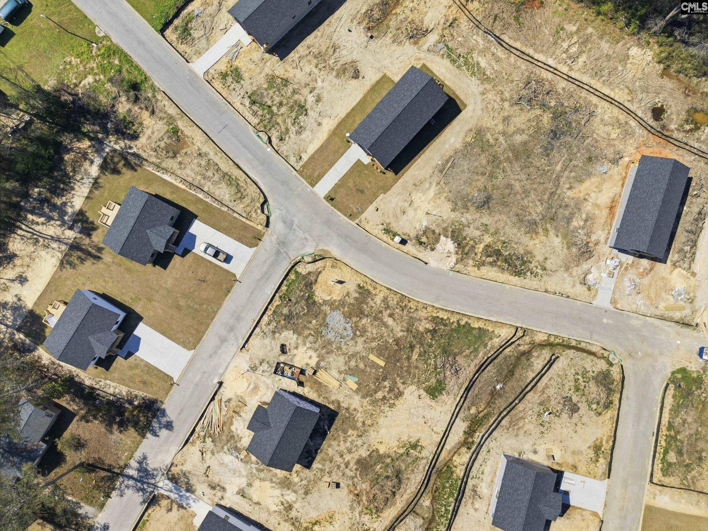
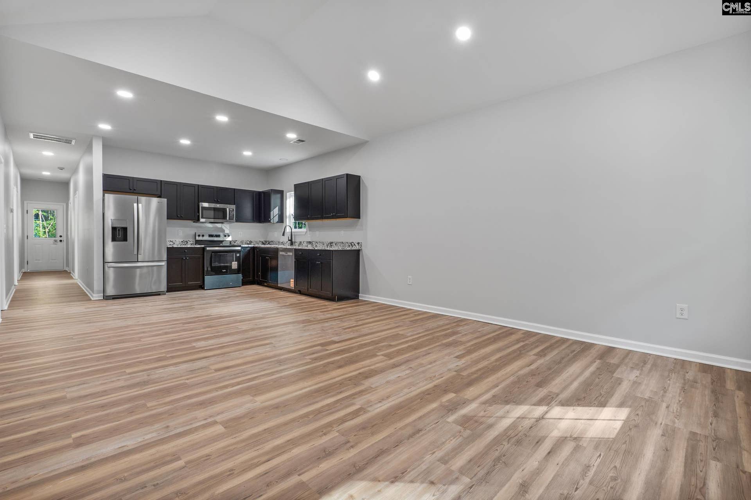
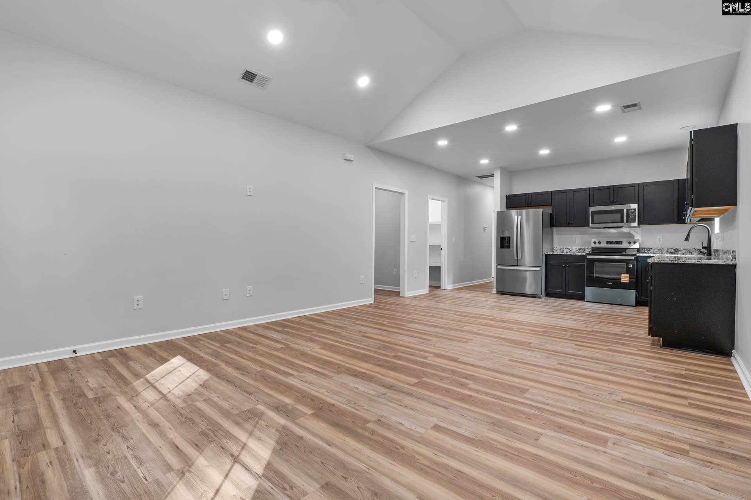
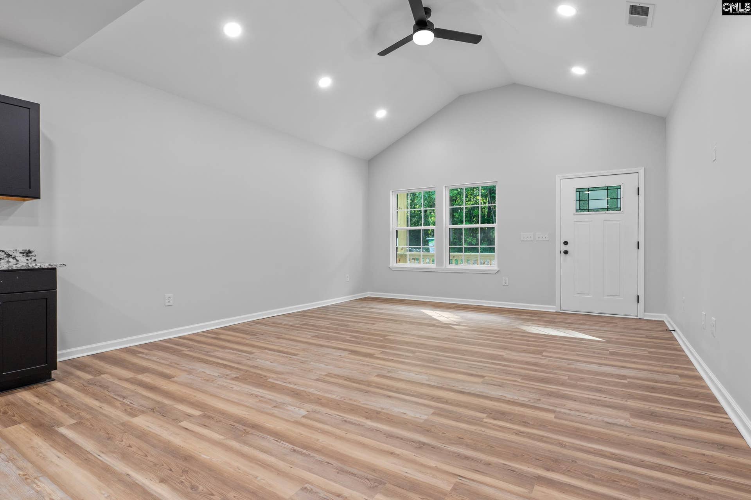
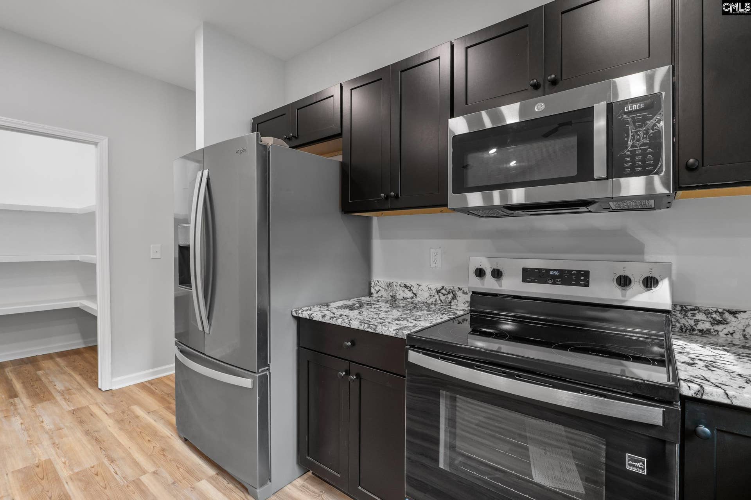
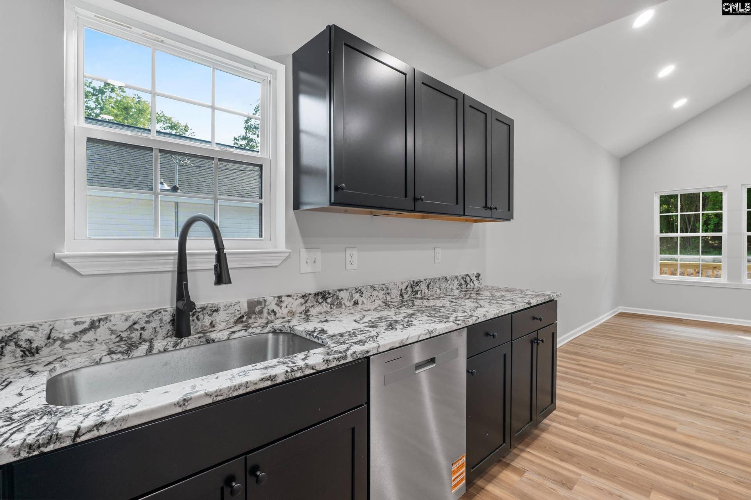
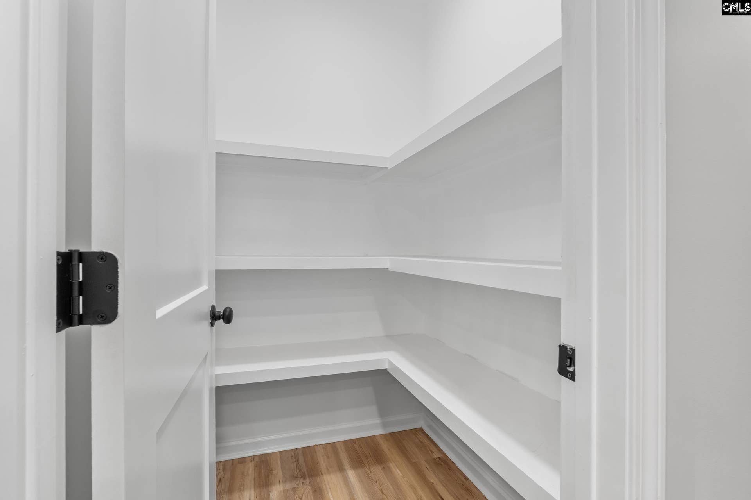
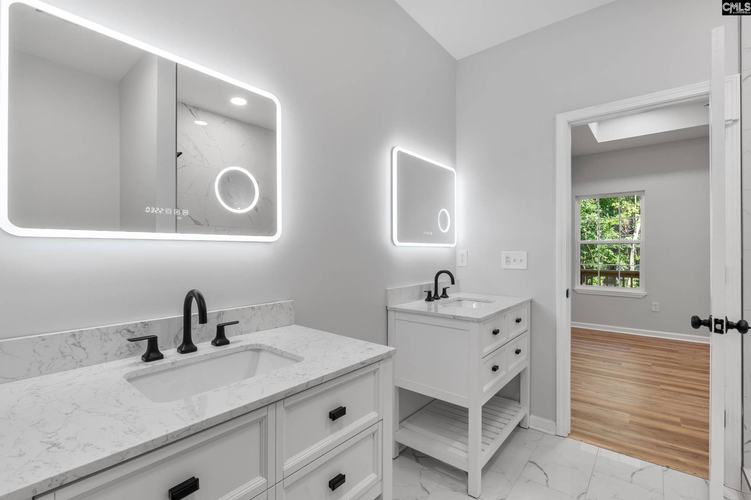
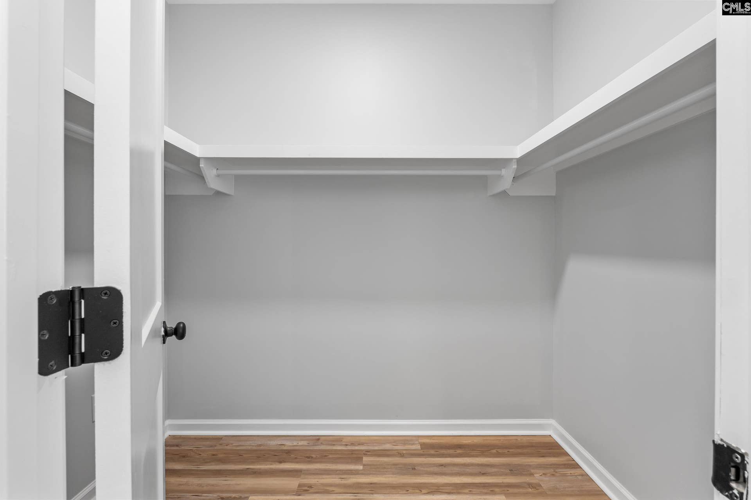
Welcome to 410 Lincolnshire BLVD, an exceptional new residence situated in a prime location near the heart of downtown Columbia, on an expansive lot over of a quarter acre. This delightful home features 3 bedrooms, 2 bathrooms, 1 Car Garage offering an ideal combination of comfort and convenience. (Interior photos are stock photos) In addition to its attractive curb appeal, the property requires minimal maintenance and is part of a vibrant and diverse community within Lincolnshire. If you are looking for affordability, space and privacy, look no further! Upon entering, you will be impressed by the spacious living areas, highlighted by 20-foot ceilings in the living room & 9- foot ceilings throughout the rest of the residence. All appliances are brand new and are included! Outdoors, you will find a back porch, providing ample space for entertaining or gardening. This home is in the final stages of construction. Grass and final painting are set to be completed in 2 weeks. There are no homeowner association fees associated with this residence. For further information, please contact Porschea via call, text, or email. Disclaimer: CMLS has not reviewed and, therefore, does not endorse vendors who may appear in listings. Disclaimer: CMLS has not reviewed and, therefore, does not endorse vendors who may appear in listings.
| Mls #: | 639443 |
|---|---|
| Rent Price: | $2,000 |
| Class: | Rental |
| Type: | Single Family |
| Status: | Active |
| Bank Owned: | No |
| # Of Bedrooms: | 3 |
| Baths Full: | 2 |
| Main Structure Heated Sq F: | 1,292 |
| Acreage: | 0.33 |
| Style: | Ranch |
| City: | Columbia |
| County: | Richland |
| Subdivision: | Lincolnshire |
| Zip: | 29203 |
| Year Built: | 2026 |
| Area: | City Of Columbia, Denny Terrace, Lake Elizabeth |
| State: | SC |
| Sale/Rent: | For Rent |
| Original Price: | $2,200 |
| LVT Date: | 2026-07-27 |
| Price Per Sqft: | $1.55 |
| Pest Control: | Tenant |
| Security: | Tenant |
| Pets Allowed: | No |
| Garage: | Garage Attached, Front Entry |
| Levels: Master Bedroom: | Main |
| School District: | Richland One |
| Elementary School: | Forest Heights |
| Middle School: | Alcorn |
| High School: | Eau Claire |
| Full Baths: Main: | 2 |
| Half Baths: Main: | 0 |
| Baths: | 2 |
| Interior # Of Fireplaces: | 0 |
| Garage Spaces: | 1 |
| Parking Spaces: | 1 |
| Security Deposit: | $2,200 |
| Credit Check: | $580 |
| Available Date: | 2026-07-27 |
| Gas Paid By: | Tenant |
| Electric Paid By: | Tenant |
| Heating Paid By: | Tenant |
| Cooling Paid By: | Tenant |
| Cable Paid By: | Tenant |
| Water Paid By: | Tenant |
| Sewer Paid By: | Tenant |
| Lawn Paid By: | Tenant |
| Trash Paid By: | Tenant |
| Baths Combo: | 2 / 0 |
| List Price Tot Sq Ft: | $1.55 |
| # Of Stories: | 1 |
| Total Heated Sq Ft: | 1,292 |
| Exterior Finish: | Vinyl |
| Water: | Public |
| Sewer: | Public |
| Heating: | Central, Electric |
| Cooling: | Central |
| Basement: | No |
| Road Type: | Paved |
| Directions: | GPS. Very accurate |
Listing Courtesy of: Blueprint Real Estate
Listing Agent: Porschea Randolph
803-546-6943
The data on this website relating to real estate for sale comes in part from the IDX Program of the Consolidated MLS.
All information is believed accurate but not guaranteed. The properties displayed may not be all of the properties available through the IDX Program. Any use of this site other than by potential buyers or sellers is strictly prohibited.
© 2026 Consolidated MLS.
Consolidated MLS data last updated on October 08, 2026 05:10 PM - ET.
Property Last Updated: October 08, 2026 05:10 PM - ET
